Browse our exclusive listings.
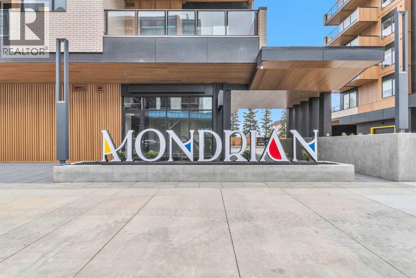
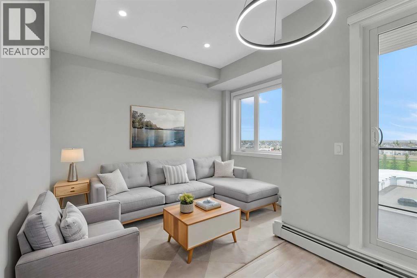
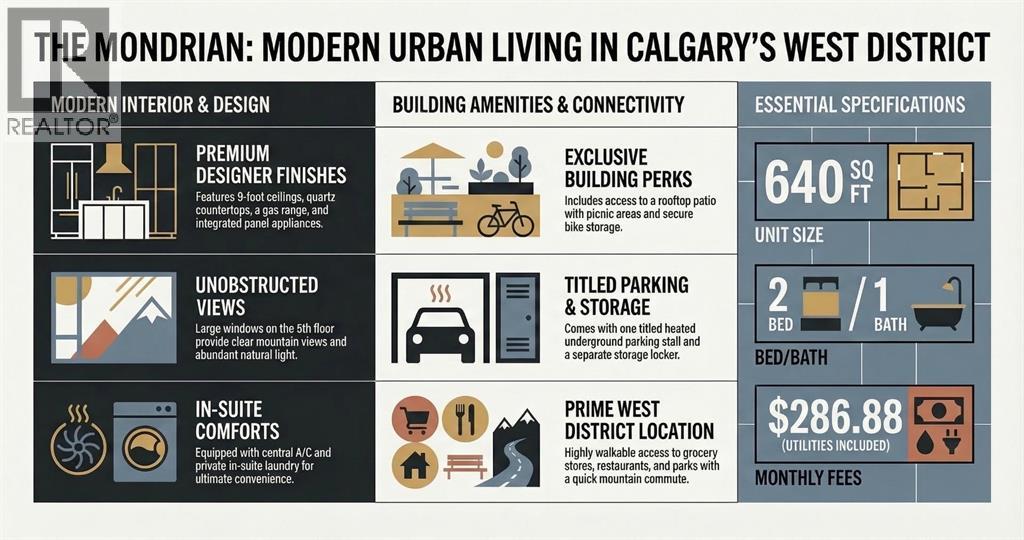
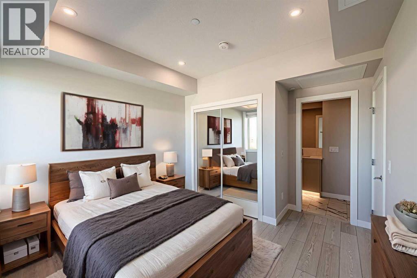
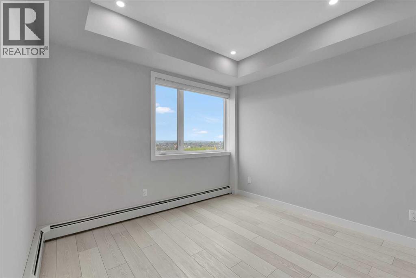
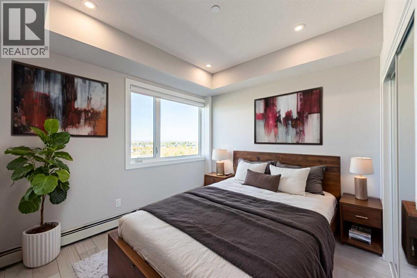
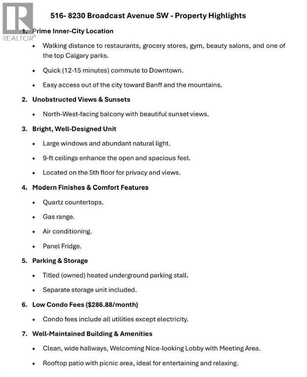
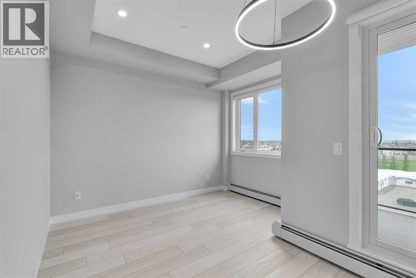
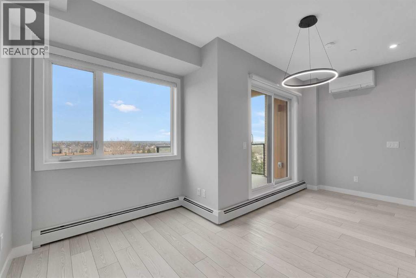
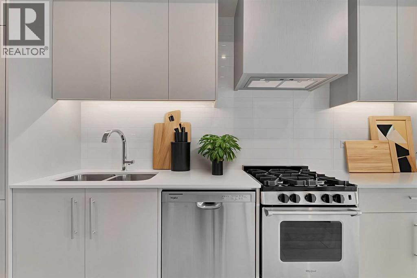
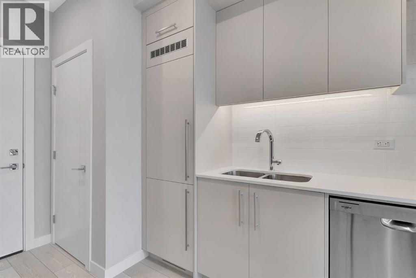
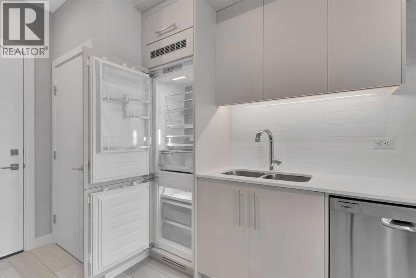
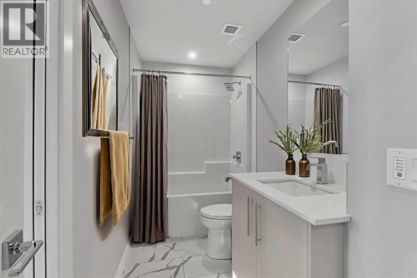
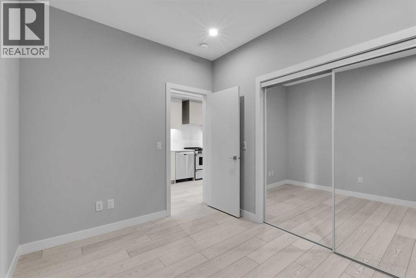
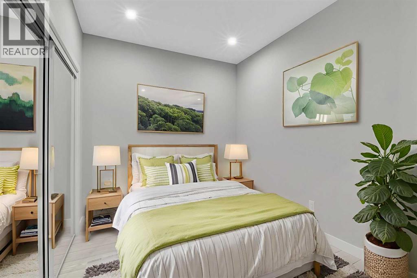
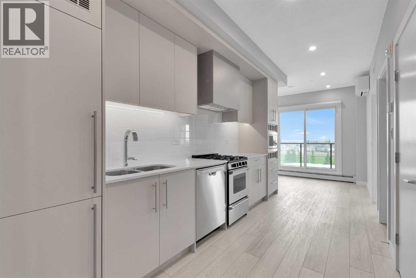
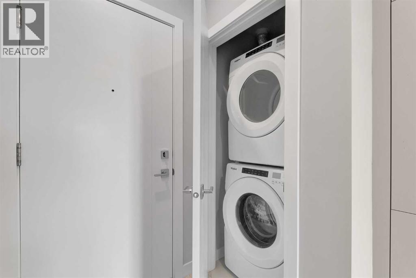
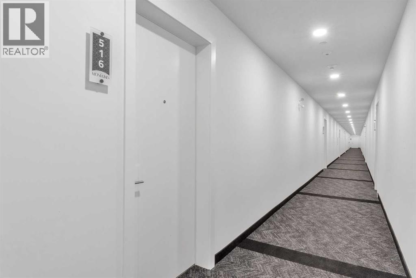
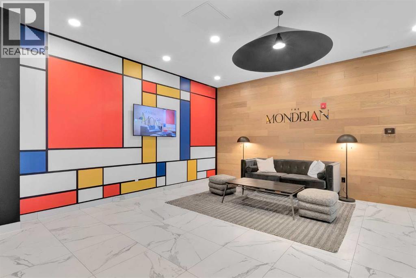
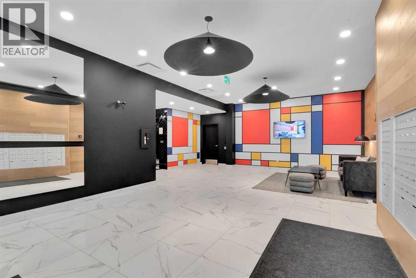
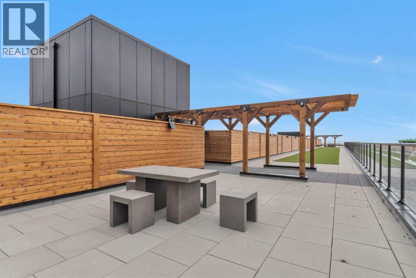
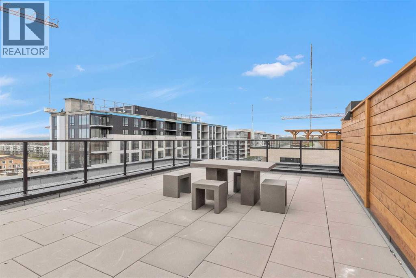
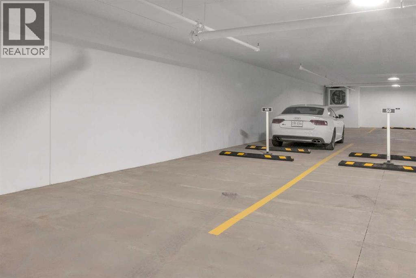
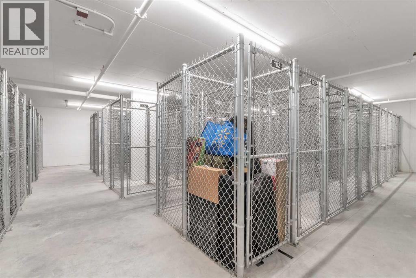
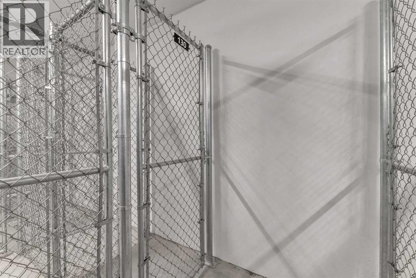
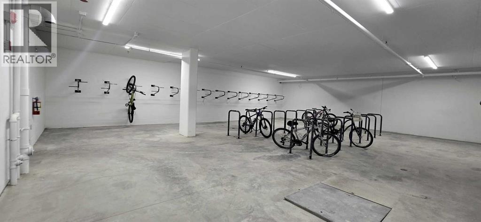
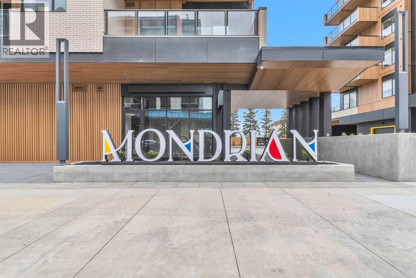
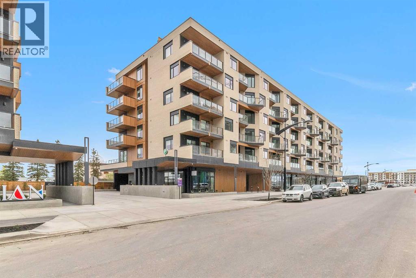
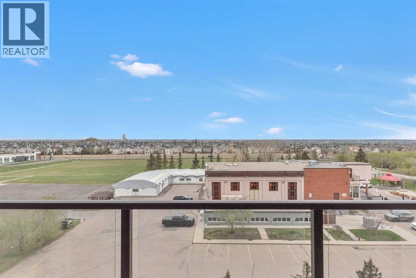
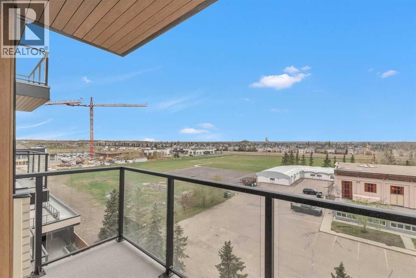
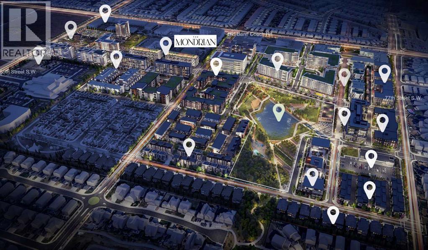
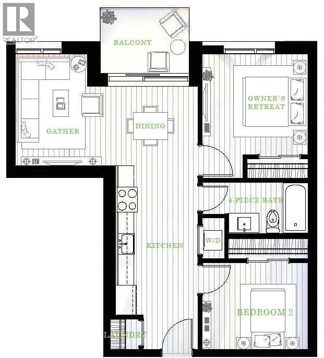
Brand New, Never occupied 2-bedroom condo with sunset and mountain views from the 5th floor. Bright open layout with large windows, 9-ft ceilings, modern window coverings, and added privacy with windows not facing other buildings. Stylish kitchen featuring quartz countertops, gas range, and panel-fridge. Includes central A/C, in-suite laundry, titled heated underground parking, separate storage locker, and a general bike storage. Low condo fees include utilities except electricity. Enjoy clean wide hallways and a rooftop patio with picnic area. Located in the desirable West District, walking distance to restaurants, grocery stores, parks, and amenities, with quick access to downtown, Banff, Bragg Creek, and the mountains. (id:55690)
Maintenance, Common Area Maintenance, Heat, Insurance, Parking, Property Management, Reserve Fund Contributions, Sewer, Waste Removal, Water
$322.32 Monthly| Bathroom Total | 1 | Bedrooms Above Ground | 2 |
| Bedrooms Total | 2 | Appliances | Washer, Refrigerator, Range - Gas, Dishwasher, Dryer, Microwave, Hood Fan |
| Constructed Date | 2025 | Construction Material | Poured Concrete, Wood Frame |
| Construction Style Attachment | Attached | Cooling Type | Central Air Conditioning |
| Exterior Finish | Composite Siding, Concrete | Fire Protection | Alarm System, Full Sprinkler System |
| Flooring Type | Tile, Vinyl Plank | Foundation Type | Poured Concrete |
| Heating Type | Baseboard Heaters | Stories Total | 6 |
| Size Interior | 640 Sqft | Total Finished Area | 640 Sqft |
| Type | Apartment |
| Covered | |
| Garage | |
| Heated Garage | |
| Other | |
| Underground |
| Acreage | No | Land Amenities | Park, Playground, Recreation Nearby, Schools, Shopping |
| Size Total Text | Unknown | Zoning Description | Mu-2 |
| Level | Type | Dimensions |
|---|---|---|
| Main Level | Living Room | 10.92 Ft x 7.00 Ft |
| Main Level | Kitchen | 14.42 Ft x 7.50 Ft |
| Main Level | Dining Room | 7.75 Ft x 9.33 Ft |
| Main Level | Primary Bedroom | 10.75 Ft x 9.83 Ft |
| Main Level | Bedroom | 10.75 Ft x 8.58 Ft |
| Main Level | 4pc Bathroom | 10.58 Ft x 4.92 Ft |
| Main Level | Laundry Room | 3.50 Ft x 3.25 Ft |
| Main Level | Other | 9.75 Ft x 6.75 Ft |

Unlock Your Real Estate Dreams with Calgary Dream Properties - Join me to Building Your Future!
At Calgary Dream Properties, I am committed to delivering unparalleled expertise and unwavering integrity in the realm of luxury real estate. With a dedication to professionalism, I go above and beyond to provide my clients with top-tier service, ensuring they achieve their unique real estate aspirations. Join me at Calgary Dream Properties to embark on a journey towards realizing your dream property goals.
Contact US