Browse our exclusive listings.
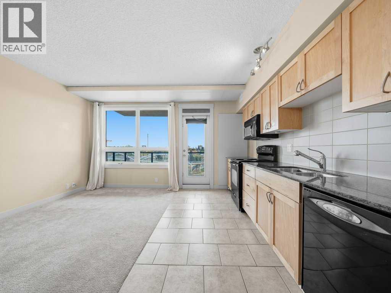
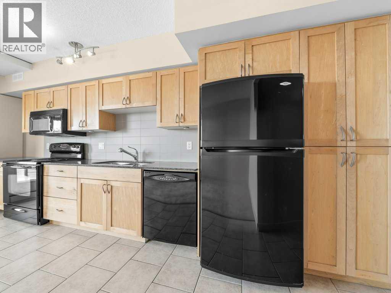
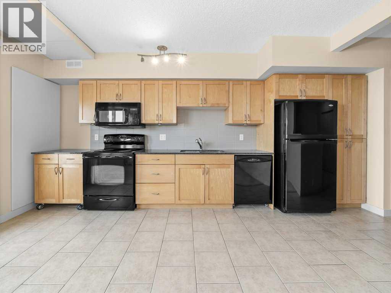
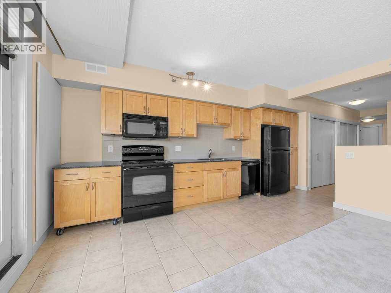
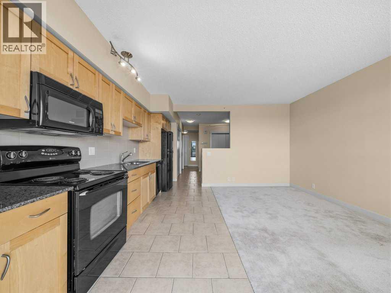
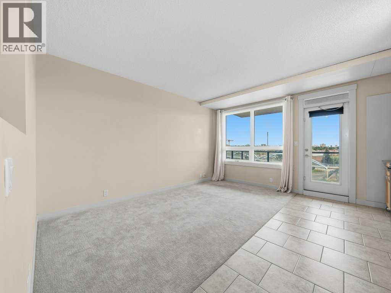
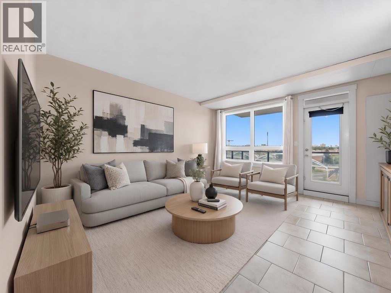
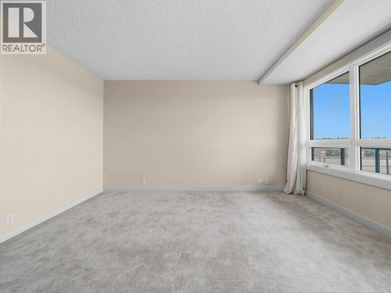
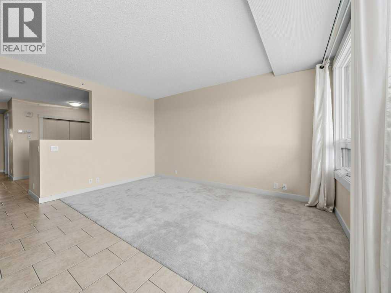
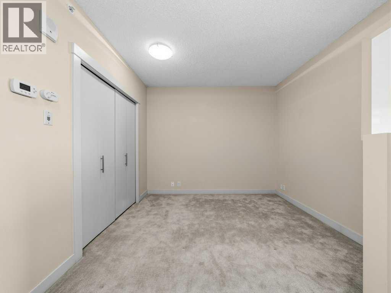
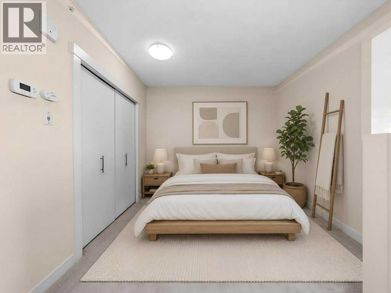
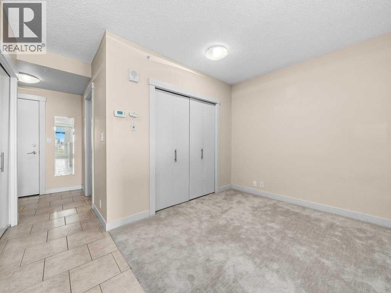
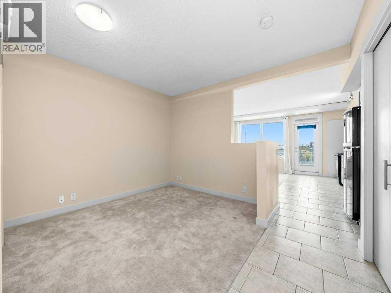
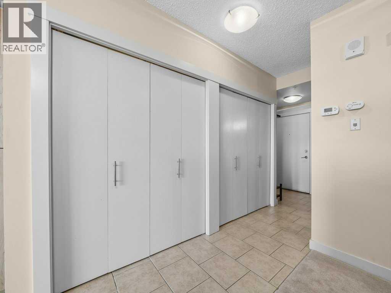
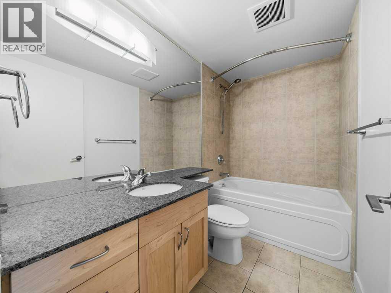
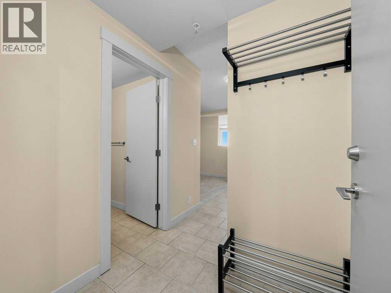
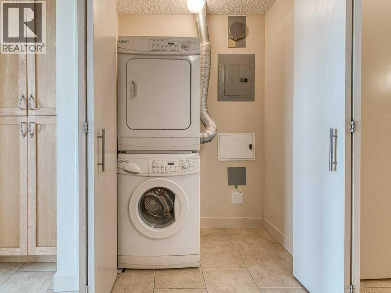
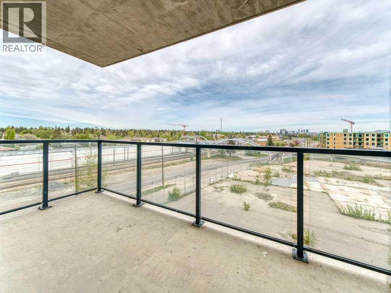
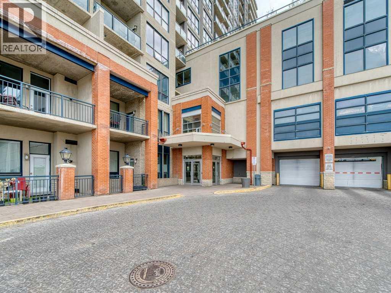
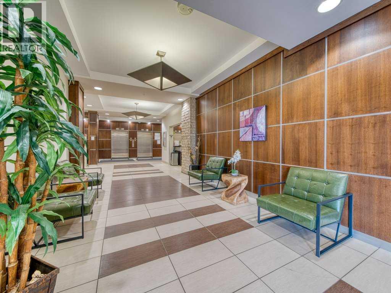
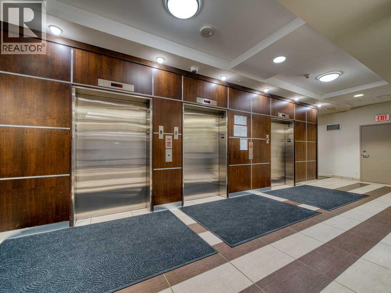
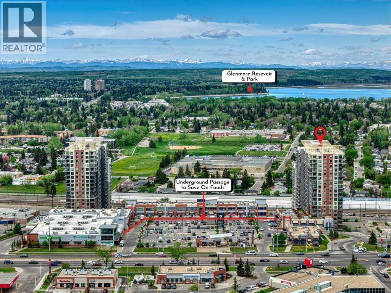
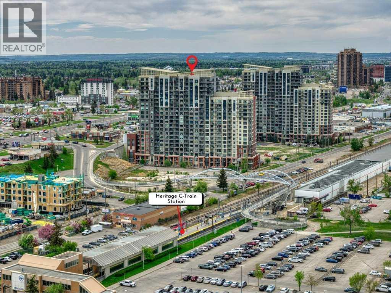
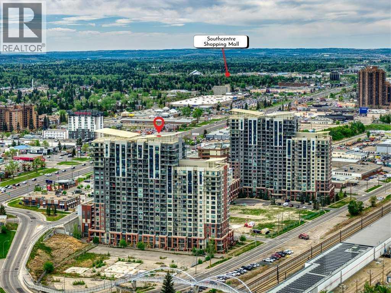
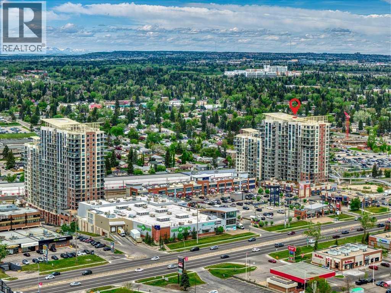
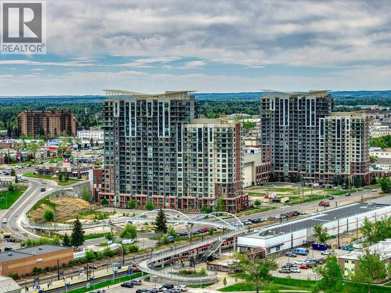
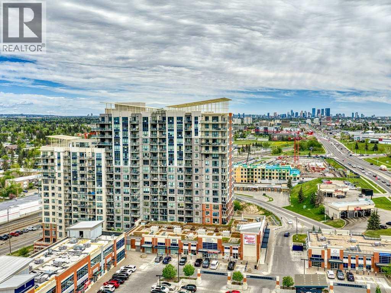
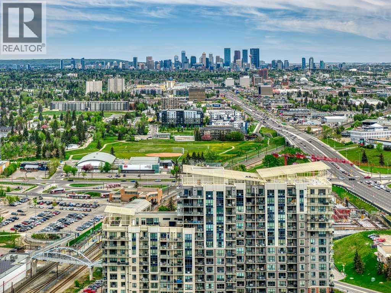
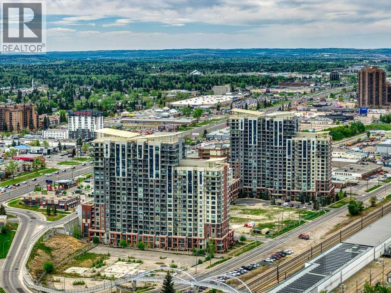
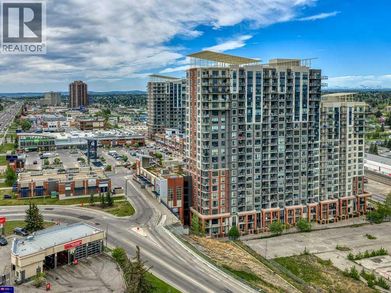
Welcome to London at Heritage Station — Dominion Tower, where comfort, convenience, and city living come together. This bright and stylish studio-style one-bedroom condo offers an open-concept layout perfect for first-time buyers, professionals, or investors.The kitchen flows seamlessly into the living area and features granite countertops, maple cabinetry, modern backsplash, and appliances. Large windows fill the space with natural light, while the private balcony with a gas hookup is the perfect spot to relax and enjoy views toward downtown Calgary.The spacious sleeping area includes a large closet and is complemented by a well-maintained 4-piece bathroom. Recent updates include brand-new carpet installed in 2025 and a new boiler replaced in 2026, adding extra comfort and peace of mind.This well-managed concrete building offers fantastic amenities, including 24-hour security, concierge service, secure package handling, heated underground parking, a rooftop patio, and a sunroom. One of the biggest highlights is the direct indoor access to Save-On-Foods. Restaurants, shopping, and Heritage LRT Station are all just a short 5-minute walk away.With excellent rental potential and a location only 10 minutes from downtown Calgary, this is an amazing opportunity to own in a highly convenient and sought-after area. Book your showing today! (id:55690)
Maintenance, Condominium Amenities, Common Area Maintenance, Insurance, Parking, Property Management, Reserve Fund Contributions, Security, Sewer, Waste Removal
$319 Monthly| Bathroom Total | 1 | Bedrooms Above Ground | 1 |
| Bedrooms Total | 1 | Appliances | Refrigerator, Dishwasher, Stove, Microwave Range Hood Combo, Window Coverings, Garage Door Opener, Washer/dryer Stack-up |
| Constructed Date | 2008 | Construction Material | Poured Concrete |
| Construction Style Attachment | Attached | Cooling Type | None |
| Exterior Finish | Brick, Concrete, Stone, Stucco | Flooring Type | Carpeted, Ceramic Tile |
| Foundation Type | Poured Concrete | Heating Type | Hot Water |
| Stories Total | 21 | Size Interior | 490 Sqft |
| Total Finished Area | 490.11 Sqft | Type | Apartment |
| Underground |
| Acreage | No | Land Amenities | Park, Shopping |
| Size Total Text | Unknown | Zoning Description | C-c2 |
| Level | Type | Dimensions |
|---|---|---|
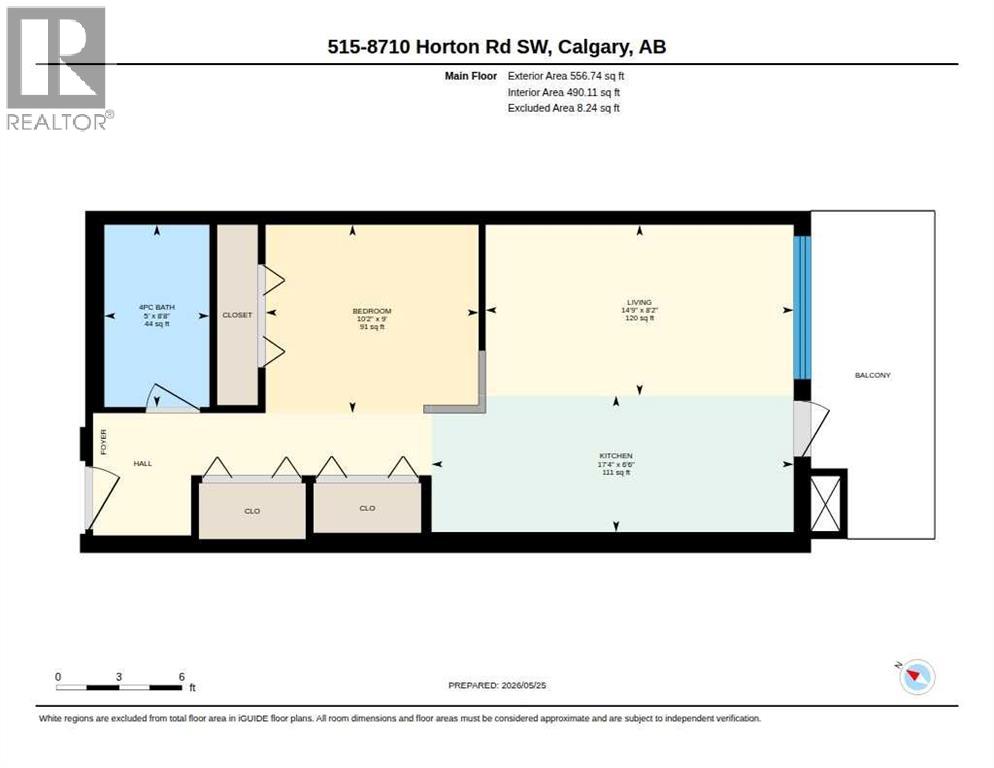
| Main Level | 4pc Bathroom | 8.67 Ft x 5.00 Ft |
| Main Level | Bedroom | 9.00 Ft x 10.17 Ft |
| Main Level | Kitchen | 6.50 Ft x 17.33 Ft |
| Main Level | Living Room | 8.17 Ft x 14.75 Ft |

Unlock Your Real Estate Dreams with Calgary Dream Properties - Join me to Building Your Future!
At Calgary Dream Properties, I am committed to delivering unparalleled expertise and unwavering integrity in the realm of luxury real estate. With a dedication to professionalism, I go above and beyond to provide my clients with top-tier service, ensuring they achieve their unique real estate aspirations. Join me at Calgary Dream Properties to embark on a journey towards realizing your dream property goals.
Contact US