Browse our exclusive listings.
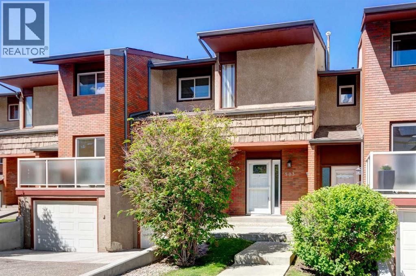
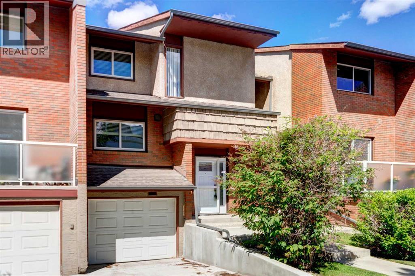
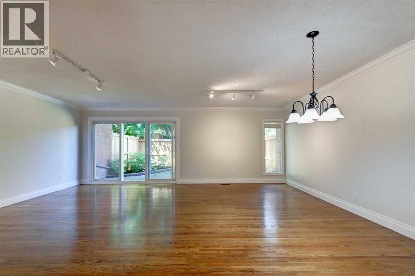
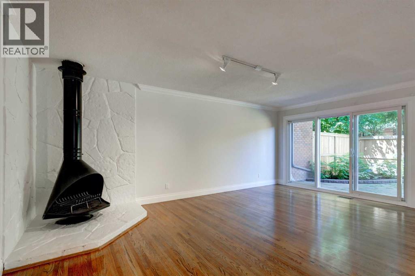
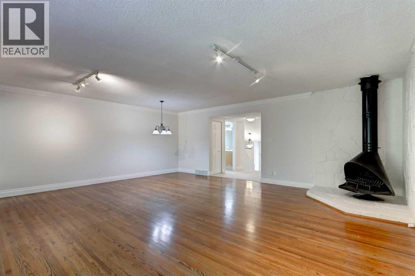
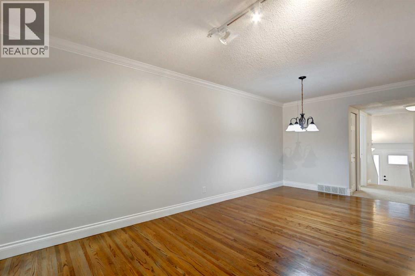
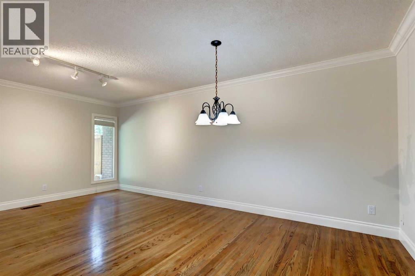
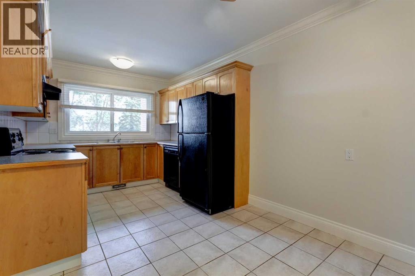
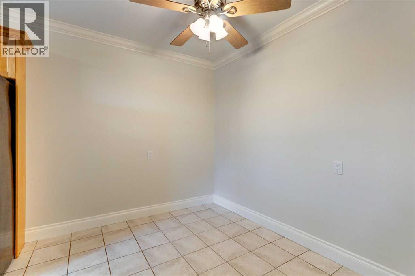
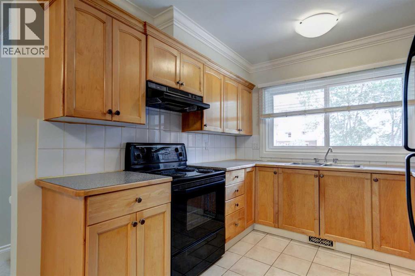
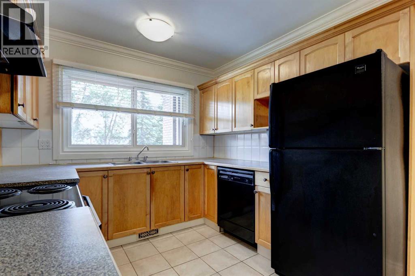
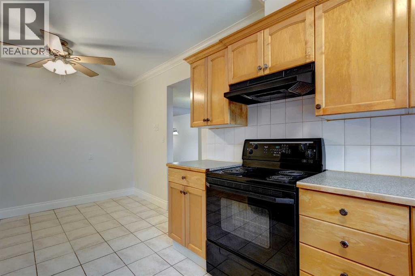
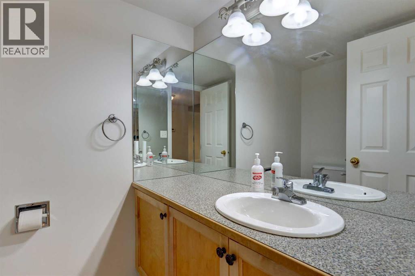
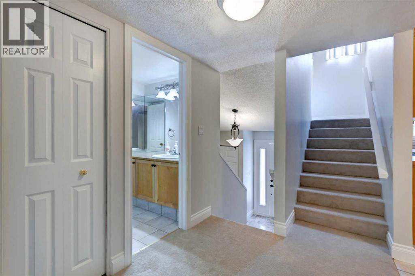
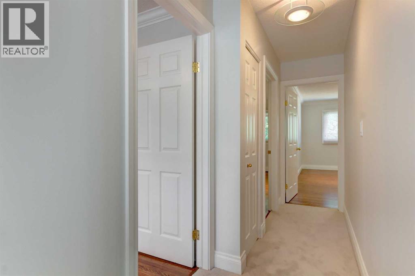
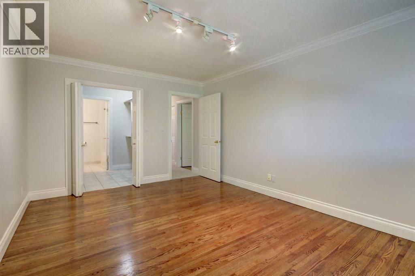
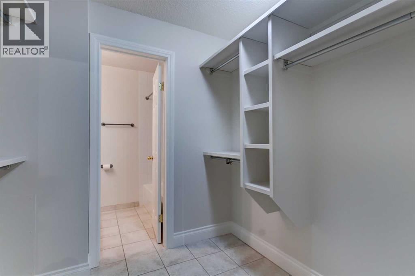
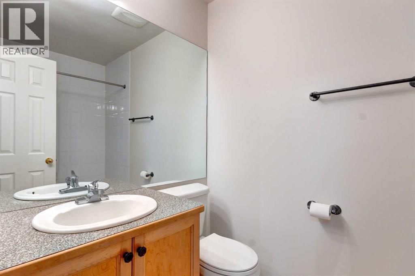
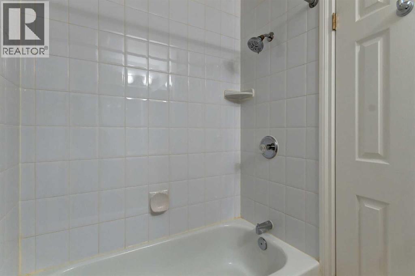
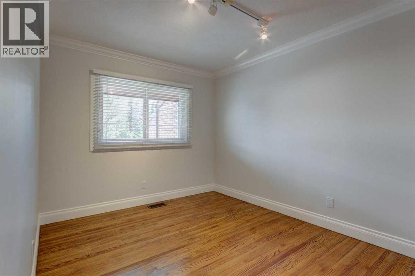
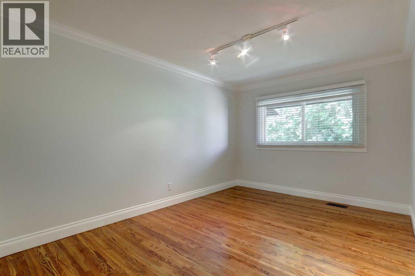
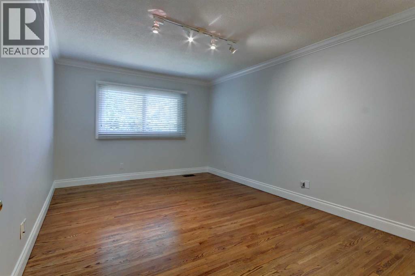
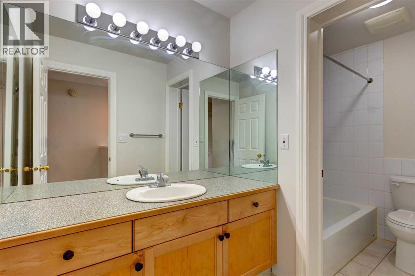
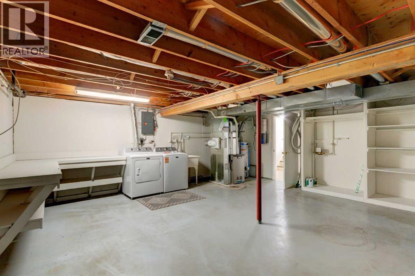
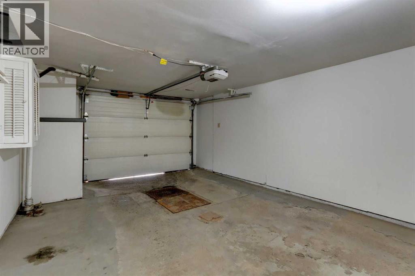
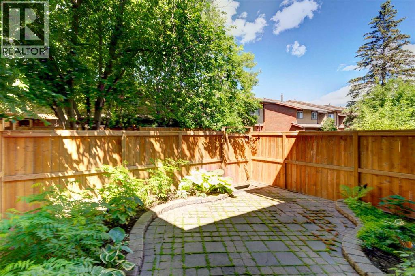
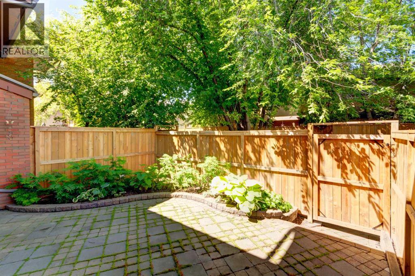
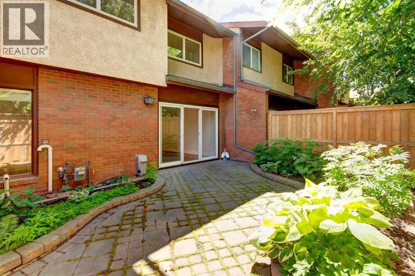
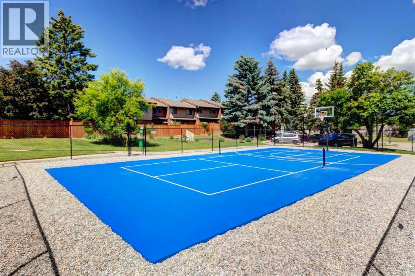
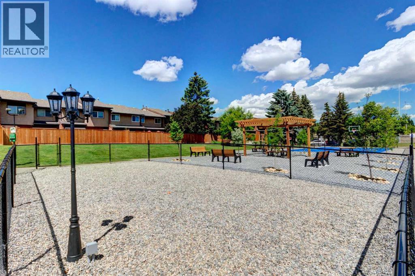
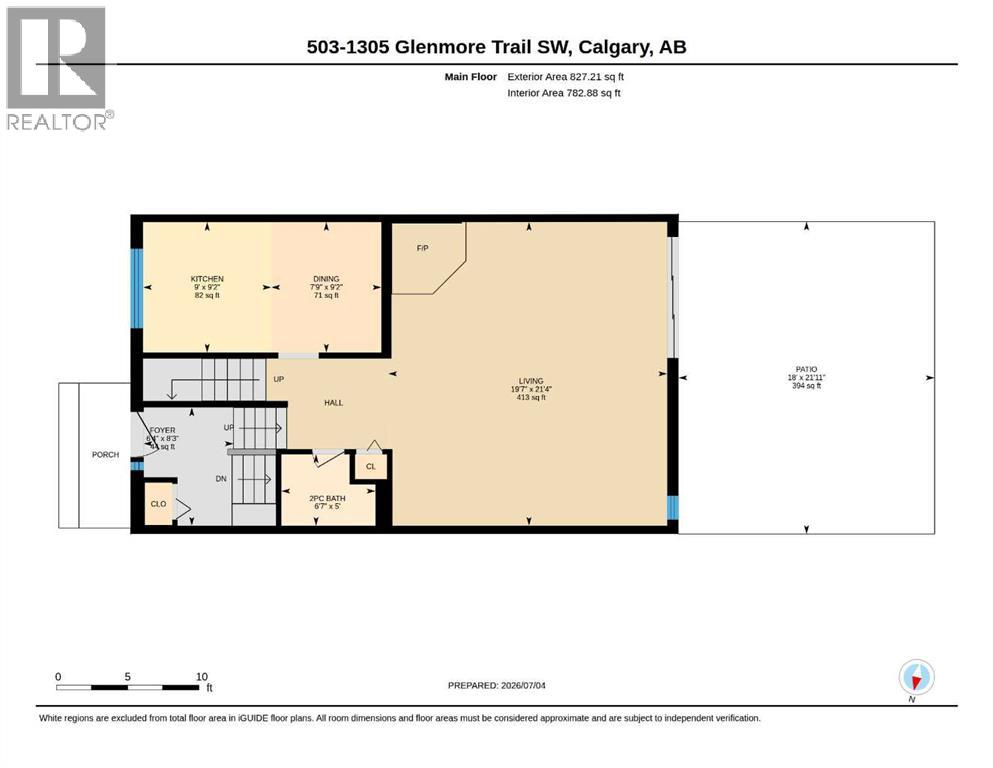
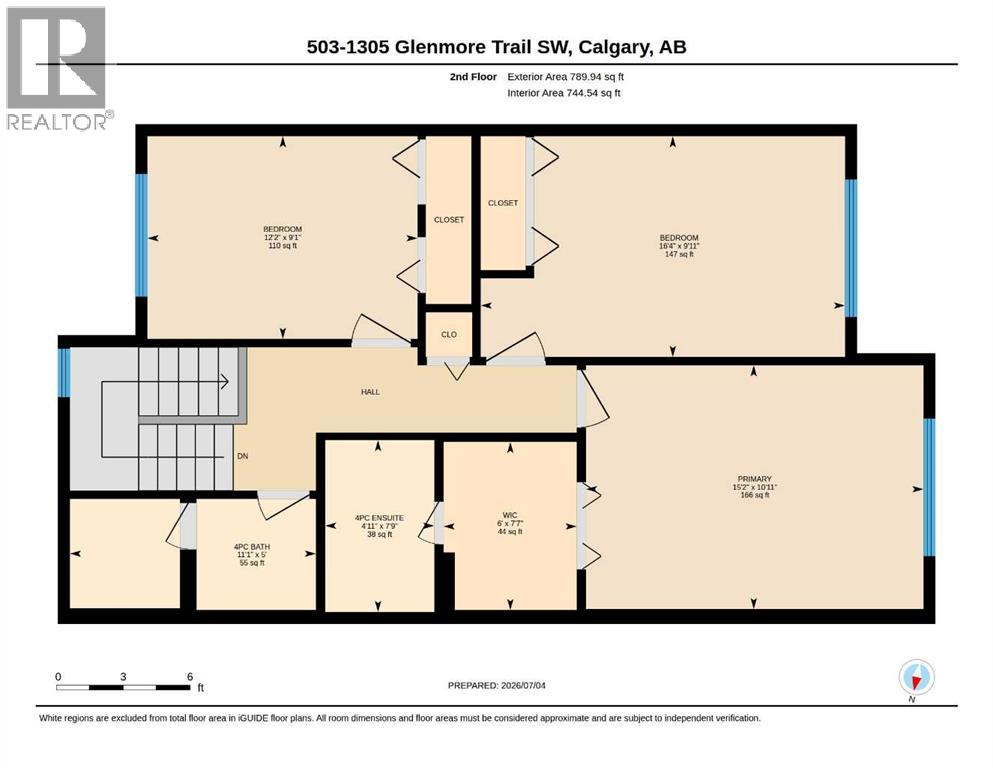
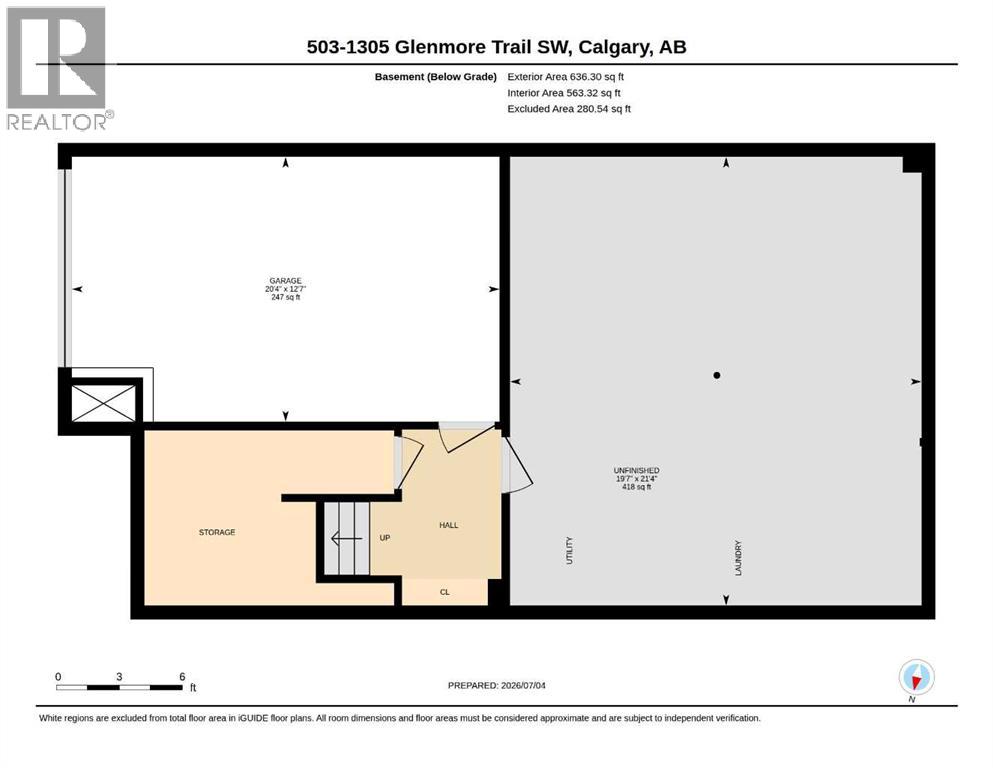
Welcome to Heatherington Estates, where space, convenience and lifestyle come together. Huge value in this move-in ready townhouse, boasting the largest floor plan in complex at over over 1,600 sq. ft. of above grade living space with 3 large bedrooms, 2½ bathrooms and an oversized, attached garage! Freshly painted with brand new carpet, this unit also features a sun-filled kitchen with breakfast nook welcomes the morning light, while the expansive living and dining areas overlooking a private, fenced, west-facing, professionally landscaped patio and garden; an ideal setting for summer evenings, entertaining or simply unwinding after work. Upstairs, the generous primary suite offers hardwood floors, an ensuite bath and abundant closet space, complemented by two additional bedrooms (each with hardwood floors) and a full bathroom. The unfinished basement features newer Maytag washer and dryer and provides exceptional storage with exciting potential for future development. Residents enjoy exclusive access to a brand new pickleball/basketball court, fenced off-leash dog space and an exceptional community social area. Located just minutes from Glenmore Reservoir, Rockyview General Hospital, Chinook Centre, transit, schools and major roadways, this is an incredible opportunity to own in one of southwest Calgary's most desirable and established communities. Move-in ready and available for quick possession. (id:55690)
Maintenance, Condominium Amenities, Common Area Maintenance, Ground Maintenance, Property Management, Reserve Fund Contributions
$546.26 Monthly| Bathroom Total | 3 | Bedrooms Above Ground | 3 |
| Bedrooms Total | 3 | Amenities | Other |
| Appliances | Washer, Refrigerator, Dishwasher, Stove, Dryer | Basement Development | Unfinished |
| Basement Type | Full (unfinished) | Constructed Date | 1970 |
| Construction Material | Wood Frame | Construction Style Attachment | Attached |
| Cooling Type | None | Exterior Finish | Brick, Stucco |
| Fireplace Present | Yes | Fireplace Total | 1 |
| Flooring Type | Carpeted, Hardwood, Linoleum | Foundation Type | Poured Concrete |
| Half Bath Total | 1 | Heating Type | Forced Air |
| Stories Total | 2 | Size Interior | 1617 Sqft |
| Total Finished Area | 1617 Sqft | Type | Row / Townhouse |
| Oversize | |
| Attached Garage | 1 |
| Acreage | No | Fence Type | Cross Fenced |
| Land Amenities | Park, Schools, Shopping | Landscape Features | Landscaped |
| Size Total Text | Unknown | Zoning Description | M-c1 D42 |
| Level | Type | Dimensions |
|---|---|---|
| Second Level | 4pc Bathroom | 5.00 Ft x 11.08 Ft |
| Second Level | 4pc Bathroom | 7.75 Ft x 4.92 Ft |
| Second Level | Primary Bedroom | 10.92 Ft x 15.17 Ft |
| Second Level | Other | 7.58 Ft x 6.00 Ft |
| Second Level | Bedroom | 9.92 Ft x 16.33 Ft |
| Second Level | Bedroom | 9.08 Ft x 12.17 Ft |
| Main Level | 2pc Bathroom | 5.00 Ft x 6.58 Ft |

Unlock Your Real Estate Dreams with Calgary Dream Properties - Join me to Building Your Future!
At Calgary Dream Properties, I am committed to delivering unparalleled expertise and unwavering integrity in the realm of luxury real estate. With a dedication to professionalism, I go above and beyond to provide my clients with top-tier service, ensuring they achieve their unique real estate aspirations. Join me at Calgary Dream Properties to embark on a journey towards realizing your dream property goals.
Contact US