Browse our exclusive listings.
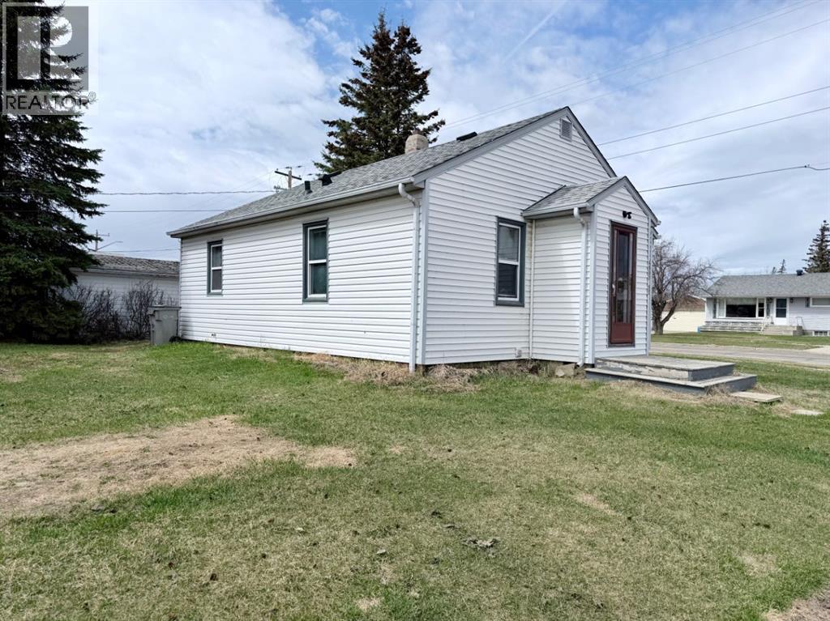
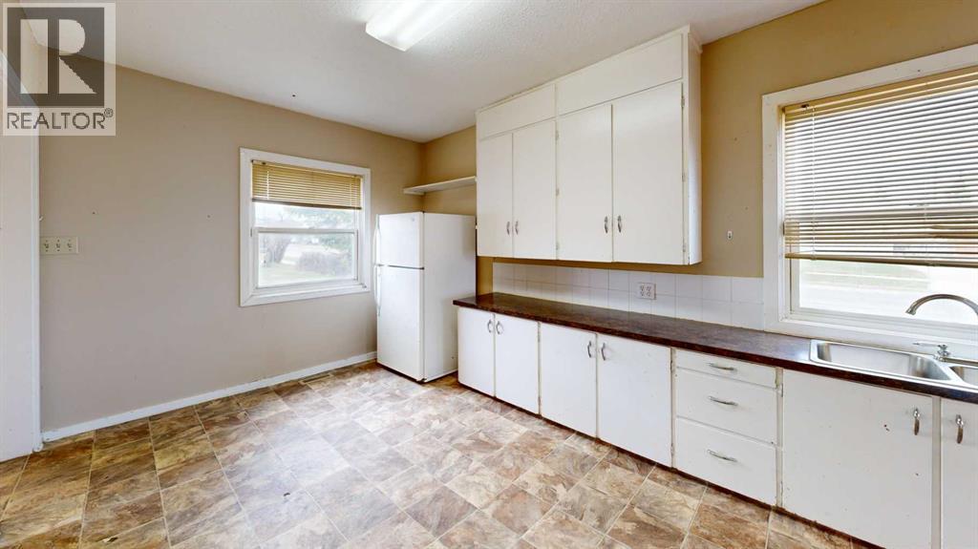
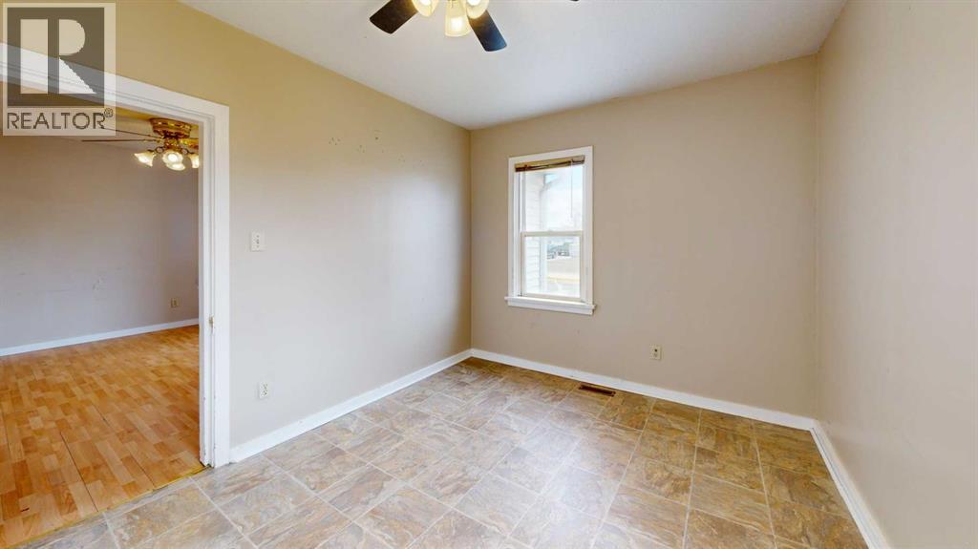
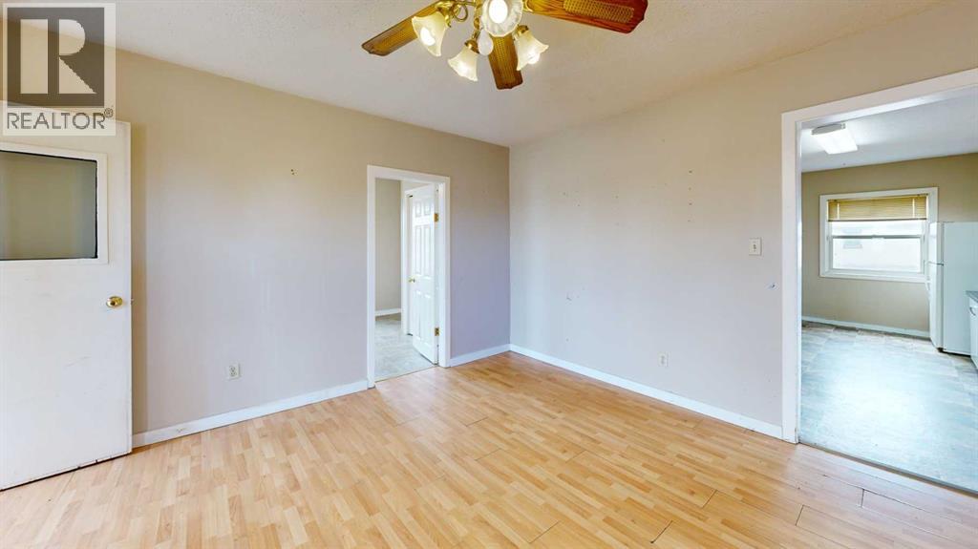
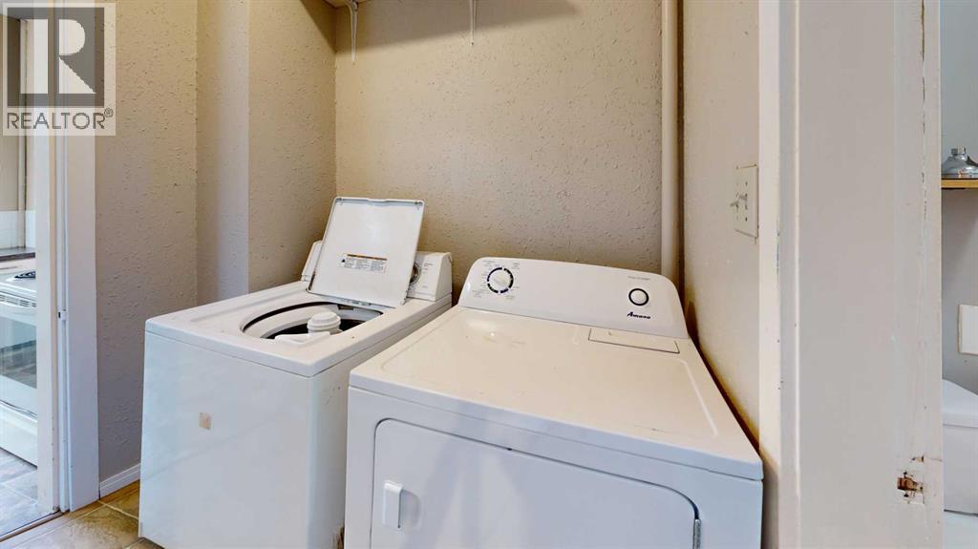
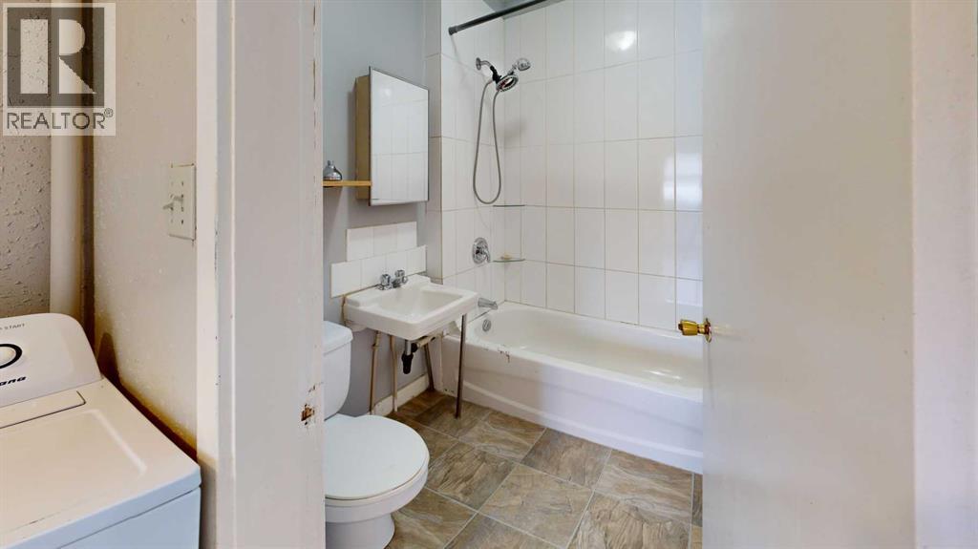
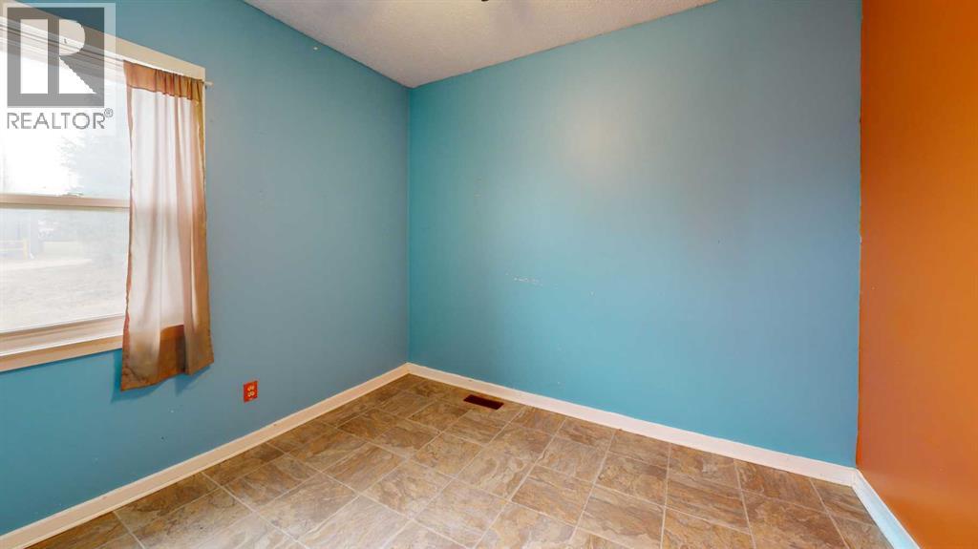
Affordable opportunity with great potential! This 2-bedroom, 1-bathroom bungalow offers a functional layout with the convenience of main floor laundry—ideal for those seeking single-level living. Built in 1947, the home shows its age but remains in fair condition and could be a great option for first-time buyers, investors, or anyone looking to downsize. Situated on a spacious 6,250 sq. ft. lot, there’s plenty of room to build a garage, expand, or even redevelop. Located in a prime area right next to the school and within walking distance to the senior circle, Festival Park, the upcoming cultural event centre, and library. A great chance to get into the market at an affordable price point! (id:55690)
| Bathroom Total | 1 | Bedrooms Above Ground | 2 |
| Bedrooms Total | 2 | Appliances | Refrigerator, Stove |
| Architectural Style | Bungalow | Basement Development | Unfinished |
| Basement Features | Walk-up | Basement Type | Partial (unfinished) |
| Constructed Date | 1947 | Construction Style Attachment | Detached |
| Cooling Type | None | Exterior Finish | Vinyl Siding |
| Flooring Type | Linoleum | Foundation Type | Poured Concrete |
| Heating Fuel | Natural Gas | Heating Type | Forced Air |
| Stories Total | 1 | Size Interior | 720 Sqft |
| Total Finished Area | 720 Sqft | Type | House |
| Other | |
| Parking Pad |
| Acreage | No | Fence Type | Not Fenced |
| Land Amenities | Park, Playground, Schools, Shopping | Size Depth | 38.1 M |
| Size Frontage | 15.24 M | Size Irregular | 6250.00 |
| Size Total | 6250 Sqft|4,051 - 7,250 Sqft | Size Total Text | 6250 Sqft|4,051 - 7,250 Sqft |
| Zoning Description | R-1c Low Density Residential |
| Level | Type | Dimensions |
|---|---|---|
| Main Level | Other | 15.50 Ft x 9.50 Ft |
| Main Level | Living Room | 13.33 Ft x 13.42 Ft |
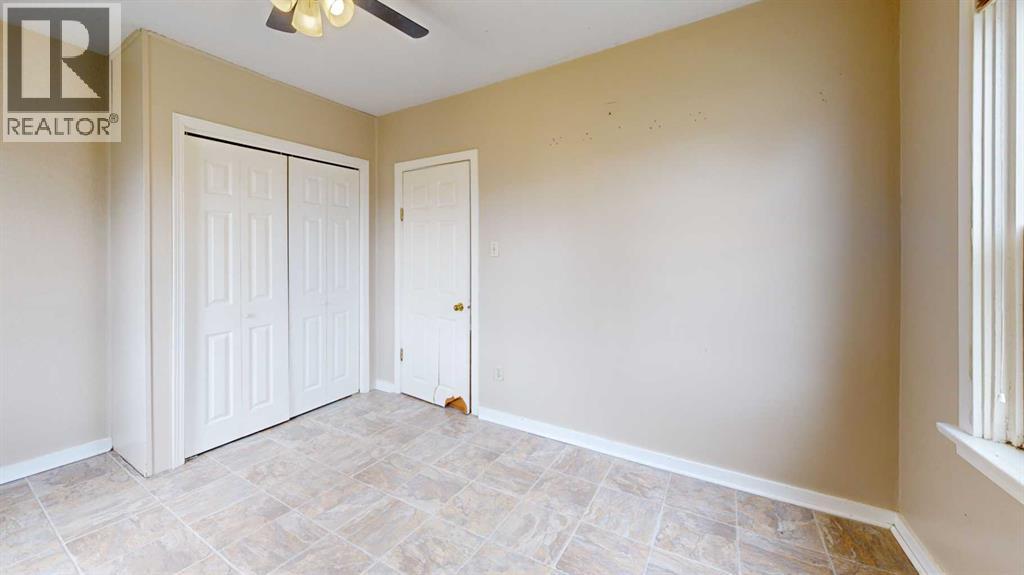
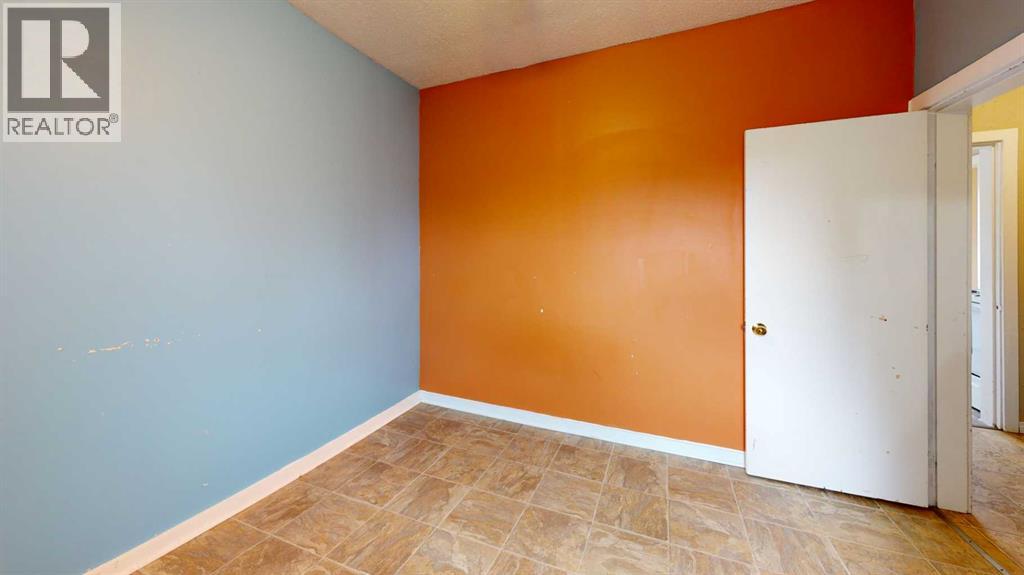
| Main Level | Bedroom | 9.67 Ft x 9.50 Ft |
| Main Level | 4pc Bathroom | Measurements not available |
| Main Level | Laundry Room | 5.33 Ft x 6.33 Ft |
| Main Level | Other | 3.42 Ft x 5.17 Ft |
| Main Level | Bedroom | 13.00 Ft x 9.00 Ft |
Unlock Your Real Estate Dreams with Calgary Dream Properties - Join me to Building Your Future!
At Calgary Dream Properties, I am committed to delivering unparalleled expertise and unwavering integrity in the realm of luxury real estate. With a dedication to professionalism, I go above and beyond to provide my clients with top-tier service, ensuring they achieve their unique real estate aspirations. Join me at Calgary Dream Properties to embark on a journey towards realizing your dream property goals.
Contact US