Browse our exclusive listings.
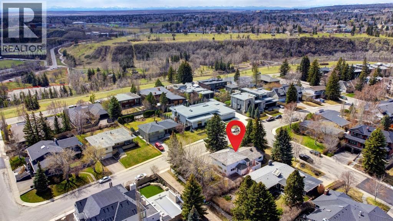
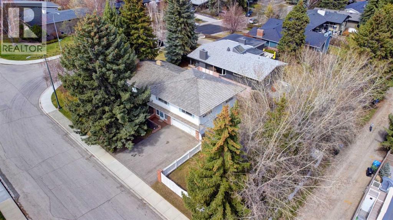
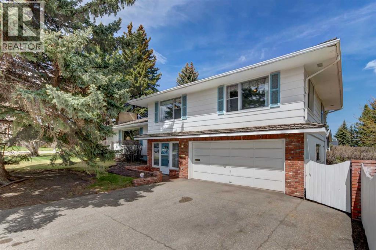
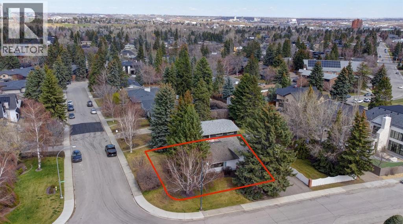
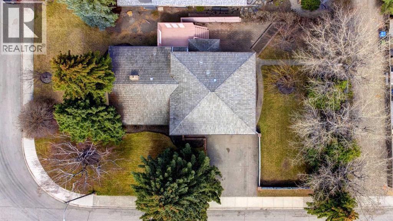
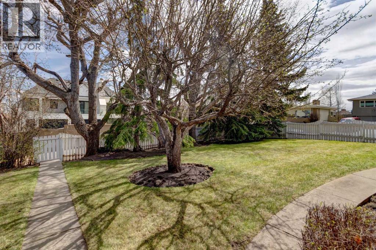
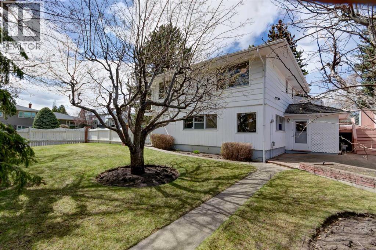
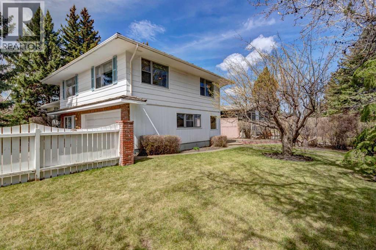
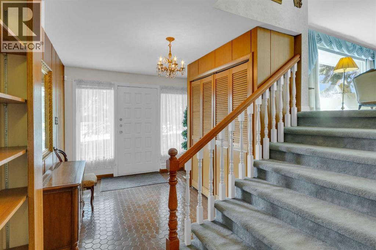
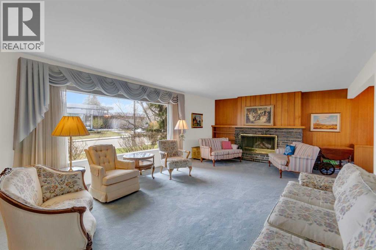
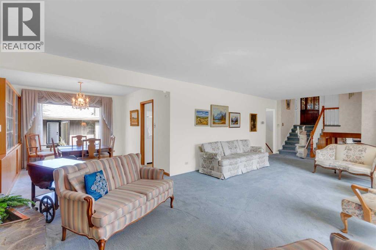
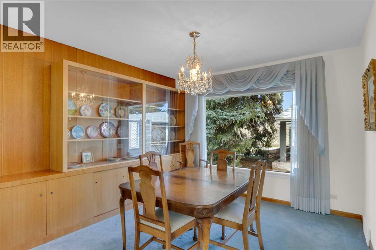
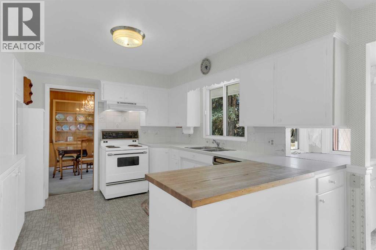
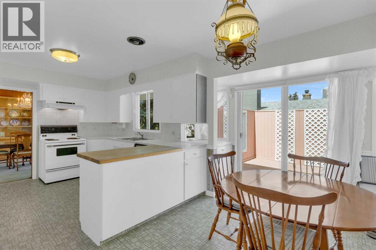
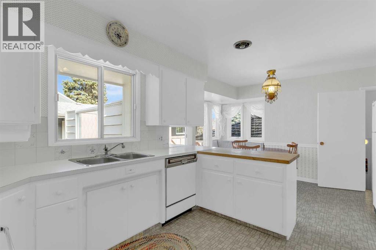
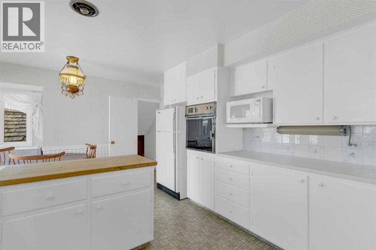
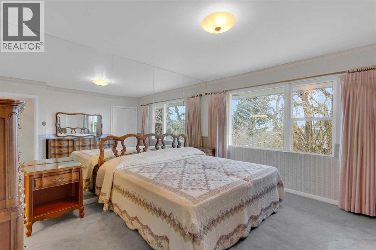
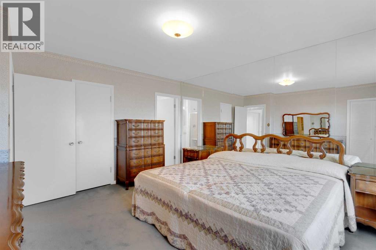
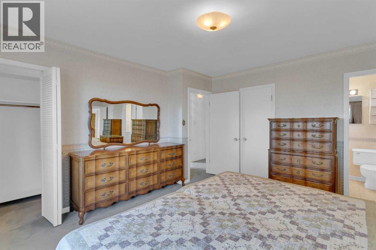
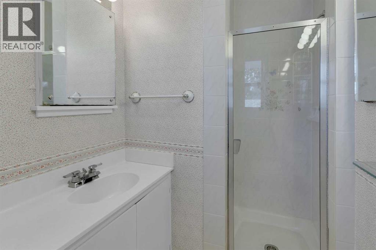
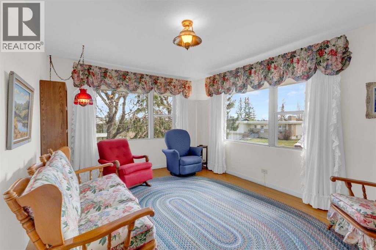
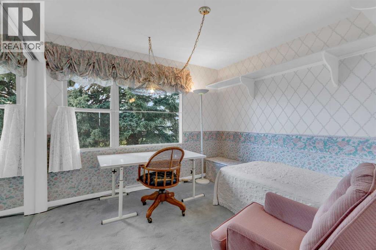
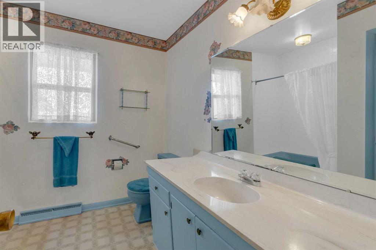
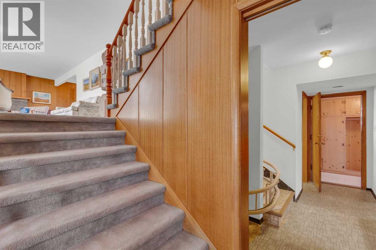
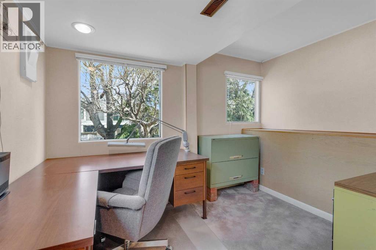
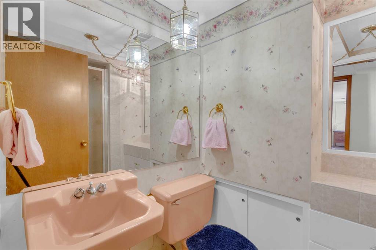
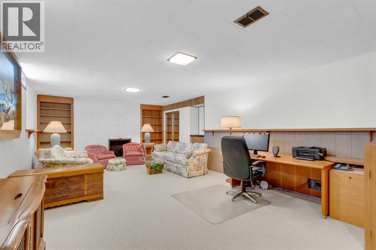
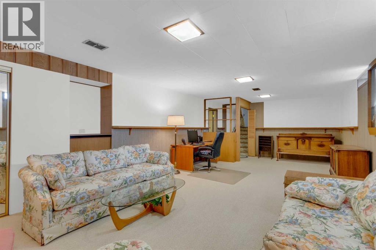
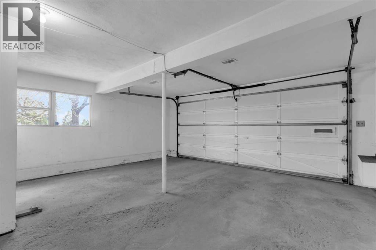
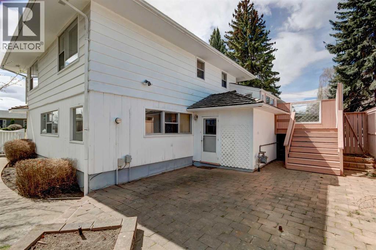
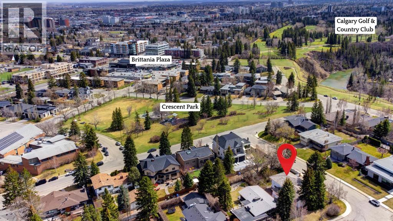
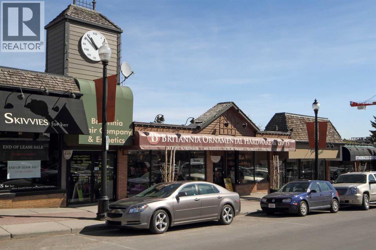
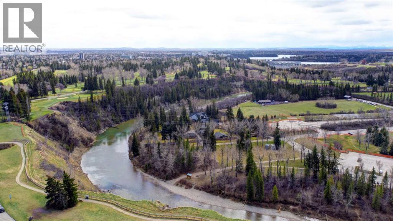
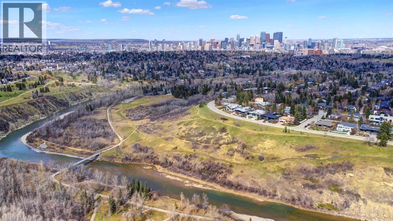
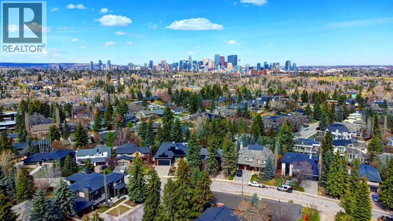
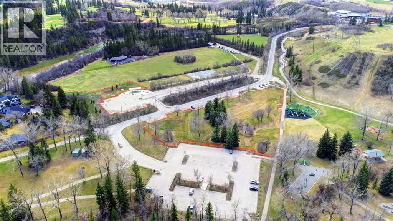
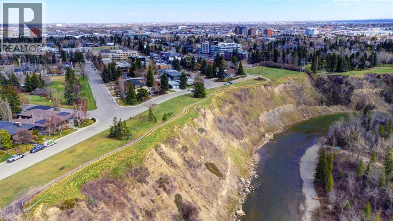
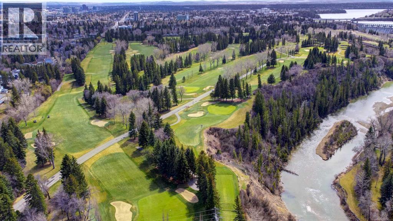
Rarely do opportunities of this caliber arise in the heart of Britannia. Situated on a massive 8800 sq ft corner lot with 70 ft of frontage and 130 ft of depth, this original 4-level split home is perfectly positioned just one block off the prestigious Britannia Ridge and Riverdale Park. Whether you are looking for a high-end renovation project or the ultimate site for an architectural masterpiece new home, this property offers excellent potential in one of Calgary’s most sought-after enclaves. This location is only steps away from the scenic pathways of the Elbow River and the greenspaces of Sandy Beach Park. A short stroll leads you to Britannia Plaza, home to artisanal coffee shops, upscale dining, grocery markets and many specialty shops. For the avid golfer, the historic Calgary Golf and Country Club is only a few blocks away. The existing 2285 sq ft, 3 bedroom, 3 bathroom original home sits on a beautifully proportioned corner lot that offers incredible flexibility for design, natural light, and curb appeal. The 8800 sq ft corner lot footprint is 130 ft x 70 ft providing generous space for a substantial new build while maintaining ample room for private outdoor living. Properties on this street, with this proximity to the ridge, are tightly held. Don’t miss your chance to secure a cornerstone of Calgary’s most exclusive community. (id:55690)
| Bathroom Total | 3 | Bedrooms Above Ground | 3 |
| Bedrooms Total | 3 | Appliances | Washer, Dishwasher, Stove, Dryer, Microwave, Freezer, Oven - Built-in, Window Coverings, Garage Door Opener |
| Architectural Style | 4 Level | Basement Development | Finished |
| Basement Type | Partial (finished) | Constructed Date | 1955 |
| Construction Material | Wood Frame | Construction Style Attachment | Detached |
| Cooling Type | Central Air Conditioning | Exterior Finish | Brick, Wood Siding |
| Fireplace Present | Yes | Fireplace Total | 2 |
| Flooring Type | Carpeted, Ceramic Tile, Hardwood, Linoleum | Foundation Type | Poured Concrete |
| Heating Type | Forced Air | Size Interior | 2286 Sqft |
| Total Finished Area | 2285.66 Sqft | Type | House |
| Attached Garage | 2 |
| Acreage | No | Fence Type | Fence |
| Land Amenities | Park, Playground, Schools, Shopping | Size Frontage | 44.87 M |
| Size Irregular | 825.00 | Size Total | 825 M2|7,251 - 10,889 Sqft |
| Size Total Text | 825 M2|7,251 - 10,889 Sqft | Zoning Description | R-cg |
| Level | Type | Dimensions |
|---|---|---|
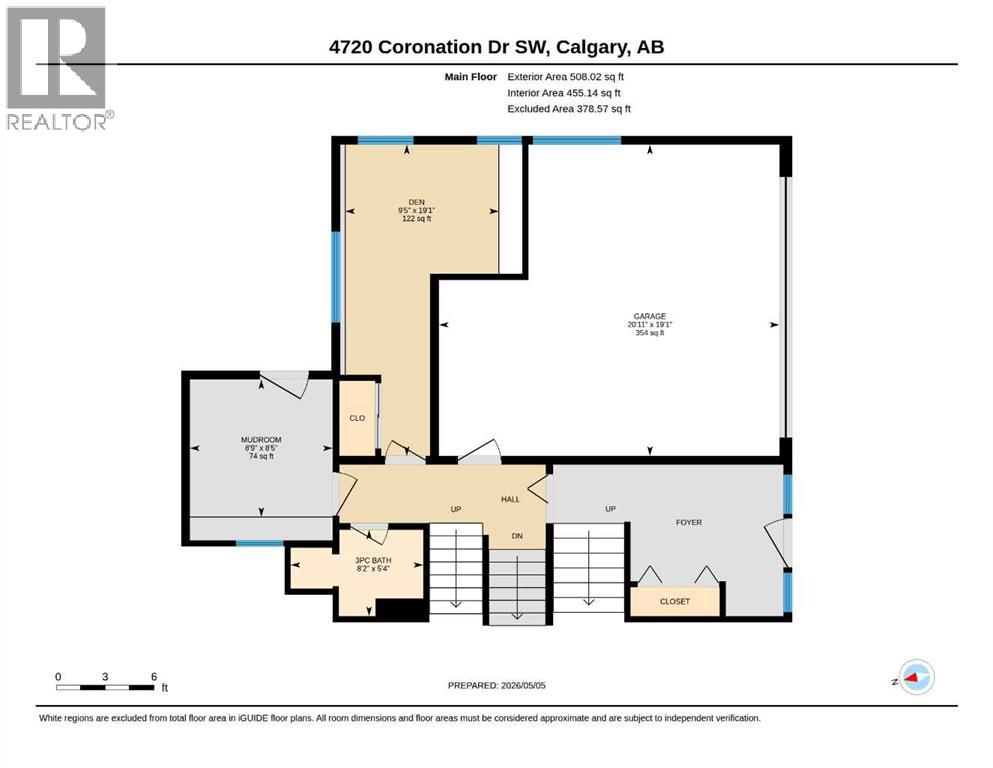
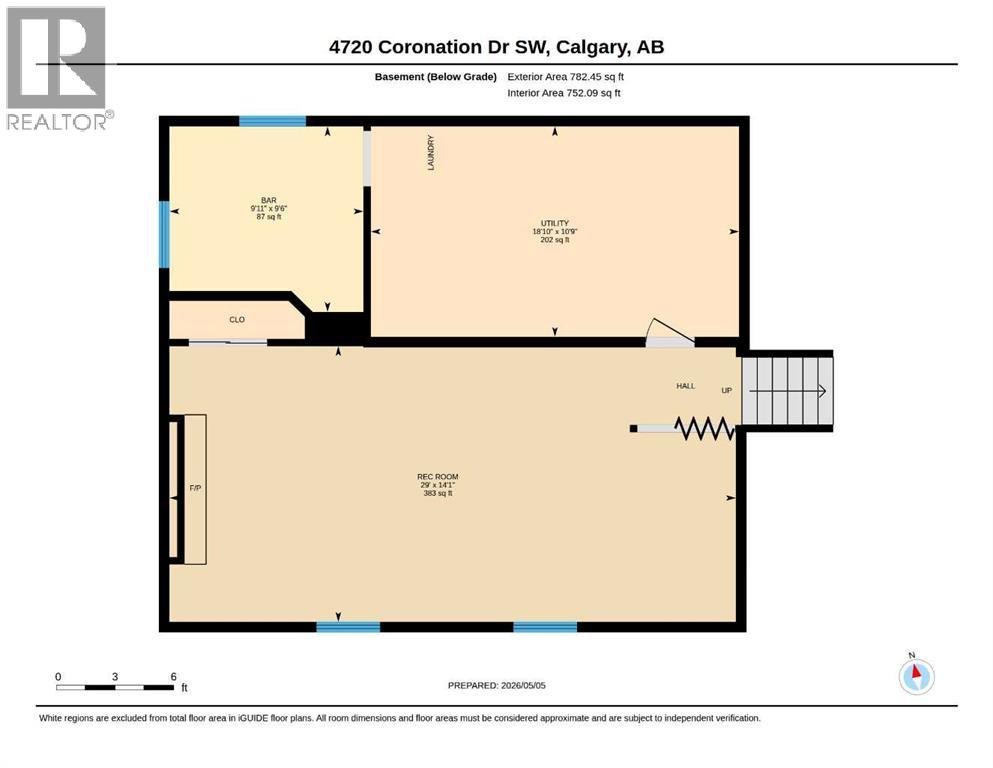
| Basement | Other | 9.92 Ft x 9.50 Ft |
| Basement | Recreational, Games Room | 29.00 Ft x 14.08 Ft |
| Basement | Furnace | 18.83 Ft x 10.75 Ft |
| Lower Level | 3pc Bathroom | 8.17 Ft x 5.33 Ft |
| Lower Level | Den | 19.08 Ft x 9.42 Ft |
| Lower Level | Other | 8.75 Ft x 8.42 Ft |
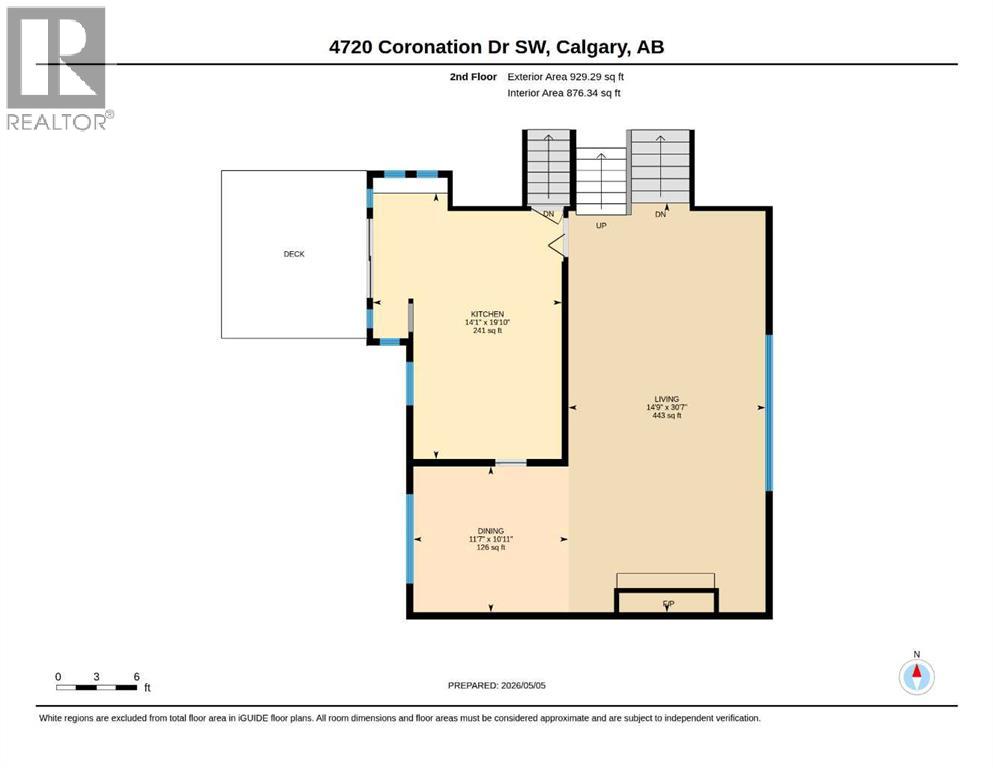
| Main Level | Dining Room | 11.58 Ft x 10.92 Ft |
| Main Level | Kitchen | 19.83 Ft x 14.08 Ft |
| Main Level | Living Room | 30.58 Ft x 14.75 Ft |
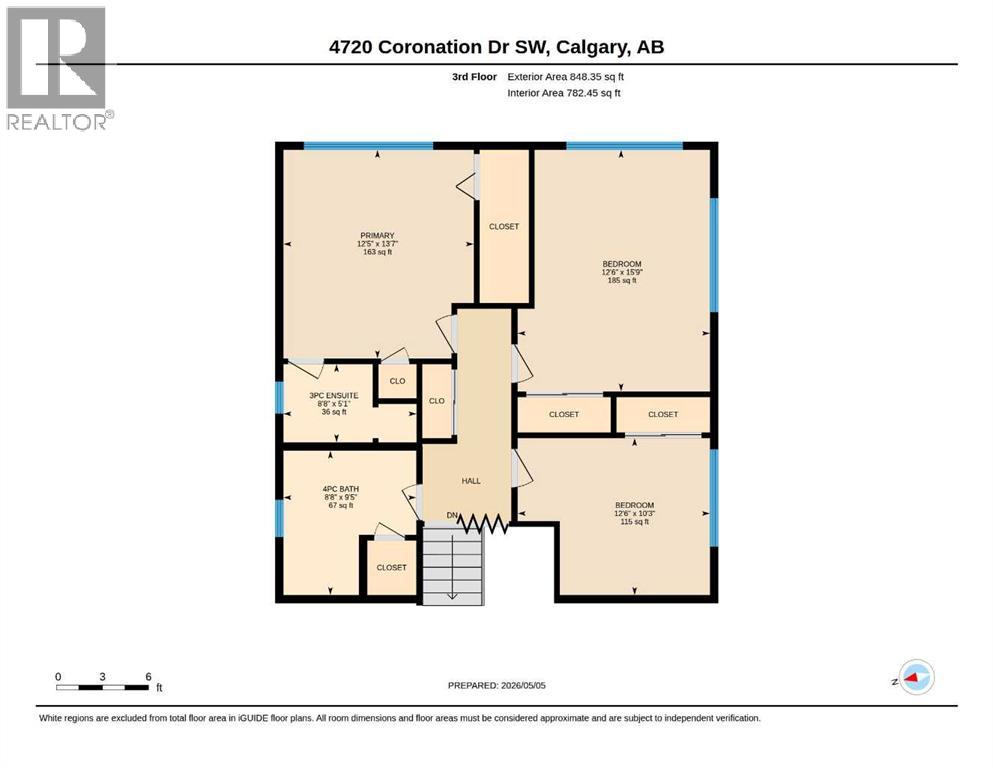
| Upper Level | 3pc Bathroom | 8.67 Ft x 5.08 Ft |
| Upper Level | 4pc Bathroom | 9.42 Ft x 8.67 Ft |
| Upper Level | Bedroom | 12.50 Ft x 10.25 Ft |
| Upper Level | Bedroom | 15.75 Ft x 12.50 Ft |
| Upper Level | Primary Bedroom | 13.58 Ft x 12.42 Ft |

Unlock Your Real Estate Dreams with Calgary Dream Properties - Join me to Building Your Future!
At Calgary Dream Properties, I am committed to delivering unparalleled expertise and unwavering integrity in the realm of luxury real estate. With a dedication to professionalism, I go above and beyond to provide my clients with top-tier service, ensuring they achieve their unique real estate aspirations. Join me at Calgary Dream Properties to embark on a journey towards realizing your dream property goals.
Contact US