Browse our exclusive listings.
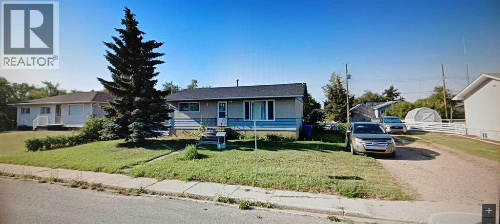
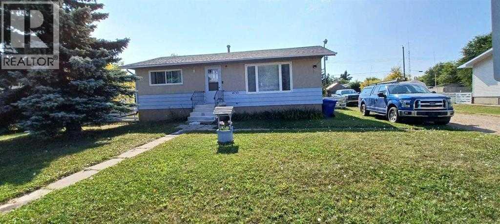
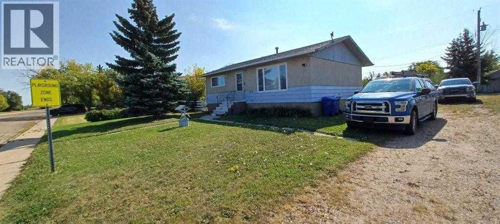
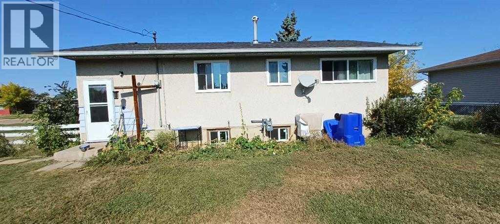
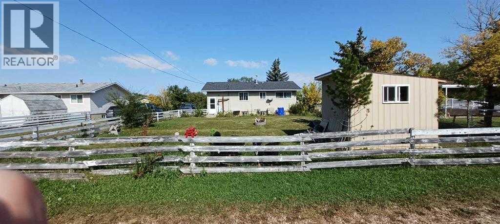
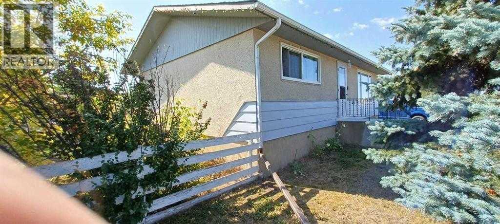
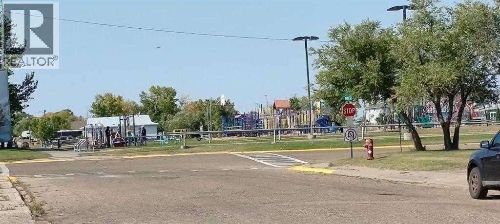
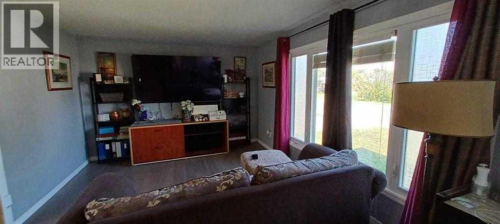
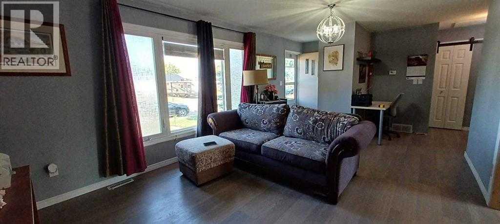
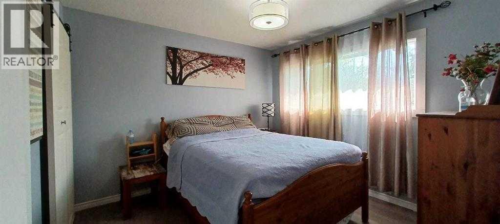
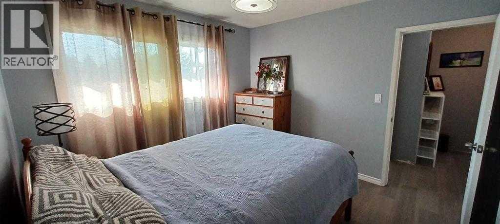
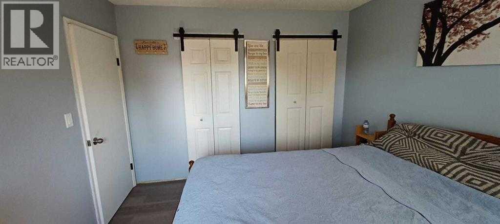
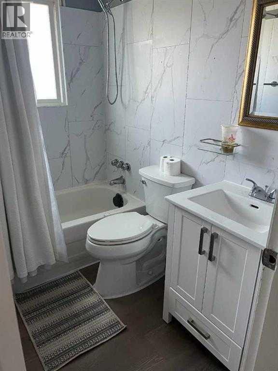
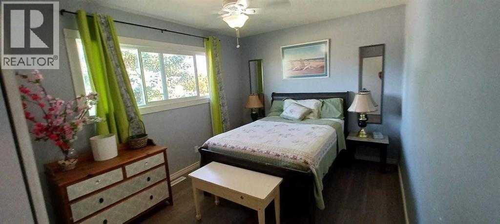
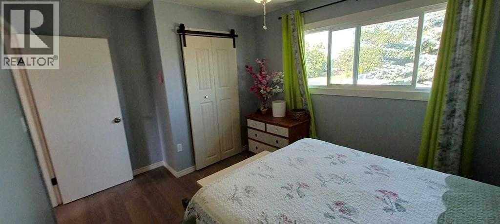
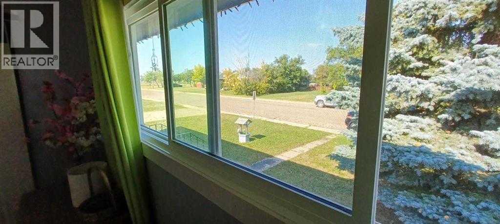
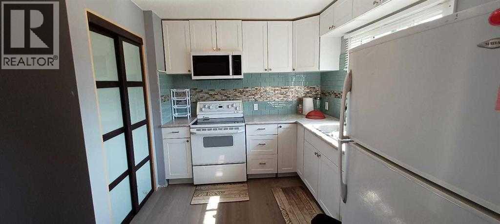
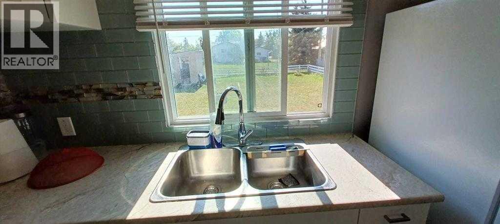
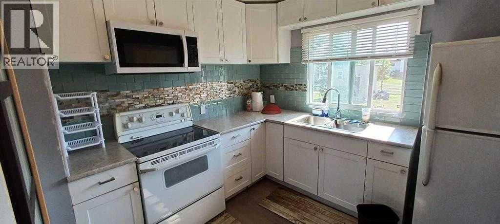
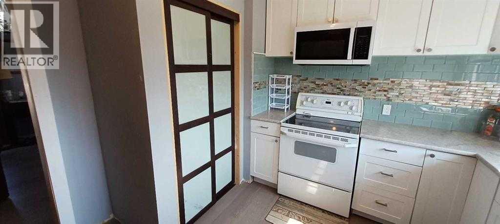
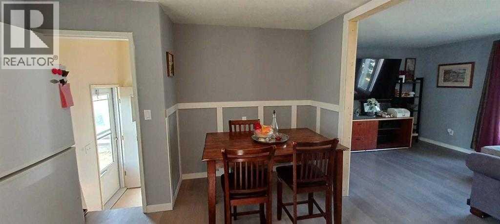
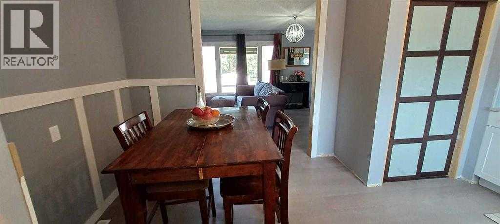
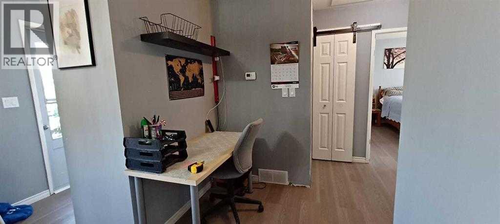
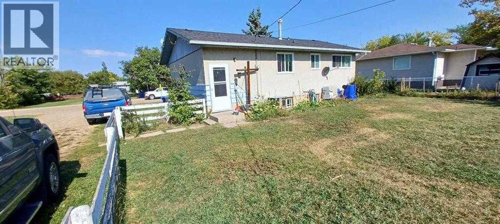
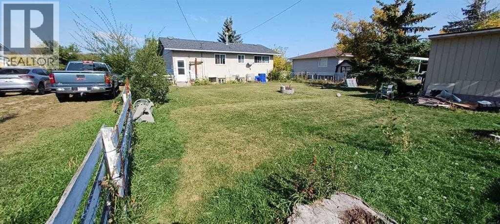
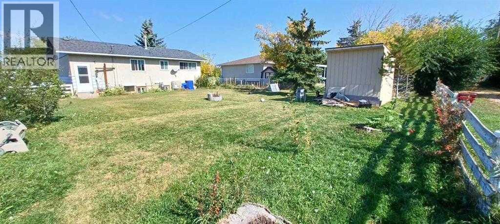
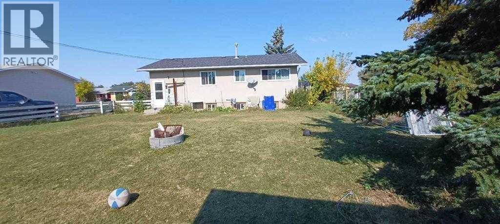
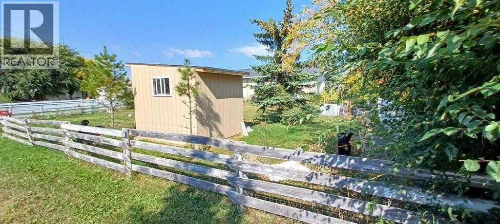
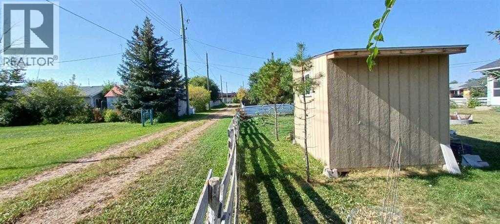
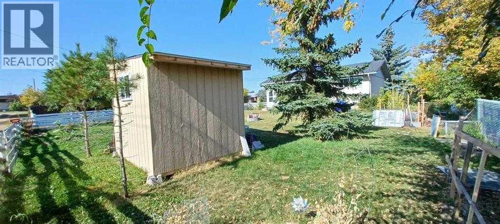
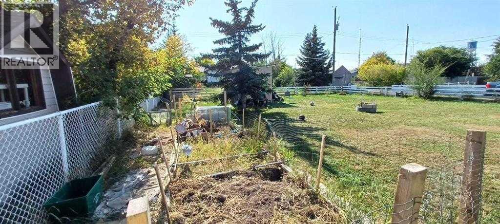
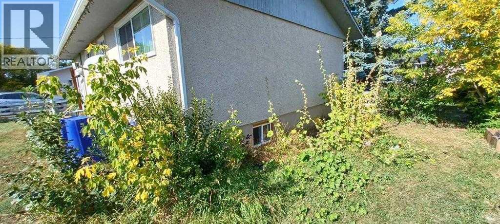
Fully Renovated main floor features, a large living room, two bedrooms, closets, full bathroom, hall office, kitchen, and dinning area. All new windows, large yard, back alley, walk to playground, school. community pool, Perfect country living. Closest Towns are Castor and Consort. Three hours drive to Calgary or Edmonton, one and half hour to Red Deer. There are two grocery stores and a gas station in town. Town of CORONATION has all the amenities and provides a peaceful country life style in the Central South Eastern Alberta community. (id:55690)
| Bathroom Total | 1 | Bedrooms Above Ground | 2 |
| Bedrooms Total | 2 | Appliances | Washer, Refrigerator, Stove, Dryer, Microwave Range Hood Combo |
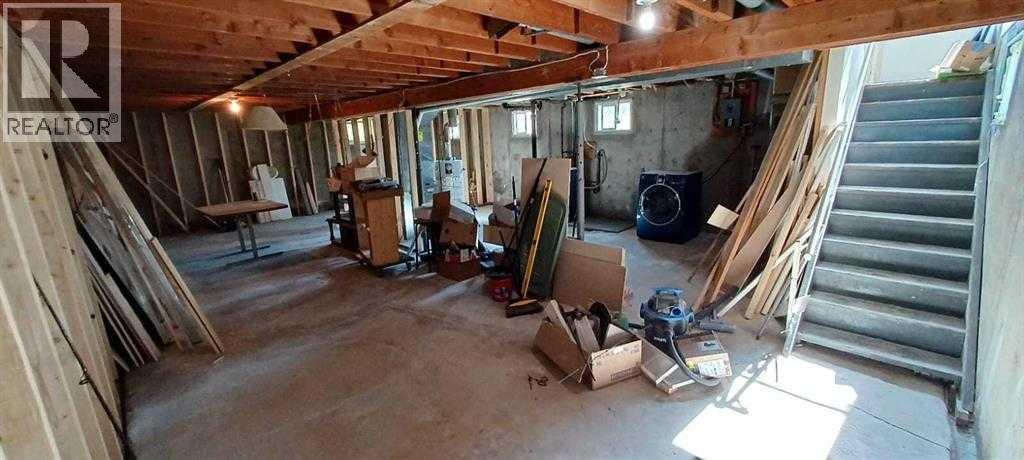
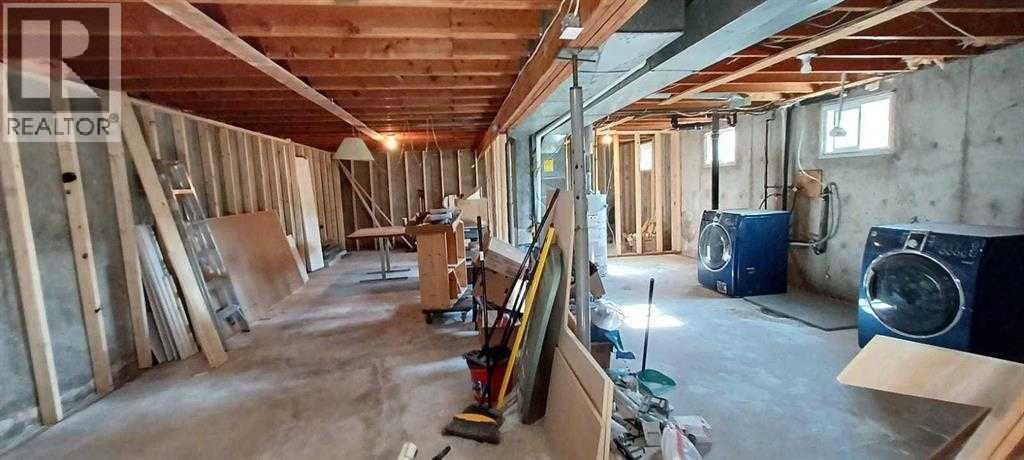
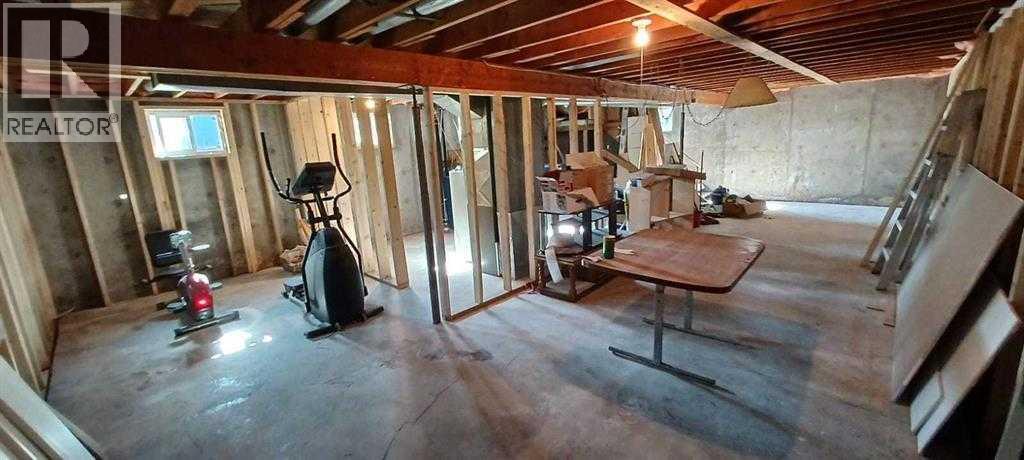
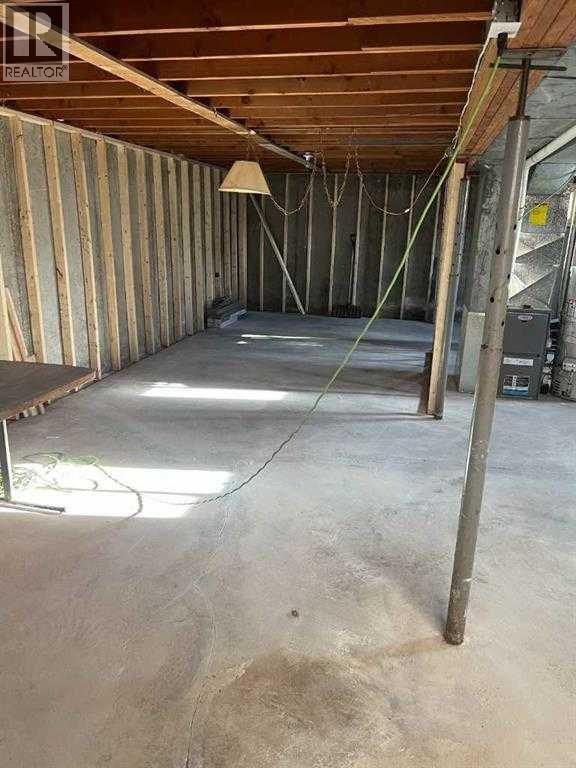
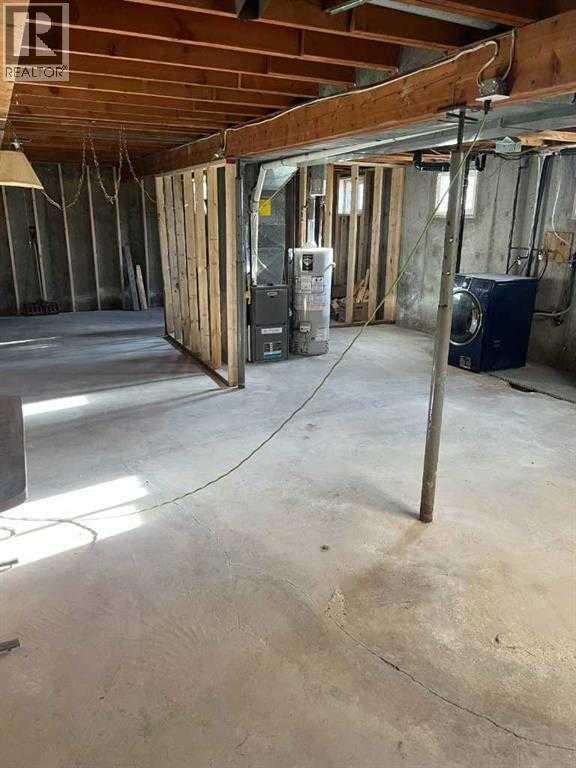
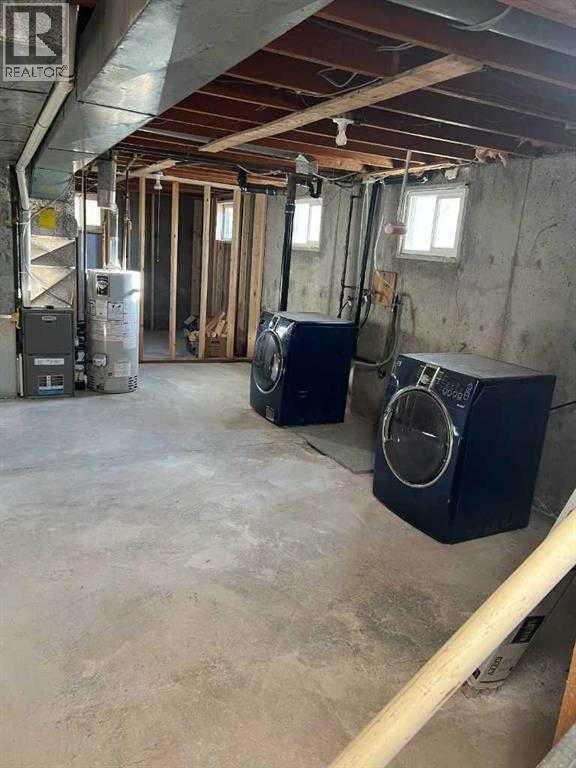
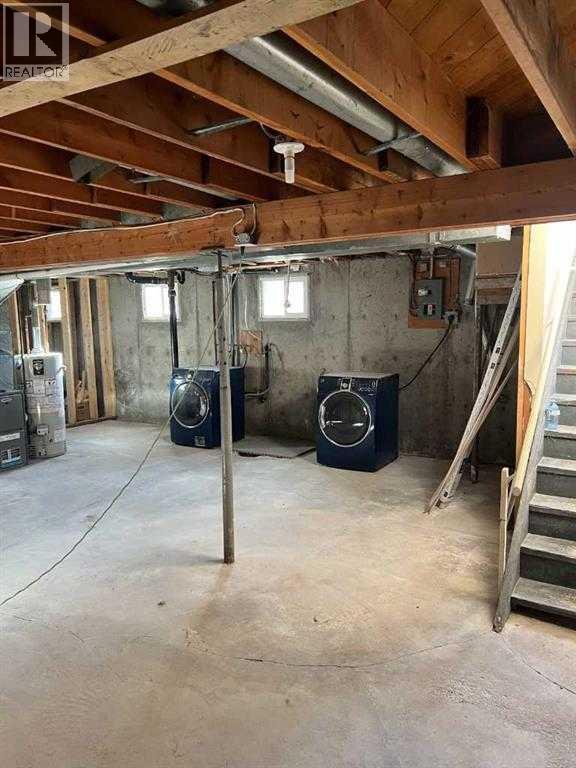
| Architectural Style | Bungalow | Basement Development | Unfinished |
| Basement Features | Separate Entrance, Walk-up | Basement Type | Full (unfinished) |
| Constructed Date | 1960 | Construction Material | Poured Concrete, Wood Frame, Icf Block |
| Construction Style Attachment | Detached | Cooling Type | None |
| Exterior Finish | Concrete, Wood Siding | Fire Protection | Smoke Detectors |
| Flooring Type | Laminate | Foundation Type | Poured Concrete |
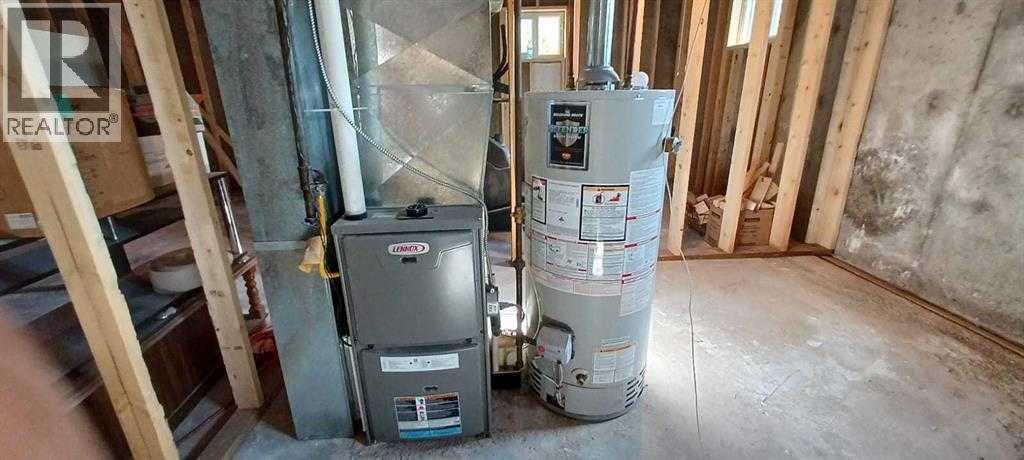
| Heating Fuel | Natural Gas | Heating Type | Forced Air |
| Stories Total | 1 | Size Interior | 860 Sqft |
| Total Finished Area | 860 Sqft | Type | House |
| Carport | |
| Other | |
| R V |
| Acreage | No | Fence Type | Fence |
| Land Amenities | Golf Course, Park, Playground, Recreation Nearby, Schools, Shopping | Landscape Features | Garden Area, Landscaped, Lawn |
| Size Depth | 35.05 M | Size Frontage | 22.86 M |
| Size Irregular | 8633.00 | Size Total | 8633 Sqft|7,251 - 10,889 Sqft |
| Size Total Text | 8633 Sqft|7,251 - 10,889 Sqft | Zoning Description | Country Residential |
| Level | Type | Dimensions |
|---|---|---|
| Main Level | Living Room | 16.25 Ft x 11.67 Ft |
| Main Level | Primary Bedroom | 10.75 Ft x 10.50 Ft |
| Main Level | Bedroom | 13.67 Ft x 9.67 Ft |
| Main Level | Dining Room | 8.00 Ft x 7.25 Ft |
| Main Level | Kitchen | 11.00 Ft x 8.00 Ft |
| Main Level | Hall | 5.42 Ft x 5.00 Ft |
| Main Level | 4pc Bathroom | 8.00 Ft x 4.42 Ft |
Unlock Your Real Estate Dreams with Calgary Dream Properties - Join me to Building Your Future!
At Calgary Dream Properties, I am committed to delivering unparalleled expertise and unwavering integrity in the realm of luxury real estate. With a dedication to professionalism, I go above and beyond to provide my clients with top-tier service, ensuring they achieve their unique real estate aspirations. Join me at Calgary Dream Properties to embark on a journey towards realizing your dream property goals.
Contact US