Browse our exclusive listings.
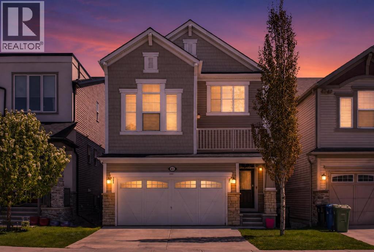
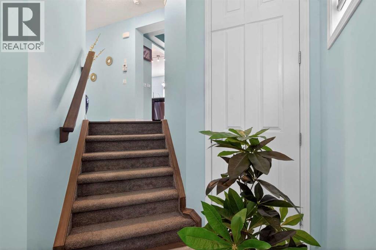
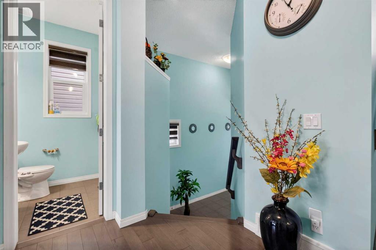
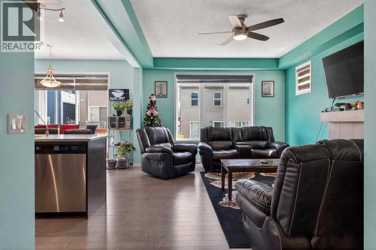
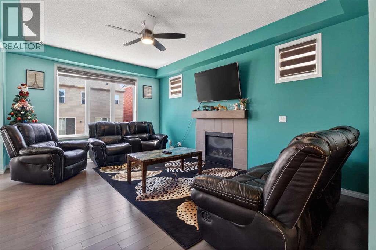
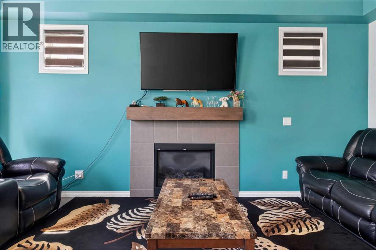
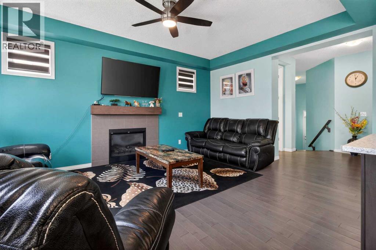
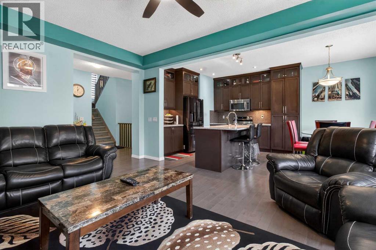
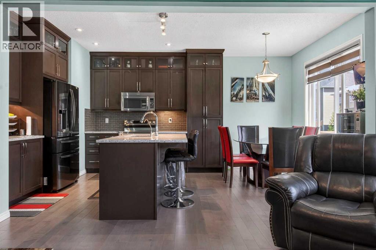
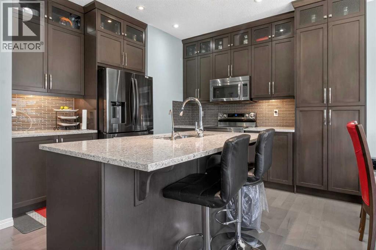
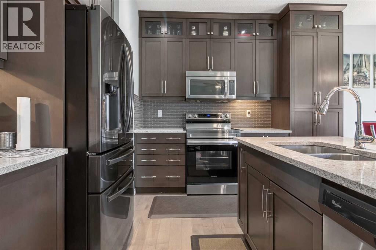
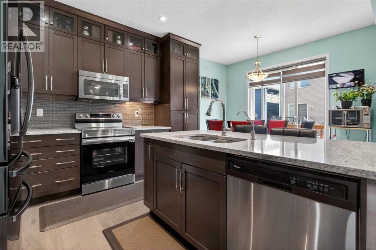
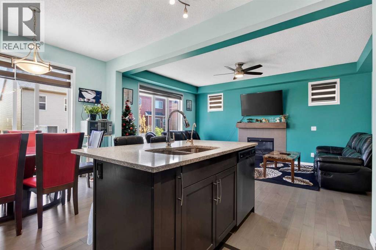
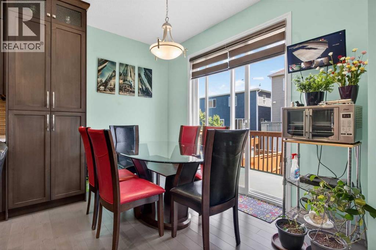
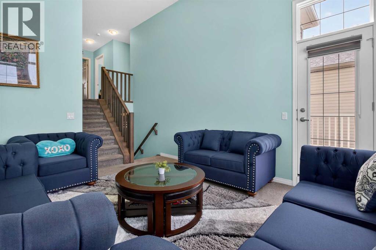
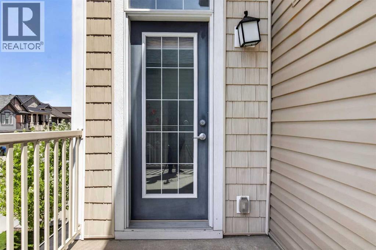
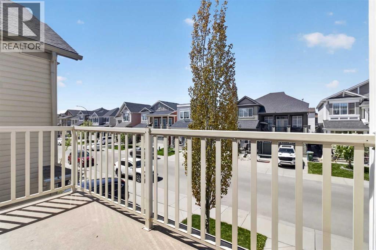
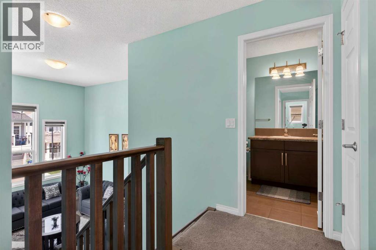
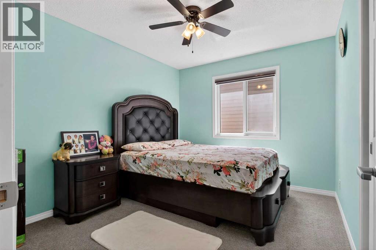
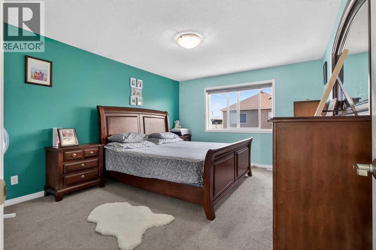
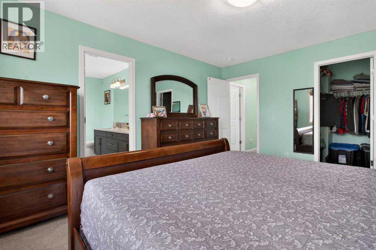
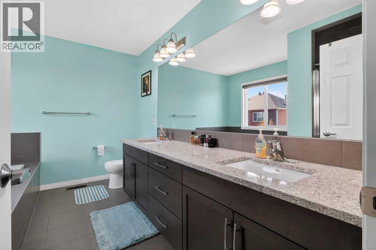
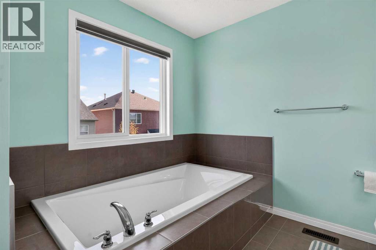
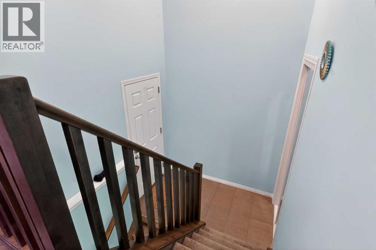
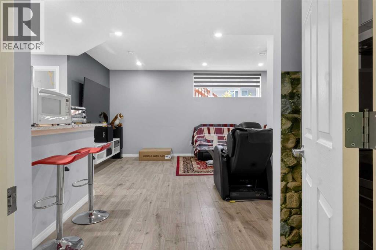
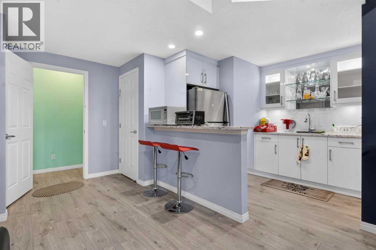
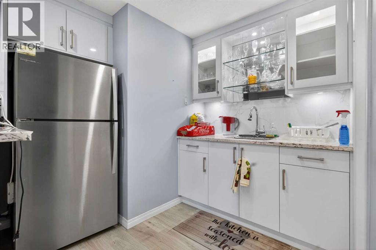
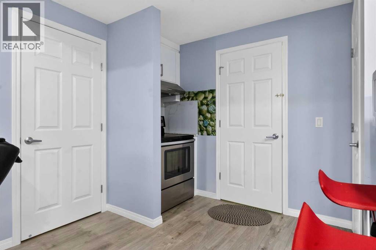
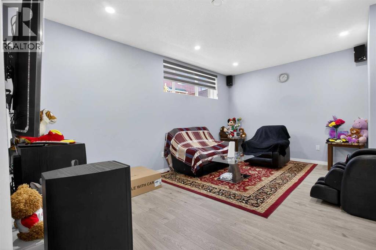
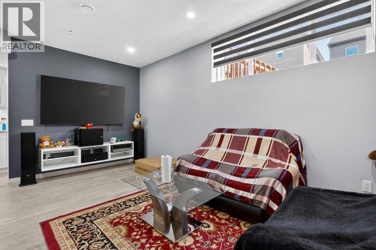
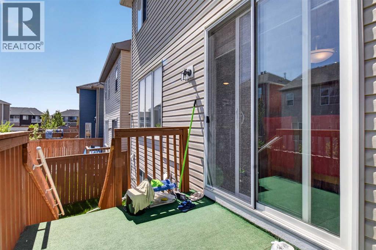
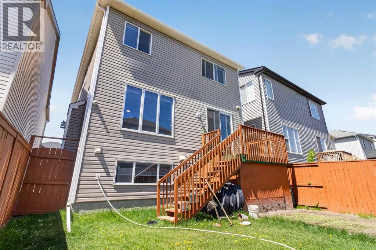
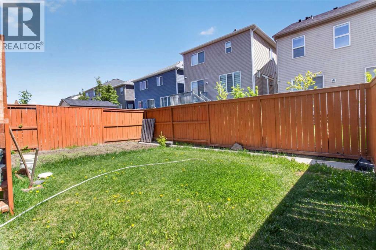
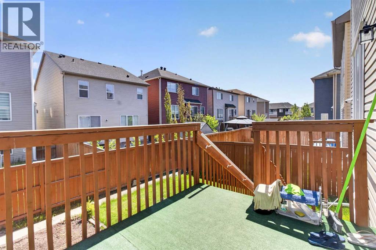
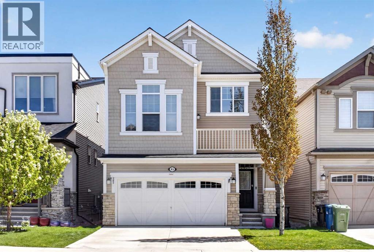
Welcome to this beautifully maintained and fully finished family home in the vibrant community of Cityscape! Enjoy over 1950 sq ft of fully finished space. Offering stylish updates, functional living space, and a fantastic location, this home is perfect for growing families or those who love to entertain. The bright and open main floor features modern finishes, spacious living areas, and a well-designed layout for everyday living. Upstairs offers comfortable bedrooms and family-friendly functionality, while the fully developed basement adds incredible extra living space complete with a bar/kitchenette area — perfect for entertaining, guests, or movie nights at home.Outside, enjoy a great family-oriented neighborhood with parks, pathways, playgrounds, and amenities nearby. Conveniently located with quick access to major routes including Stoney Trail, Metis Trail, and Deerfoot Trail, commuting anywhere in the city is easy. Plus, Calgary International Airport is just a short drive away, making travel incredibly convenient. This is a fantastic opportunity to own a move-in ready home in one of Calgary’s growing northeast communities! (id:55690)
| Bathroom Total | 4 | Bedrooms Above Ground | 3 |
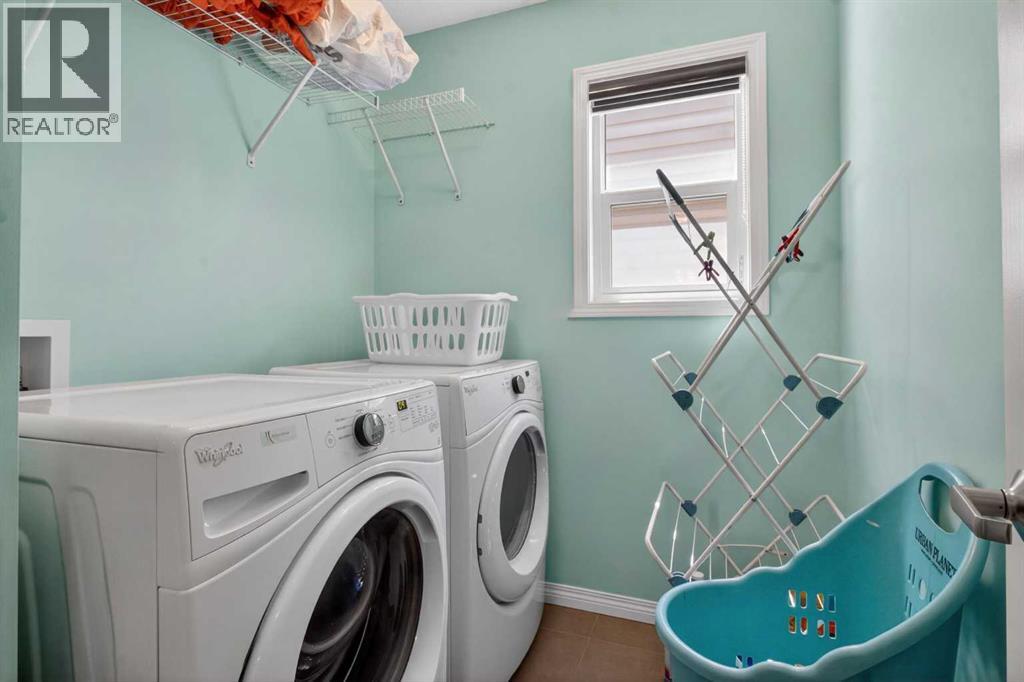
| Bedrooms Total | 3 | Appliances | Washer, Refrigerator, Dishwasher, Stove, Dryer, Microwave Range Hood Combo |
| Basement Development | Finished | Basement Type | Full (finished) |
| Constructed Date | 2016 | Construction Material | Wood Frame |
| Construction Style Attachment | Detached | Cooling Type | None |
| Exterior Finish | Shingles, Vinyl Siding | Fireplace Present | Yes |
| Fireplace Total | 1 | Flooring Type | Carpeted, Hardwood, Tile |
| Foundation Type | Poured Concrete | Half Bath Total | 1 |
| Heating Type | Forced Air | Stories Total | 2 |
| Size Interior | 1875 Sqft | Total Finished Area | 1874.52 Sqft |
| Type | House |
| Attached Garage | 2 |
| Acreage | No | Fence Type | Fence |
| Land Amenities | Park, Playground, Schools, Shopping | Landscape Features | Lawn |
| Size Frontage | 9.53 M | Size Irregular | 253.00 |
| Size Total | 253 M2|0-4,050 Sqft | Size Total Text | 253 M2|0-4,050 Sqft |
| Zoning Description | Dc |
| Level | Type | Dimensions |
|---|---|---|
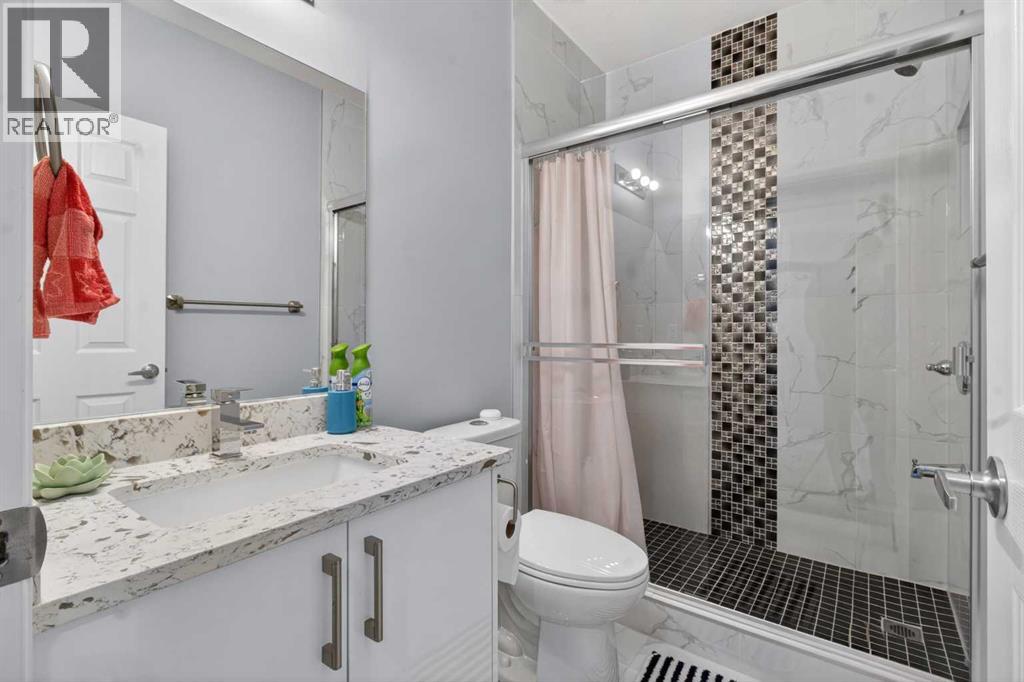
| Basement | 3pc Bathroom | 4.92 Ft x 8.25 Ft |
| Basement | Other | 8.00 Ft x 8.75 Ft |
| Basement | Recreational, Games Room | 17.42 Ft x 21.00 Ft |
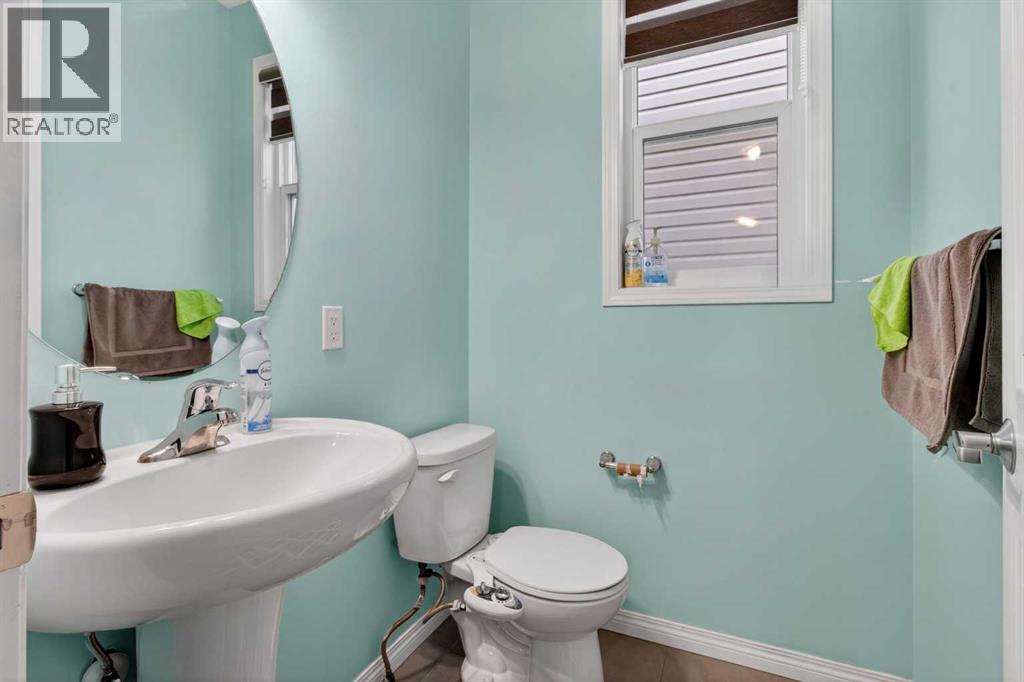
| Main Level | 2pc Bathroom | 4.92 Ft x 4.67 Ft |
| Main Level | Dining Room | 10.83 Ft x 5.92 Ft |
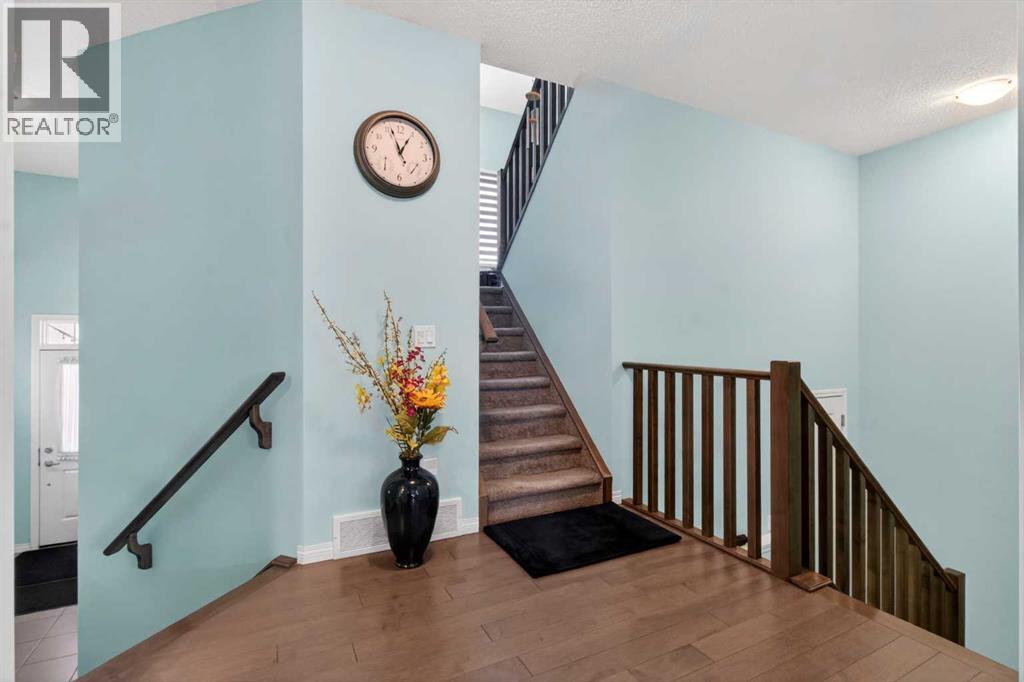
| Main Level | Foyer | 5.83 Ft x 13.50 Ft |
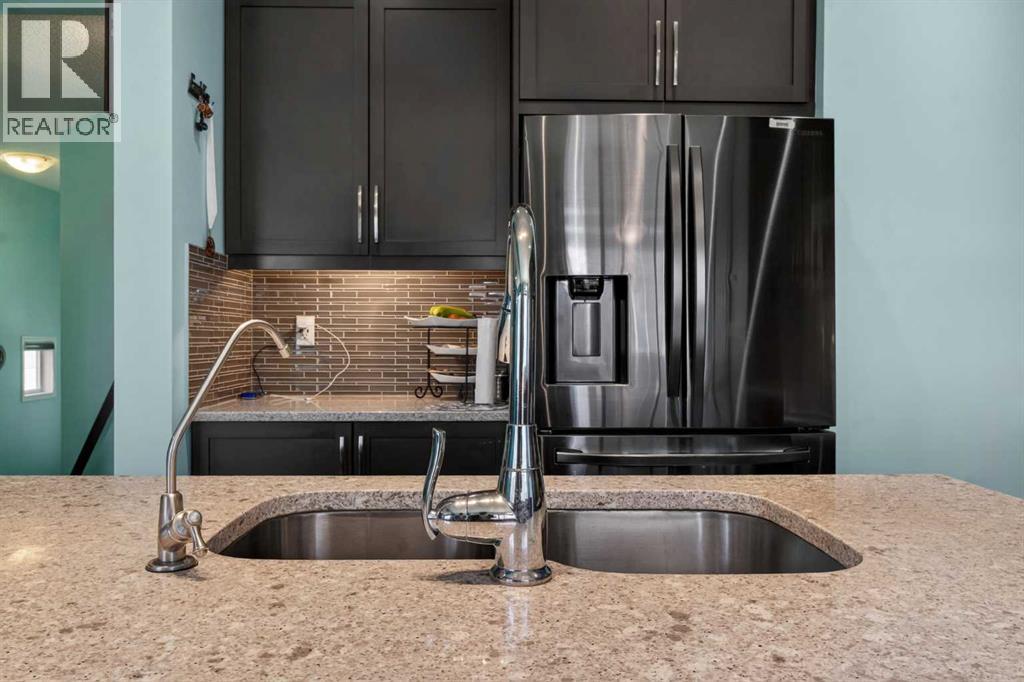
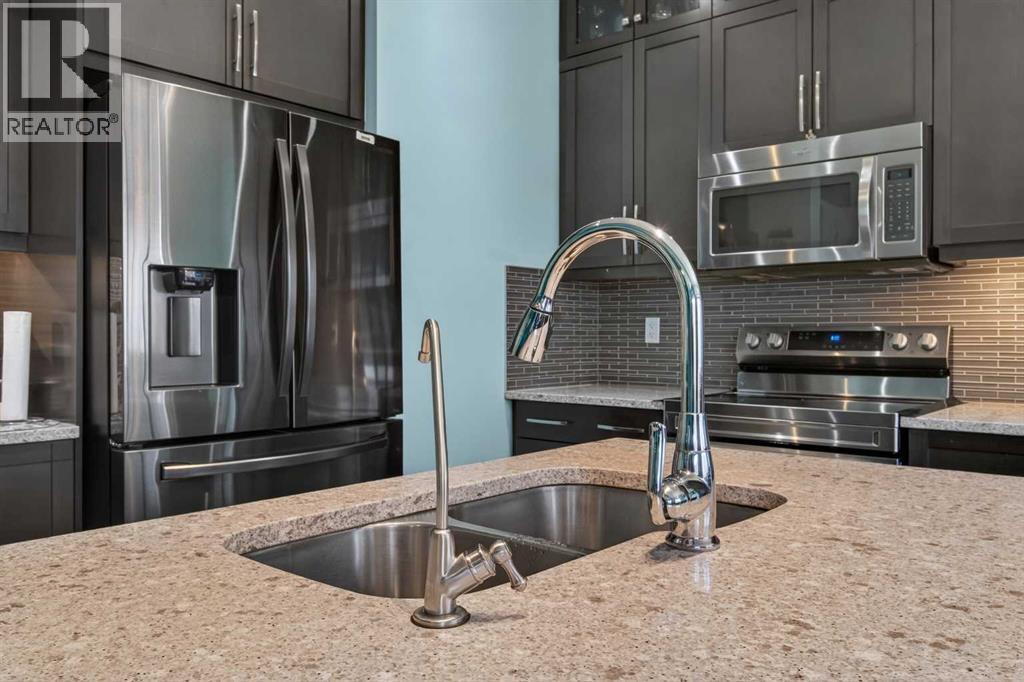
| Main Level | Kitchen | 10.83 Ft x 12.08 Ft |
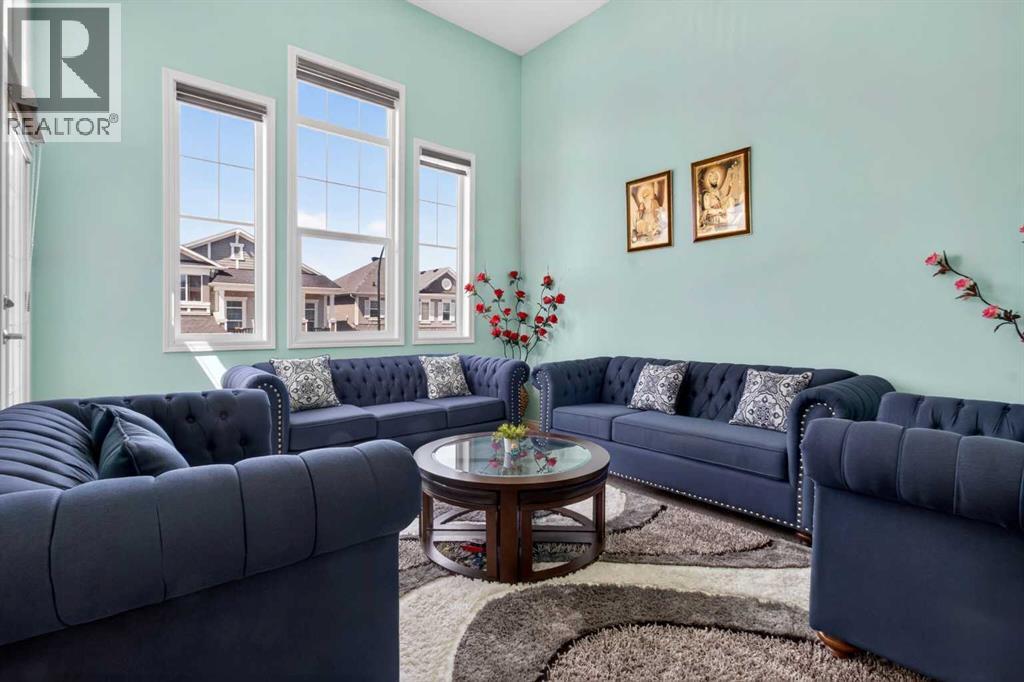
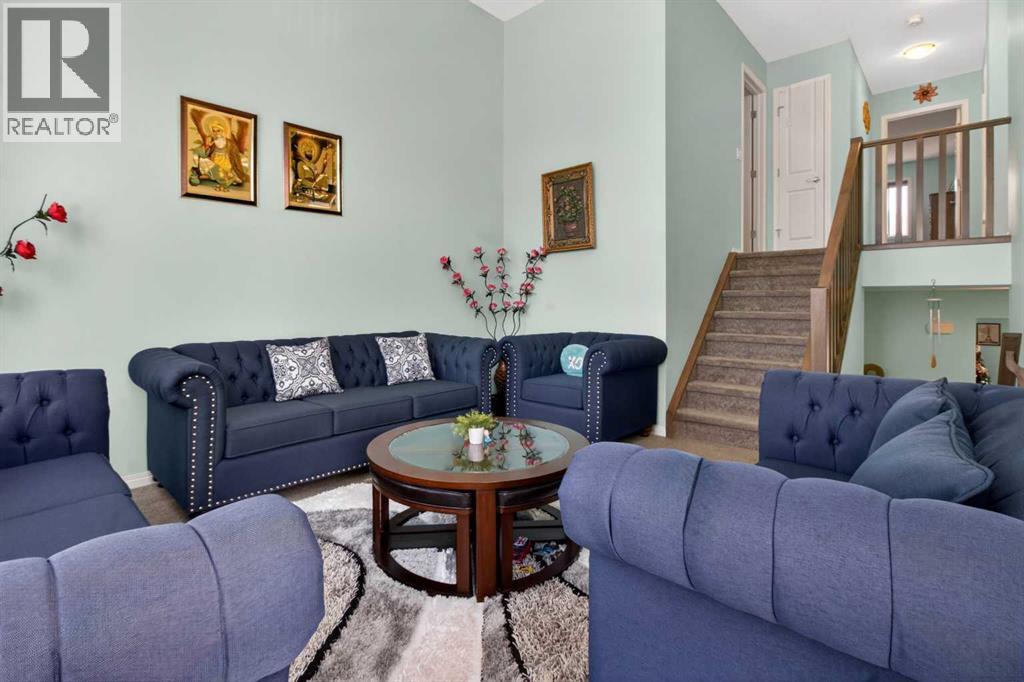
| Main Level | Living Room | 12.50 Ft x 17.42 Ft |
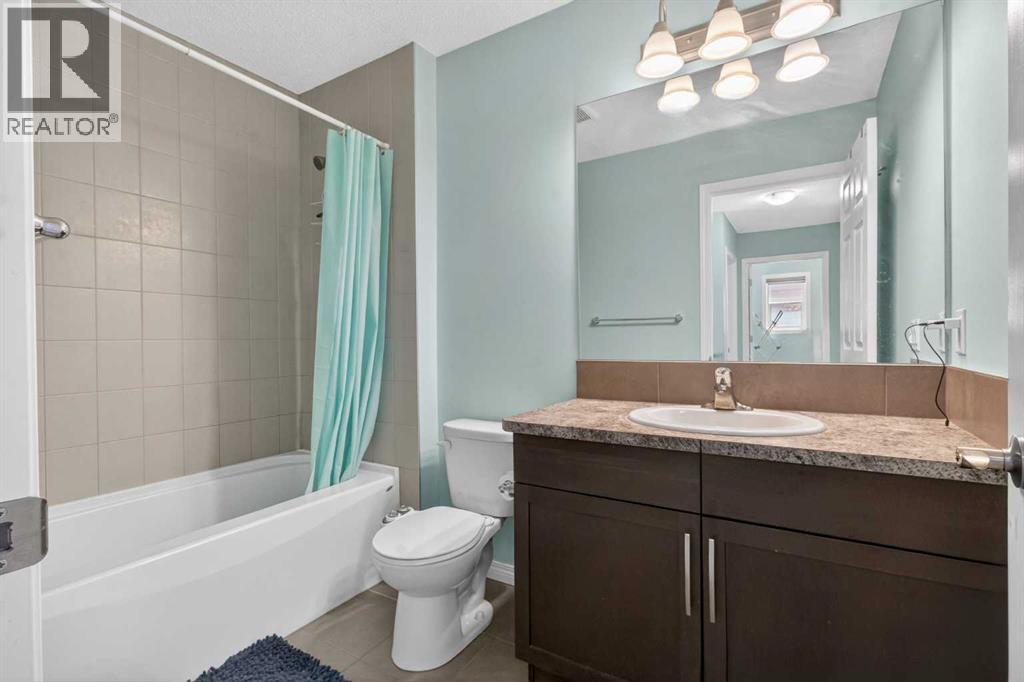
| Upper Level | 4pc Bathroom | 5.42 Ft x 9.00 Ft |
| Upper Level | Family Room | 12.42 Ft x 15.00 Ft |
| Upper Level | 5pc Bathroom | 11.33 Ft x 9.08 Ft |
| Upper Level | Bedroom | 11.08 Ft x 13.25 Ft |
| Upper Level | Bedroom | 11.33 Ft x 9.67 Ft |
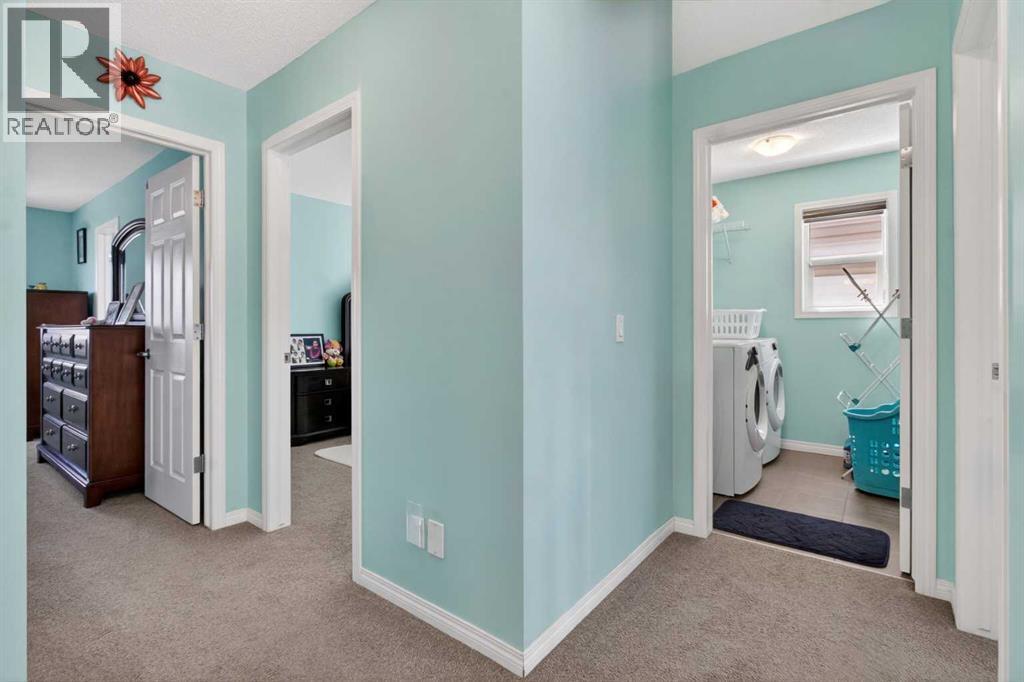
| Upper Level | Laundry Room | 7.00 Ft x 6.17 Ft |
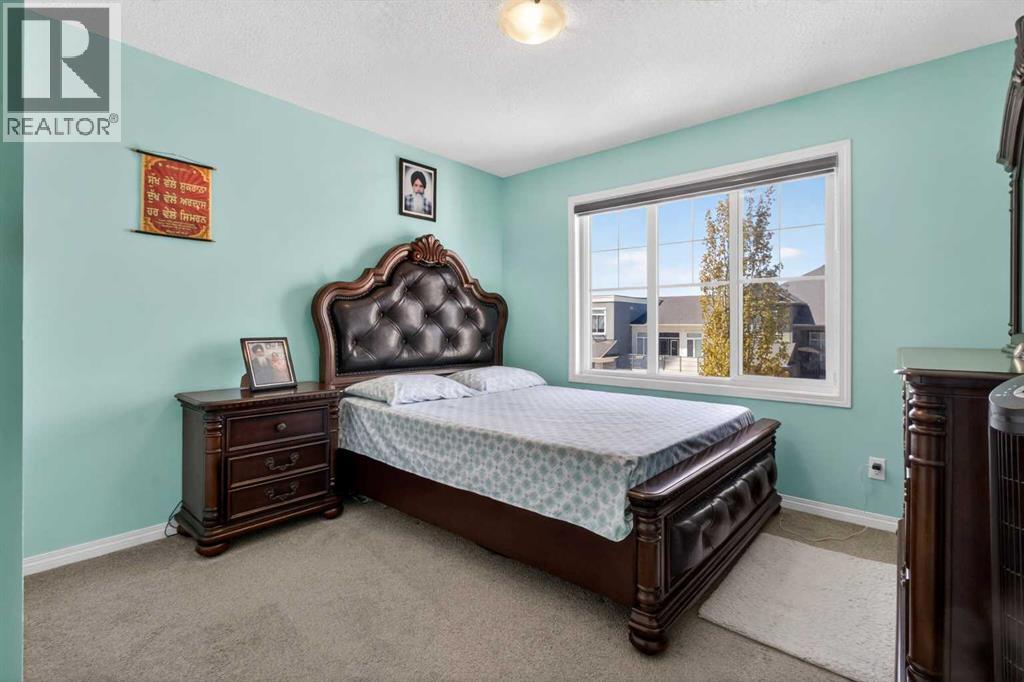
| Upper Level | Primary Bedroom | 12.17 Ft x 14.92 Ft |

Unlock Your Real Estate Dreams with Calgary Dream Properties - Join me to Building Your Future!
At Calgary Dream Properties, I am committed to delivering unparalleled expertise and unwavering integrity in the realm of luxury real estate. With a dedication to professionalism, I go above and beyond to provide my clients with top-tier service, ensuring they achieve their unique real estate aspirations. Join me at Calgary Dream Properties to embark on a journey towards realizing your dream property goals.
Contact US