Browse our exclusive listings.
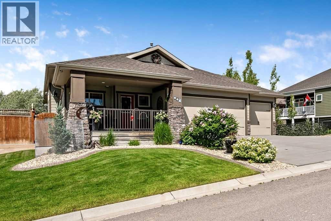
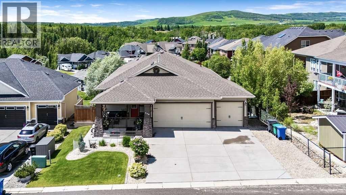
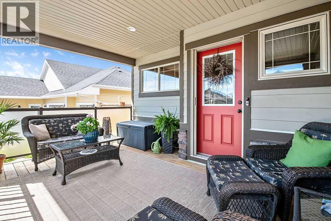
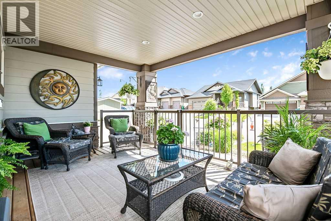
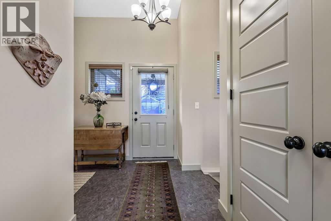
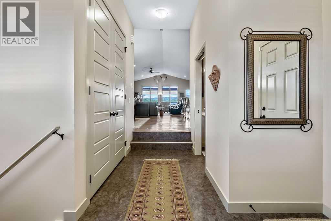
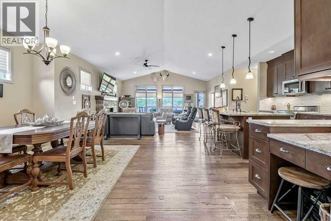
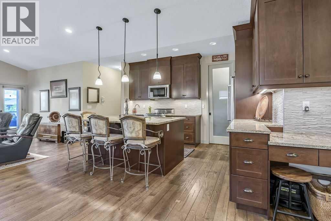
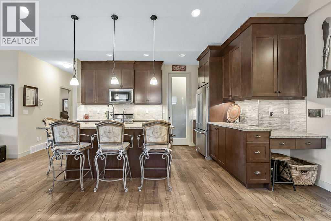
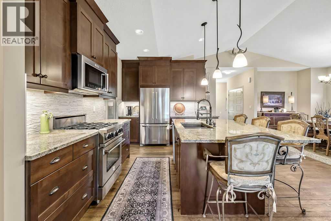
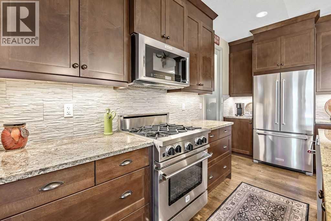
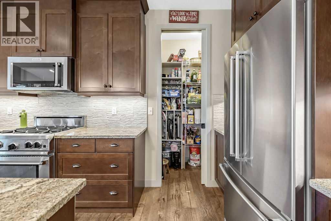
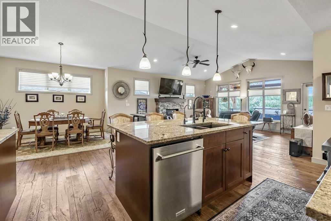
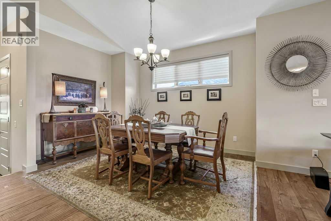
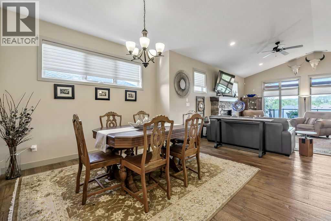
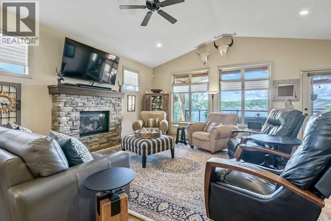
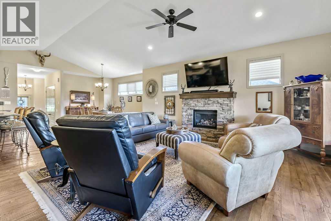
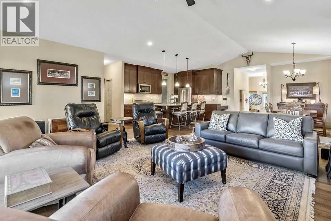
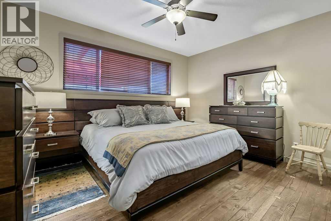
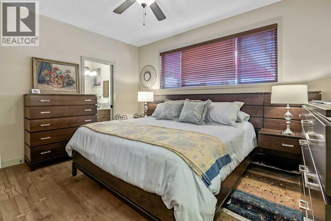
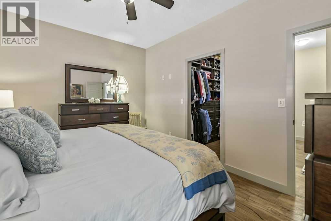
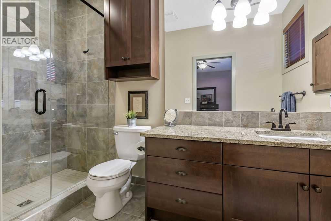
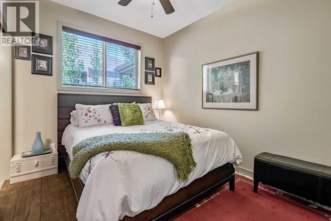
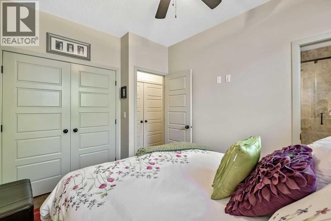
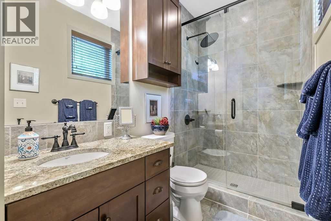
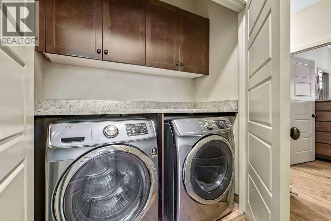
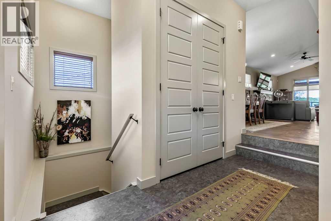
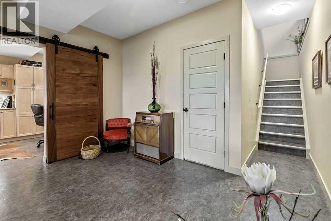
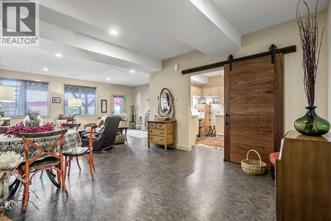
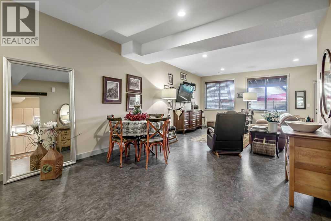
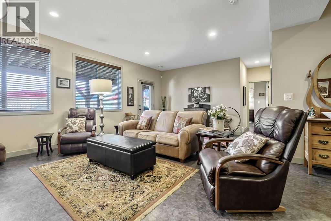
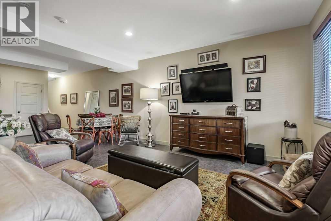
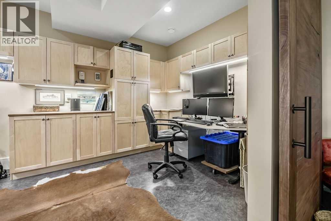
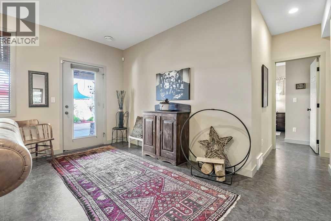
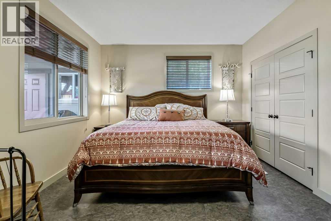
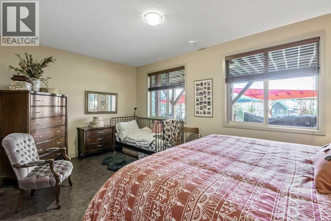
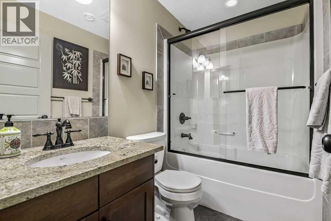
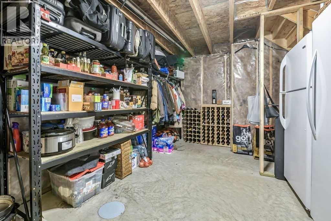
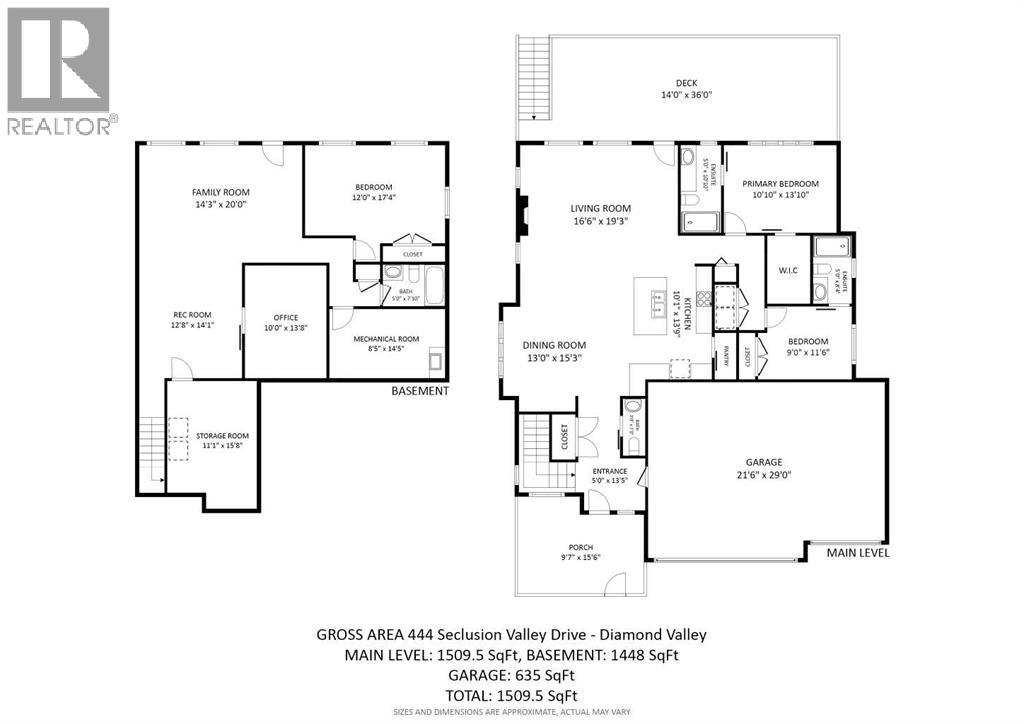
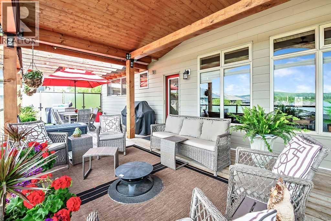
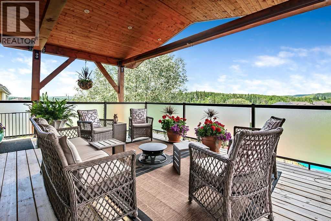
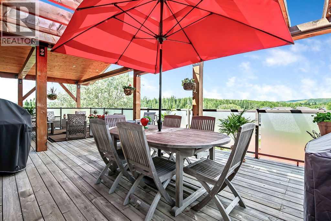
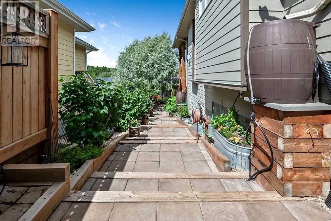
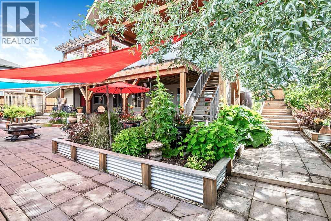
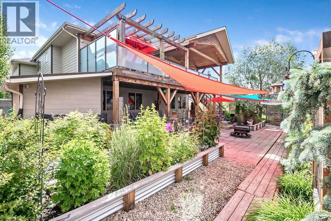
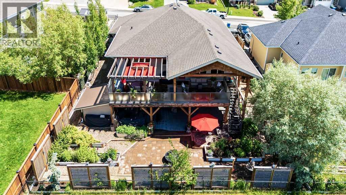
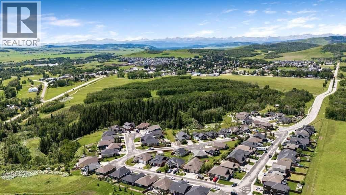
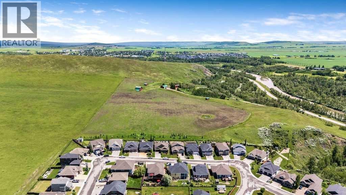
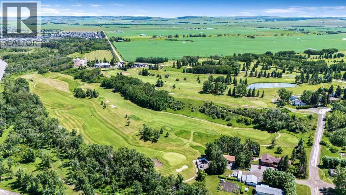
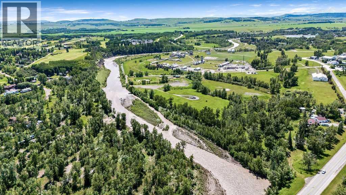
Stunning bungalow nestled in the desirable community of Seclusion Valley is a rare gem! This generous walk out bungalow offers over 2660 sq ft of living space with views of the surrounding treed ravine. This home is a space to share moments with family and friends while offering a private sanctuary when needed. Designed for the convenience of single-level living, the open floor plan on the main features vaulted ceilings, a spacious dining room and a cozy stone fireplace all highlighted by a wall of windows in the family room. The heart of the home is the kitchen featuring a top of the line Blue Star gas stove, granite countertops and walk in pantry. You’ll love the rich character of the durable hardwood floors, enhanced by butterfly knot accents that extend across the main level. The primary bedroom boasts a walk in closet with custom built-ins and a gorgeous ensuite features a tiled, walk in shower with upgraded glass doors for a high-end, spa-inspired touch. The second bedroom offers its own private 3-piece ensuite, also complete with a tiled, glass shower for a stylish and functional touch. A convenient half bath is located near the entrance, while the main floor laundry is thoughtfully positioned near the primary bedroom to complete this well-designed level. The walk out level will always be a comfortable space to retire to with multi-zone in-floor heat. For those who work from home, a dedicated office space with abundant storage and cat-6 cable offers the ideal setup to meet all your needs. The large family room provides a flexible layout, perfect for movie nights, fitness equipment, or creating a multi-purpose rec space. The third oversized downstairs bedroom and 4 piece bath is ideal for guests or teens. Make sure to check out the generous storage room where you’ll be able to neatly organize all your seasonal items and additional essentials. Step outside into a beautifully designed backyard retreat, where winding stone pathways through raised garden beds and established greenery lead to a lower patio that is perfect for quiet evening gatherings. Privacy screens add an intimate feel to this secluded oasis. Above it all, the expansive 14’ x 36’ upper deck is a true showpiece. Built with substantial 8” x 8” fir timber, this impressive outdoor living area offers both covered comfort beneath the partial roof and soft, filtered light beneath the pergola.. Stunning views of the surrounding forest and hills create the feeling of a peaceful mountain getaway, right from the comfort of home. Beyond the beautiful backyard, this property offers an impressive list of added features designed for comfort and convenience. Highlights include an enclosed front veranda, A/C, a triple attached heated garage with extra insulation beneath the concrete, a 10’ x 10’ powered shed, durable Hardie board siding, Gemstone lights and front yard irrigation—thoughtful upgrades that truly set this home apart. (id:55690)
| Bathroom Total | 4 | Bedrooms Above Ground | 2 |
| Bedrooms Below Ground | 1 | Bedrooms Total | 3 |
| Appliances | Refrigerator, Water Softener, Gas Stove(s), Dishwasher, Freezer, Microwave Range Hood Combo, Window Coverings, Garage Door Opener, Washer & Dryer | Architectural Style | Bungalow |
| Basement Development | Finished | Basement Features | Walk Out |
| Basement Type | Full (finished) | Constructed Date | 2015 |
| Construction Style Attachment | Detached | Cooling Type | Central Air Conditioning |
| Exterior Finish | Stone | Fireplace Present | Yes |
| Fireplace Total | 1 | Flooring Type | Vinyl, Wood |
| Foundation Type | Poured Concrete | Half Bath Total | 1 |
| Heating Type | Forced Air, Hot Water, Radiant Heat | Stories Total | 1 |
| Size Interior | 1510 Sqft | Total Finished Area | 1510 Sqft |
| Type | House |
| Garage | |
| Heated Garage | |
| Attached Garage | 3 |
| Acreage | No | Fence Type | Fence |
| Land Amenities | Schools | Landscape Features | Garden Area, Landscaped |
| Size Depth | 33.53 M | Size Frontage | 20.12 M |
| Size Irregular | 7273.00 | Size Total | 7273 Sqft|7,251 - 10,889 Sqft |
| Size Total Text | 7273 Sqft|7,251 - 10,889 Sqft | Zoning Description | R-1 |
| Level | Type | Dimensions |
|---|---|---|
| Lower Level | Family Room | 14.25 Ft x 20.00 Ft |
| Lower Level | Recreational, Games Room | 12.67 Ft x 14.08 Ft |
| Lower Level | Office | 10.00 Ft x 13.67 Ft |
| Lower Level | Bedroom | 12.00 Ft x 17.33 Ft |
| Lower Level | Storage | 11.08 Ft x 15.67 Ft |
| Lower Level | 4pc Bathroom | 5.00 Ft x 7.83 Ft |
| Main Level | Living Room | 16.50 Ft x 19.25 Ft |
| Main Level | Kitchen | 10.08 Ft x 13.75 Ft |
| Main Level | Dining Room | 13.00 Ft x 15.25 Ft |
| Main Level | Primary Bedroom | 10.83 Ft x 13.83 Ft |
| Main Level | Bedroom | 9.00 Ft x 11.50 Ft |
| Main Level | 2pc Bathroom | 3.00 Ft x 7.00 Ft |
| Main Level | 3pc Bathroom | 5.00 Ft x 10.83 Ft |
| Main Level | 3pc Bathroom | 5.00 Ft x 8.33 Ft |

Unlock Your Real Estate Dreams with Calgary Dream Properties - Join me to Building Your Future!
At Calgary Dream Properties, I am committed to delivering unparalleled expertise and unwavering integrity in the realm of luxury real estate. With a dedication to professionalism, I go above and beyond to provide my clients with top-tier service, ensuring they achieve their unique real estate aspirations. Join me at Calgary Dream Properties to embark on a journey towards realizing your dream property goals.
Contact US