Browse our exclusive listings.



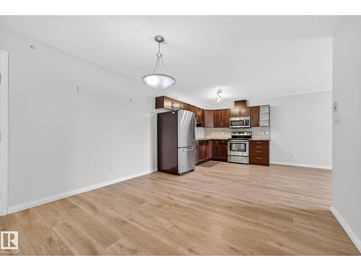
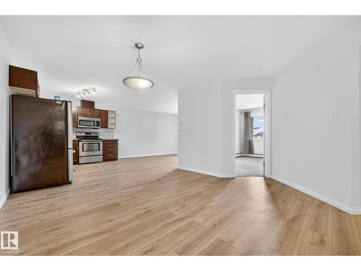
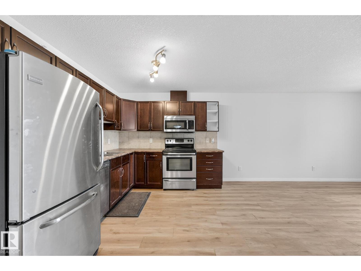
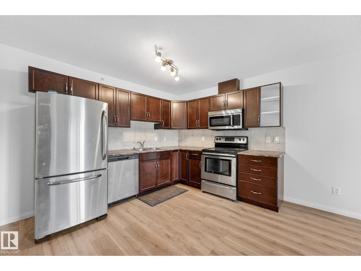
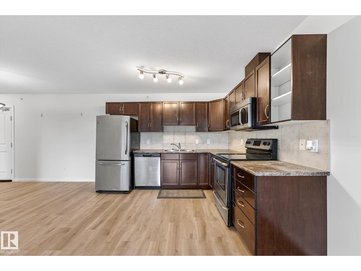
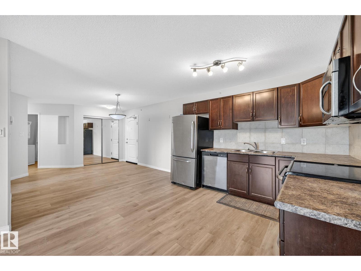
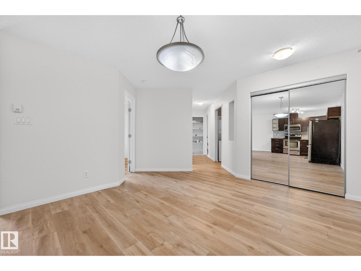
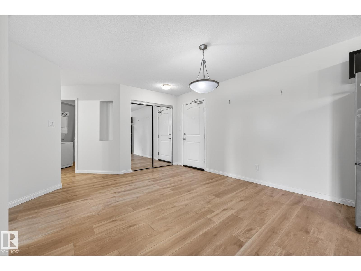
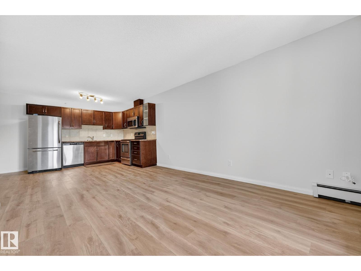
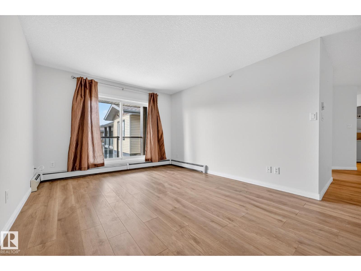
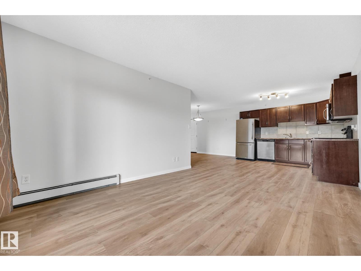
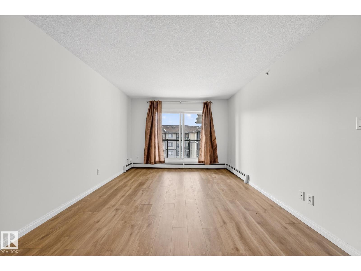
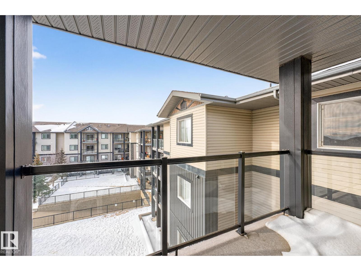
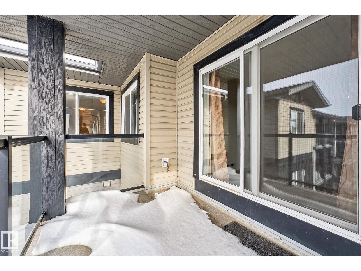
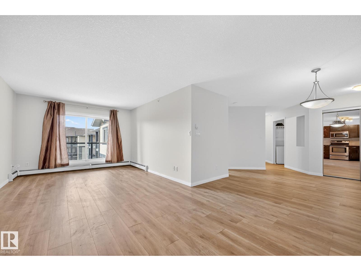
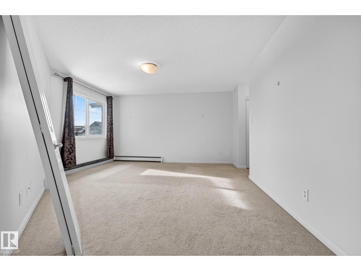
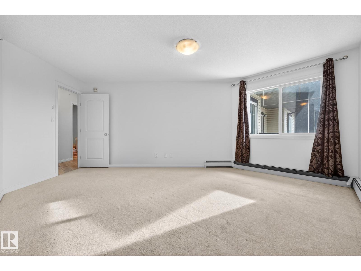

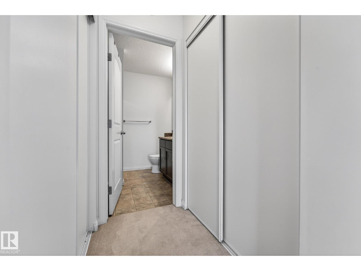
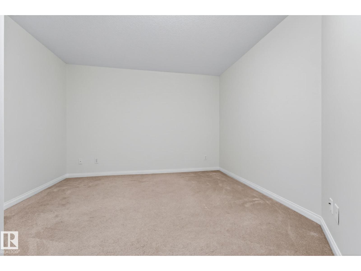

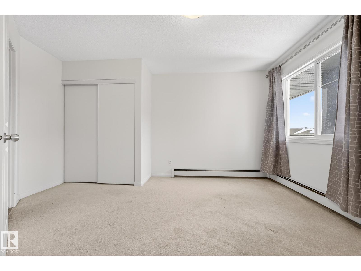
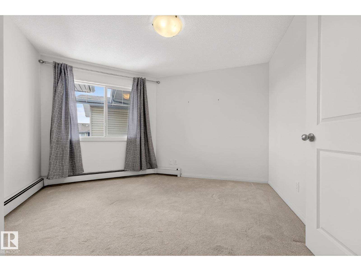

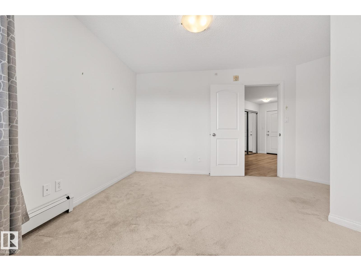
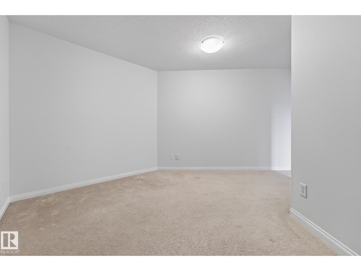
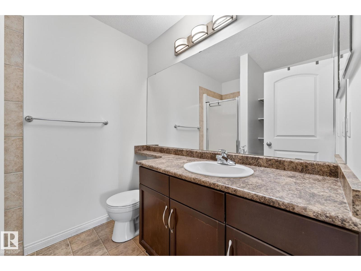

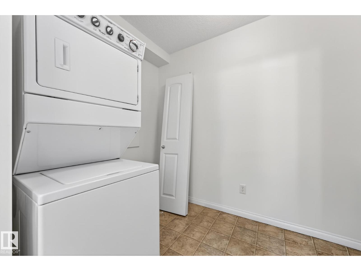

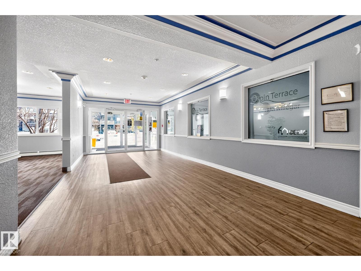
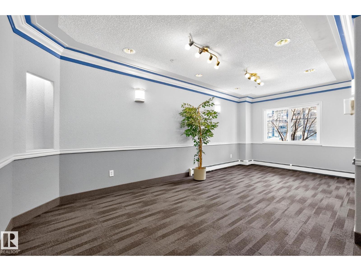
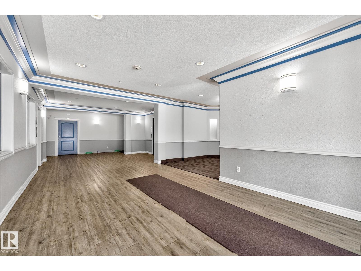
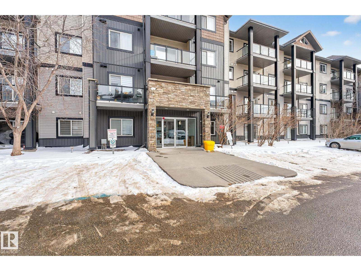

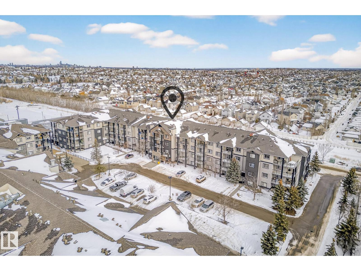
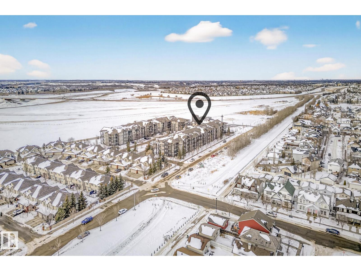
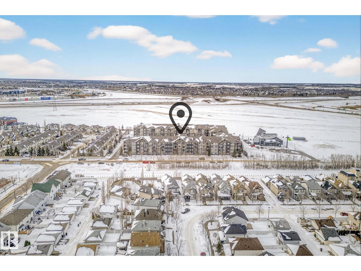
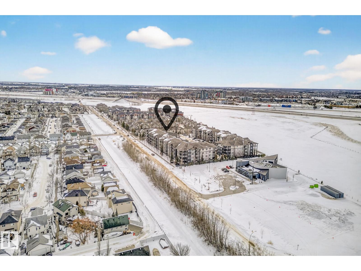
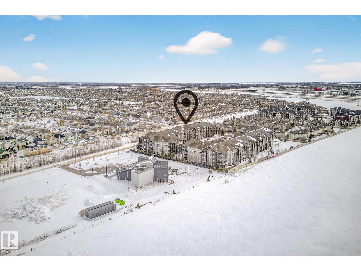
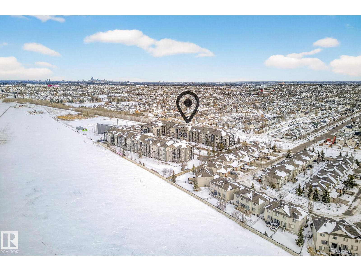
Welcome to Ospin Terrace in South Terwillegar! This impressive 4th-floor condo offers 1172 sq. ft. of bright and functional living space. Recently renovated with brand-new flooring and a fresh coat of professional paint throughout, this home is completely move-in ready. The open-concept layout features a large kitchen with an eating bar that flows seamlessly into a spacious living area, perfect for entertaining or relaxing. The primary bedroom includes a walk-through closet and its own private ensuite. Enjoy the convenience of in-suite laundry with extra storage, a private balcony, and 1 assigned underground heated parking stall. Residents also have access to the building's fitness centre and social room. Located minutes away from the Currents of Windermere, Terwillegar Rec Centre, and great schools, with quick access to the Anthony Henday and Whitemud Drive. This updated SW Edmonton home is a must-see! (id:55690)
Maintenance, Heat, Insurance, Property Management, Other, See Remarks, Water
$733.08 Monthly| Bathroom Total | 2 | Bedrooms Total | 2 |
| Appliances | Dishwasher, Microwave Range Hood Combo, Refrigerator, Washer/dryer Stack-up, Stove, Window Coverings | Basement Type | None |
| Constructed Date | 2007 | Fire Protection | Sprinkler System-fire |
| Heating Type | Baseboard Heaters, Hot Water Radiator Heat | Size Interior | 1174 Sqft |
| Type | Apartment |
| Heated Garage | |
| Underground |
| Acreage | No | Land Amenities | Airport, Golf Course, Public Transit, Schools, Shopping |
| Size Irregular | 97.17 | Size Total | 97.17 M2 |
| Size Total Text | 97.17 M2 |
| Level | Type | Dimensions |
|---|---|---|
| Main Level | Living Room | Measurements not available |
| Main Level | Dining Room | Measurements not available |
| Main Level | Kitchen | Measurements not available |
| Main Level | Den | Measurements not available |
| Main Level | Primary Bedroom | Measurements not available |
| Main Level | Bedroom 2 | Measurements not available |
Unlock Your Real Estate Dreams with Calgary Dream Properties - Join me to Building Your Future!
At Calgary Dream Properties, I am committed to delivering unparalleled expertise and unwavering integrity in the realm of luxury real estate. With a dedication to professionalism, I go above and beyond to provide my clients with top-tier service, ensuring they achieve their unique real estate aspirations. Join me at Calgary Dream Properties to embark on a journey towards realizing your dream property goals.
Contact US