Browse our exclusive listings.
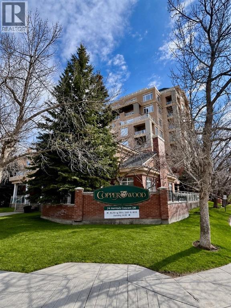
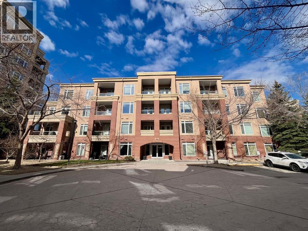
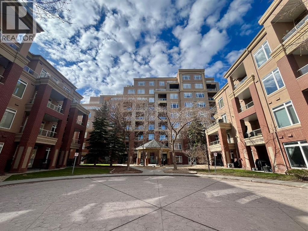
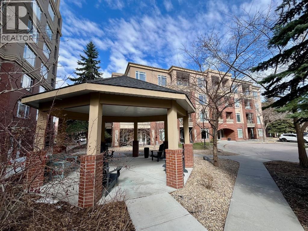
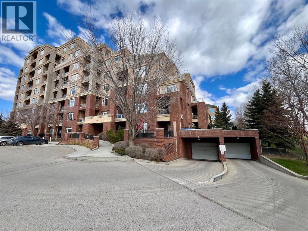
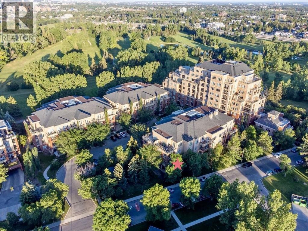
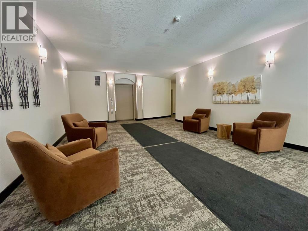
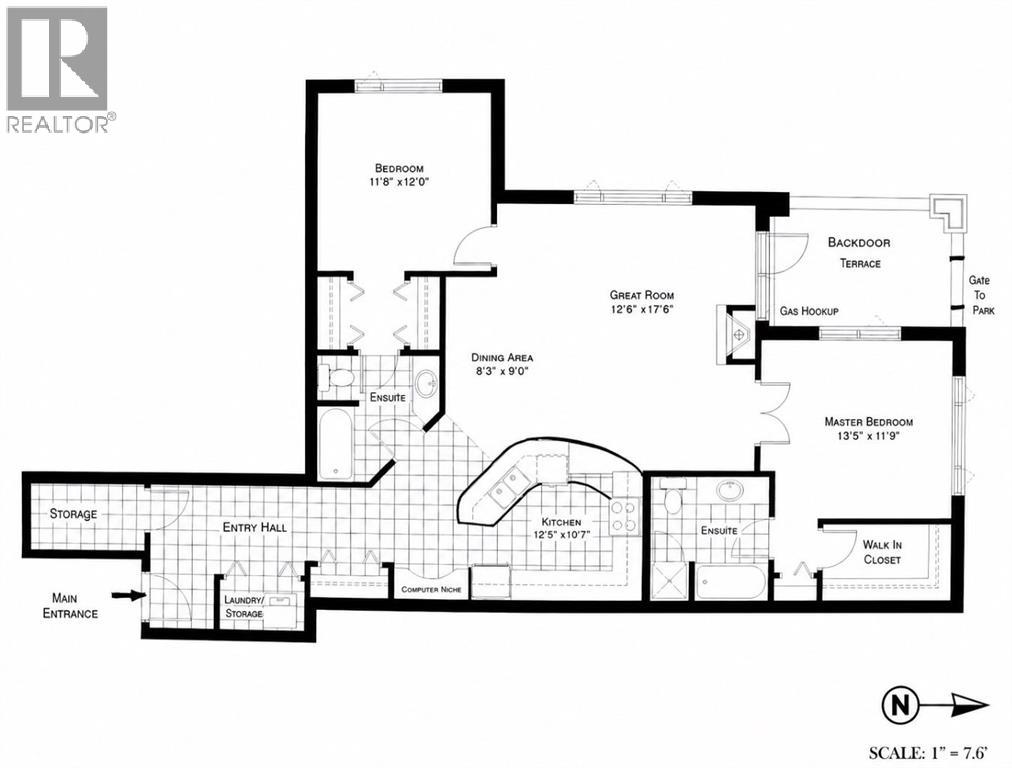
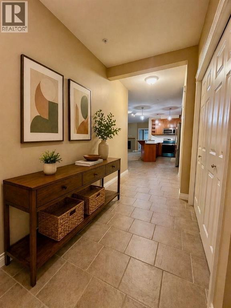
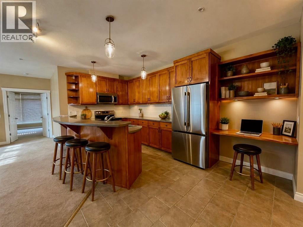
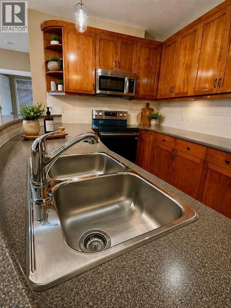
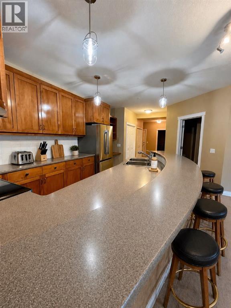
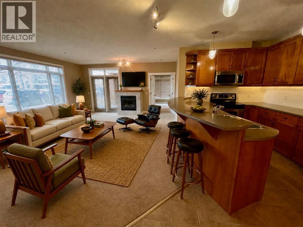
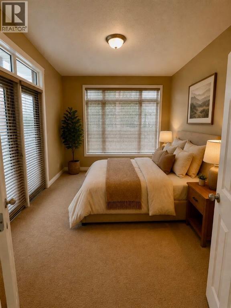
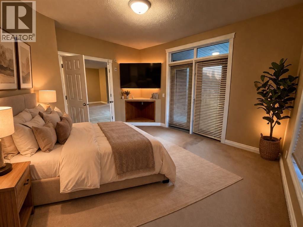
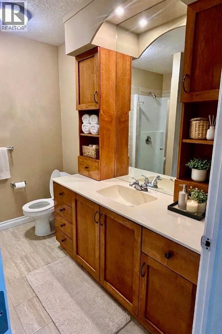
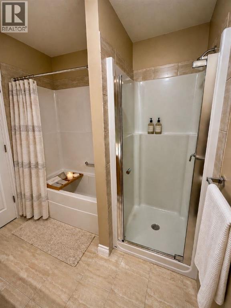
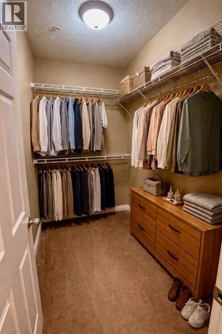
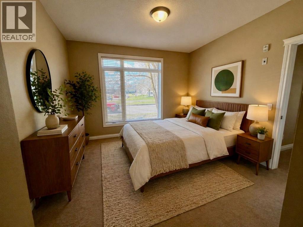
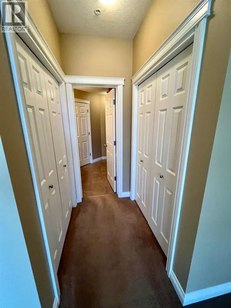
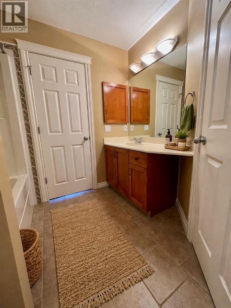
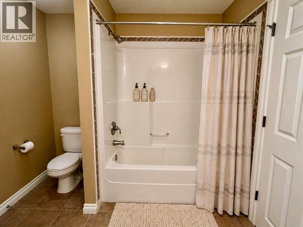
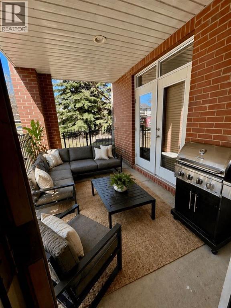
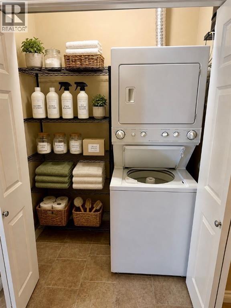
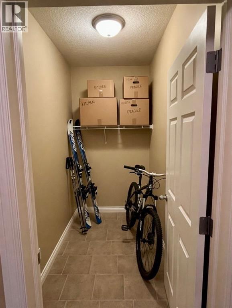
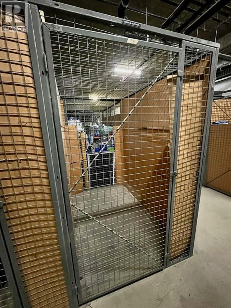
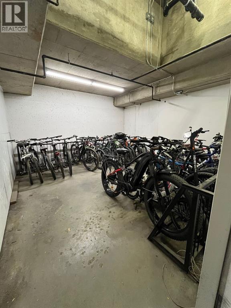
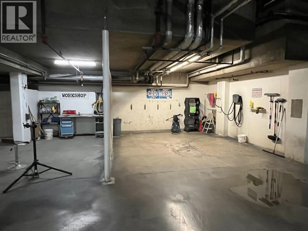
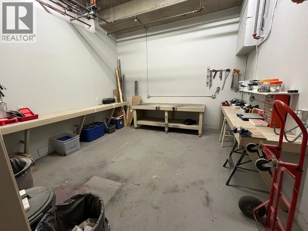
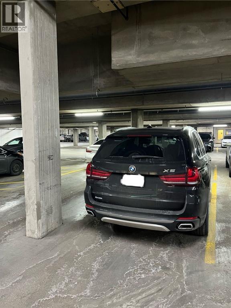
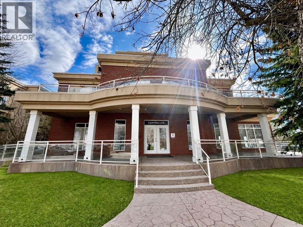
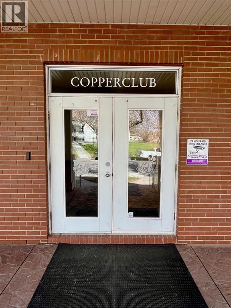
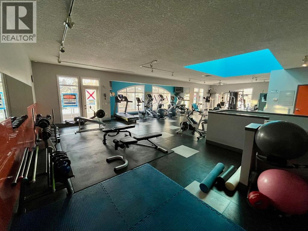
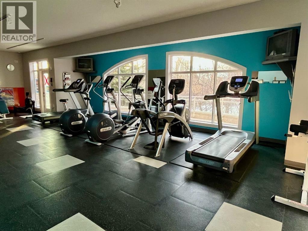
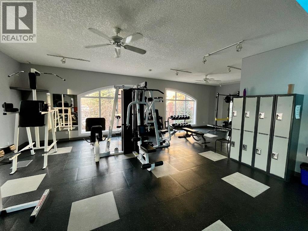
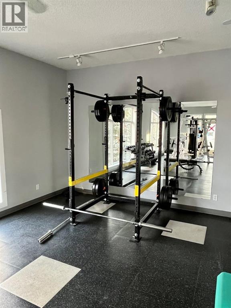
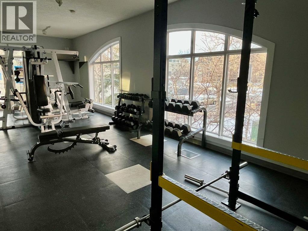
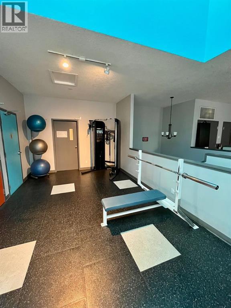
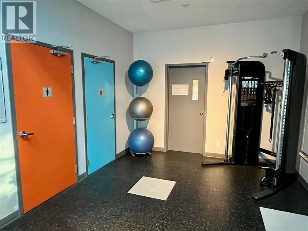
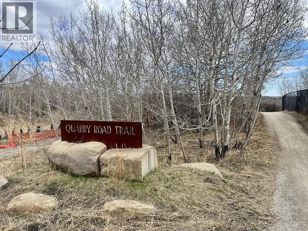
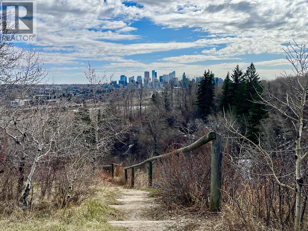
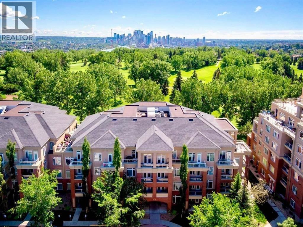
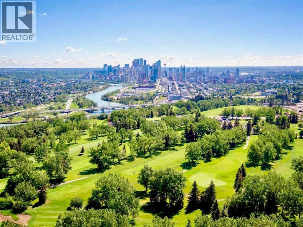
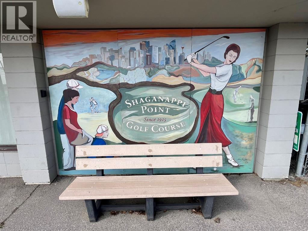
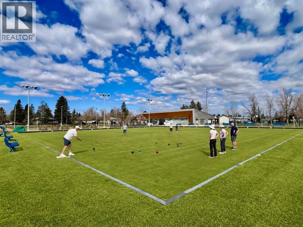
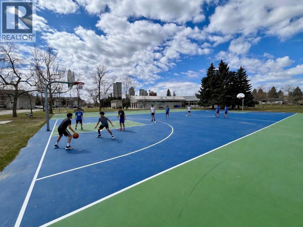
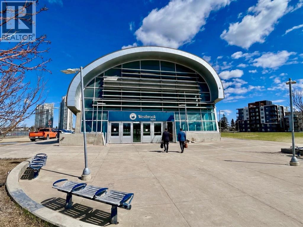
Welcome to this beautifully updated 2-bedroom, 2-bathroom condo in the sought-after Copperwood complex, ideally located in Spruce Cliff. Offering 1,250 sq ft of well-designed living space, this unit features a functional layout with bedrooms thoughtfully positioned on opposite sides—perfect for privacy whether you’re hosting guests or working from home.The bright, west-facing living area is filled with natural light thanks to large windows and 9-foot ceilings, creating an open and inviting atmosphere. The kitchen has been refreshed with newly refinished Corian countertops, a brand new LG French door counter-depth fridge, a new electric range with air fry, and a brand new sink—making it both stylish and highly functional.Additional upgrades include freshly painted walls, baseboards, and trim, giving the entire unit a clean, move-in-ready feel. Enjoy the comfort of in-floor heating and a cozy fireplace in the main living space, along with in-suite laundry for added convenience. Bedrooms are comfortably carpeted, while the kitchen and bathrooms feature durable tile flooring.Storage is plentiful with a large in-unit storage room at the entrance and an additional storage locker in the underground parkade. Residents also enjoy access to exceptional amenities, including a fully equipped gym in the Copperclub, a guest suite, party room, car wash, and workshop.The location is unbeatable—just minutes to downtown via Bow Trail, with quick access to Highway 1 and 8 for easy mountain getaways. You’re close to Westbrook Mall, Safeway, Walmart, public transit, and the Westbrook LRT station. Outdoor enthusiasts will love being steps from Douglas Fir Trail, the Bow River pathway system, Shaganappi Point Golf Course, and nearby recreational amenities including basketball courts and lawn bowling.This is a rare opportunity to own a spacious, upgraded condo in one of Calgary’s most convenient and scenic communities. (id:55690)
Maintenance, Common Area Maintenance, Heat, Insurance, Ground Maintenance, Parking, Property Management, Reserve Fund Contributions, Sewer, Waste Removal, Water
$892.49 Monthly| Bathroom Total | 2 | Bedrooms Above Ground | 2 |
| Bedrooms Total | 2 | Amenities | Car Wash, Exercise Centre, Guest Suite, Party Room, Recreation Centre |
| Appliances | Refrigerator, Dishwasher, Stove, Microwave Range Hood Combo, Washer & Dryer | Constructed Date | 2002 |
| Construction Material | Wood Frame | Construction Style Attachment | Attached |
| Cooling Type | None | Exterior Finish | Brick, Stucco |
| Fireplace Present | Yes | Fireplace Total | 1 |
| Flooring Type | Carpeted, Ceramic Tile | Heating Fuel | Natural Gas |
| Heating Type | In Floor Heating | Stories Total | 4 |
| Size Interior | 1250 Sqft | Total Finished Area | 1250 Sqft |
| Type | Apartment |
| Garage | |
| Heated Garage |
| Acreage | No | Land Amenities | Golf Course, Playground, Schools, Shopping |
| Size Total Text | Unknown | Zoning Description | Dc (pre 1p2007) |
| Level | Type | Dimensions |
|---|---|---|
| Main Level | Other | 4.25 Ft x 9.67 Ft |
| Main Level | Storage | 8.17 Ft x 4.42 Ft |
| Main Level | Laundry Room | 3.00 Ft x 5.83 Ft |
| Main Level | Kitchen | 12.42 Ft x 10.58 Ft |
| Main Level | Dining Room | 8.25 Ft x 9.00 Ft |
| Main Level | Great Room | 12.50 Ft x 17.50 Ft |
| Main Level | Primary Bedroom | 13.42 Ft x 11.75 Ft |
| Main Level | 4pc Bathroom | 8.00 Ft x 8.25 Ft |
| Main Level | Bedroom | 11.67 Ft x 12.00 Ft |
| Main Level | 3pc Bathroom | 8.25 Ft x 8.42 Ft |
| Main Level | Other | 9.00 Ft x 5.17 Ft |

Unlock Your Real Estate Dreams with Calgary Dream Properties - Join me to Building Your Future!
At Calgary Dream Properties, I am committed to delivering unparalleled expertise and unwavering integrity in the realm of luxury real estate. With a dedication to professionalism, I go above and beyond to provide my clients with top-tier service, ensuring they achieve their unique real estate aspirations. Join me at Calgary Dream Properties to embark on a journey towards realizing your dream property goals.
Contact US