Browse our exclusive listings.
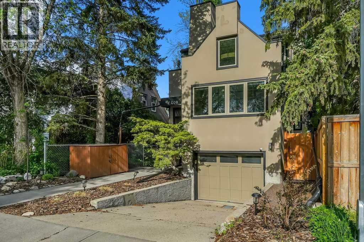
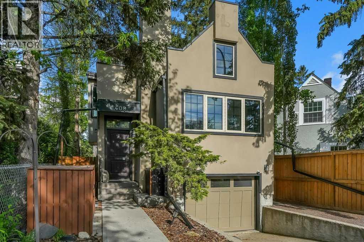
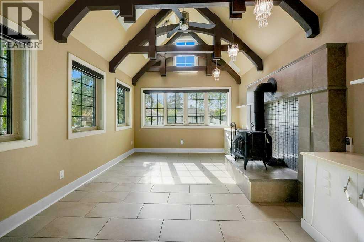
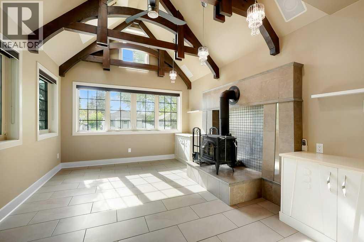
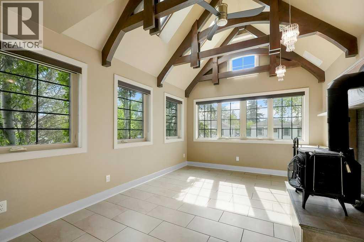
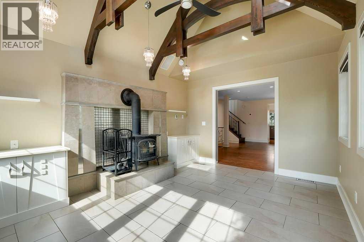
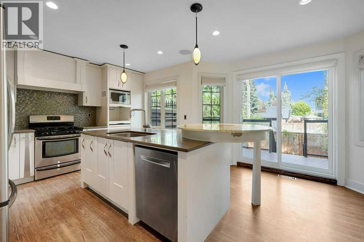
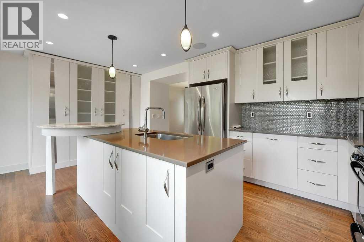
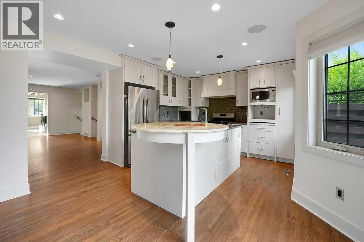
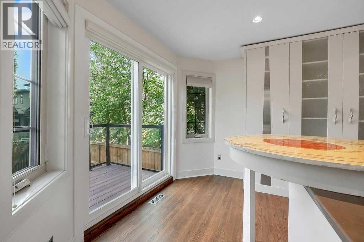
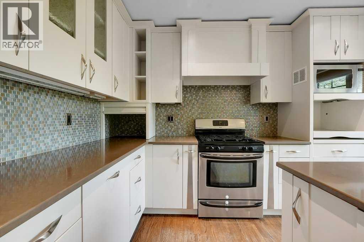
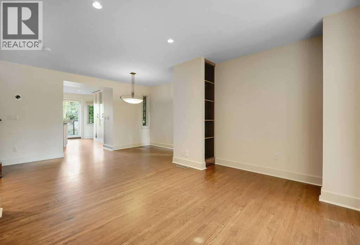
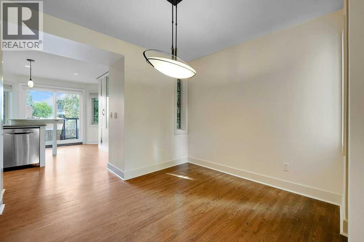
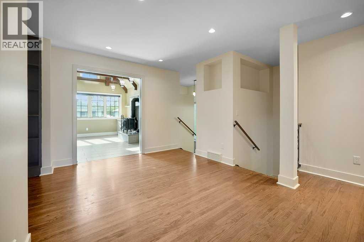
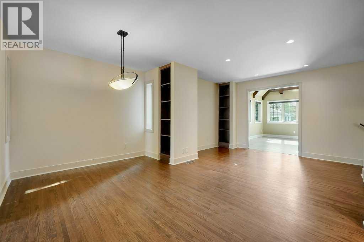
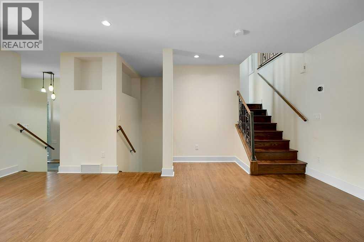
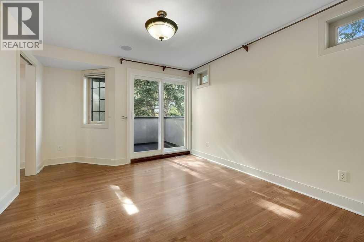
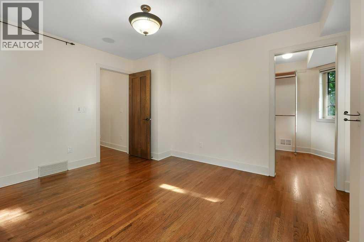
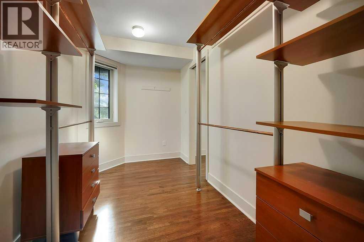
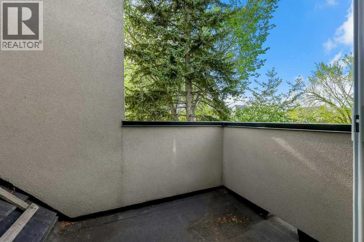
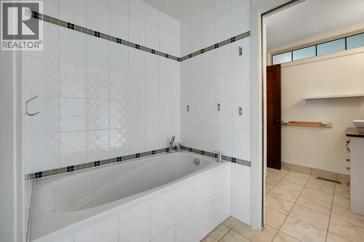
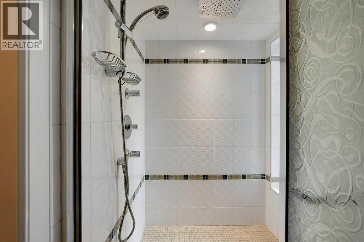
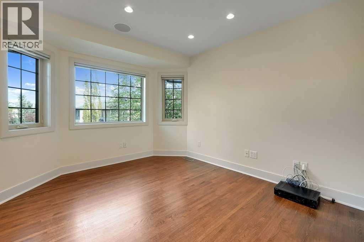
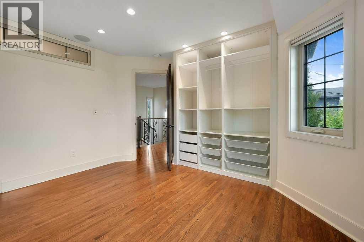
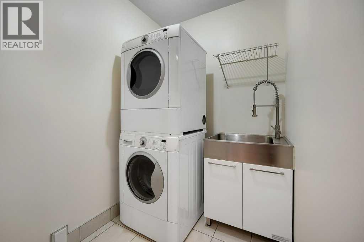
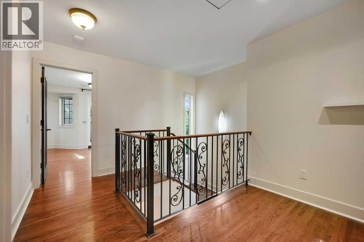
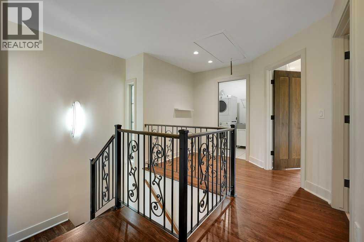
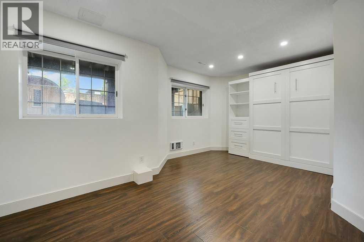
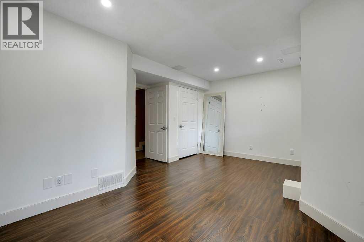
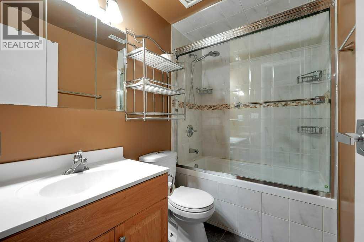
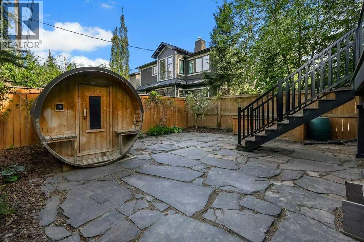
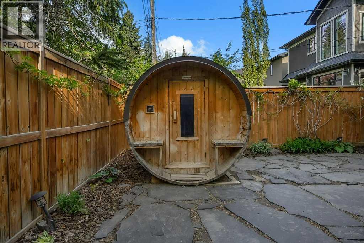
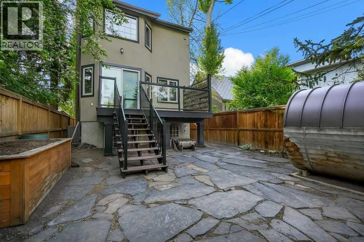
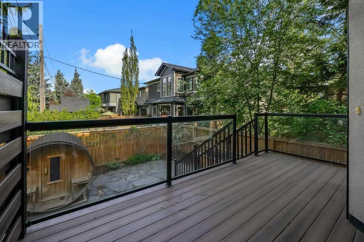
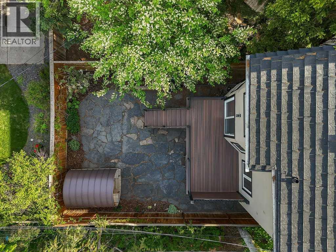
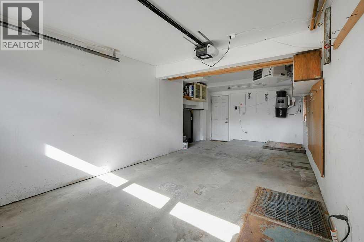
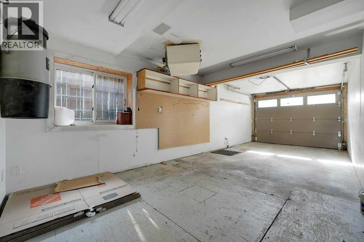
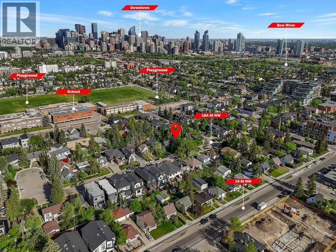
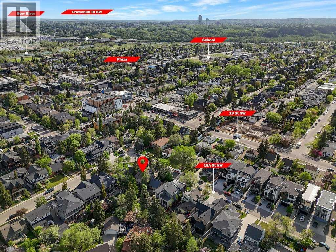
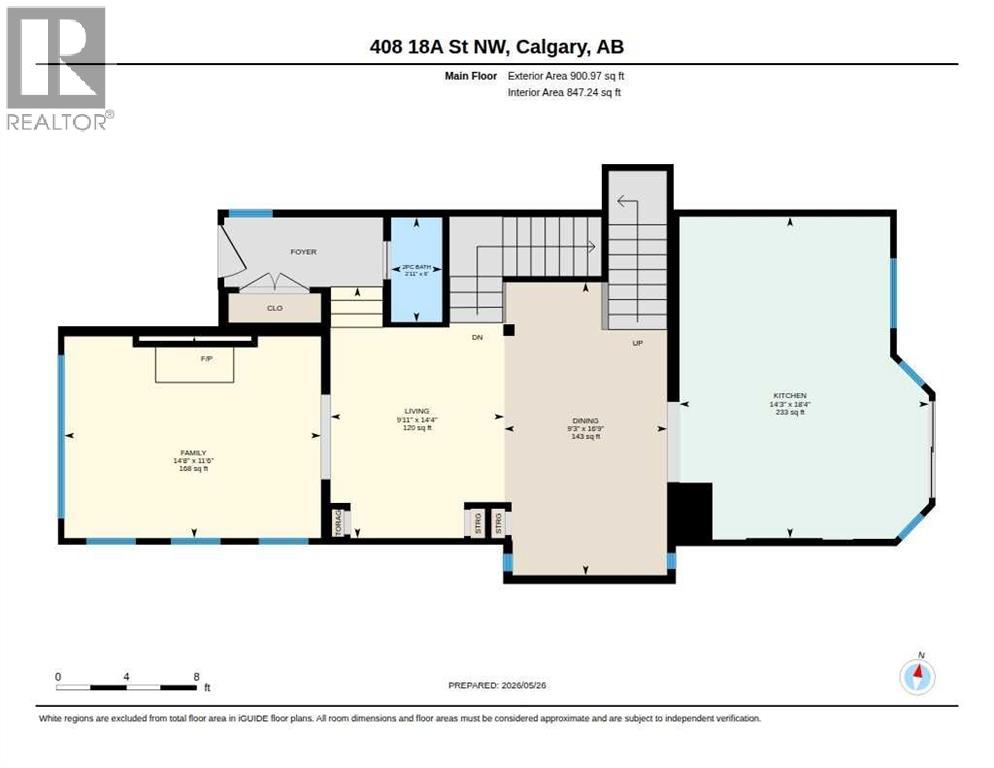
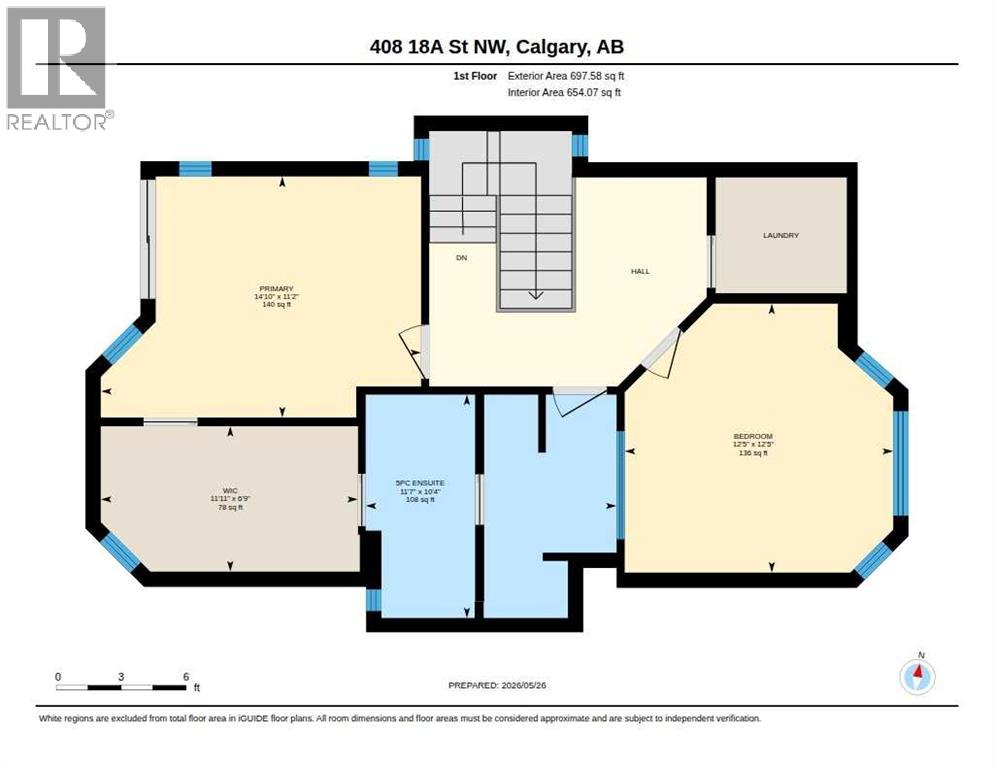
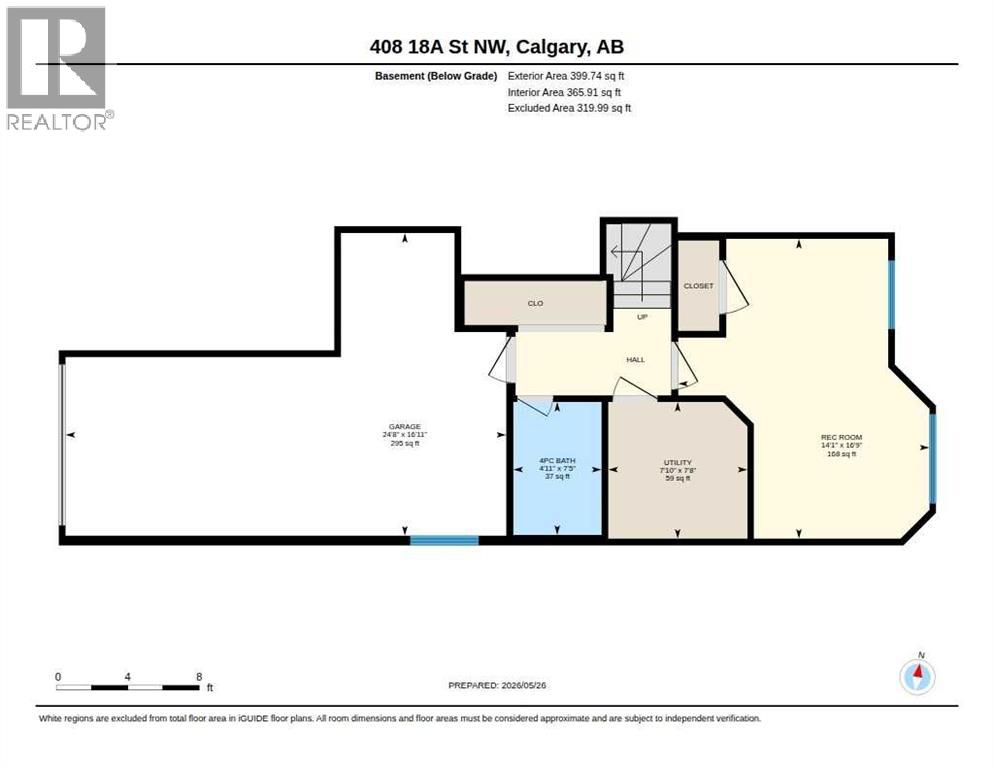
Architecture meets atmosphere in this striking 2-storey character home in the heart of sought-after West Hillhurst, blending architectural charm with resort-style living. Built in 1983 and thoughtfully renovated, the home features soaring vaulted ceilings with exposed beams, skylights, and a freestanding wood-burning fireplace anchoring a warm, dramatic living space.The kitchen is crafted for those who love to cook and gather, featuring timeless cabinetry, a generous wall pantry, quartz countertops, a gas range, and a beautifully designed raised round bistro table built directly into the island. Rich hardwood and freshly painted walls flow throughout the main floor and upper level. A formal dining room and den elegantly separate the living and kitchen spaces, offering a generous entertaining footprint.Upstairs, the primary bedroom is a true retreat. A walk-through closet leads to a 5-piece ensuite, and a private balcony offers a tranquil treetop escape to enjoy coffee on a quiet summer morning. A dedicated laundry room with utility sink and a second bedroom complete the upper level. Note the custom wood doors and handcrafted railings that lend the home its refined, bespoke character throughout.The lower level offers a private guest suite complete with a full bath and an included built-in Murphy bed, ideal for company or a quiet home office. Direct access to the attached single garage from this level adds everyday practicality that buyers rarely find in homes of this character.Outside, a secluded backyard oasis with no back alley features a flagstone patio of hand-selected Rundle stone and an upper deck and glass railing – perfect for entertaining. Mature trees and lush foliage envelop the backyard on all sides, creating a peaceful escape from the inner-city bustle. It is genuinely hard to believe you are in the middle of the city when traffic noise fades entirely and is replaced by birdsong and the rustle of leaves. The barrel sauna nestled among perimeter garde ns, raised planter box and a Juliet sour cherry tree completes the outdoor sanctuary.Major systems are all updated: new furnace, central A/C, on-demand hot water heater, and a rubber roofing product for long-term peace of mind. The location is the final highlight. A short alley across the street connects directly to 19th Street, putting Made by Marcus and Dairy Lane only steps from your front door. Crave Cupcakes, the newly opened FreshCo, local shops, Queen Elizabeth School, and the West Hillhurst Community Centre with tennis courts and an ice rink are all within easy walking distance. Lace up your shoes and the Bow River pathway system is yours in minutes. This is exceptional inner-city living in one of Calgary's most desirable neighborhoods. (id:55690)
2:00 pm
Ends at:4:00 pm
| Bathroom Total | 3 | Bedrooms Above Ground | 2 |
| Bedrooms Below Ground | 1 | Bedrooms Total | 3 |
| Appliances | Washer, Refrigerator, Range - Gas, Dishwasher, Dryer, Microwave | Basement Development | Finished |
| Basement Type | Full (finished) | Constructed Date | 1983 |
| Construction Material | Wood Frame | Construction Style Attachment | Detached |
| Cooling Type | Central Air Conditioning | Exterior Finish | Stucco |
| Fireplace Present | Yes | Fireplace Total | 1 |
| Flooring Type | Ceramic Tile, Hardwood, Laminate | Foundation Type | Poured Concrete |
| Half Bath Total | 1 | Heating Fuel | Natural Gas |
| Heating Type | Forced Air | Stories Total | 2 |
| Size Interior | 1599 Sqft | Total Finished Area | 1598.55 Sqft |
| Type | House |
| Attached Garage | 1 |
| Acreage | No | Fence Type | Fence |
| Land Amenities | Park, Playground, Recreation Nearby, Schools, Shopping | Landscape Features | Garden Area, Landscaped |
| Size Depth | 28.04 M | Size Frontage | 8.33 M |
| Size Irregular | 233.00 | Size Total | 233 M2|0-4,050 Sqft |
| Size Total Text | 233 M2|0-4,050 Sqft | Zoning Description | R-cg |
| Level | Type | Dimensions |
|---|---|---|
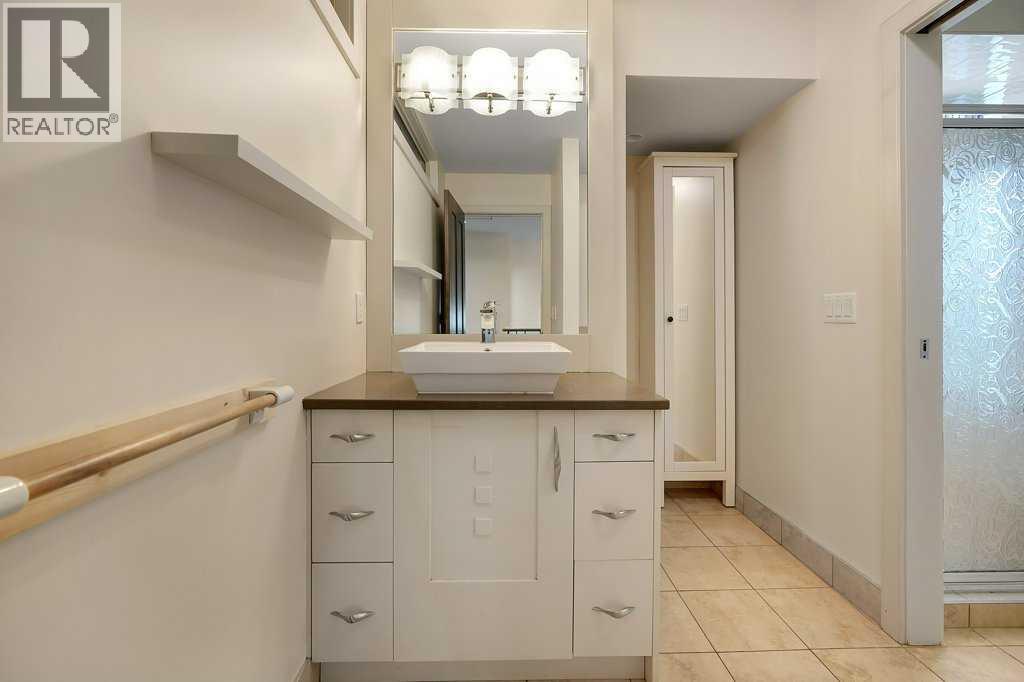
| Second Level | 5pc Bathroom | 10.33 Ft x 11.58 Ft |
| Second Level | Bedroom | 12.42 Ft x 12.42 Ft |
| Second Level | Primary Bedroom | 11.17 Ft x 14.83 Ft |
| Second Level | Other | 6.75 Ft x 11.92 Ft |
| Lower Level | 4pc Bathroom | 7.42 Ft x 4.92 Ft |
| Lower Level | Bedroom | 16.75 Ft x 14.08 Ft |
| Lower Level | Furnace | 7.67 Ft x 7.83 Ft |
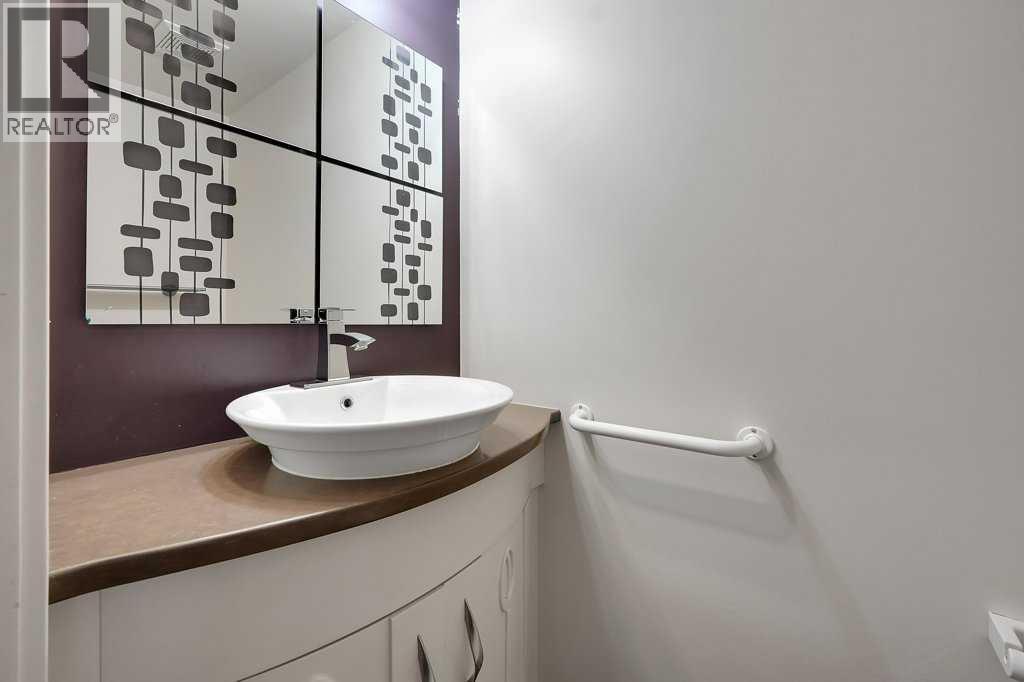
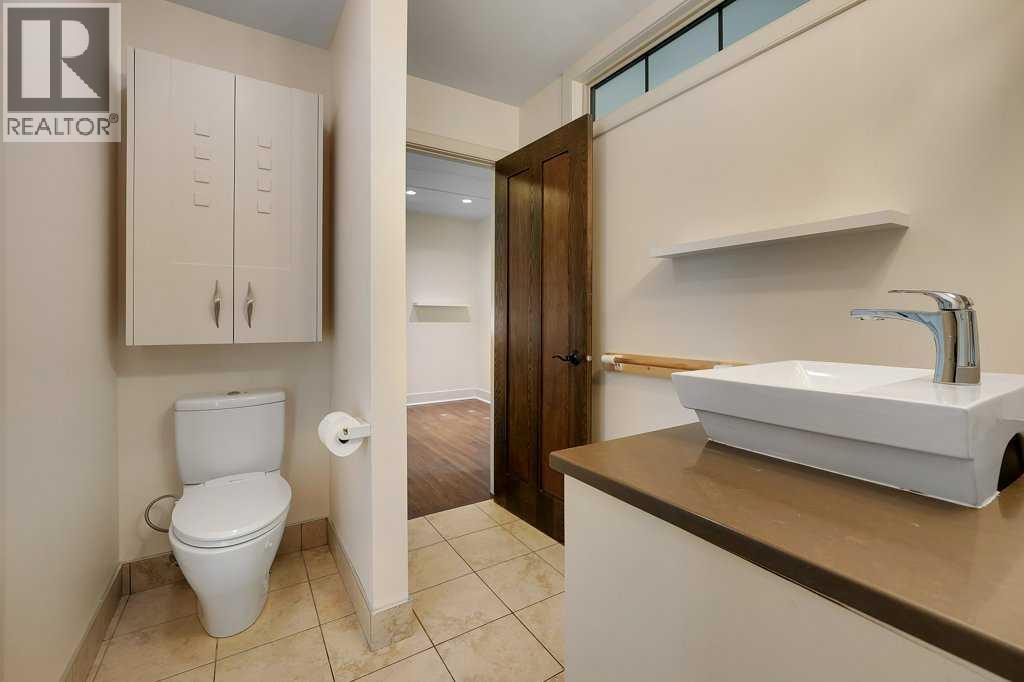
| Main Level | 2pc Bathroom | 6.00 Ft x 2.92 Ft |
| Main Level | Dining Room | 16.75 Ft x 9.25 Ft |
| Main Level | Family Room | 11.50 Ft x 14.67 Ft |
| Main Level | Other | 18.33 Ft x 14.25 Ft |
| Main Level | Living Room | 14.33 Ft x 9.92 Ft |

Unlock Your Real Estate Dreams with Calgary Dream Properties - Join me to Building Your Future!
At Calgary Dream Properties, I am committed to delivering unparalleled expertise and unwavering integrity in the realm of luxury real estate. With a dedication to professionalism, I go above and beyond to provide my clients with top-tier service, ensuring they achieve their unique real estate aspirations. Join me at Calgary Dream Properties to embark on a journey towards realizing your dream property goals.
Contact US