Browse our exclusive listings.
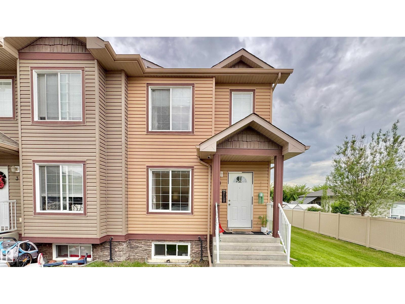
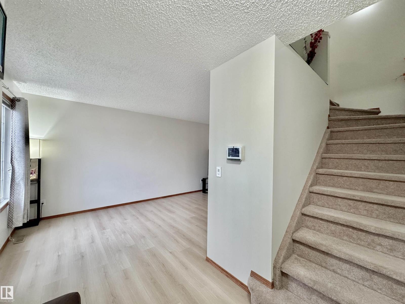
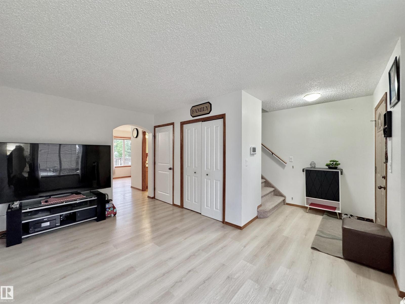
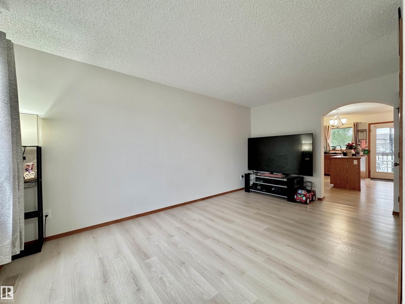
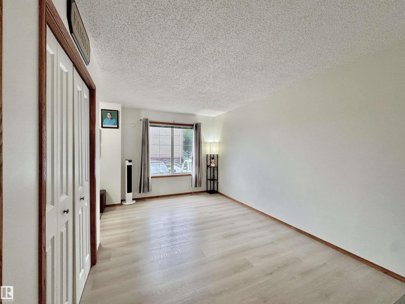
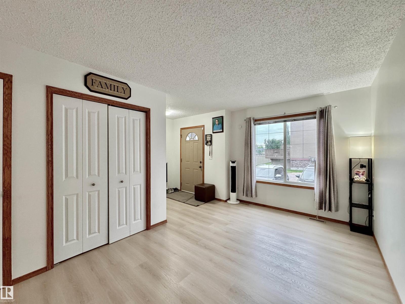
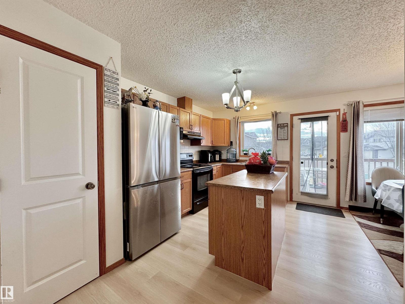
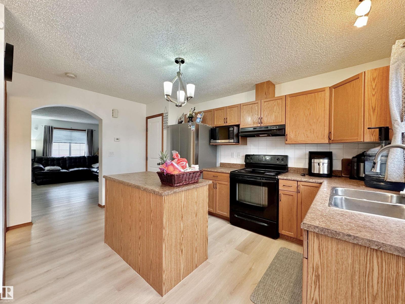
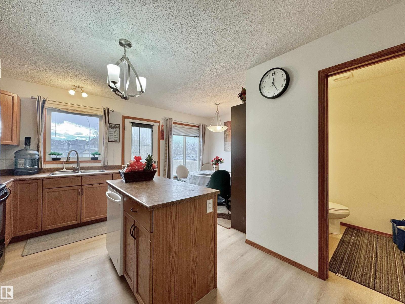
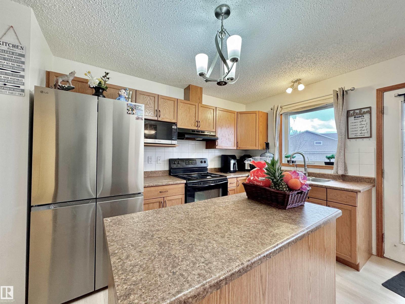
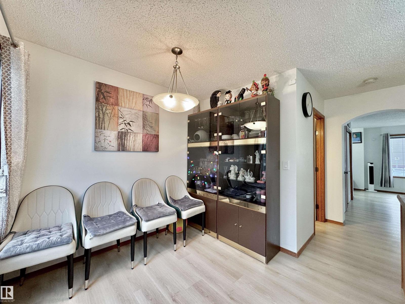
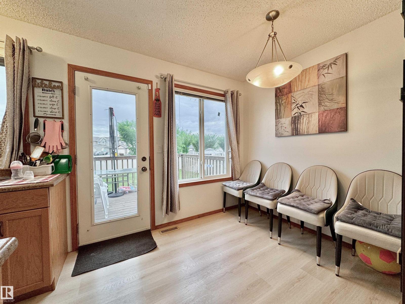
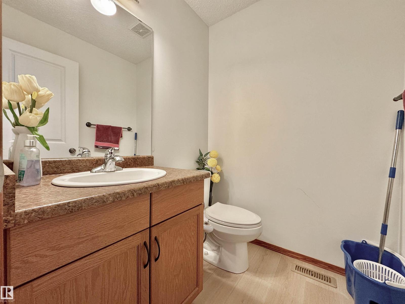
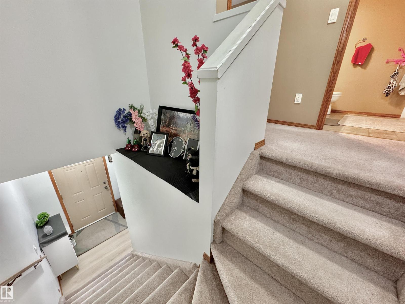
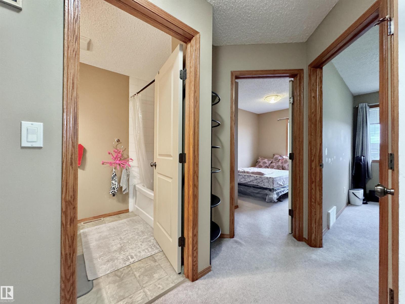
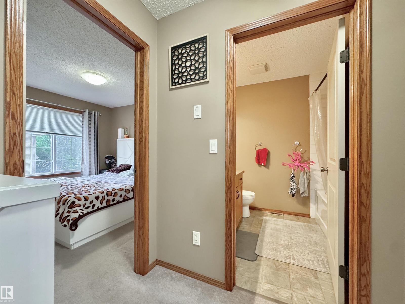
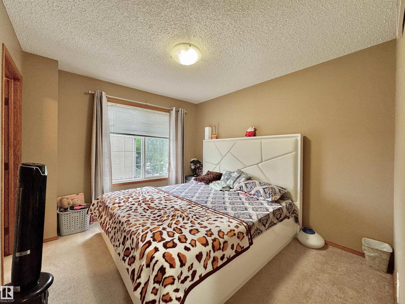
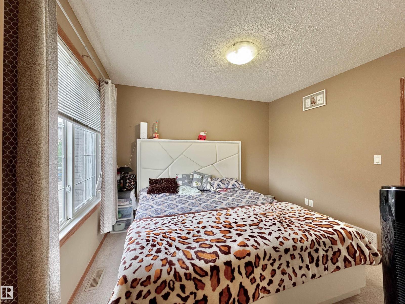
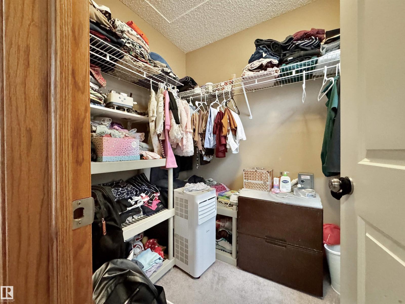
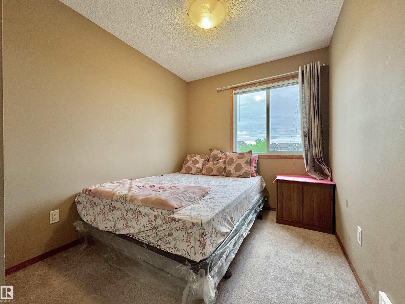
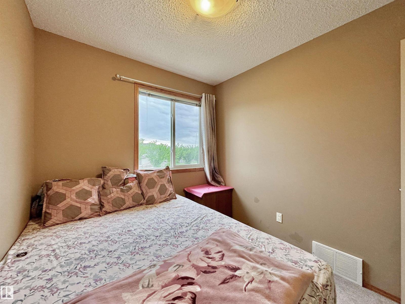
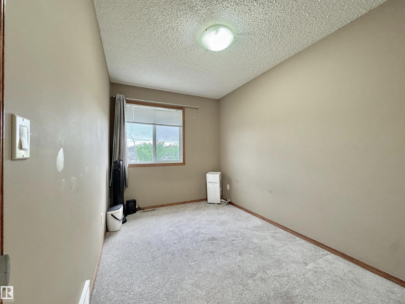
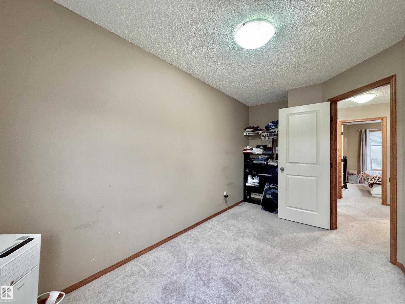
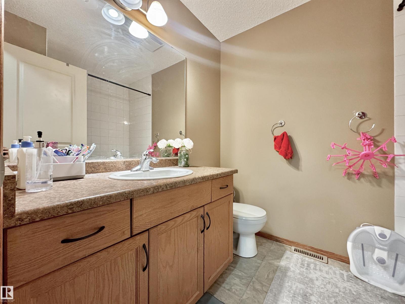
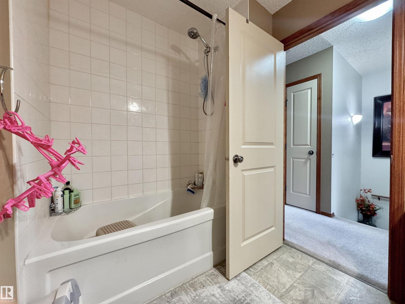
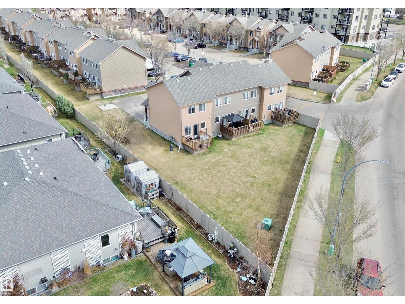
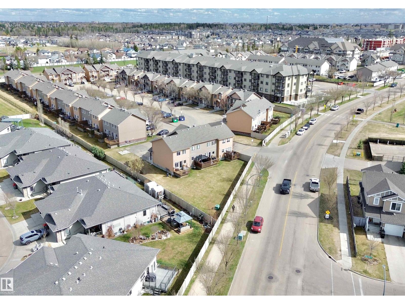
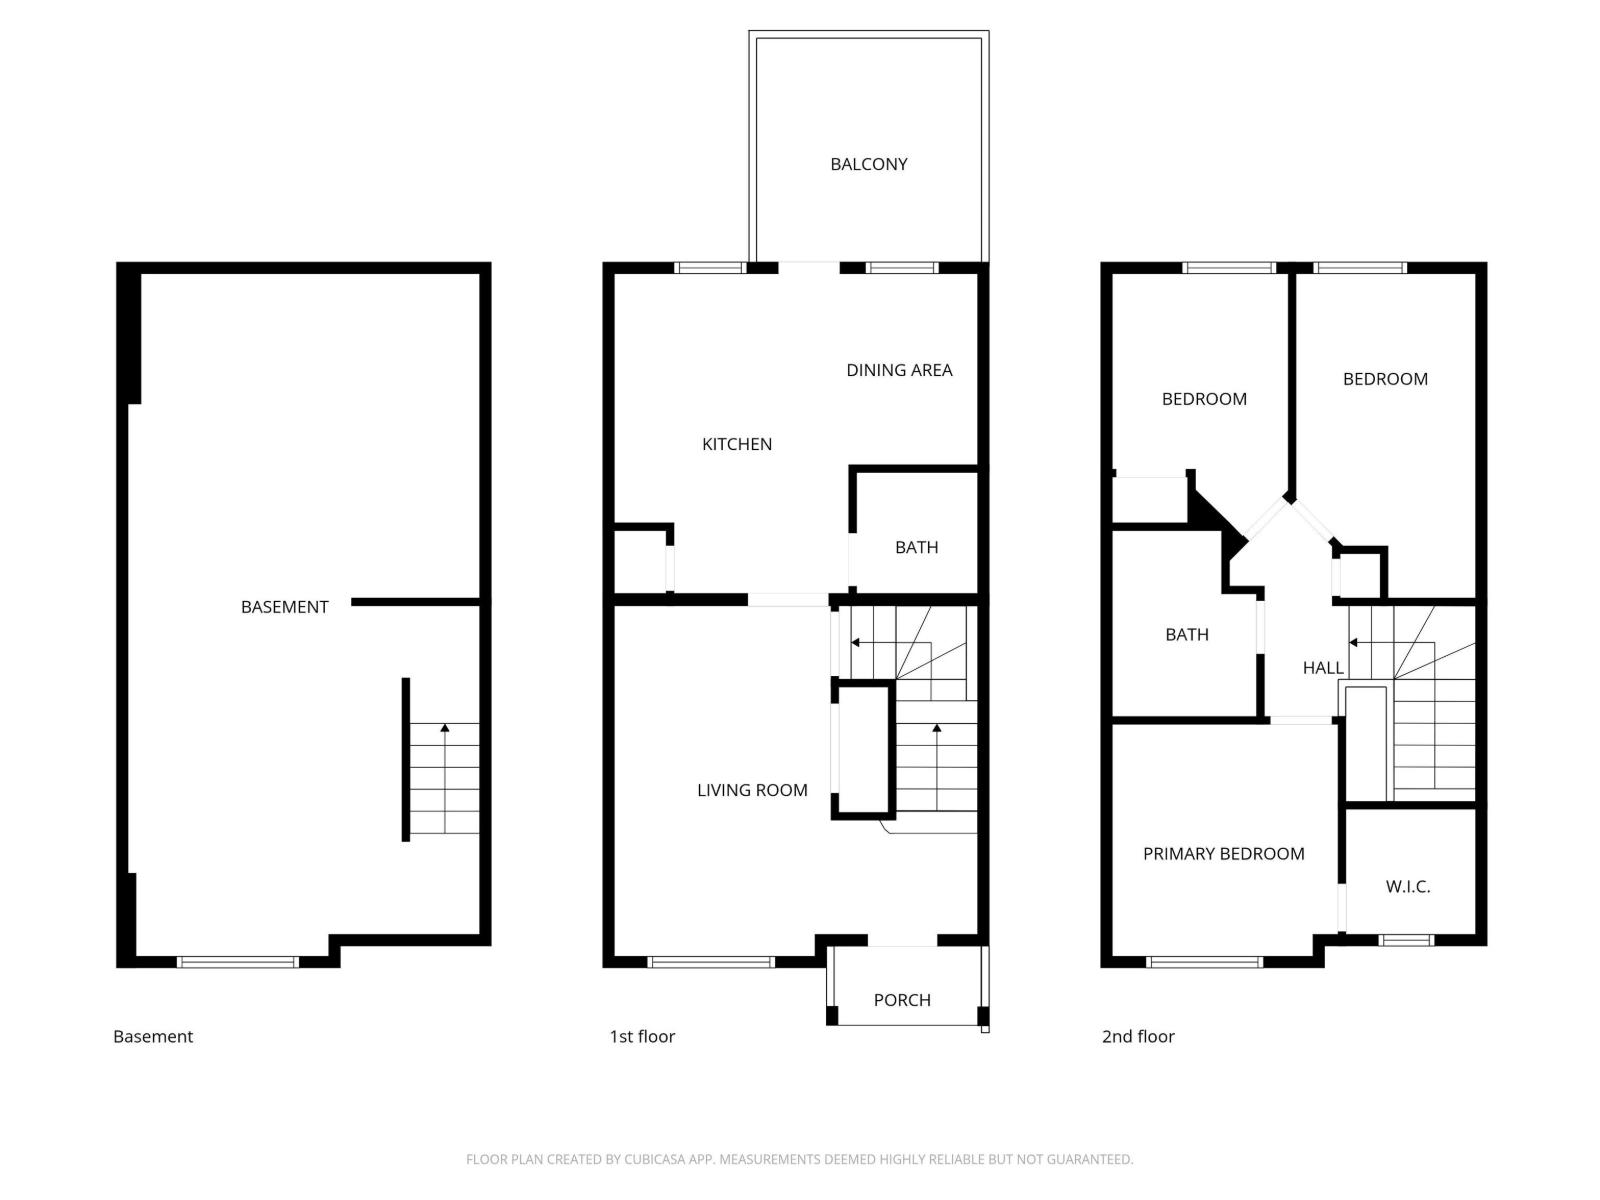
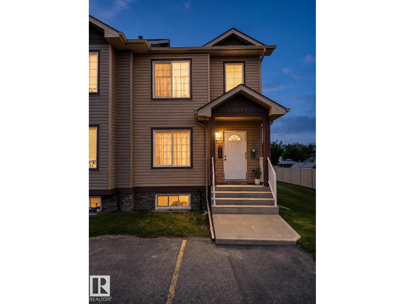
Welcome to Spruce Ridge Terrace—an ideal opportunity for first-time home buyers or investors seeking low monthly living in the heart of Spruce Grove! This well-maintained corner unit offers 3 bedrooms and 2 bathrooms, perfect for a growing family, and features a freshly painted interior along with an upgraded refrigerator, making it truly move-in ready. The functional layout provides comfortable living, while the corner location adds extra privacy and natural light with backing onto no neighbour. Step outside to a spacious backyard and enjoy the view from your deck overlooking a peaceful park—perfect for relaxing evenings or watching the kids play. With condo living, you’ll appreciate the convenience of no landscaping, snow removal, or exterior maintenance. Located in a friendly, family-oriented complex, this home offers both comfort and value—whether you’re looking to move in or add a solid rental to your portfolio. (id:55690)
Maintenance, Exterior Maintenance, Insurance, Landscaping, Other, See Remarks, Property Management
$309.60 Monthly| Bathroom Total | 2 | Bedrooms Total | 3 |
| Appliances | Dishwasher, Dryer, Hood Fan, Microwave, Refrigerator, Stove, Window Coverings | Basement Development | Unfinished |
| Basement Type | Full (unfinished) | Constructed Date | 2008 |
| Construction Style Attachment | Attached | Half Bath Total | 1 |
| Heating Type | Forced Air | Stories Total | 2 |
| Size Interior | 1012 Sqft | Type | Row / Townhouse |
| Stall |
| Acreage | No | Fence Type | Fence |
| Land Amenities | Playground, Schools, Shopping |
| Level | Type | Dimensions |
|---|---|---|
| Main Level | Living Room | 4.88 m x Measurements not available |
| Main Level | Dining Room | 1.71 m x Measurements not available |
| Main Level | Kitchen | 3.13 m x Measurements not available |
| Upper Level | Primary Bedroom | 3.02 m x Measurements not available |
| Upper Level | Bedroom 2 | 2.41 m x Measurements not available |
| Upper Level | Bedroom 3 | 2.36 m x Measurements not available |
Unlock Your Real Estate Dreams with Calgary Dream Properties - Join me to Building Your Future!
At Calgary Dream Properties, I am committed to delivering unparalleled expertise and unwavering integrity in the realm of luxury real estate. With a dedication to professionalism, I go above and beyond to provide my clients with top-tier service, ensuring they achieve their unique real estate aspirations. Join me at Calgary Dream Properties to embark on a journey towards realizing your dream property goals.
Contact US