Browse our exclusive listings.
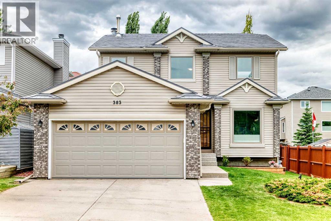
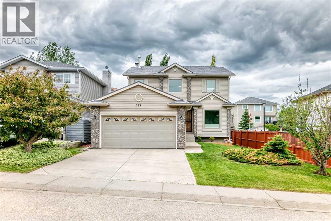
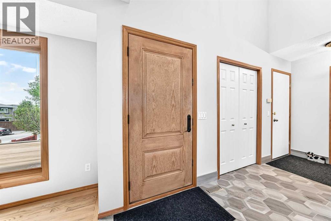
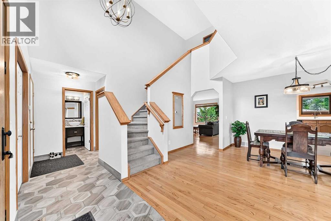
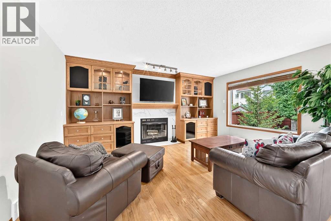
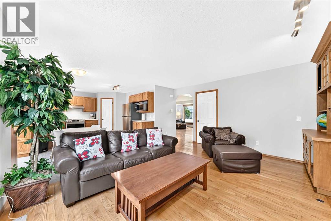
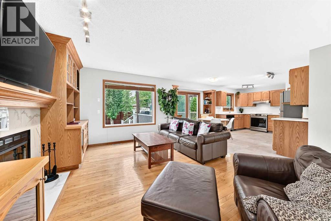
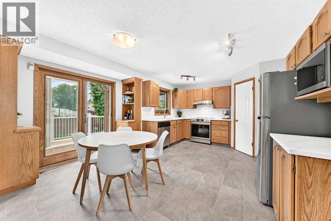
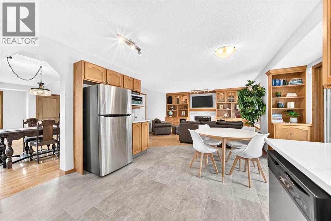
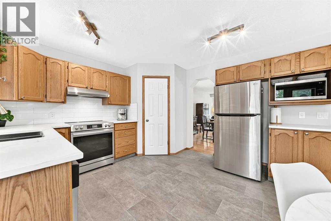
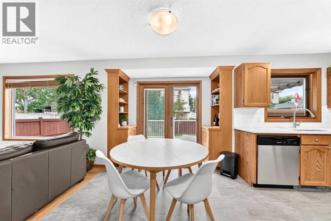
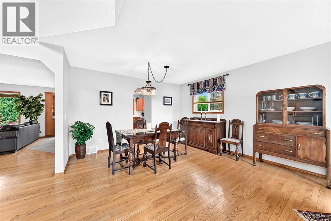
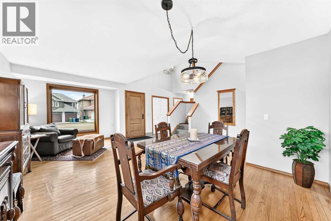
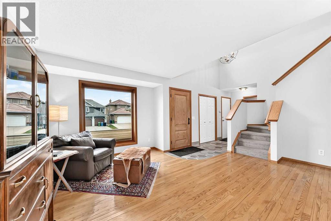
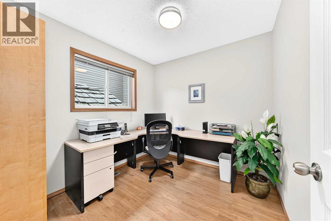
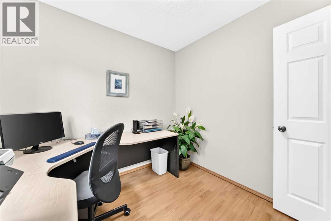
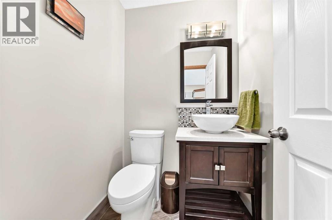
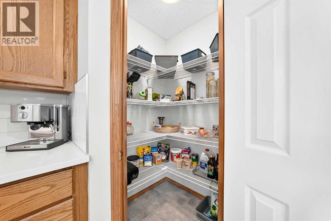
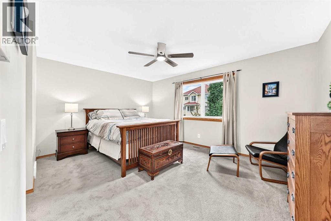
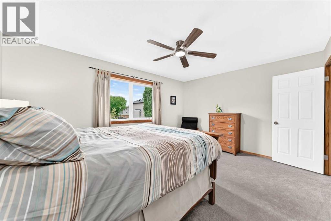
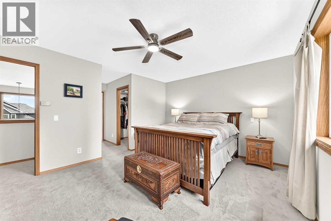
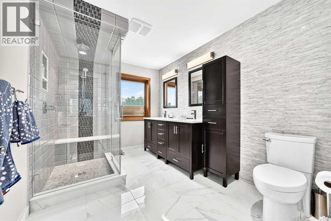
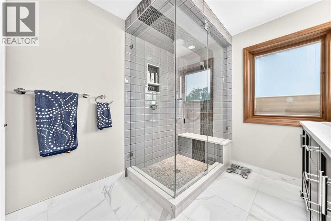
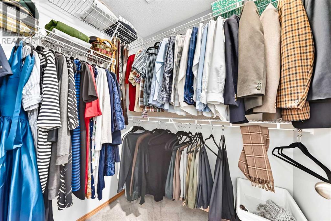
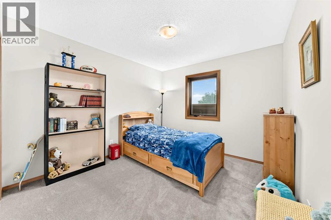
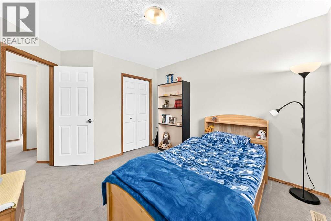
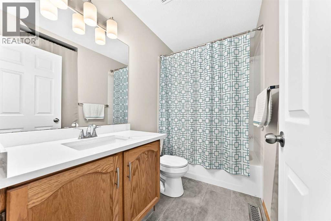
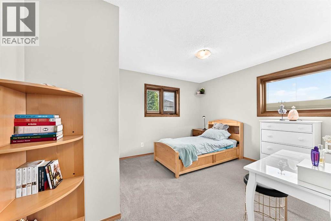
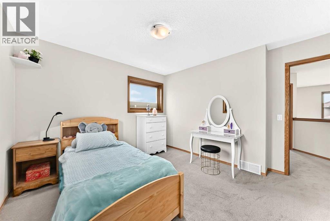
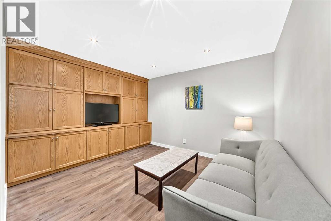
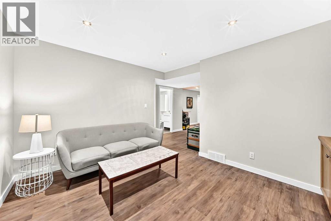
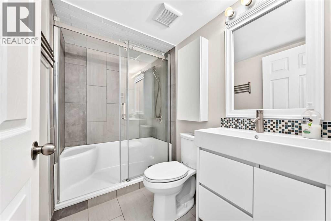
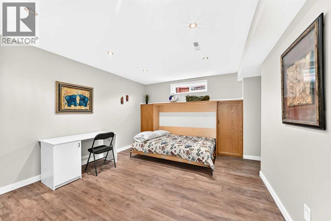
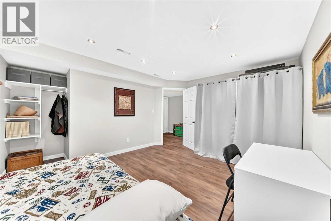
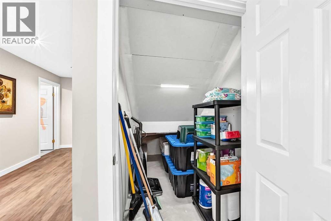
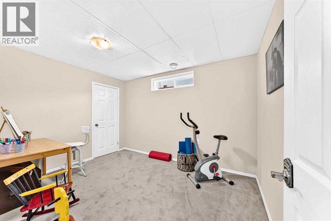
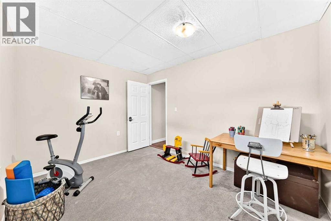
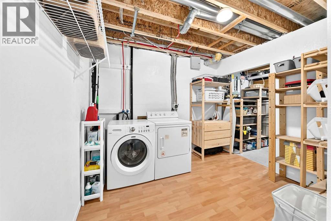
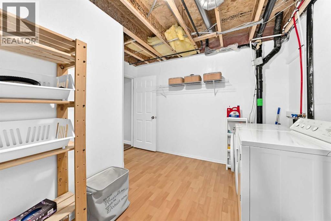
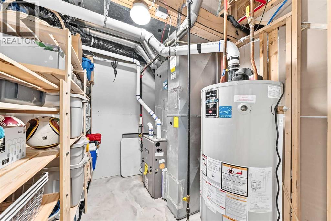
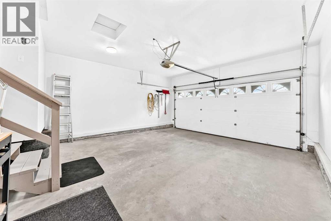
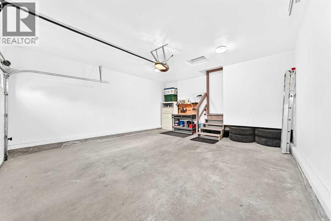
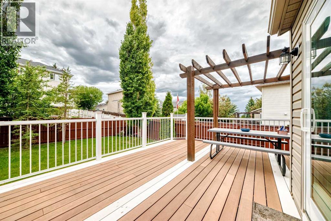
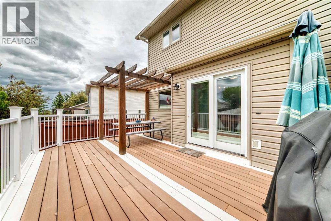
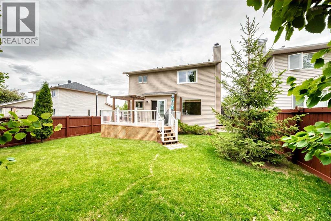
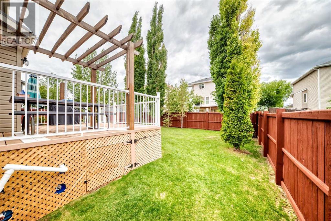
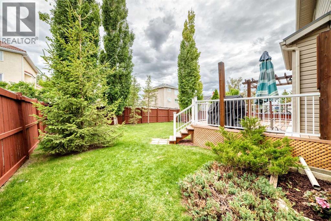
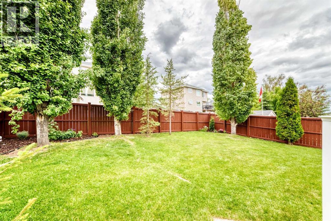
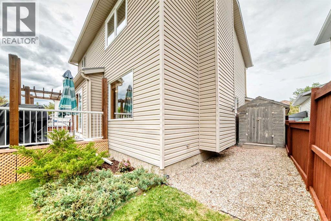
Upscale-meets-relaxed in a perfect blend of executive features and comfortable finishes. With almost 2700 sq.ft of well-designed living space - pride of ownership, attention to detail, and thoughtful investment are evident. The two-story entry invites while showcasing the sitting area & adjacent dining room. The powder room and main floor office are conveniently tucked away from household bustle, while the large living room and spacious kitchen create an area ideal for entertaining or family time thanks to the dining nook nestled between them. The kitchen’s quartz counters contrast beautifully to the wood cabinets and stainless appliances. Motion-sensing pantry lighting, USB wall outlets, and programmable double oven add to the kitchen’s function and appeal. The wood-burning living room fireplace is well maintained, with a natural gas lighting feature for warm fires on cold winter days. Upstairs, the expansive master suite has a walk-in closet plus spacious ensuite - complete with heated floors, large glass shower, and generous double-sink vanity. The two additional bedrooms easily accommodate king-sized beds with a shared bathroom separating them for privacy. The basement is fully developed with a TV/rec room, a flex room, and a large activity room featuring a built-in murphy bed for guests. Another full bathroom with heated tile floors adds function & comfort. The laundry / mechanical rooms round out the basement, with yet more storage plus the efficiency of a newer furnace & hot water tank. The flex room and activity room can easily become code-compliant bedrooms by enlarging the above-grade exterior windows without need for window wells. Outside, the huge west-facing rear deck easily accommodates grilling, dining, and gathering while creating expansive under-deck storage. A large rustic-wood side shed makes for easy access to mowers, yard tools and seasonal items. Trees and shrubs line the fully-fenced yard creating an oasis for you to enjoy day a fter day. But there’s more! Custom cabinetry abounds - allowing daily items to be out of sight yet within easy reach. The home’s exterior features 50-year metal shingle roofing, custom vinyl exterior/wood interior windows & patio doors, integral window blinds, and a fibreglass front door with multipoint locking system. The garage is fully insulated & finished, with keypad entry, high ceilings and convenient tire storage. Edgebrook Rise is one of the most sought-after locations in Edgemont. Parks, pathways and forested ravines are all within a few short steps. Golf, tennis, swimming and practically every outdoor / indoor sport are either in the community or immediately next-door. Schools and all amenities are mere minutes away. Major transportation routes including Stony Trail are equally close. The CTS Edgebrook bus terminal is a 300m walk, providing a quick 9-minute ride to the Dalhousie LRT station and speedy access to the UofC and downtown. Don’t miss out on this absolute gem! (id:55690)
| Bathroom Total | 4 | Bedrooms Above Ground | 3 |
| Bedrooms Below Ground | 2 | Bedrooms Total | 5 |
| Appliances | Washer, Refrigerator, Dishwasher, Stove, Dryer, Microwave, Hood Fan, Window Coverings, Garage Door Opener | Basement Development | Finished |
| Basement Type | Full (finished) | Constructed Date | 1994 |
| Construction Material | Wood Frame | Construction Style Attachment | Detached |
| Cooling Type | None | Exterior Finish | Vinyl Siding |
| Fireplace Present | Yes | Fireplace Total | 1 |
| Flooring Type | Carpeted, Hardwood, Laminate, Tile, Vinyl Plank | Foundation Type | Poured Concrete |
| Half Bath Total | 1 | Heating Fuel | Natural Gas |
| Heating Type | Forced Air | Stories Total | 2 |
| Size Interior | 1869 Sqft | Total Finished Area | 1869.3 Sqft |
| Type | House |
| Attached Garage | 2 |
| See Remarks |
| Acreage | No | Fence Type | Fence |
| Land Amenities | Park, Playground, Schools, Shopping | Landscape Features | Landscaped, Lawn |
| Size Frontage | 14.79 M | Size Irregular | 520.00 |
| Size Total | 520 M2|4,051 - 7,250 Sqft | Size Total Text | 520 M2|4,051 - 7,250 Sqft |
| Zoning Description | R-cg |
| Level | Type | Dimensions |
|---|---|---|
| Basement | Recreational, Games Room | 12.58 Ft x 10.42 Ft |
| Basement | Bedroom | 13.92 Ft x 11.67 Ft |
| Basement | Bedroom | 9.17 Ft x 12.00 Ft |
| Basement | 4pc Bathroom | 7.67 Ft x 4.92 Ft |
| Basement | Laundry Room | 9.33 Ft x 10.08 Ft |
| Basement | Furnace | 7.75 Ft x 8.17 Ft |
| Main Level | Other | 14.50 Ft x 4.08 Ft |
| Main Level | Living Room | 12.67 Ft x 11.08 Ft |
| Main Level | Dining Room | 12.83 Ft x 8.67 Ft |
| Main Level | Family Room | 12.00 Ft x 15.75 Ft |
| Main Level | Kitchen | 13.25 Ft x 11.92 Ft |
| Main Level | Pantry | 4.00 Ft x 3.92 Ft |
| Main Level | Other | 9.17 Ft x 11.33 Ft |
| Main Level | Office | 8.25 Ft x 8.42 Ft |
| Main Level | 2pc Bathroom | 4.75 Ft x 4.75 Ft |
| Upper Level | Primary Bedroom | 15.42 Ft x 12.00 Ft |
| Upper Level | Other | 4.92 Ft x 5.92 Ft |
| Upper Level | 4pc Bathroom | 8.17 Ft x 11.25 Ft |
| Upper Level | Bedroom | 13.17 Ft x 10.92 Ft |
| Upper Level | 4pc Bathroom | 8.50 Ft x 4.92 Ft |
| Upper Level | Bedroom | 10.08 Ft x 11.08 Ft |

Unlock Your Real Estate Dreams with Calgary Dream Properties - Join me to Building Your Future!
At Calgary Dream Properties, I am committed to delivering unparalleled expertise and unwavering integrity in the realm of luxury real estate. With a dedication to professionalism, I go above and beyond to provide my clients with top-tier service, ensuring they achieve their unique real estate aspirations. Join me at Calgary Dream Properties to embark on a journey towards realizing your dream property goals.
Contact US