Browse our exclusive listings.
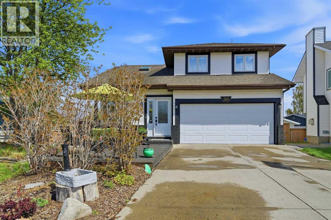
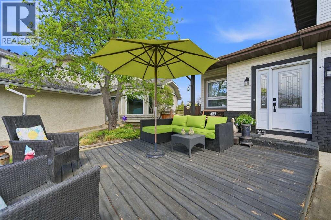
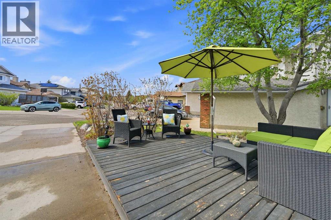
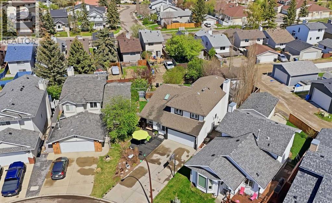
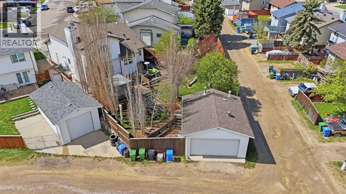
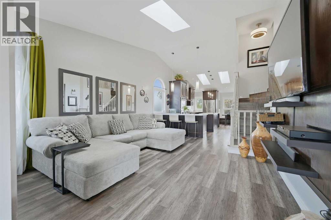
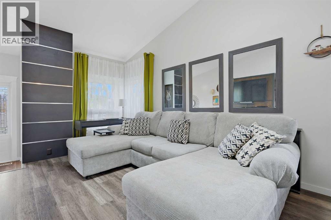
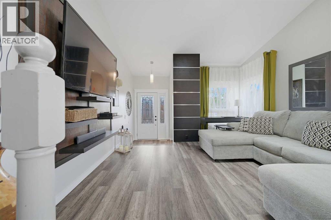
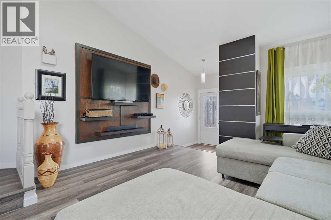
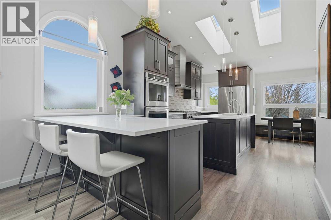
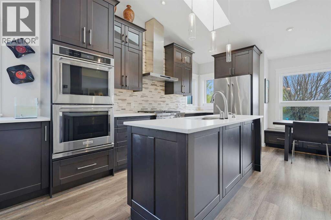
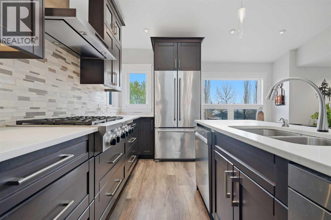
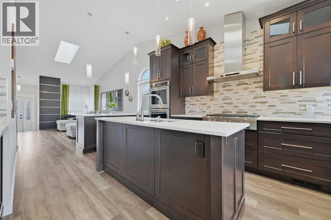
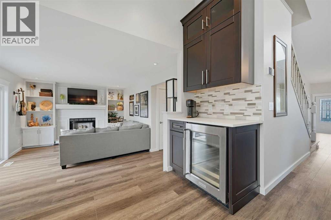
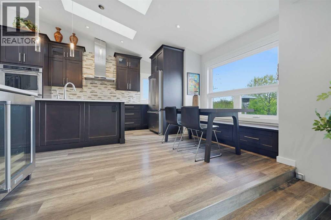
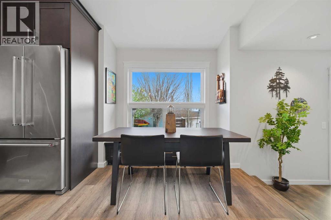
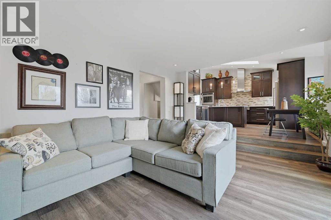
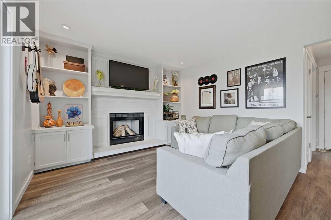
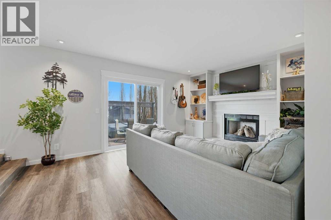
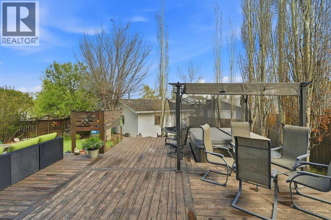
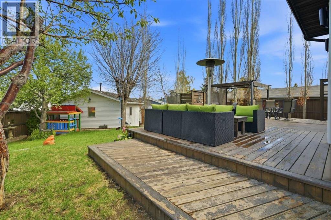
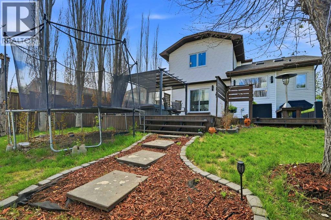
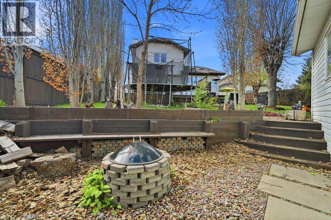
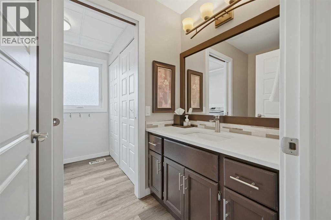
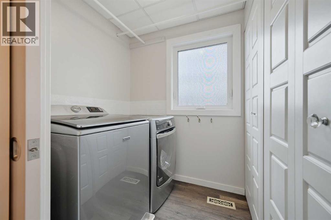
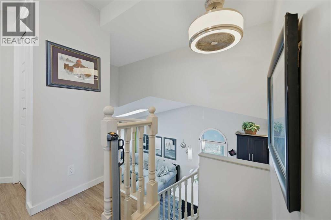
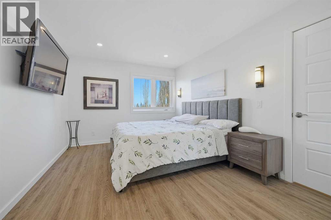
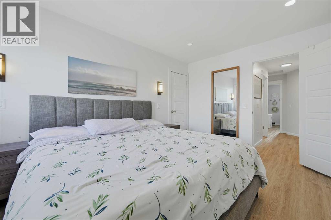
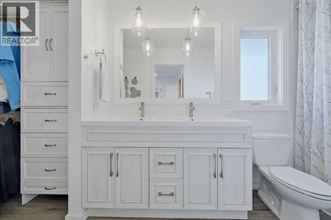
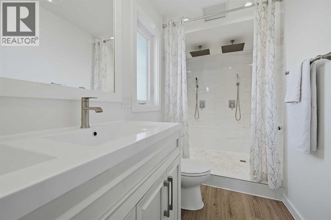
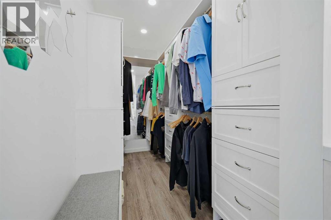
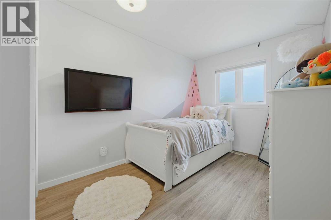
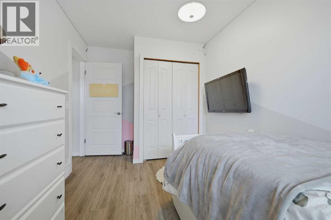
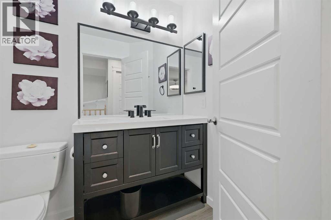
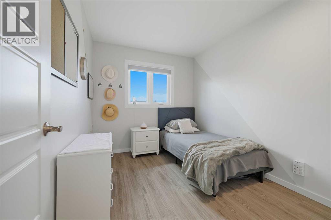
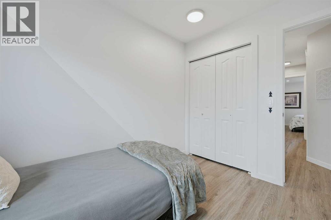
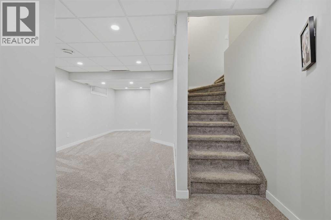
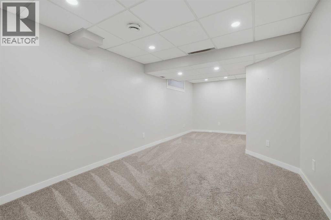
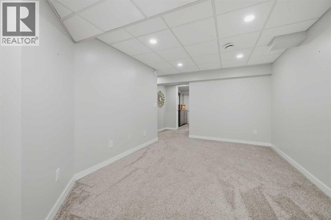
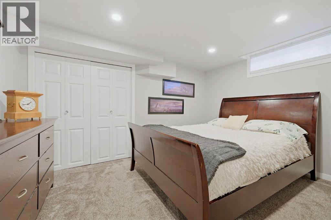
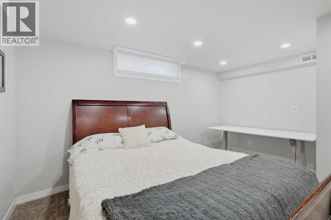
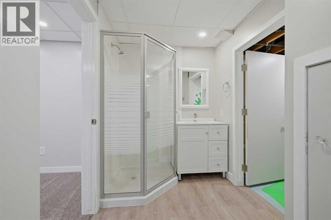
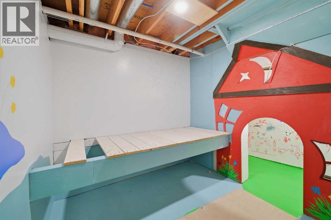
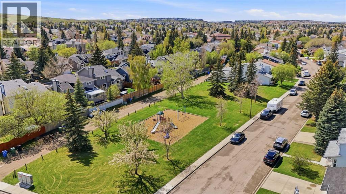
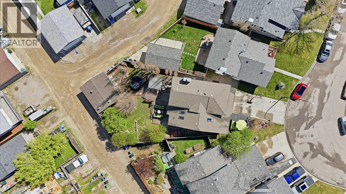
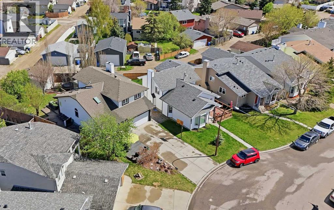
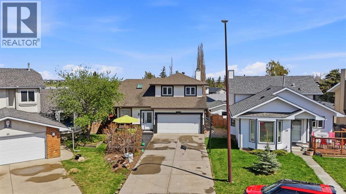
Welcome to this beautifully redesigned and thoughtfully updated family home that blends comfort with with modern living. The heart of the home is the Chef's kitchen, featuring a large island, breakfast bar, gas stove, double wall ovens,, quartz counters, separate coffee bar, built in bench in the dining area, and even opening skylights to brighten the space. Whether it's busy weekday mornings or weekend entertaining, this kitchen delivers the space and efficiency that every family needs. An additional main floor family area offers flexible living space, and patio doors lead out to your your gazebo covered hot tub and extensive decking with multiple entertaining areas. A private oasis for relaxing or hosting gatherings all year long Still lots of yard and gardening space, and a private firepit located outside your additional heated double garage. . Upstairs, the primary suite is a true retreat, complete with spa inspired ensuite featuring a double vanity, an oversized double shower, and a custom walk in closet. Two additional bedrooms and a full bathroom complete this floor. The developed basement expands your living options with an extra bedroom and bathroom, and a large game room. There's even a custom play area, lots of storage, and recent furnace, air conditioner, and hot water tank. This home delivers the perfect balance of modern upgrades, family friendly design, and exceptional indoor-outdoor living. Call your favorite realtor today! (id:55690)
| Bathroom Total | 4 | Bedrooms Above Ground | 3 |
| Bedrooms Below Ground | 1 | Bedrooms Total | 4 |
| Appliances | Refrigerator, Range - Gas, Dishwasher, Oven, Hood Fan, Window Coverings | Basement Development | Finished |
| Basement Type | Full (finished) | Constructed Date | 1987 |
| Construction Material | Wood Frame | Construction Style Attachment | Detached |
| Cooling Type | Central Air Conditioning | Exterior Finish | Vinyl Siding |
| Fireplace Present | Yes | Fireplace Total | 1 |
| Flooring Type | Carpeted, Vinyl Plank | Foundation Type | Poured Concrete |
| Half Bath Total | 1 | Heating Type | Forced Air |
| Stories Total | 2 | Size Interior | 1666 Sqft |
| Total Finished Area | 1665.85 Sqft | Type | House |
| Attached Garage | 2 |
| Detached Garage | 2 |
| Garage | |
| Heated Garage |
| Acreage | No | Fence Type | Fence |
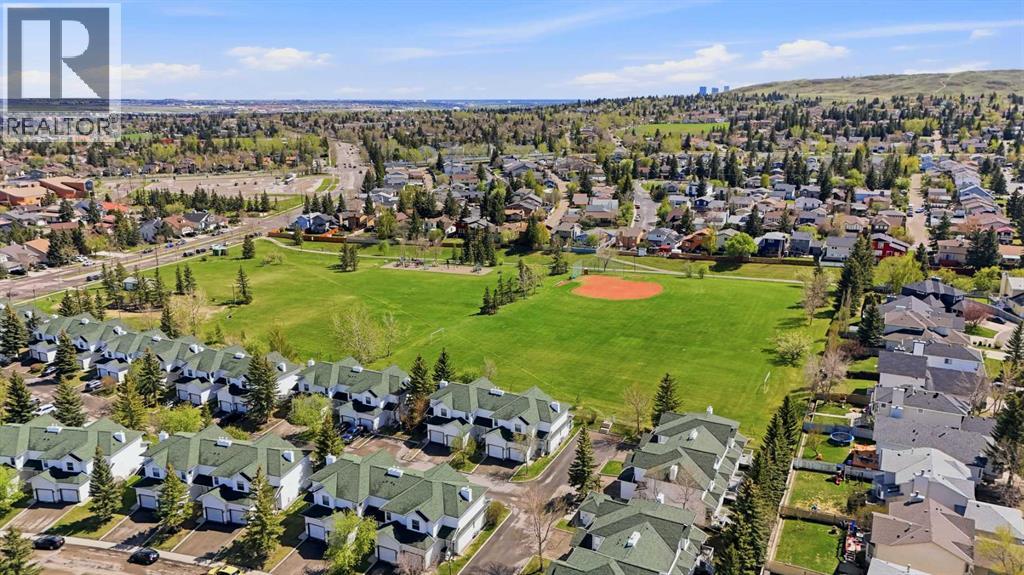
| Land Amenities | Playground, Recreation Nearby, Schools, Shopping | Landscape Features | Landscaped |
| Size Depth | 38.89 M | Size Frontage | 18 M |
| Size Irregular | 6813.56 | Size Total | 6813.56 Sqft|4,051 - 7,250 Sqft |
| Size Total Text | 6813.56 Sqft|4,051 - 7,250 Sqft | Zoning Description | R-cg |
| Level | Type | Dimensions |
|---|---|---|
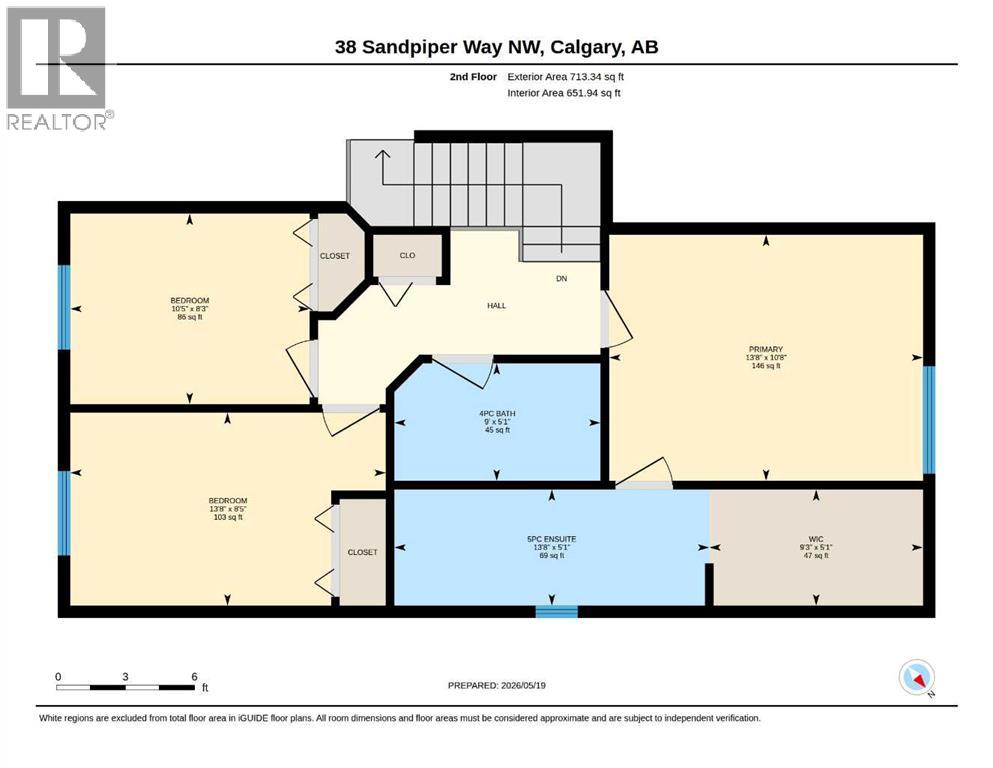
| Second Level | Primary Bedroom | 13.67 Ft x 10.67 Ft |
| Second Level | 5pc Bathroom | 13.67 Ft x 5.08 Ft |
| Second Level | Other | 9.25 Ft x 5.08 Ft |
| Second Level | Bedroom | 13.67 Ft x 8.42 Ft |
| Second Level | Bedroom | 10.42 Ft x 8.25 Ft |
| Second Level | 4pc Bathroom | 9.00 Ft x 5.08 Ft |
| Basement | Recreational, Games Room | 26.67 Ft x 13.50 Ft |
| Basement | Bedroom | 12.50 Ft x 13.42 Ft |
| Basement | 3pc Bathroom | 11.17 Ft x 5.75 Ft |
| Basement | Den | 11.17 Ft x 10.25 Ft |
| Basement | Den | 6.83 Ft x 6.42 Ft |
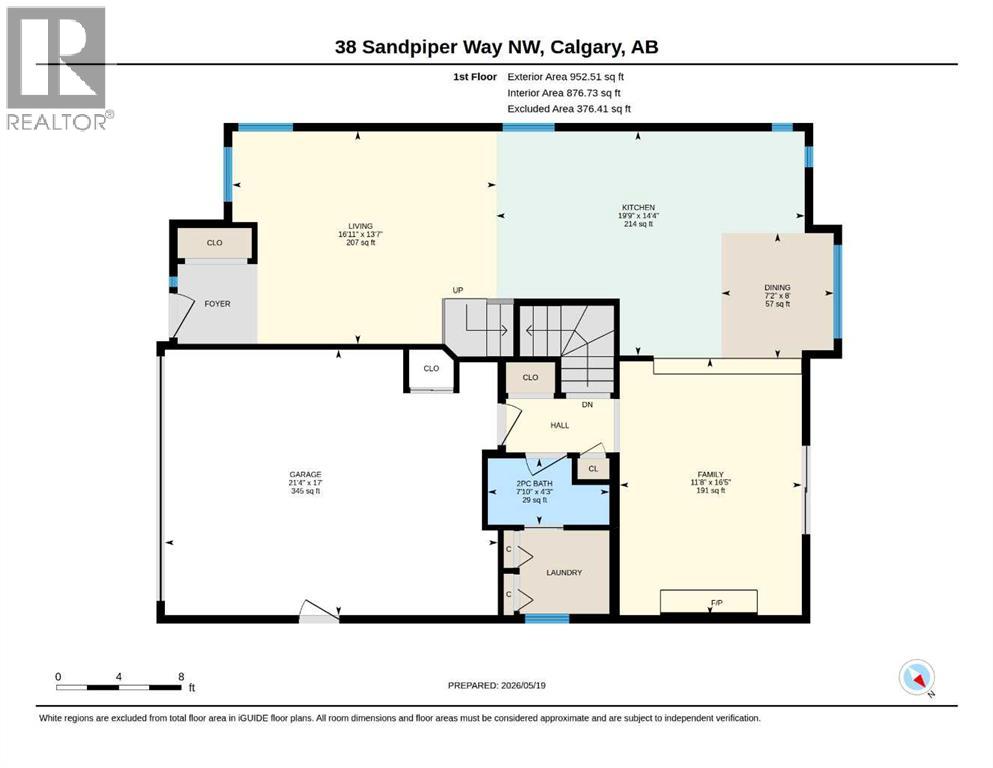
| Main Level | Living Room | 16.92 Ft x 13.58 Ft |
| Main Level | Kitchen | 19.75 Ft x 14.33 Ft |
| Main Level | Other | 8.00 Ft x 7.17 Ft |
| Main Level | Family Room | 16.42 Ft x 11.67 Ft |
| Main Level | 2pc Bathroom | 4.25 Ft x 7.83 Ft |

Unlock Your Real Estate Dreams with Calgary Dream Properties - Join me to Building Your Future!
At Calgary Dream Properties, I am committed to delivering unparalleled expertise and unwavering integrity in the realm of luxury real estate. With a dedication to professionalism, I go above and beyond to provide my clients with top-tier service, ensuring they achieve their unique real estate aspirations. Join me at Calgary Dream Properties to embark on a journey towards realizing your dream property goals.
Contact US