Browse our exclusive listings.
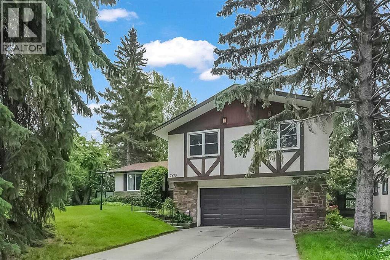
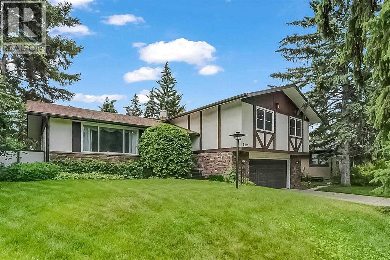
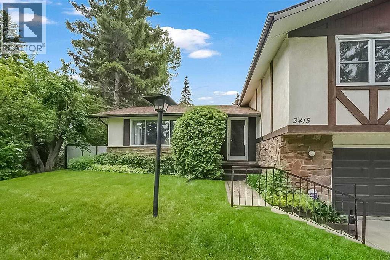
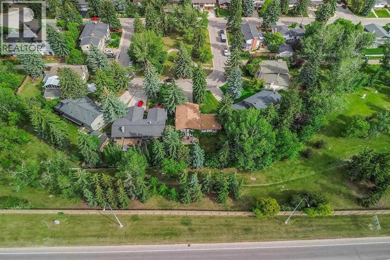
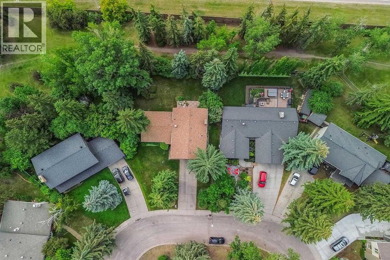
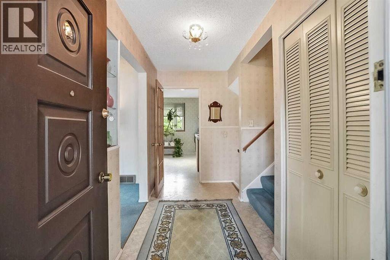
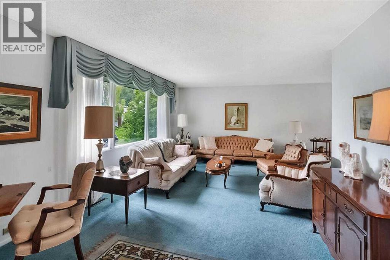
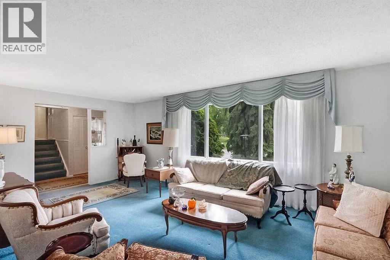
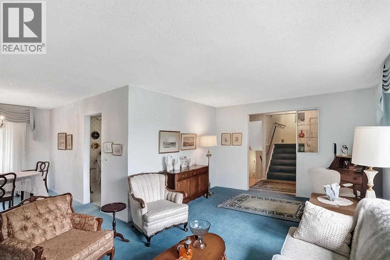
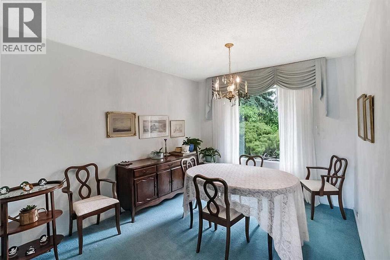
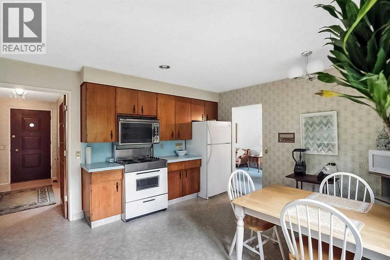
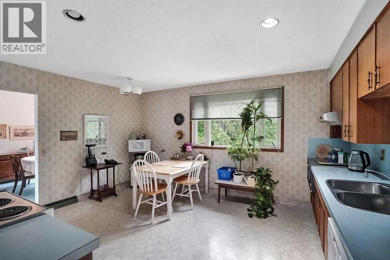
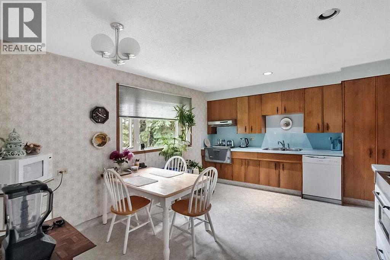
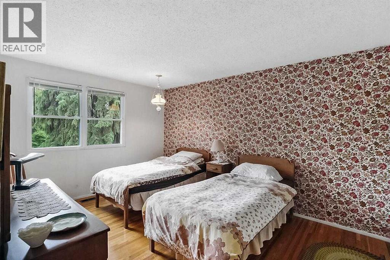
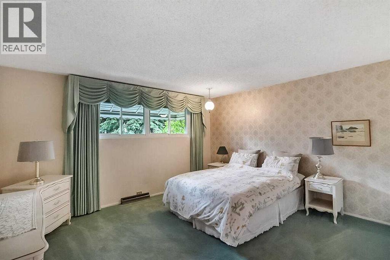
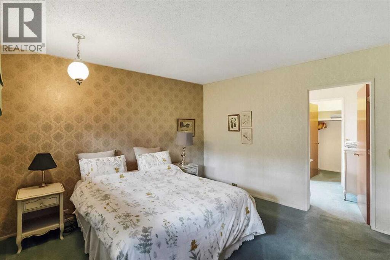
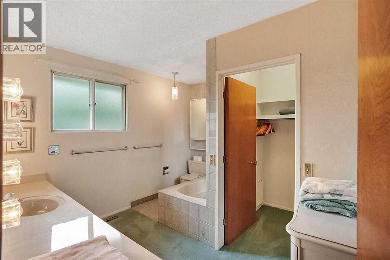
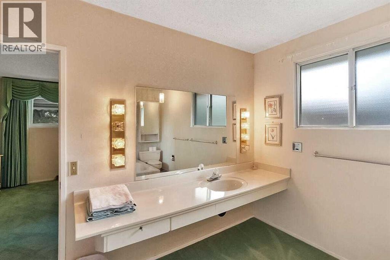
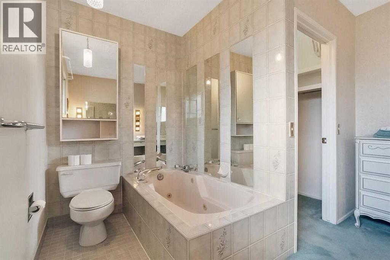
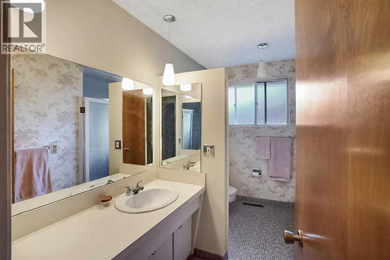
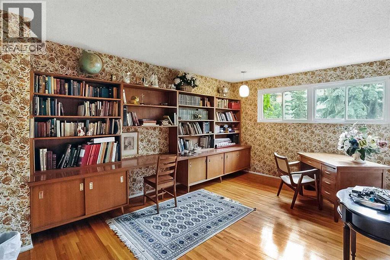
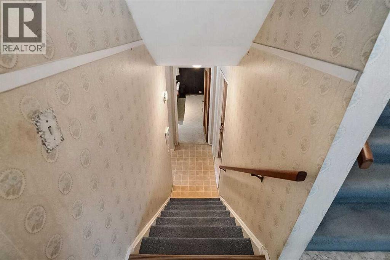
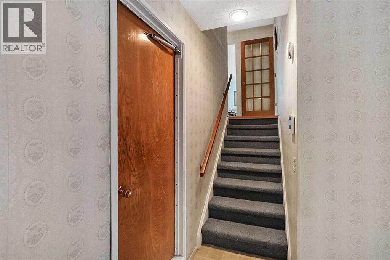
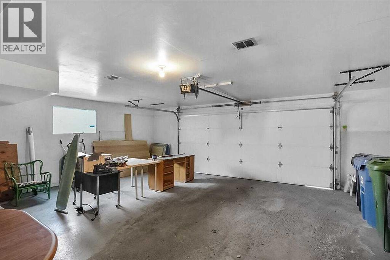
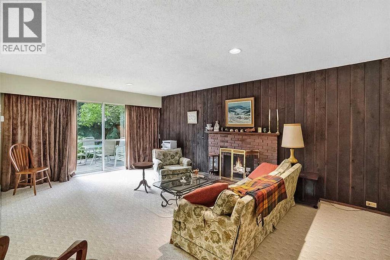
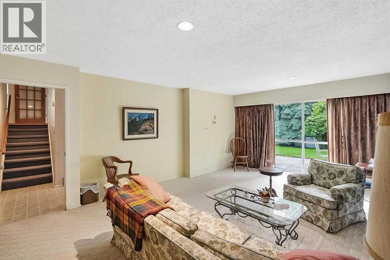
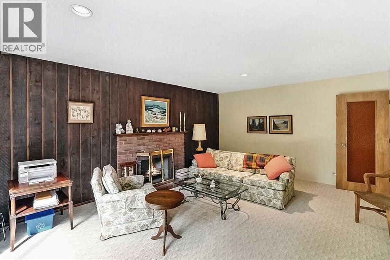
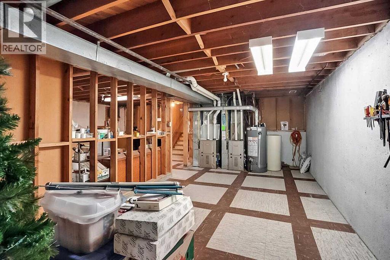
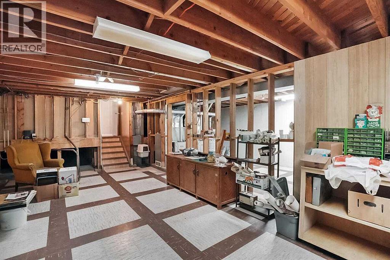
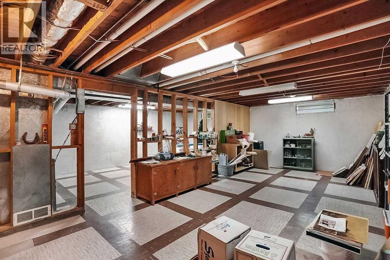
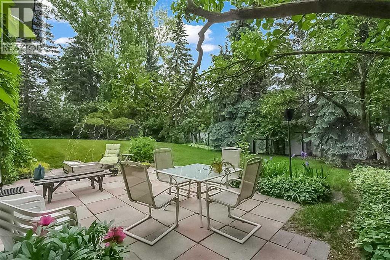
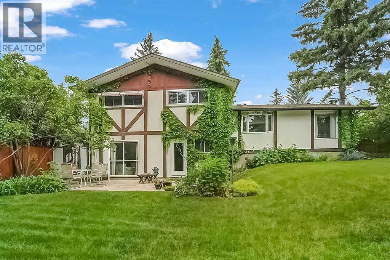
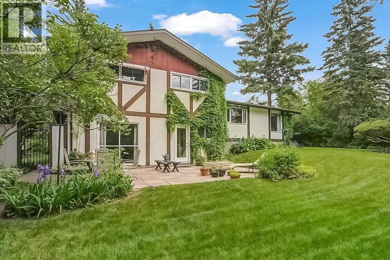
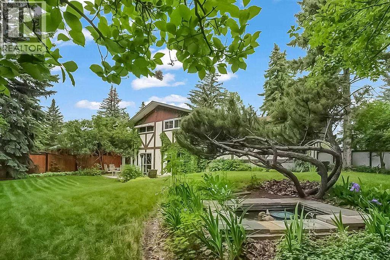
OPPORTUNITY KNOCKS!! Fantastic 4 bdrm + 2.5 bathroom, 4 level split located on a quiet crescent. Oversize double attached garage. Solid estate home on a prime south facing rear lot, beautifully landscaped with loads of trees and very private. Backing onto a walking/bike path. This home boasts an excellent floor plan with very generous room sizes throughout. 3rd level walk out onto nice rear patio. Some windows have been updated over the years and two updated high efficiency furnaces. (id:55690)
| Bathroom Total | 3 | Bedrooms Above Ground | 4 |
| Bedrooms Total | 4 | Appliances | Washer, Refrigerator, Dishwasher, Stove, Dryer, Window Coverings |
| Architectural Style | 4 Level | Basement Development | Finished |
| Basement Features | Walk Out | Basement Type | Full (finished) |
| Constructed Date | 1966 | Construction Material | Wood Frame |
| Construction Style Attachment | Detached | Cooling Type | None |
| Exterior Finish | Stone, Stucco, Wood Siding | Fireplace Present | Yes |
| Fireplace Total | 1 | Flooring Type | Carpeted, Hardwood, Linoleum |
| Foundation Type | Poured Concrete | Half Bath Total | 1 |
| Heating Type | Forced Air | Size Interior | 1863 Sqft |
| Total Finished Area | 1863.35 Sqft | Type | House |
| Attached Garage | 2 |
| Acreage | No | Fence Type | Fence |
| Land Amenities | Park, Playground, Schools, Shopping | Size Depth | 42.7 M |
| Size Frontage | 16.9 M | Size Irregular | 1018.00 |
| Size Total | 1018 M2|10,890 - 21,799 Sqft (1/4 - 1/2 Ac) | Size Total Text | 1018 M2|10,890 - 21,799 Sqft (1/4 - 1/2 Ac) |
| Zoning Description | R-cg |
| Level | Type | Dimensions |
|---|---|---|
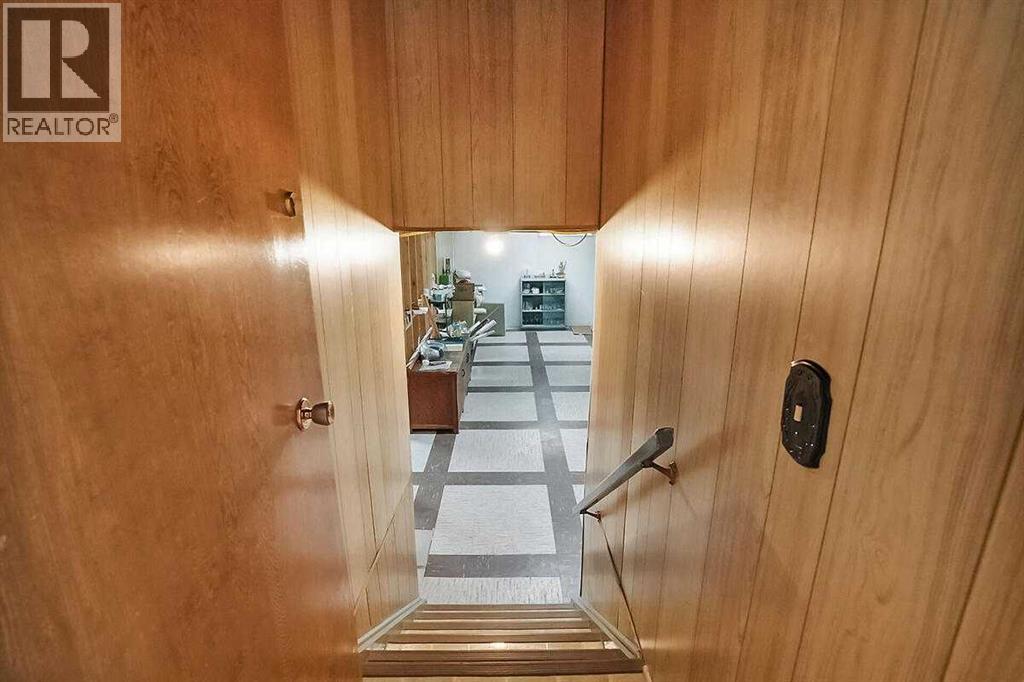
| Lower Level | Recreational, Games Room | 14.08 Ft x 19.25 Ft |
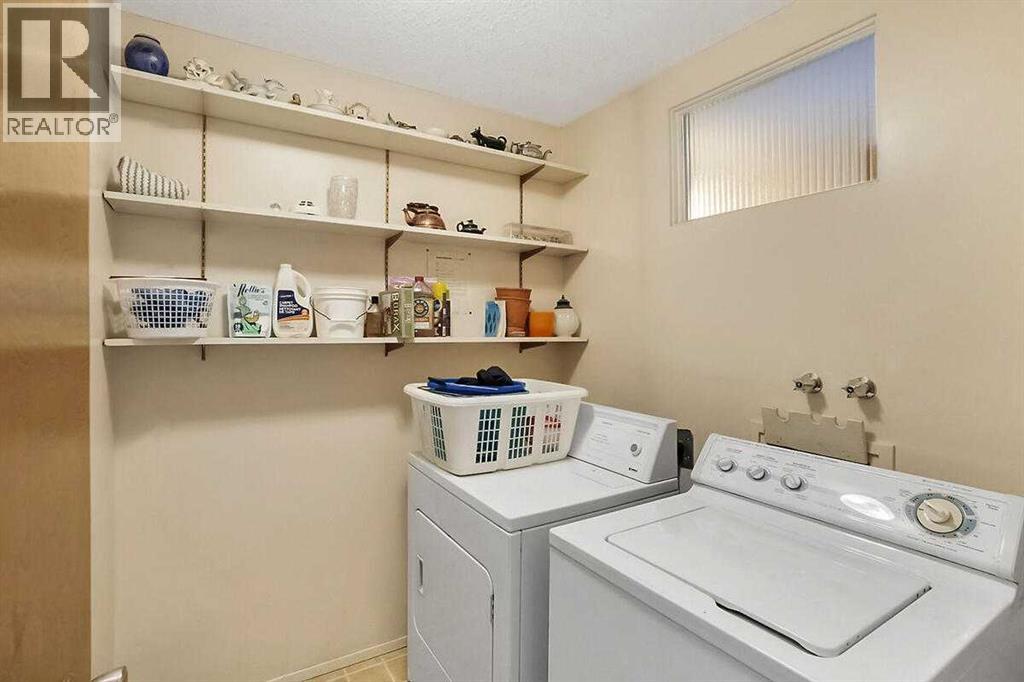
| Lower Level | Laundry Room | 6.33 Ft x 6.17 Ft |
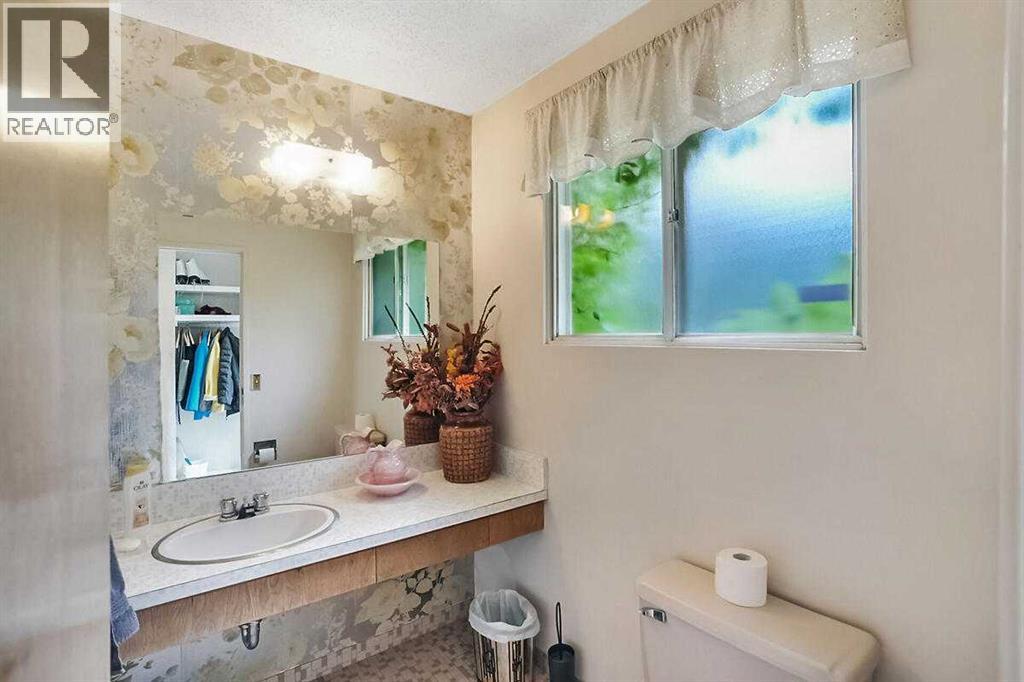
| Lower Level | 2pc Bathroom | .00 Ft x .00 Ft |
| Main Level | Living Room | 20.25 Ft x 12.00 Ft |
| Main Level | Dining Room | 10.08 Ft x 13.17 Ft |
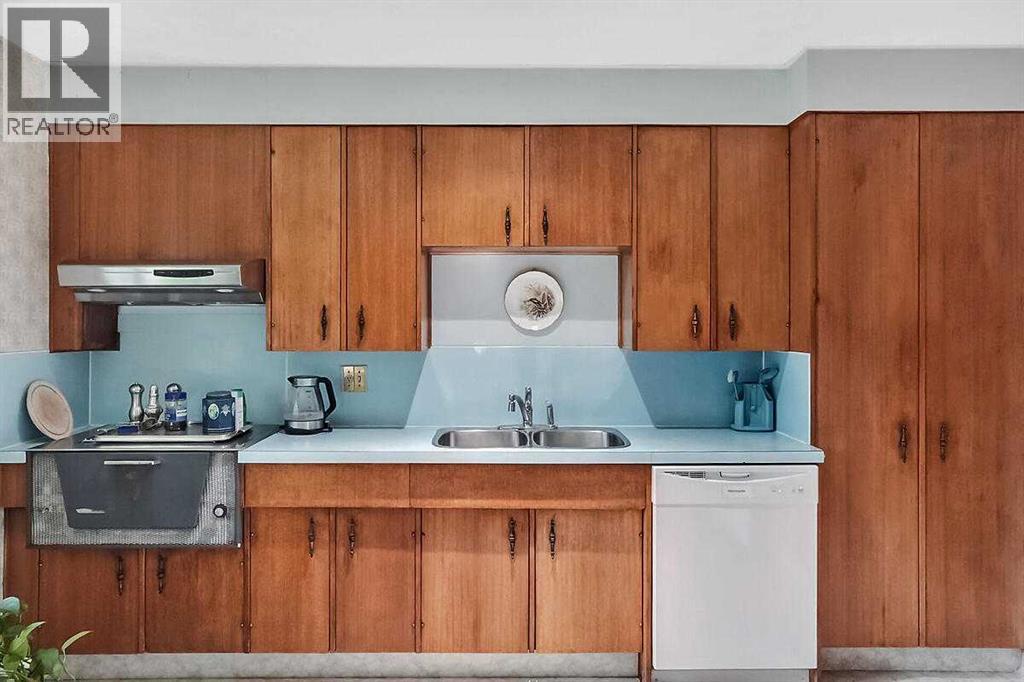
| Main Level | Kitchen | 15.08 Ft x 12.75 Ft |
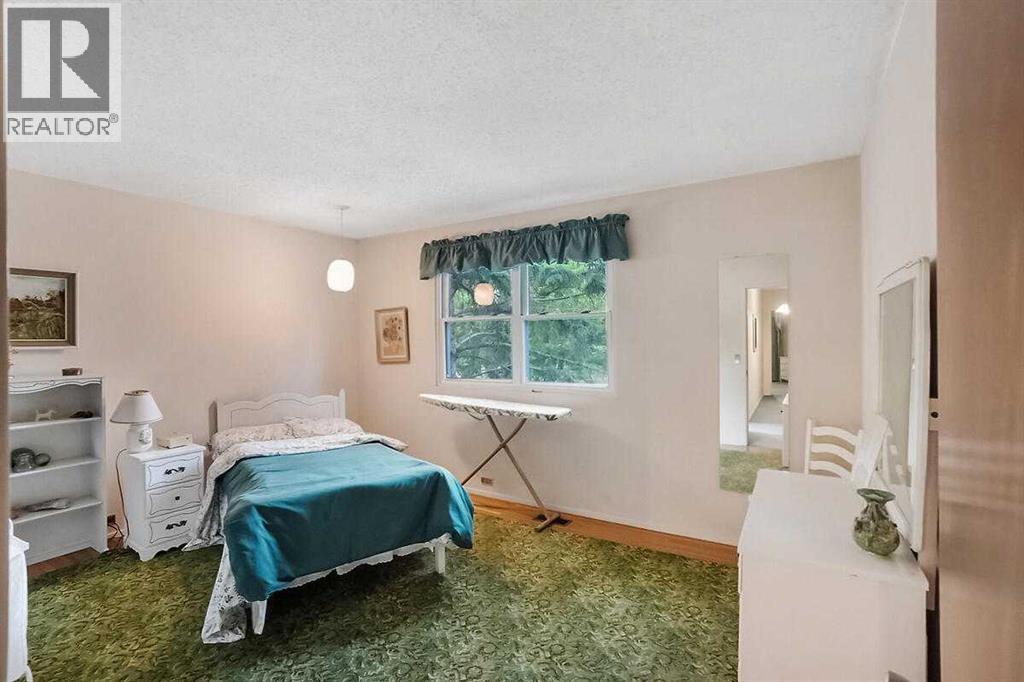
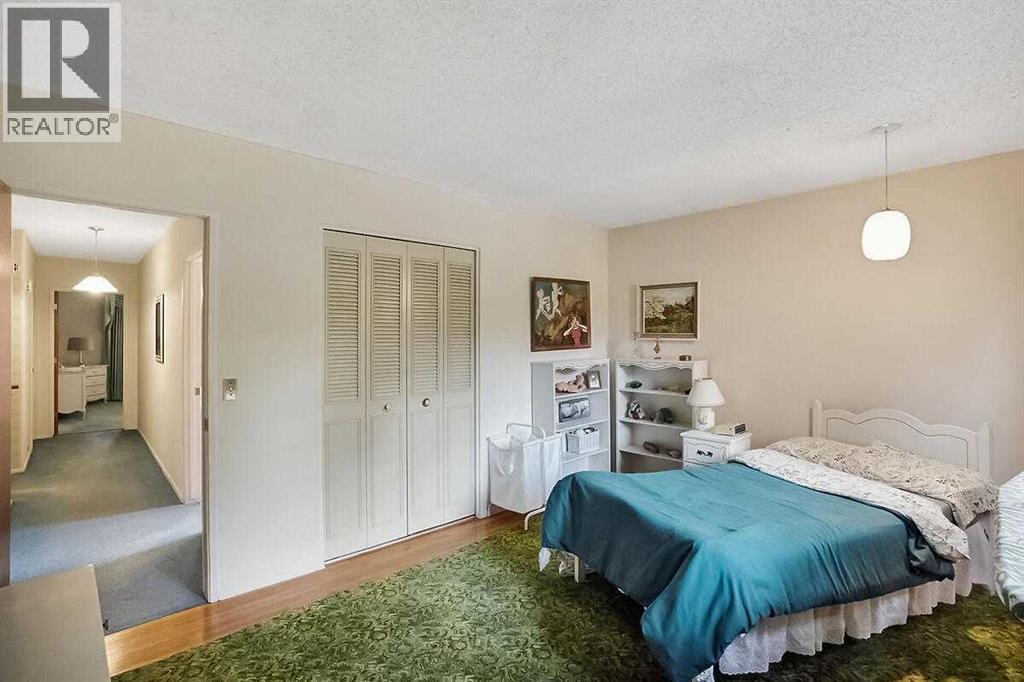
| Upper Level | Primary Bedroom | 12.42 Ft x 14.33 Ft |
| Upper Level | Bedroom | 15.75 Ft x 10.58 Ft |
| Upper Level | Bedroom | 14.50 Ft x 10.75 Ft |
| Upper Level | Bedroom | 10.83 Ft x 14.33 Ft |
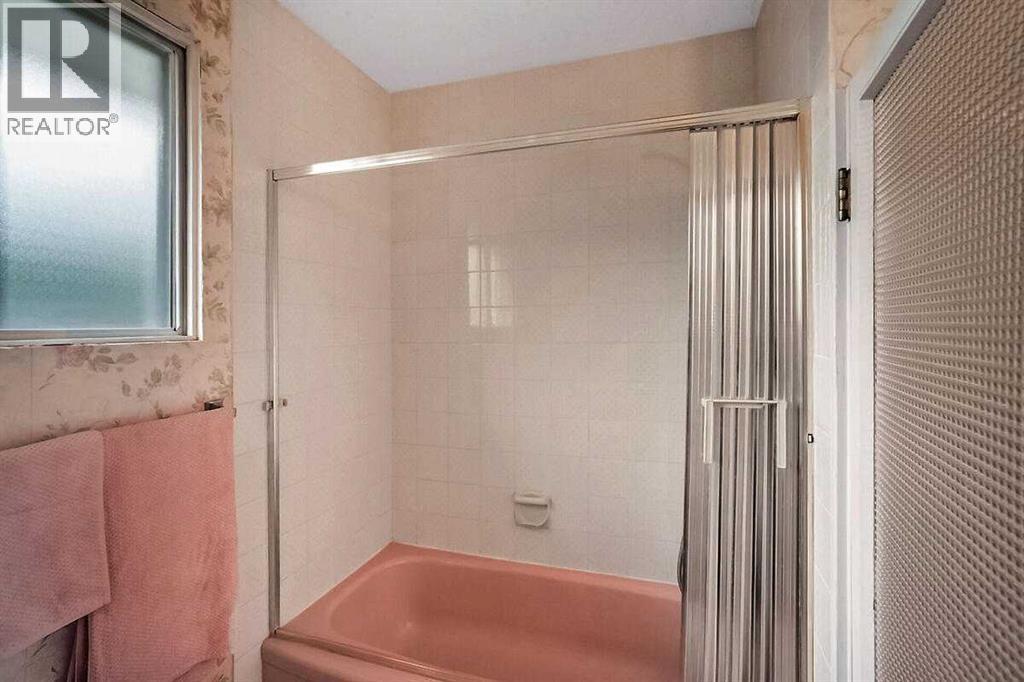
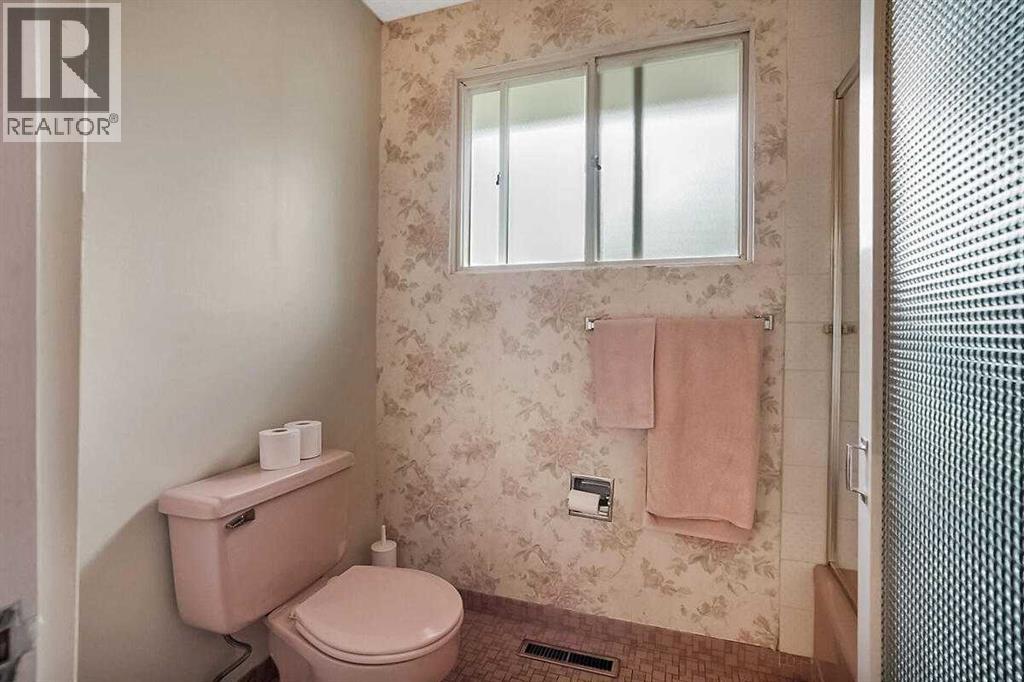
| Upper Level | 4pc Bathroom | .00 Ft x .00 Ft |
| Upper Level | 3pc Bathroom | .00 Ft x .00 Ft |

Unlock Your Real Estate Dreams with Calgary Dream Properties - Join me to Building Your Future!
At Calgary Dream Properties, I am committed to delivering unparalleled expertise and unwavering integrity in the realm of luxury real estate. With a dedication to professionalism, I go above and beyond to provide my clients with top-tier service, ensuring they achieve their unique real estate aspirations. Join me at Calgary Dream Properties to embark on a journey towards realizing your dream property goals.
Contact US