Browse our exclusive listings.
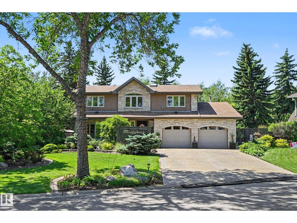
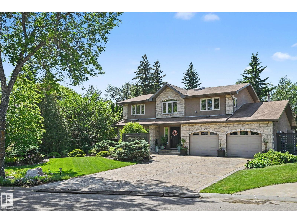
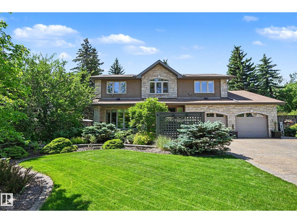
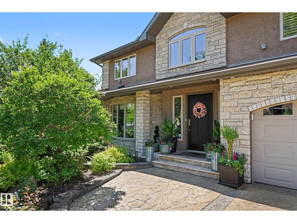
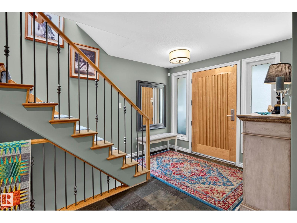
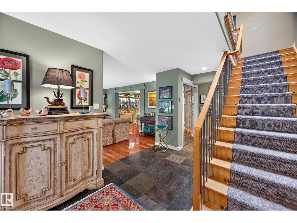
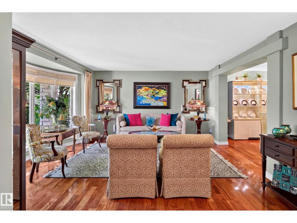
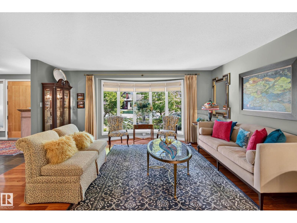
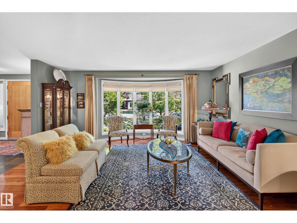
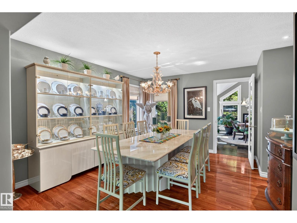
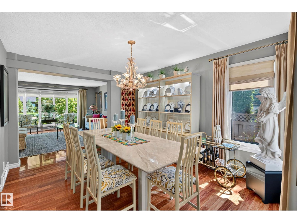
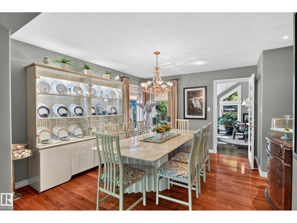
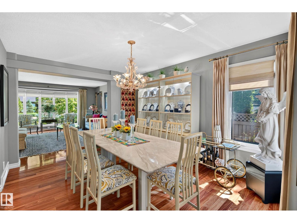
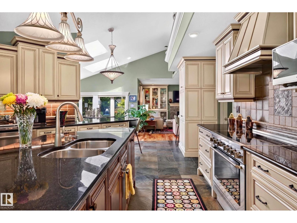
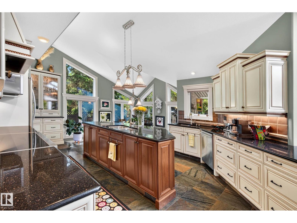
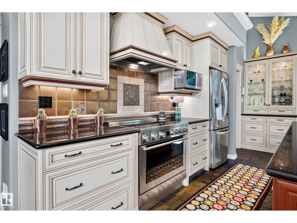
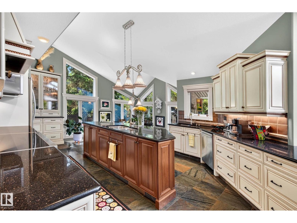
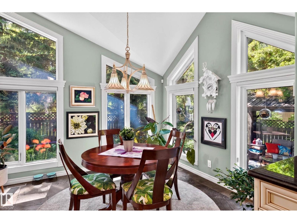
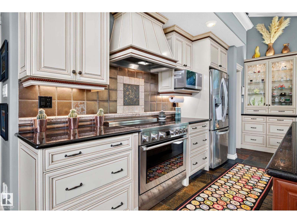
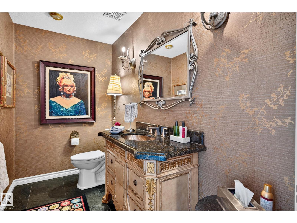
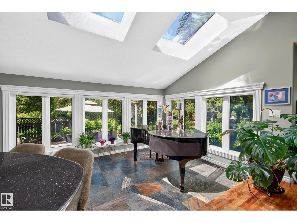
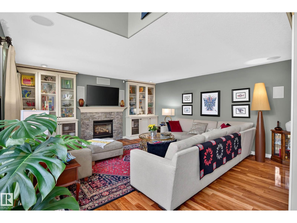
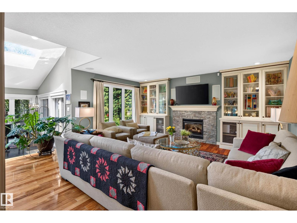
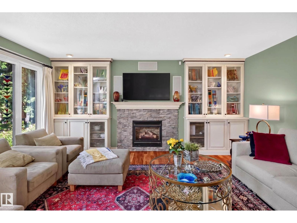
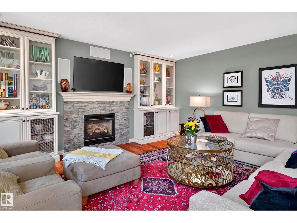
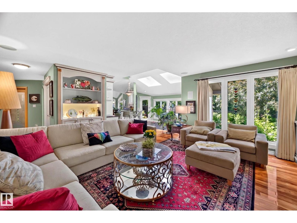
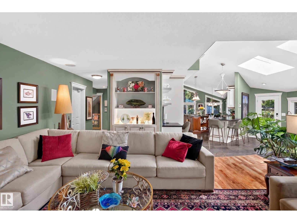
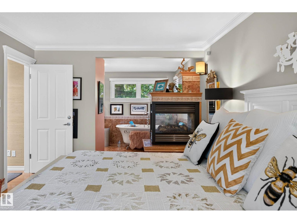
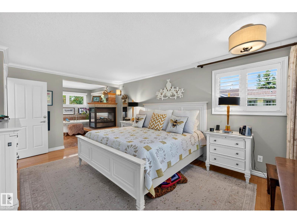
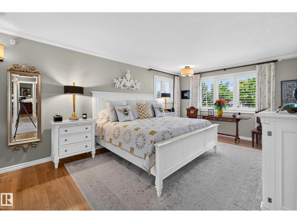
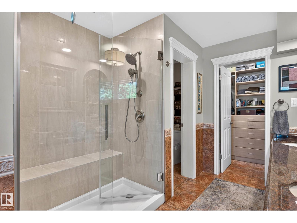
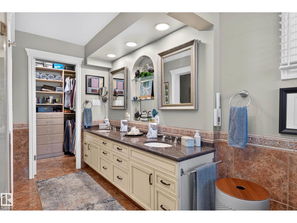
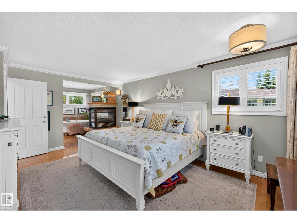
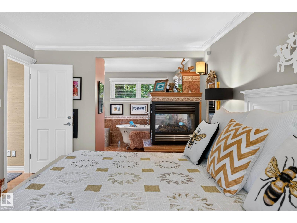
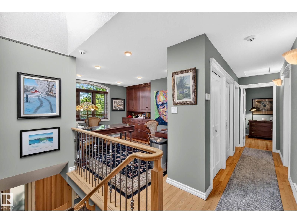
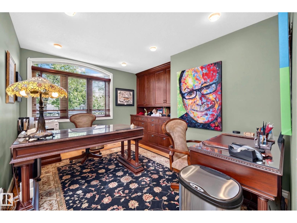
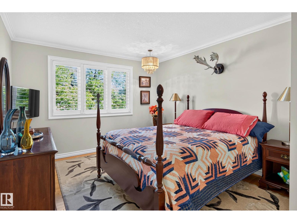
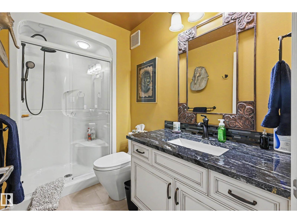
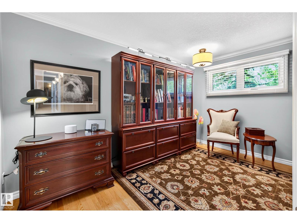
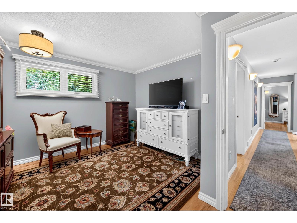
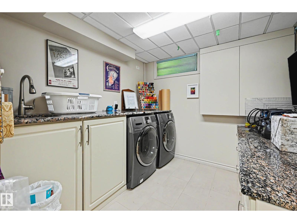
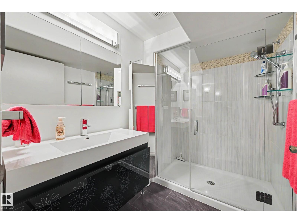
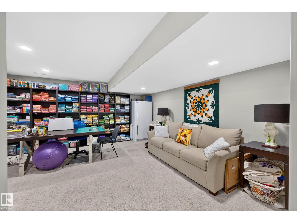
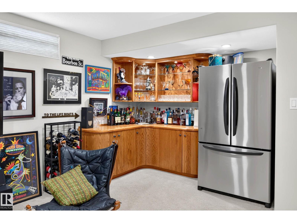
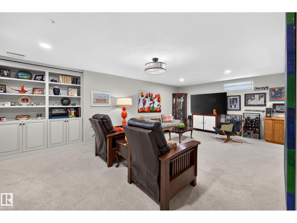
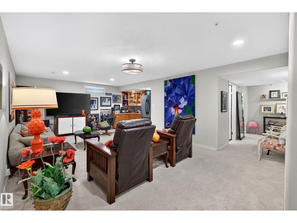
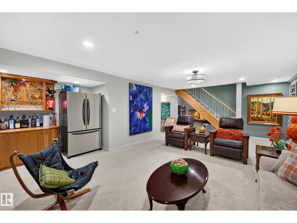
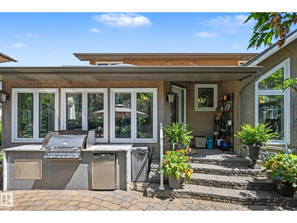
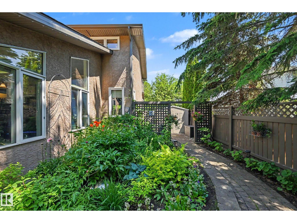
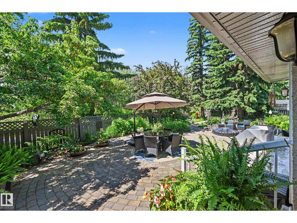
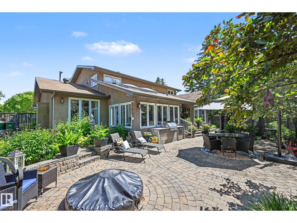
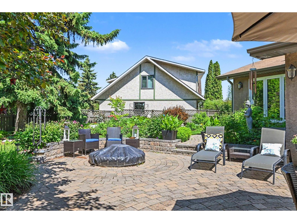
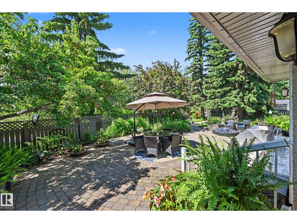
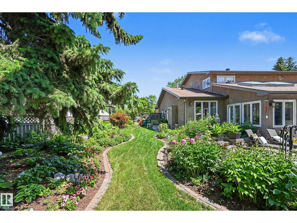
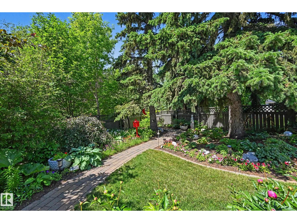
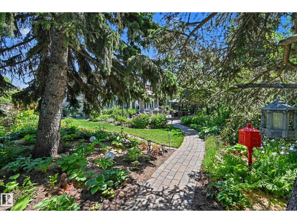
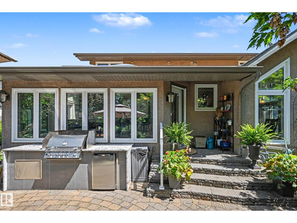
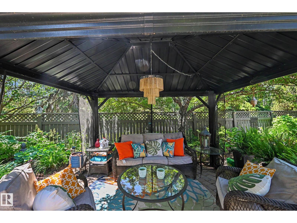
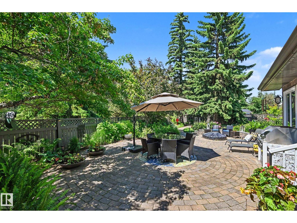
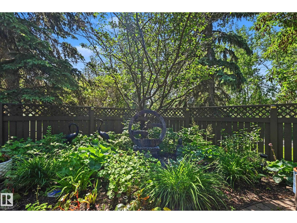
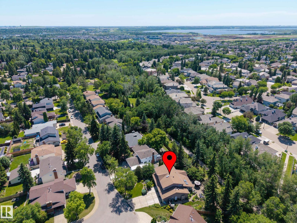
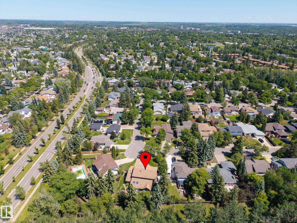
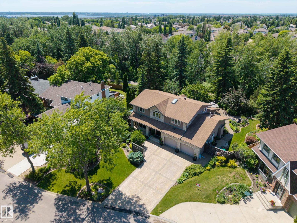
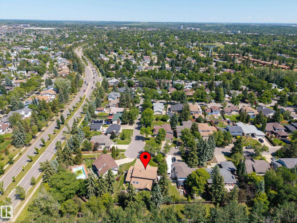
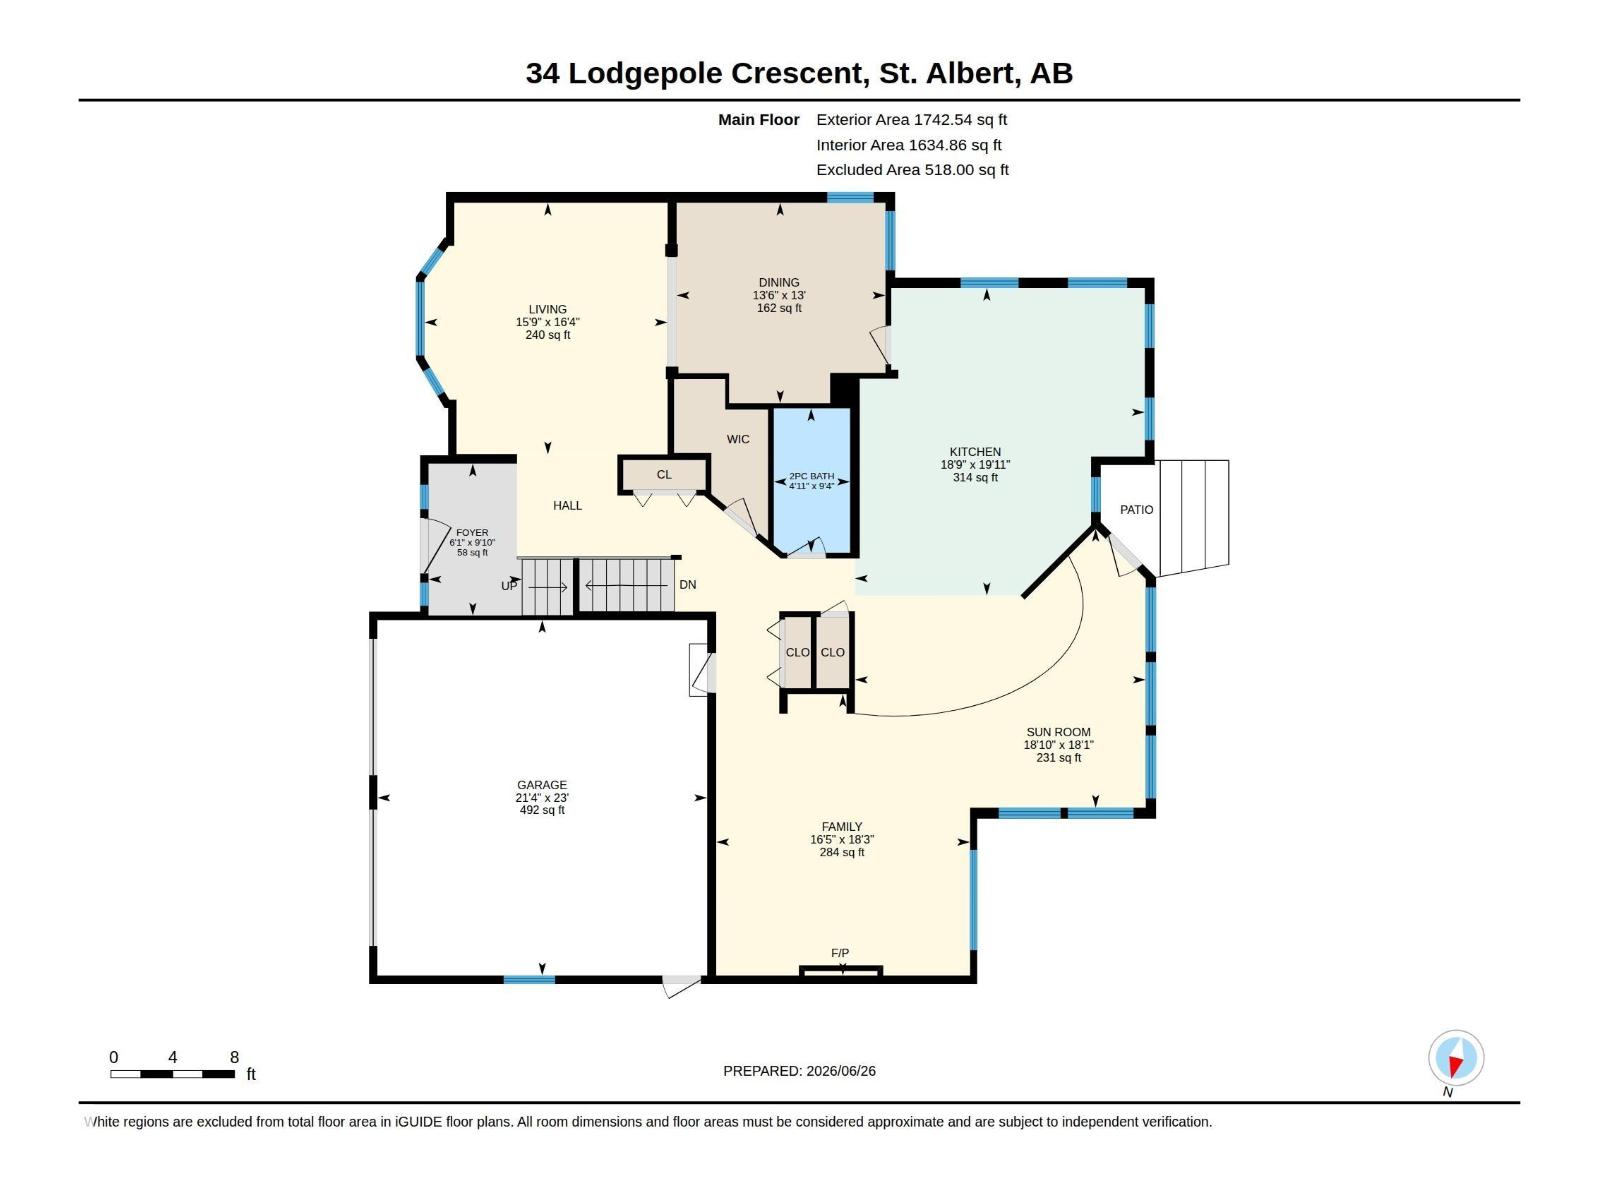
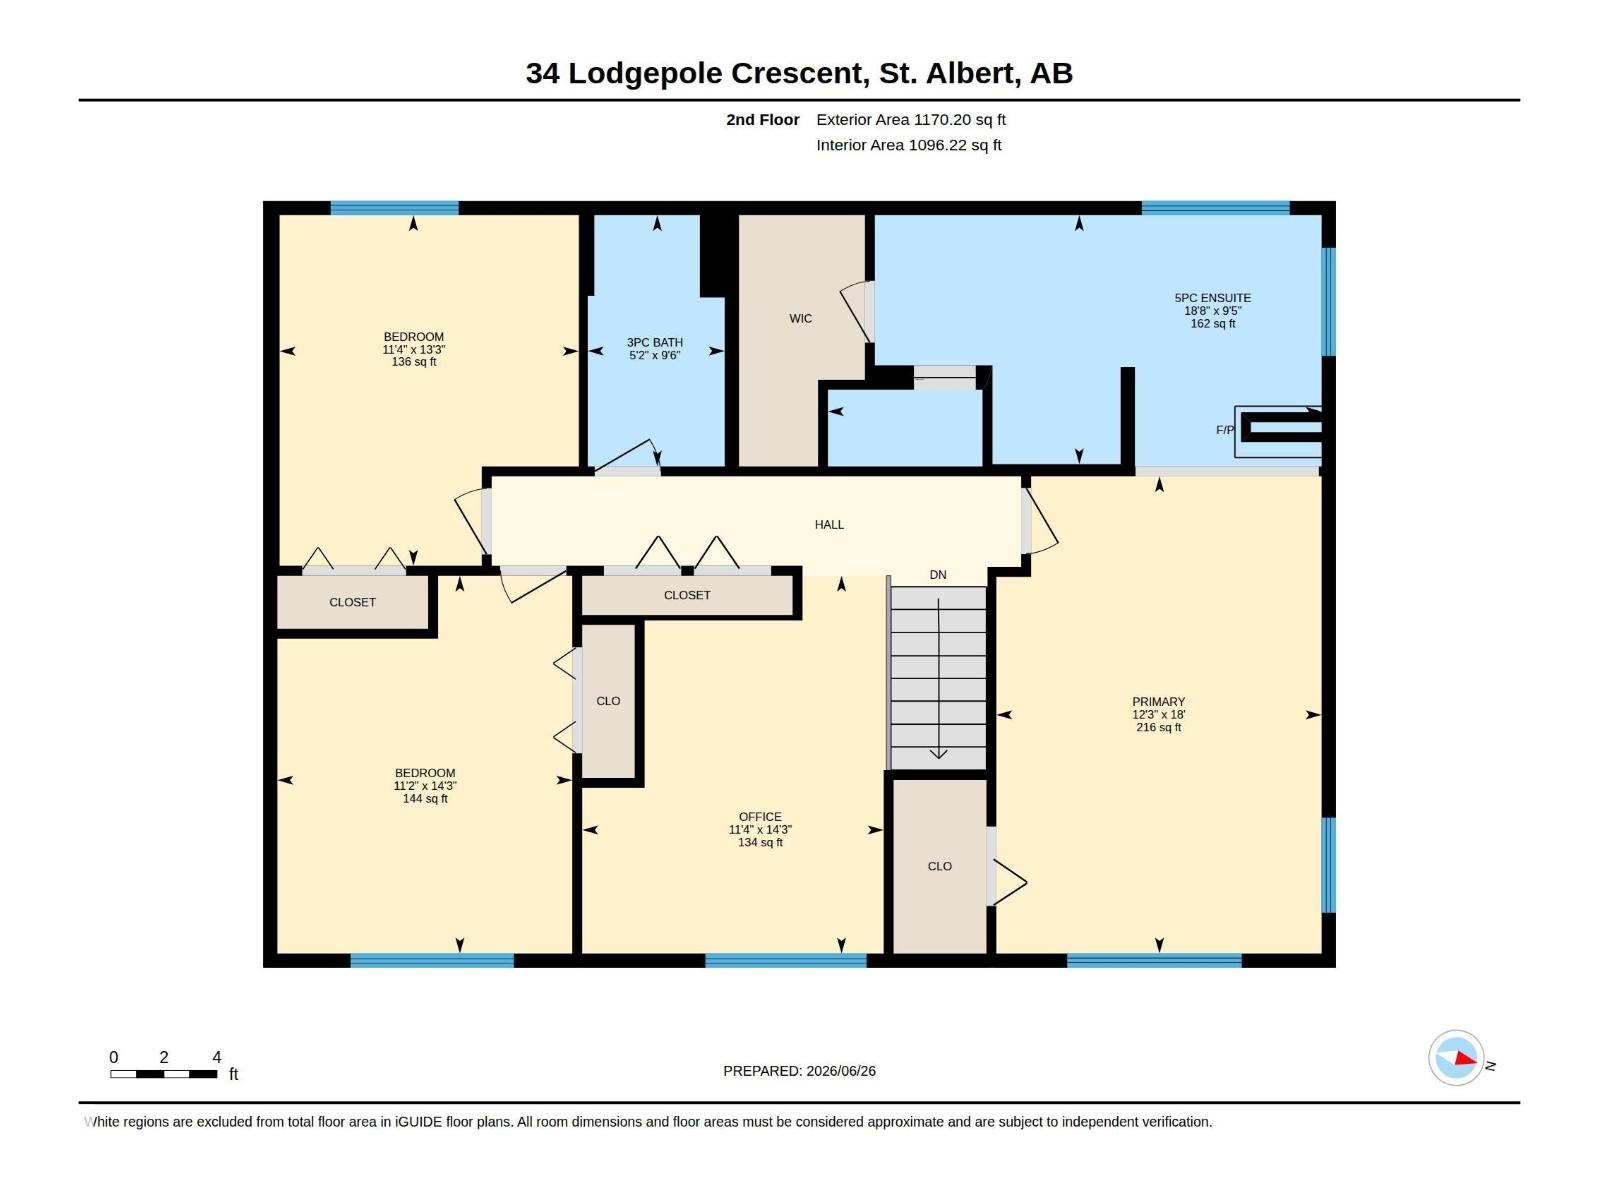
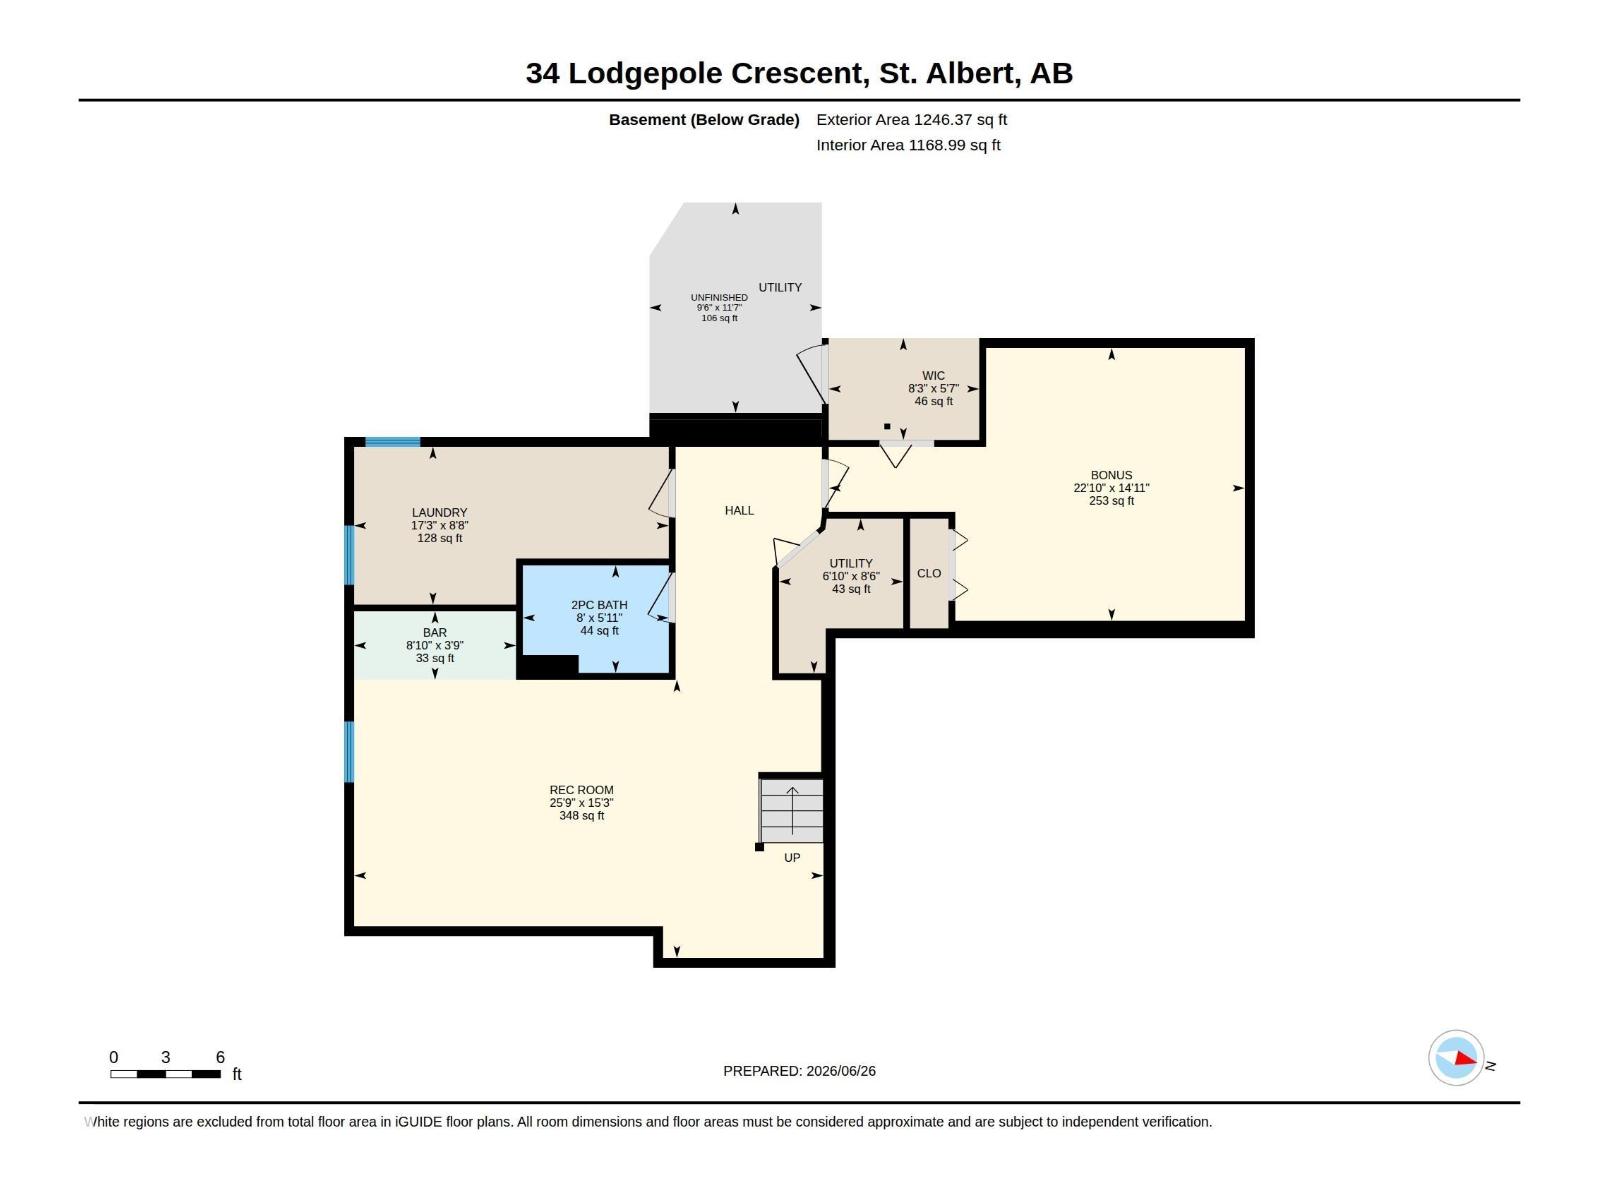
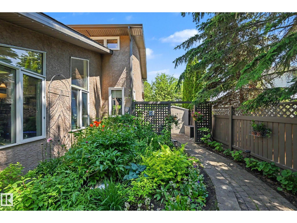
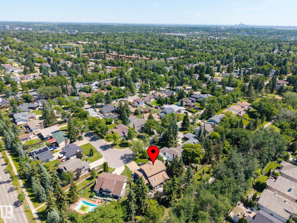
PARADISE location and property. Entertainer's dream home and yard. This beautiful home exudes elegance and charm. Located on a huge pie shaped lot backing on reserve on one of Lacombe Park's most desirable streets. The large impressive front door sets the tone of the home. Foyer leads to stairs, living room with bow window and formal dining room. Slate flooring leads to the huge kitchen w/island, two sinks, 36 induction stove, dining nook with vaulted ceilings, then thru atrium to large family room. The skylights along with the wall to wall windows create a light filled space focused on the gorgeous back yard. Main floor includes powder room, large walk in closet, pantry, access to garage. Upstairs, large primary with fireplace, 2 closets, tub, large shower. Loft style den and 2 more bedrooms, family bath. Rec rm with bar, bedroom 4, bath and laundry & storage (secret room). Built in granite bar and designer landscaping. Too many features to list. Must be seen. ,firepit , heated garage, htd floors (id:55690)
| Bathroom Total | 4 | Bedrooms Total | 4 |
| Amenities | Vinyl Windows | Appliances | Alarm System, Dishwasher, Dryer, Garage Door Opener, Garburator, Hood Fan, Washer, Window Coverings, Wine Fridge, Two Refrigerators, Stove |
| Basement Development | Finished | Basement Type | Full (finished) |
| Ceiling Type | Vaulted | Constructed Date | 1976 |
| Construction Style Attachment | Detached | Cooling Type | Central Air Conditioning |
| Fire Protection | Sprinkler System-fire | Fireplace Fuel | Gas |
| Fireplace Present | Yes | Fireplace Type | Unknown |
| Half Bath Total | 1 | Heating Type | Hot Water Radiator Heat, In Floor Heating |
| Stories Total | 2 | Size Interior | 2913 Sqft |
| Type | House |
| Attached Garage |
| Acreage | No | Fence Type | Fence |
| Land Amenities | Park, Playground, Public Transit, Schools, Shopping |
| Level | Type | Dimensions |
|---|---|---|
| Basement | Bedroom 4 | Measurements not available |
| Basement | Recreation Room | Measurements not available |
| Basement | Laundry Room | Measurements not available |
| Main Level | Living Room | Measurements not available |
| Main Level | Dining Room | Measurements not available |
| Main Level | Kitchen | Measurements not available |
| Main Level | Family Room | Measurements not available |
| Main Level | Breakfast | Measurements not available |
| Main Level | Atrium | Measurements not available |
| Upper Level | Den | Measurements not available |
| Upper Level | Primary Bedroom | Measurements not available |
| Upper Level | Bedroom 2 | Measurements not available |
| Upper Level | Bedroom 3 | Measurements not available |
Unlock Your Real Estate Dreams with Calgary Dream Properties - Join me to Building Your Future!
At Calgary Dream Properties, I am committed to delivering unparalleled expertise and unwavering integrity in the realm of luxury real estate. With a dedication to professionalism, I go above and beyond to provide my clients with top-tier service, ensuring they achieve their unique real estate aspirations. Join me at Calgary Dream Properties to embark on a journey towards realizing your dream property goals.
Contact US