Browse our exclusive listings.
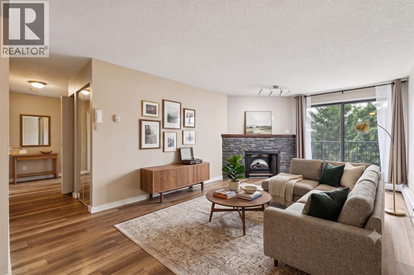
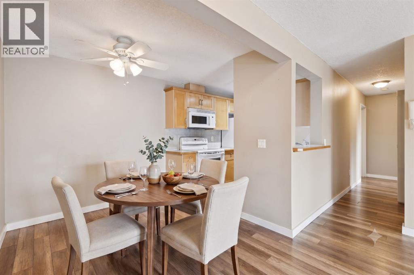
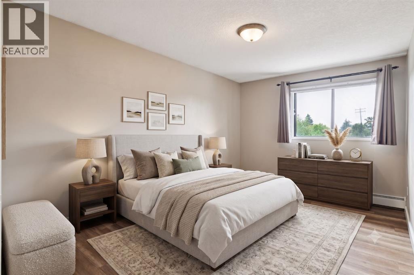
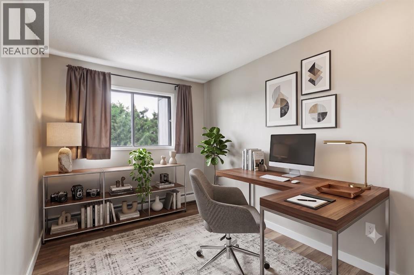
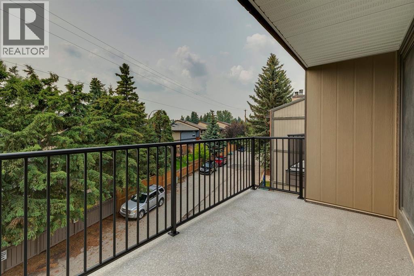
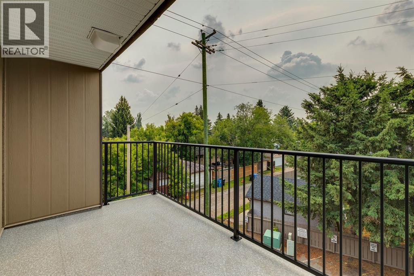
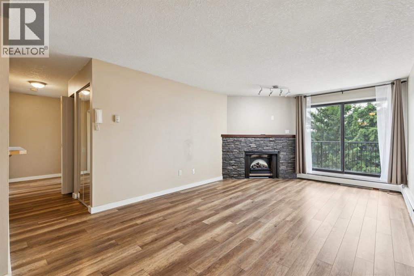
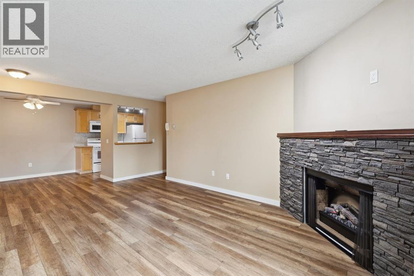
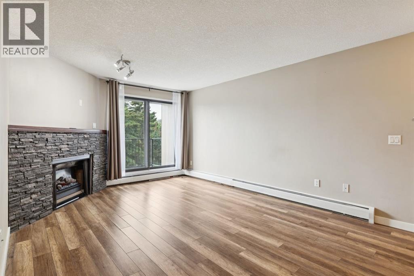
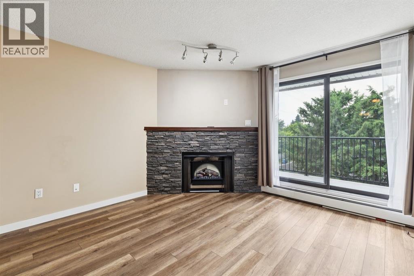
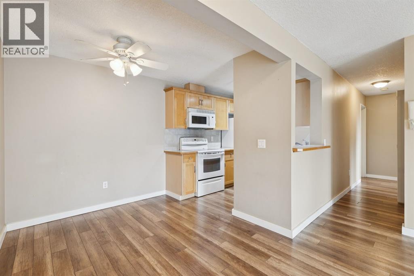
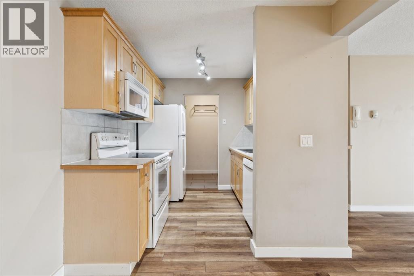
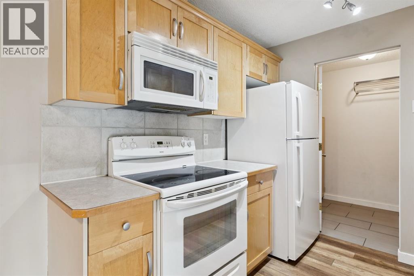
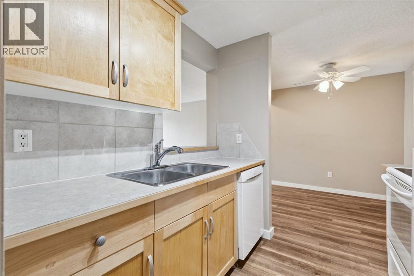
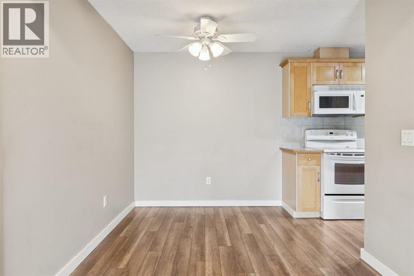
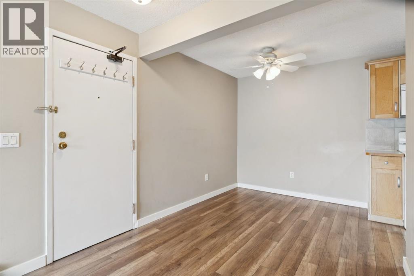
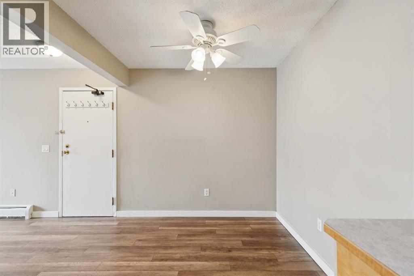
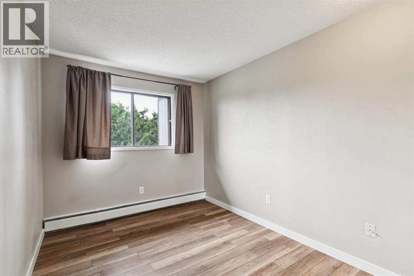
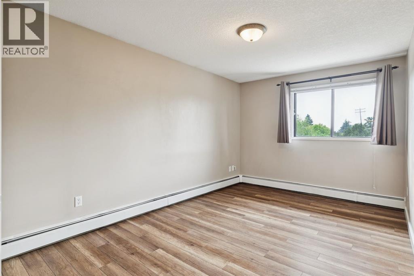
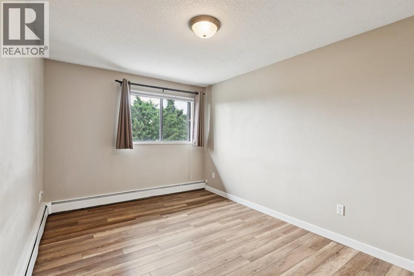
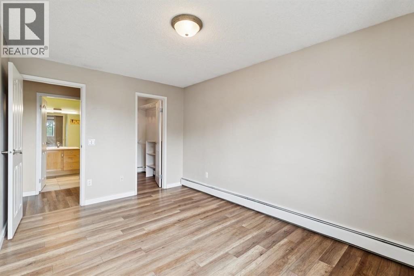
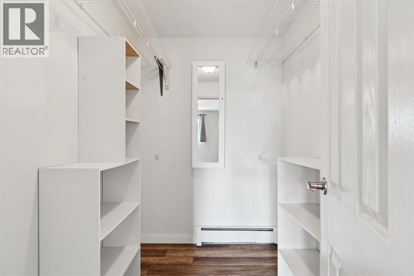
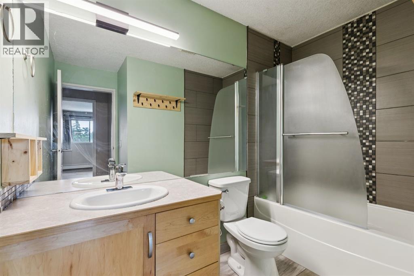
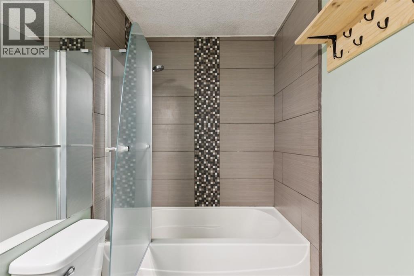
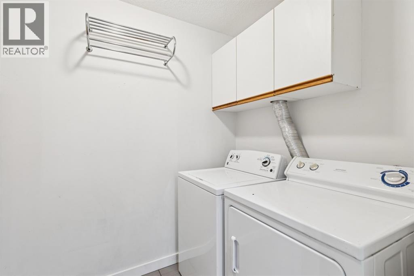
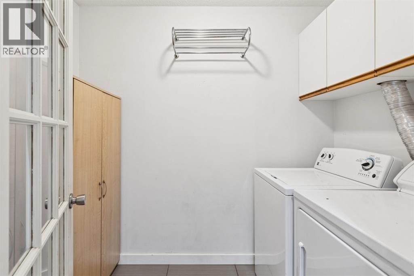
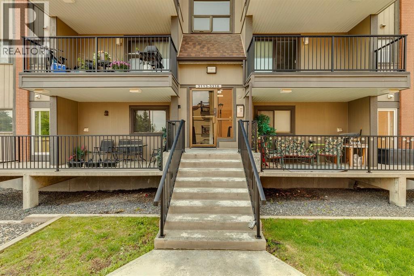
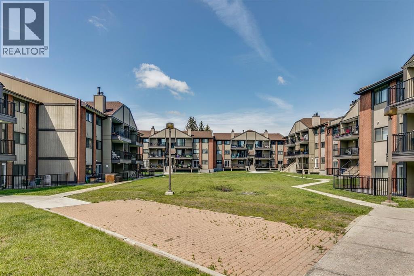
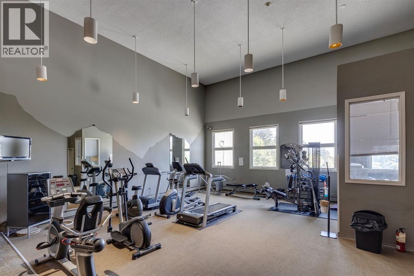
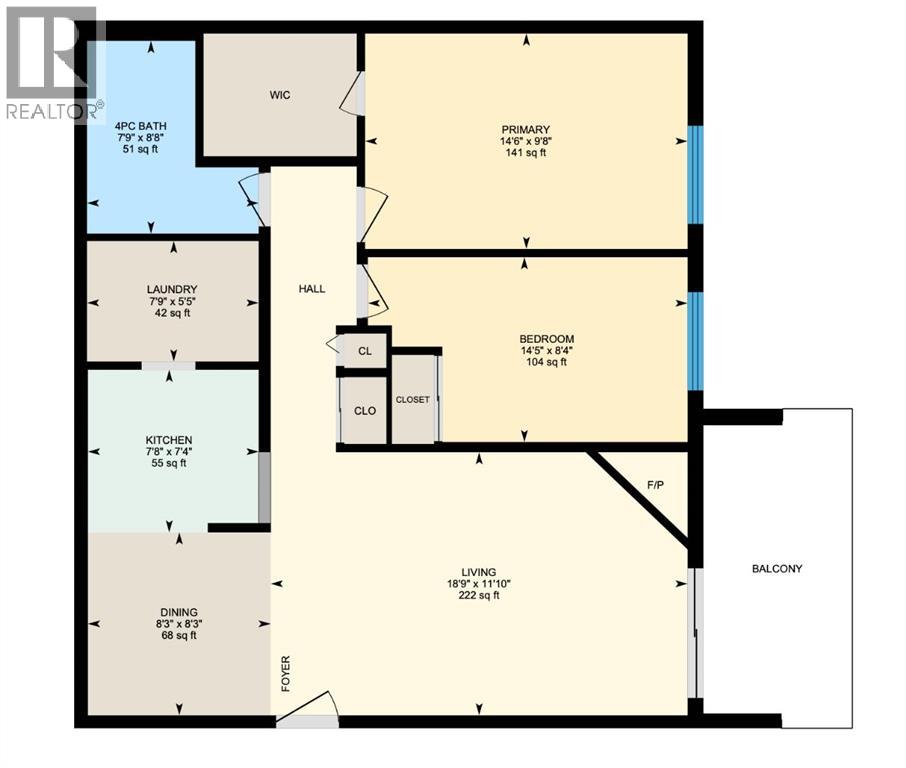
TOP FLOOR - don't miss this opportunity for affordable living in the leafy green SW community of Canyon Meadows, steps to Fish Creek Park! Perched in the SW corner of this complex, you can see trees out your windows and enjoy the privacy of the west-facing deck with houses behind (not condos). This clean unit has laminate flooring, maple cabinetry, neutral wall colours and an updated bathroom. The kitchen includes a dishwasher and has a lovely dining area adjacent to it. The living room features a wood burning fireplace with electric insert (can be used as wood-burning if a WETT certificate is obtained). Oversize private balcony with updated railing. Both bedrooms face west and the primary bedroom has a walk-in closet, making every day better :) Full-sized washer & dryer is included as well as storage cabinet in the laundry room. The unit includes an assigned UNDERGROUND PARKING stall and storage locker. Complex includes a fitness facility. Enjoy an easy commute with a c-train station in walking distance and make the best of Calgary's best park, Fish Creek, with endless walking and biking trails in the mature forest. Some images have been virtually staged. (id:55690)
Maintenance, Condominium Amenities, Common Area Maintenance, Heat, Insurance, Ground Maintenance, Parking, Property Management, Reserve Fund Contributions, Sewer, Waste Removal, Water
$626.76 Monthly| Bathroom Total | 1 | Bedrooms Above Ground | 2 |
| Bedrooms Total | 2 | Amenities | Exercise Centre |
| Appliances | Washer, Refrigerator, Range - Electric, Dishwasher, Dryer, Window Coverings | Constructed Date | 1982 |
| Construction Material | Wood Frame | Construction Style Attachment | Attached |
| Cooling Type | None | Fireplace Present | Yes |
| Fireplace Total | 1 | Flooring Type | Ceramic Tile, Laminate |
| Heating Type | Baseboard Heaters | Stories Total | 3 |
| Size Interior | 827 Sqft | Total Finished Area | 827 Sqft |
| Type | Apartment |
| Underground |
| Acreage | No | Land Amenities | Park, Playground, Schools |
| Size Total Text | Unknown | Zoning Description | M-c1 |
| Level | Type | Dimensions |
|---|---|---|
| Main Level | 4pc Bathroom | Measurements not available |
| Main Level | Bedroom | 8.33 Ft x 14.42 Ft |
| Main Level | Dining Room | 8.25 Ft x 8.25 Ft |
| Main Level | Kitchen | 7.33 Ft x 7.67 Ft |
| Main Level | Living Room | 11.83 Ft x 18.75 Ft |
| Main Level | Primary Bedroom | 9.67 Ft x 14.50 Ft |

Unlock Your Real Estate Dreams with Calgary Dream Properties - Join me to Building Your Future!
At Calgary Dream Properties, I am committed to delivering unparalleled expertise and unwavering integrity in the realm of luxury real estate. With a dedication to professionalism, I go above and beyond to provide my clients with top-tier service, ensuring they achieve their unique real estate aspirations. Join me at Calgary Dream Properties to embark on a journey towards realizing your dream property goals.
Contact US