Browse our exclusive listings.
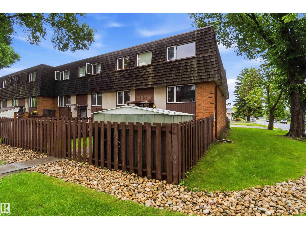
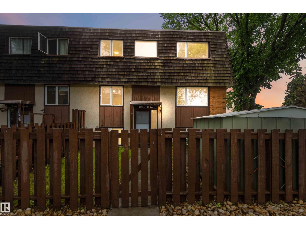
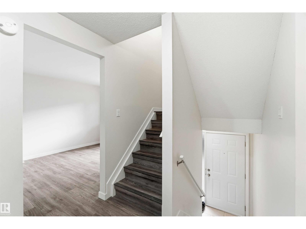
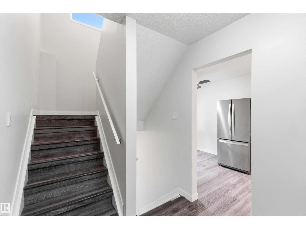
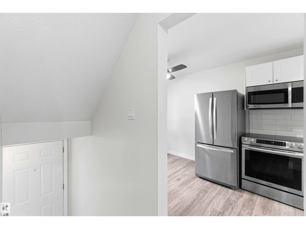
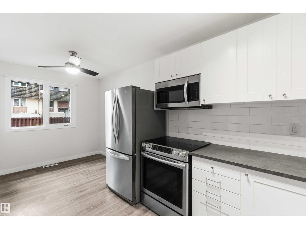
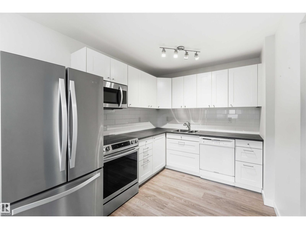
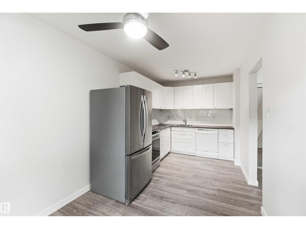
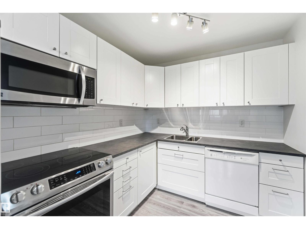
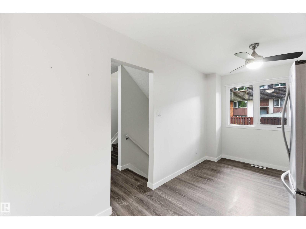
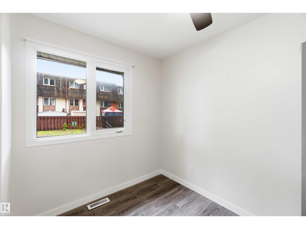
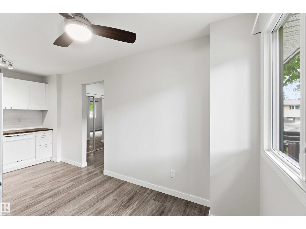
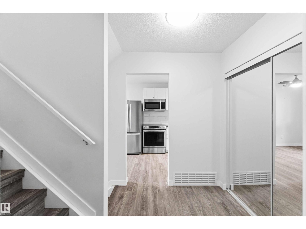
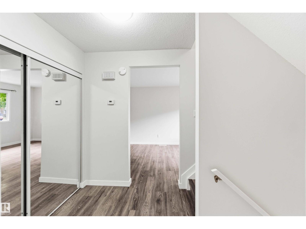
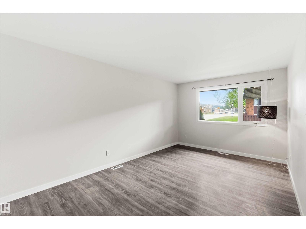
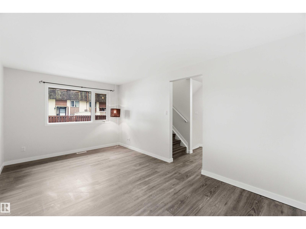
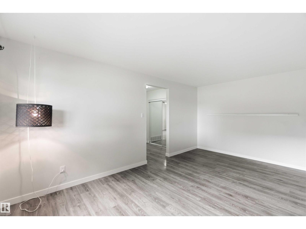
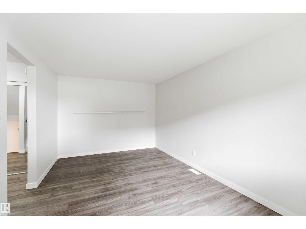
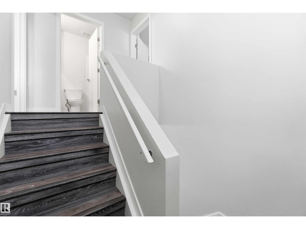
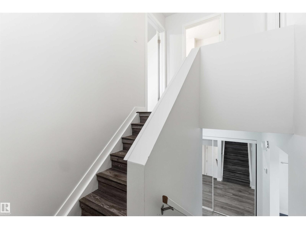
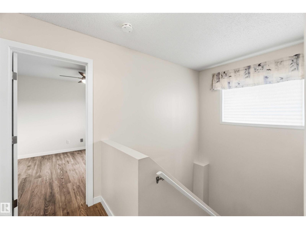
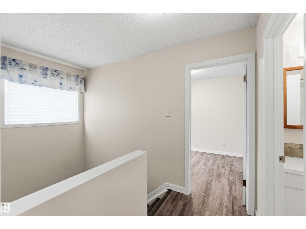
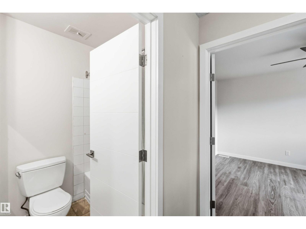
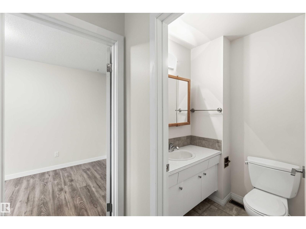
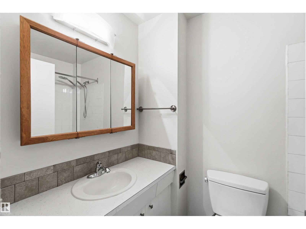
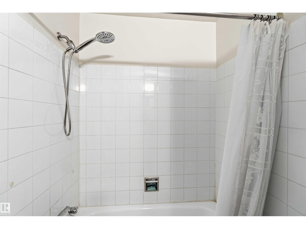
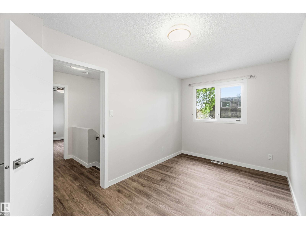
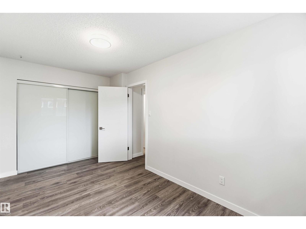
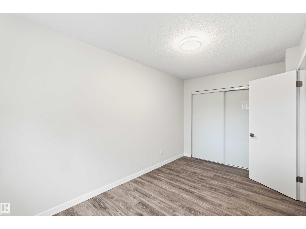
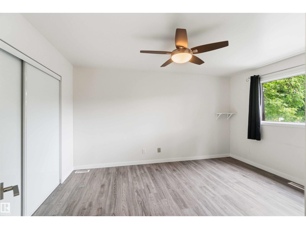
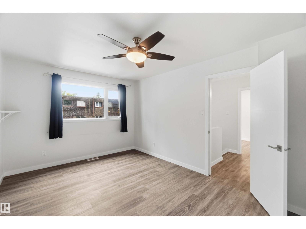
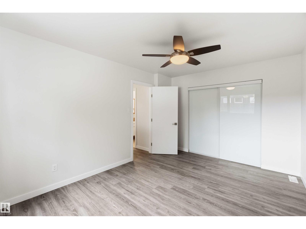
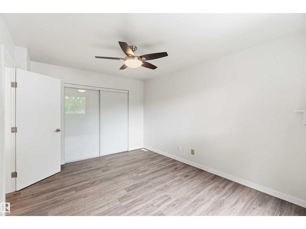
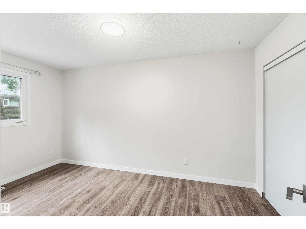
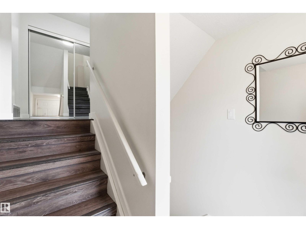
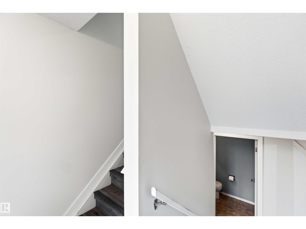
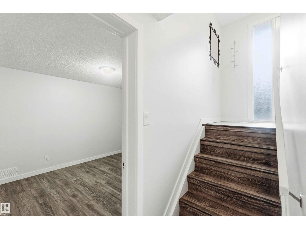
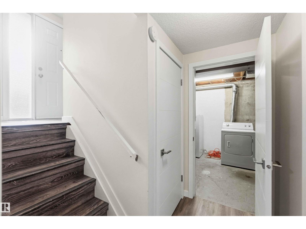
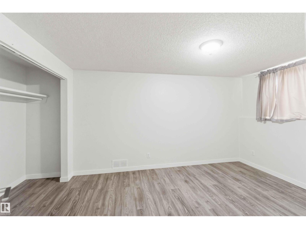
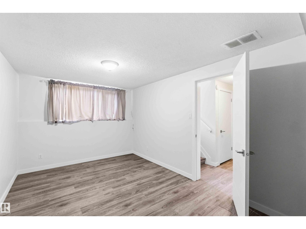
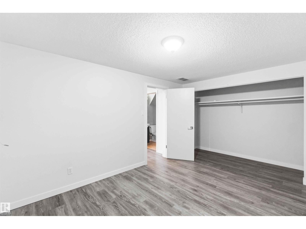
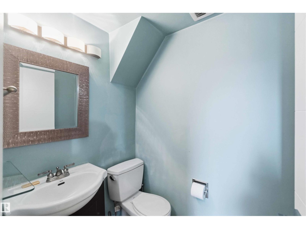
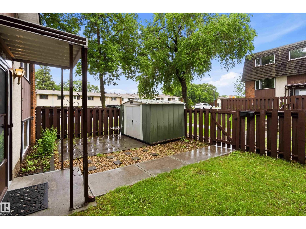
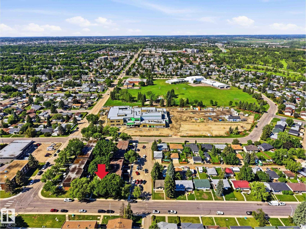
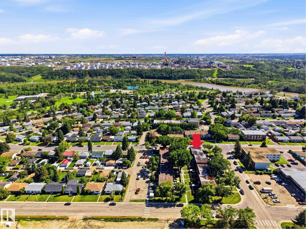
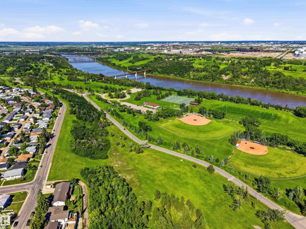
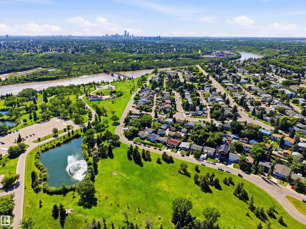
Welcome to this well maintained end unit townhouse in the family friendly community of Rundle Heights! This bright and inviting 3 bedroom, 1.5 bathroom home features a beautifully renovated kitchen and new flooring throughout, both completed in 2020. The functional layout offers comfortable living spaces with plenty of natural light. In recent years, the condominium corporation has completed major exterior improvements including new windows, roof repair, sidewalks and drainage upgrades. Enjoy an unbeatable location with a new Catholic K to 9 school across the street, a public elementary school just a block away, plus daycare, a youth center, convenience store and salon all within walking distance. No Frills, Rundle Park, the River Valley trail system, public transit and abundant green space are all nearby. Move in and enjoy! (id:55690)
Maintenance, Exterior Maintenance, Other, See Remarks, Property Management
$404.92 Monthly| Bathroom Total | 2 | Bedrooms Total | 3 |
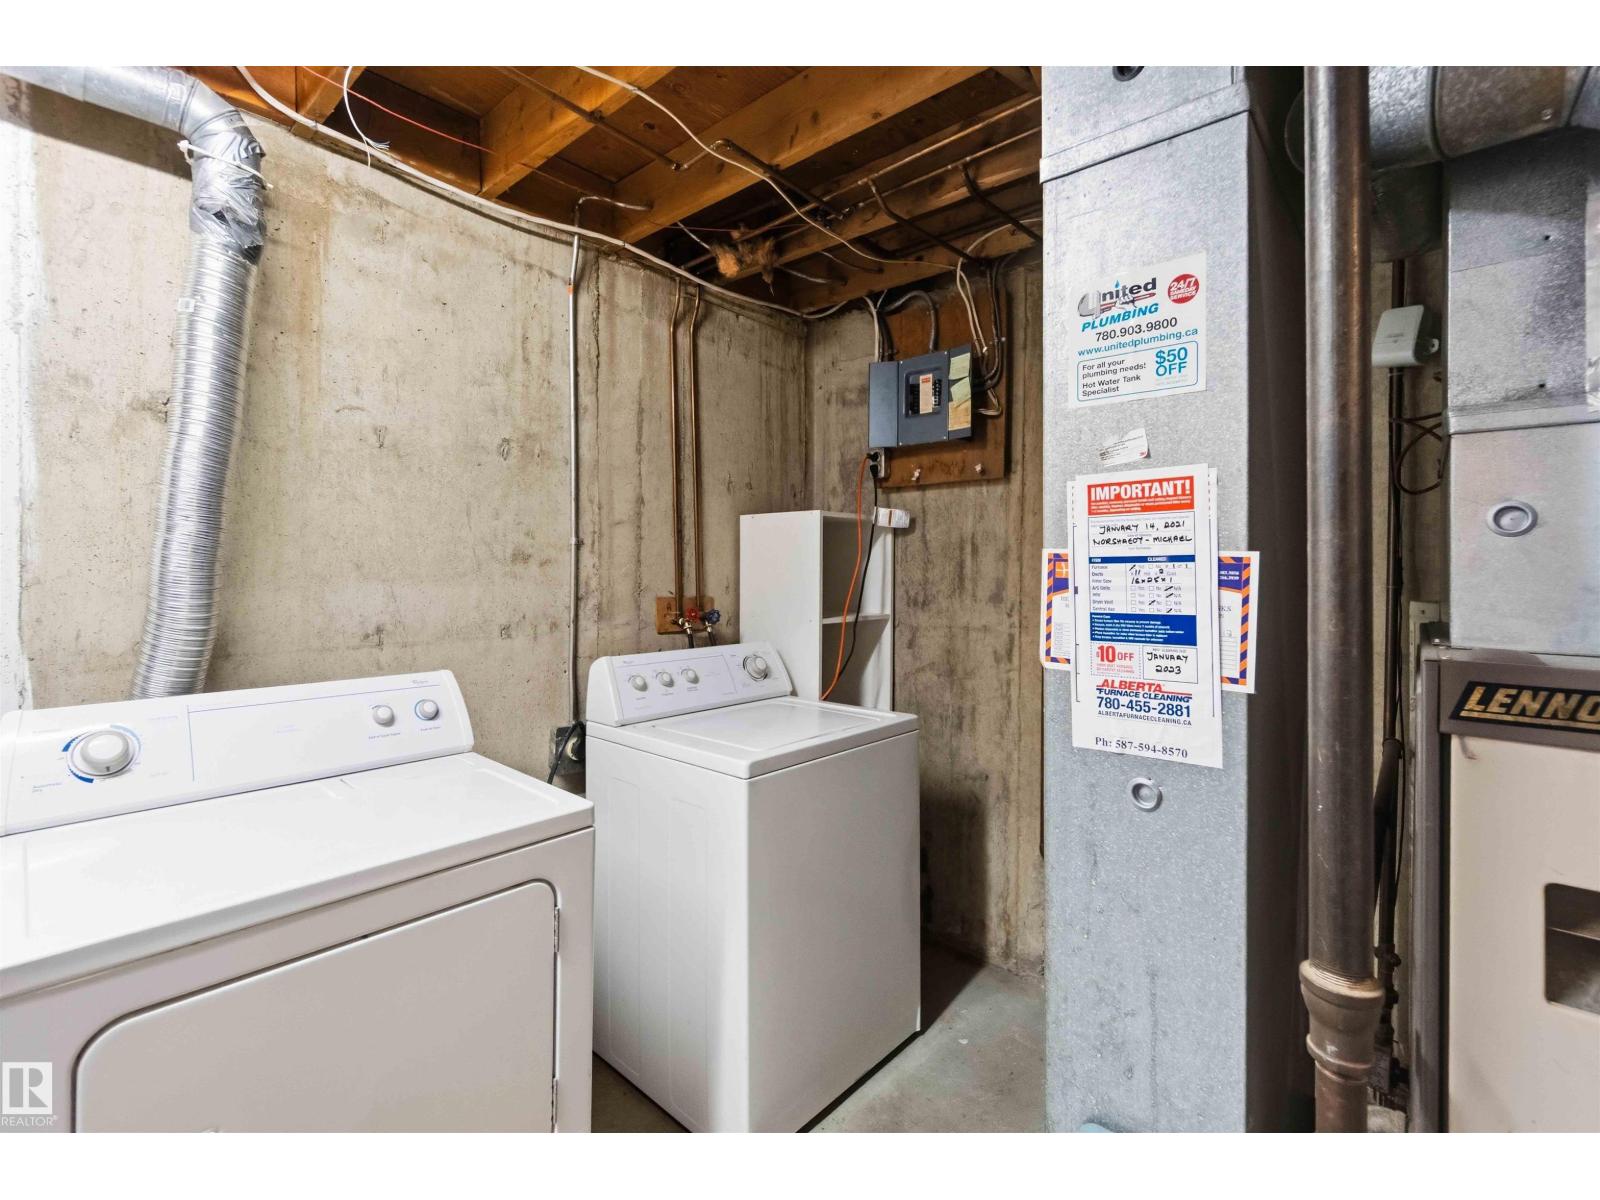
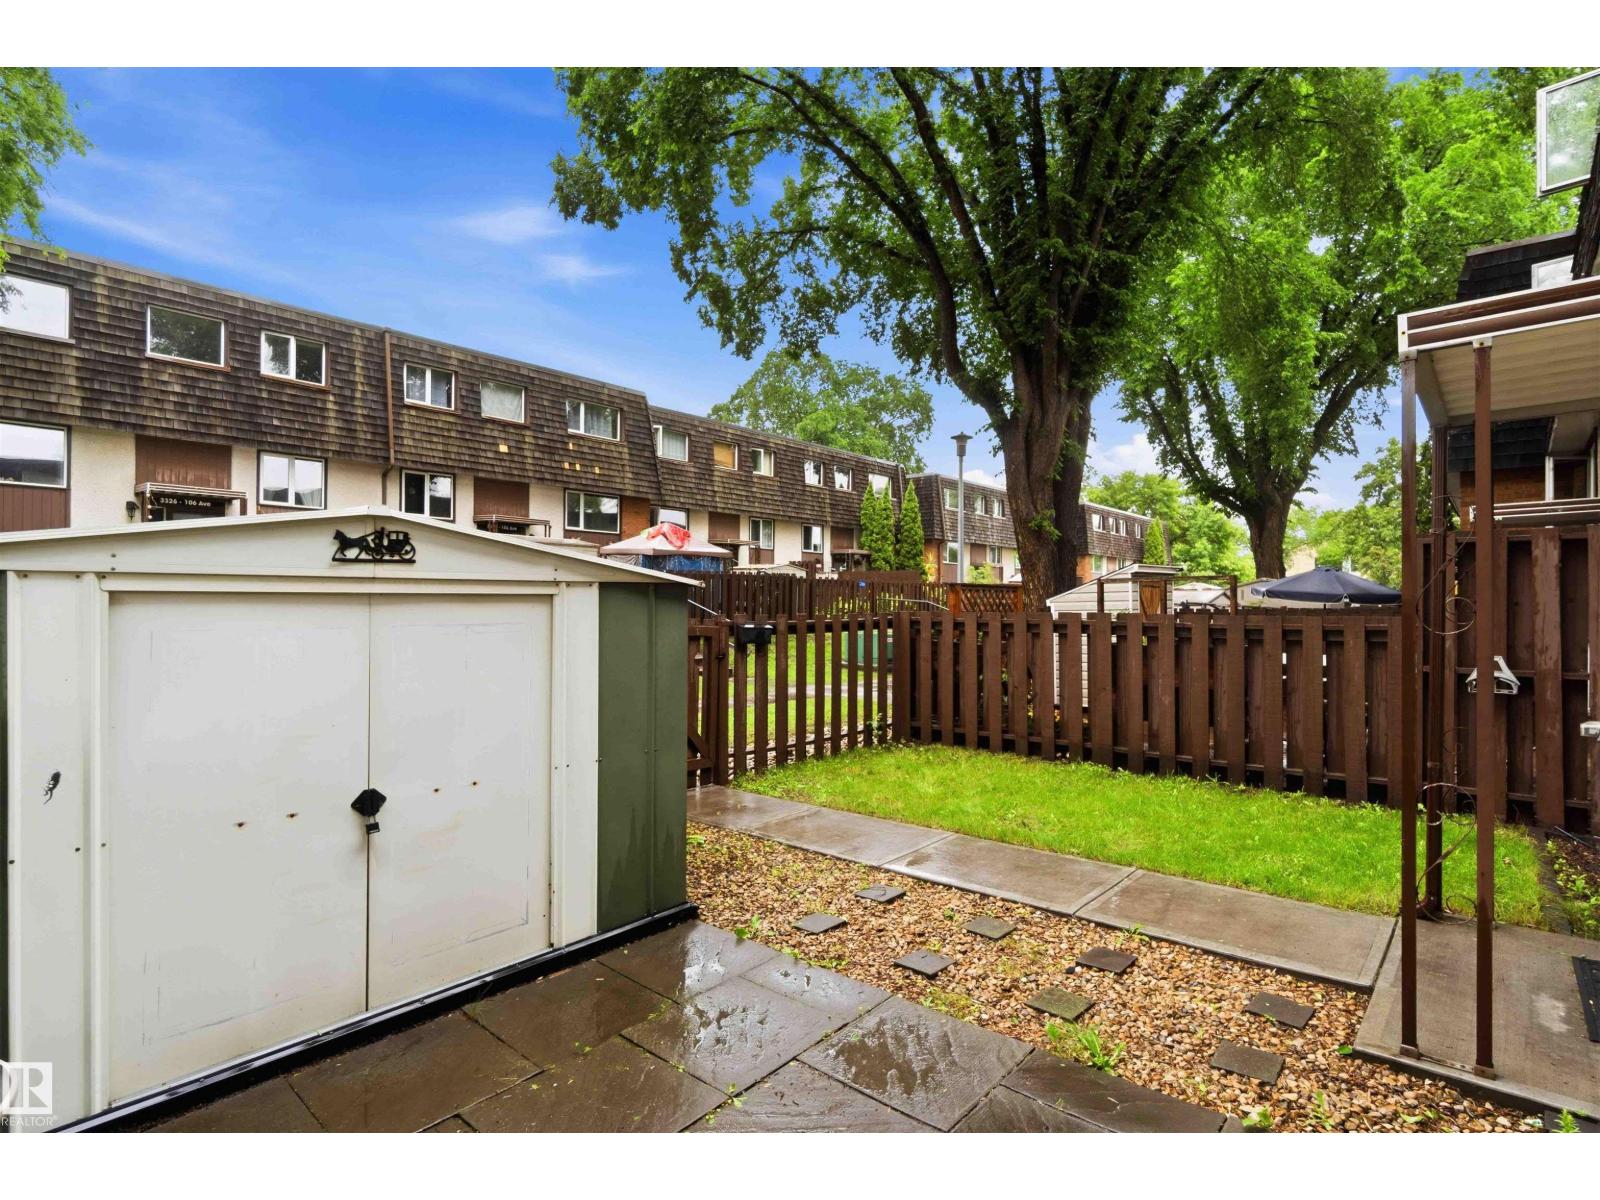
| Amenities | Vinyl Windows | Appliances | Dishwasher, Dryer, Microwave Range Hood Combo, Refrigerator, Storage Shed, Washer |
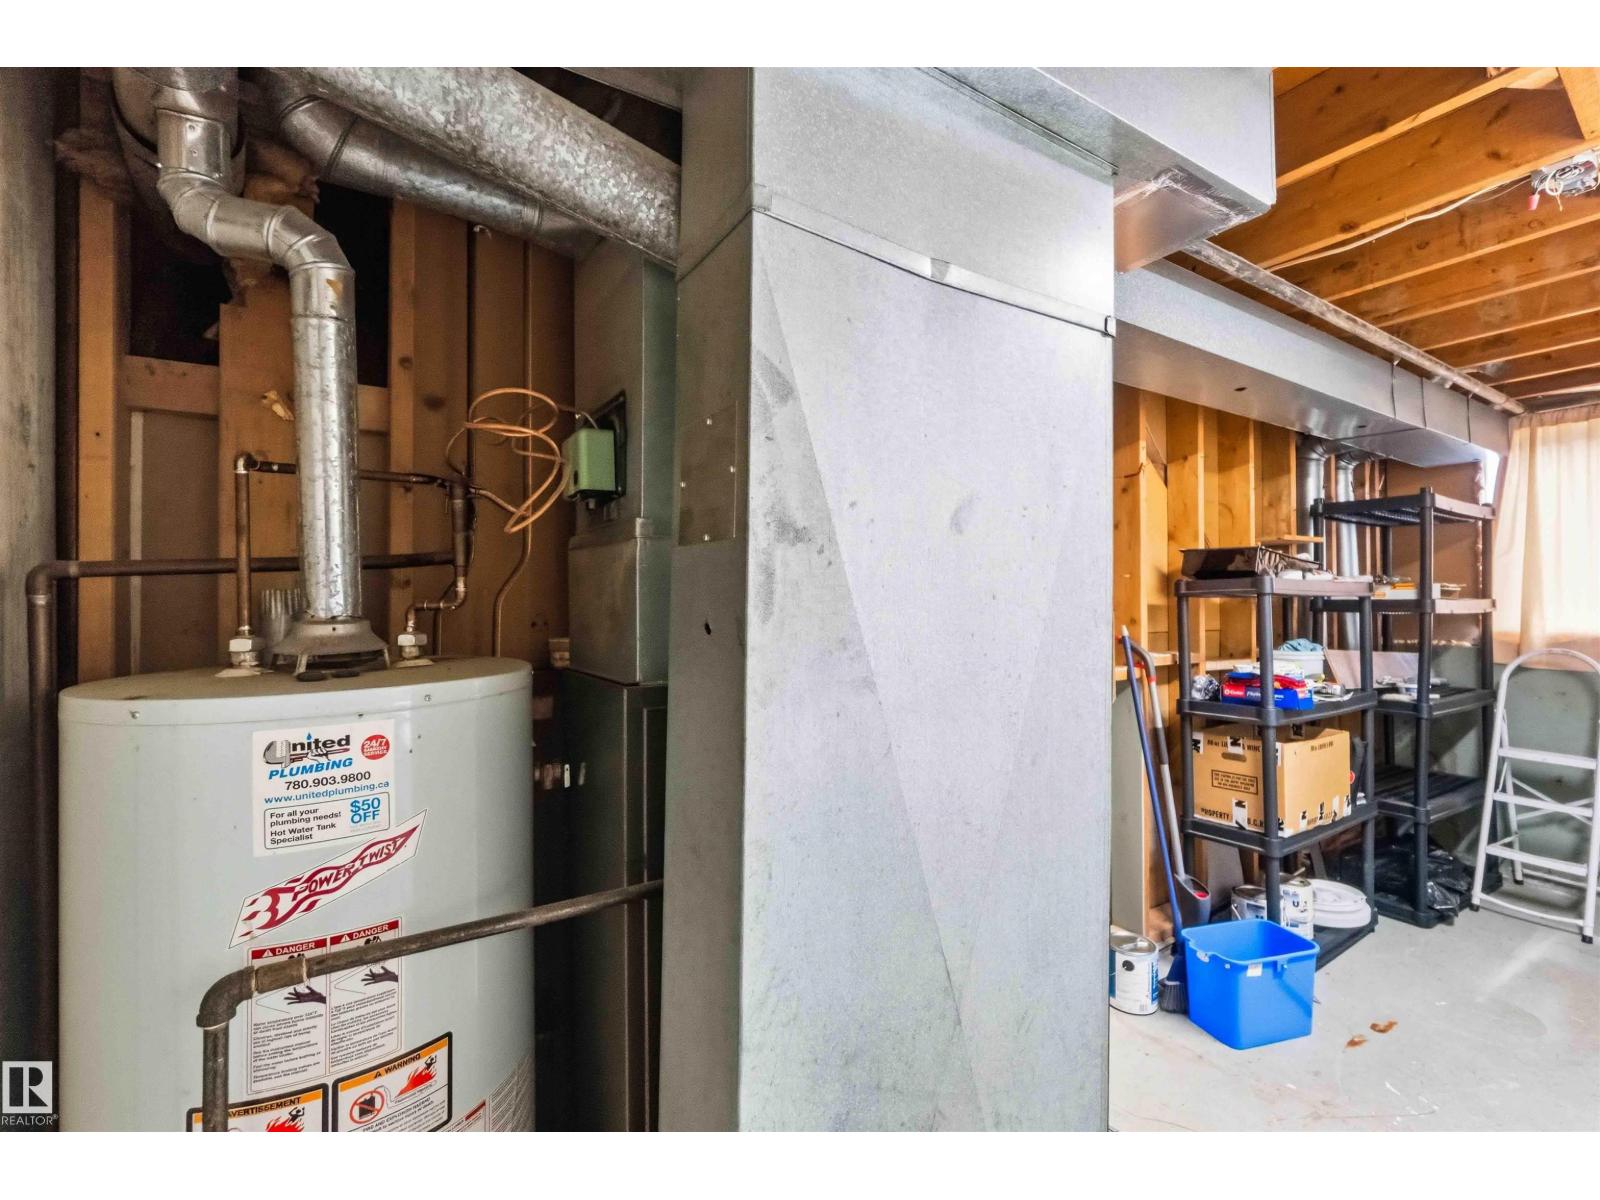
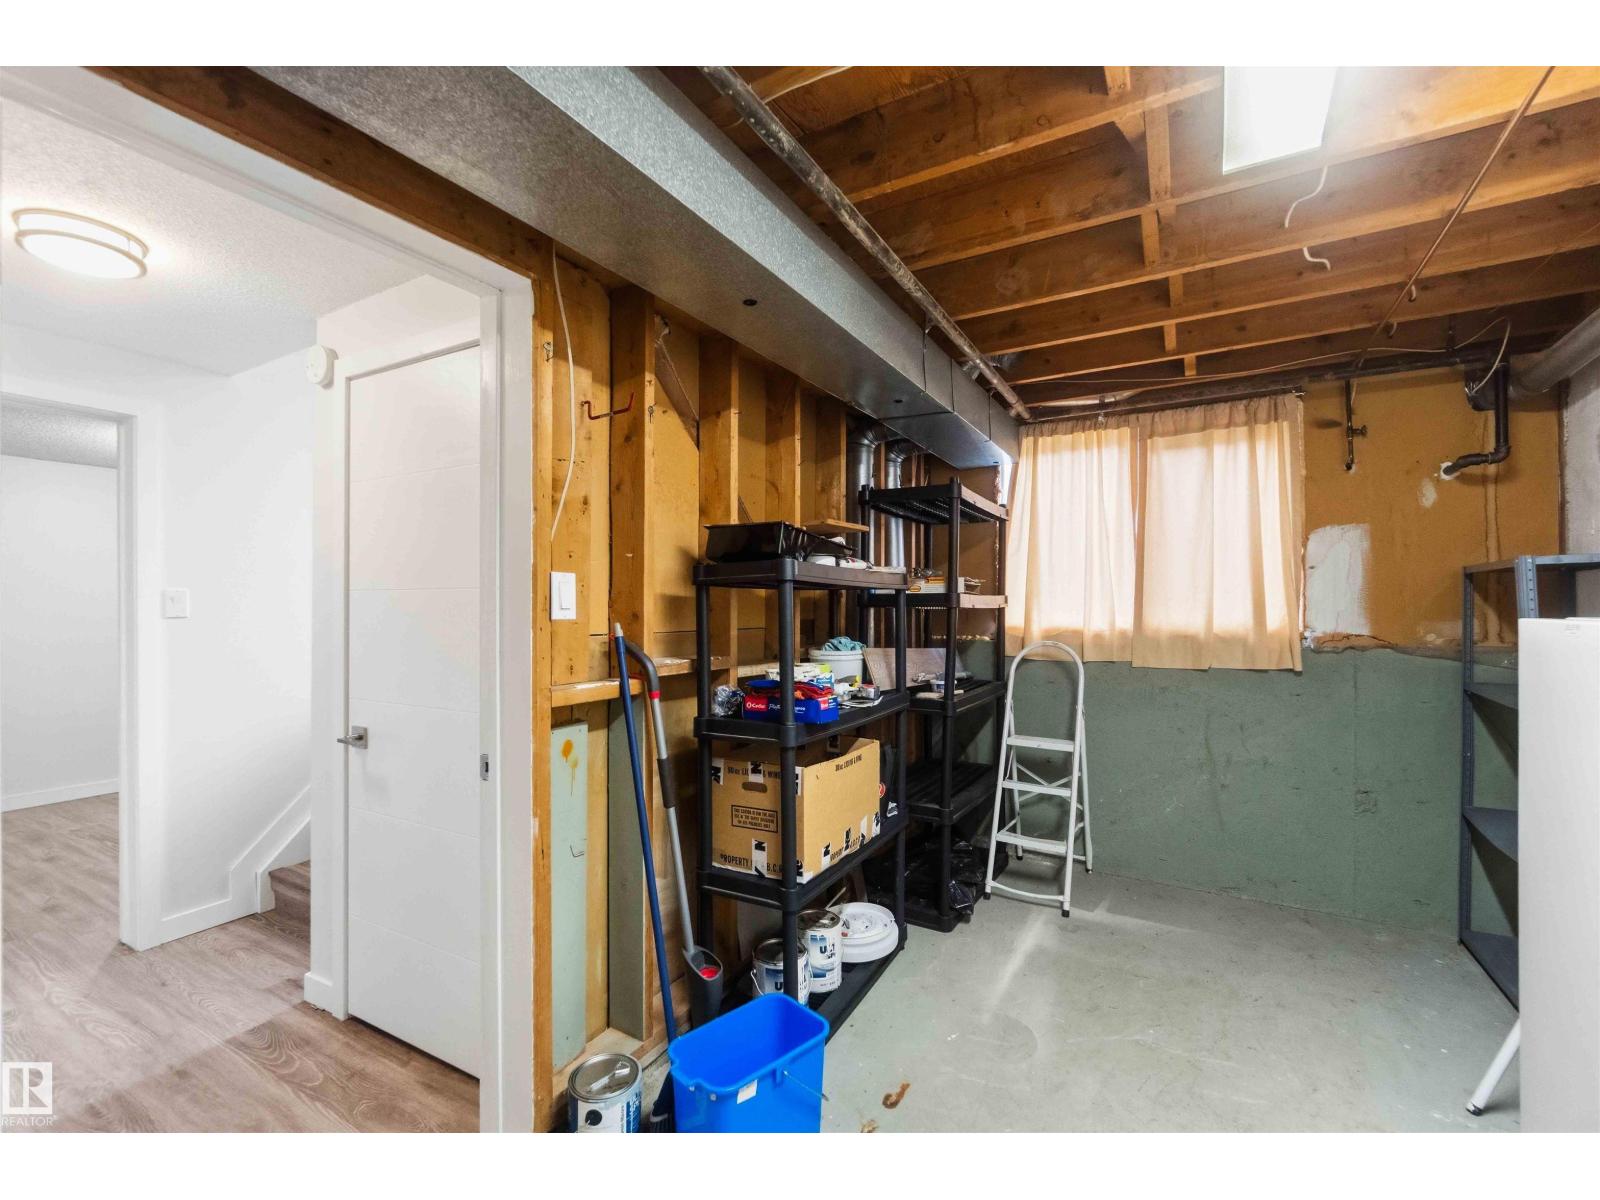
| Basement Development | Finished | Basement Type | Full (finished) |
| Constructed Date | 1968 | Construction Style Attachment | Attached |
| Half Bath Total | 1 | Heating Type | Forced Air |
| Stories Total | 2 | Size Interior | 904 Sqft |
| Type | Row / Townhouse |
| Stall |
| Acreage | No | Fence Type | Fence |
| Land Amenities | Golf Course, Playground, Public Transit, Schools, Shopping, Ski Hill | Size Irregular | 186.44 |
| Size Total | 186.44 M2 | Size Total Text | 186.44 M2 |
| Level | Type | Dimensions |
|---|---|---|
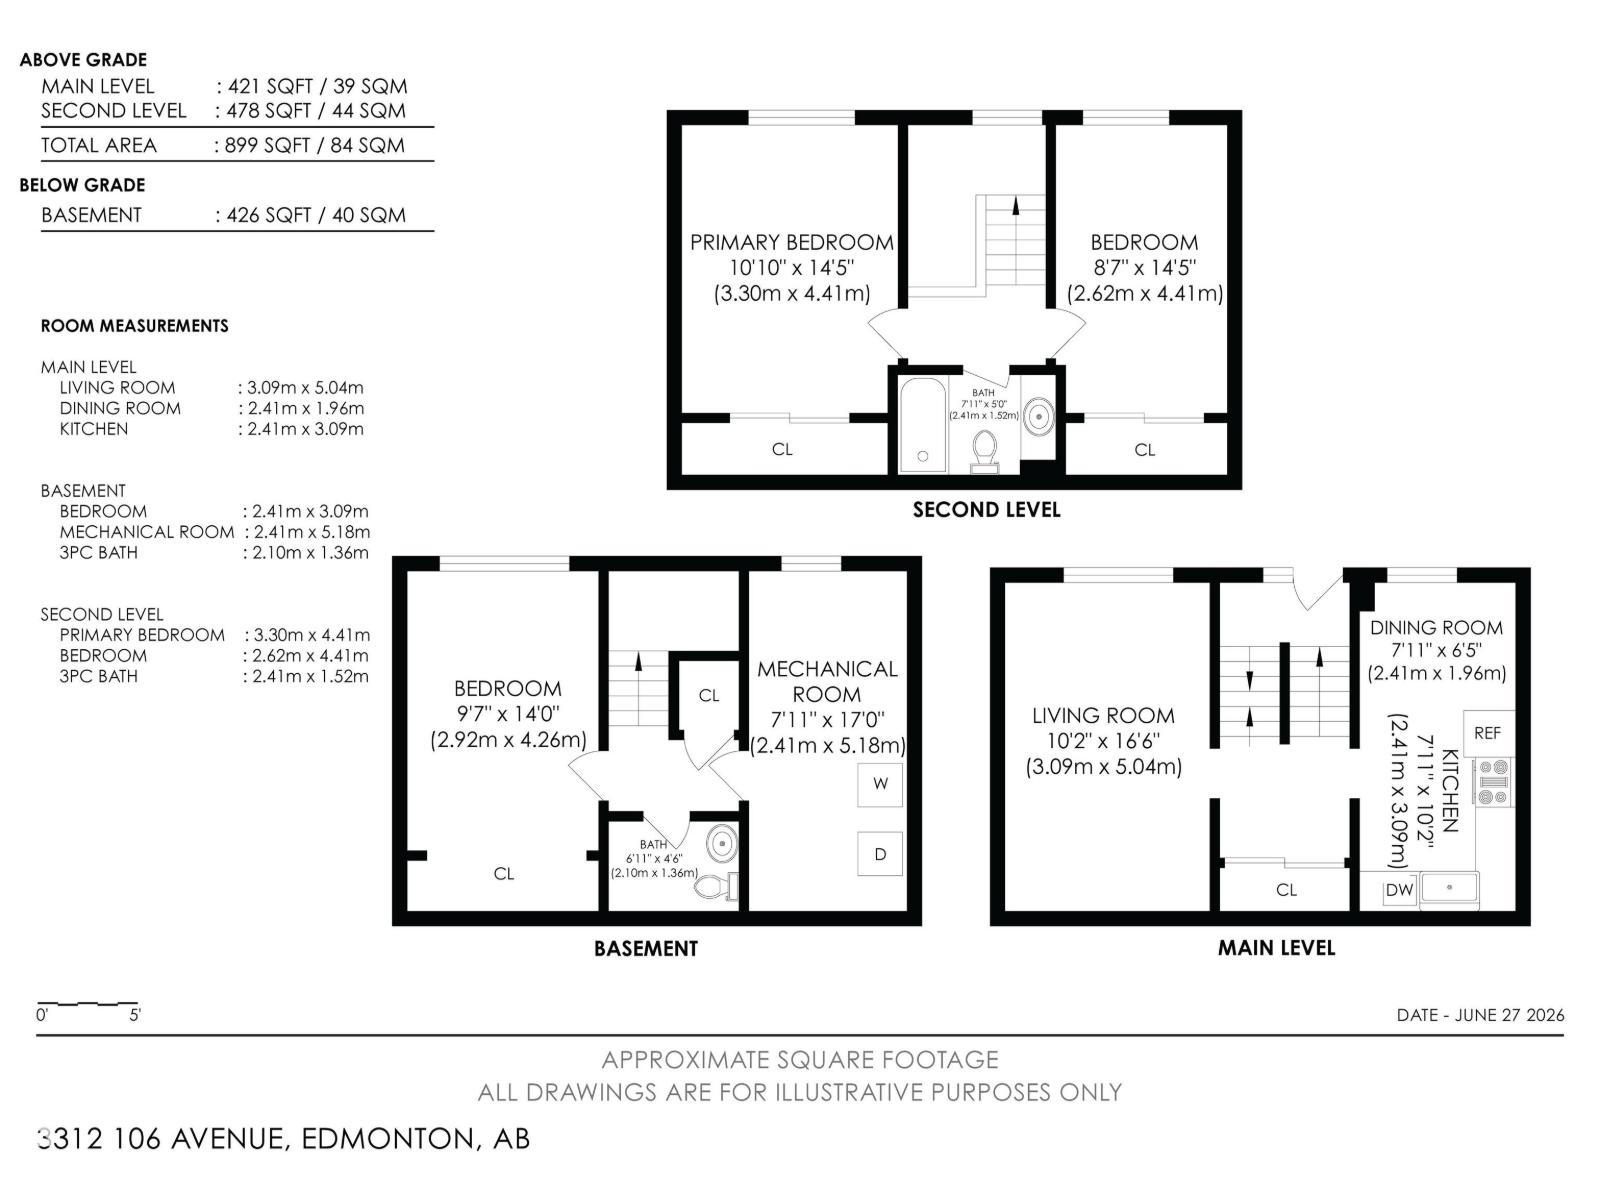
| Lower Level | Bedroom 3 | 2.92 m x 4.26 m |
| Main Level | Living Room | 3.09 m x 5.04 m |
| Main Level | Dining Room | 2.41 m x 1.96 m |
| Main Level | Kitchen | 2.41 m x 3.09 m |
| Upper Level | Primary Bedroom | 3.3 m x 4.41 m |
| Upper Level | Bedroom 2 | 2.62 m x 4.41 m |
Unlock Your Real Estate Dreams with Calgary Dream Properties - Join me to Building Your Future!
At Calgary Dream Properties, I am committed to delivering unparalleled expertise and unwavering integrity in the realm of luxury real estate. With a dedication to professionalism, I go above and beyond to provide my clients with top-tier service, ensuring they achieve their unique real estate aspirations. Join me at Calgary Dream Properties to embark on a journey towards realizing your dream property goals.
Contact US