Browse our exclusive listings.
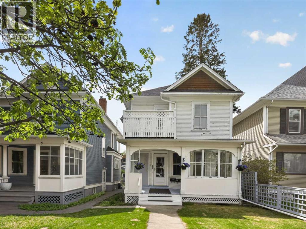
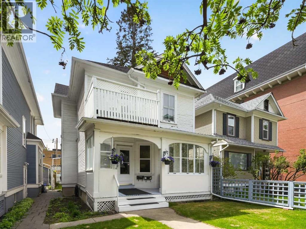
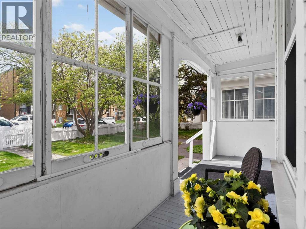
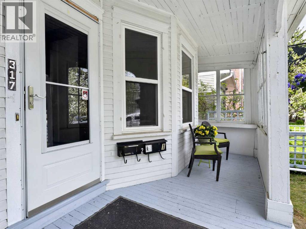
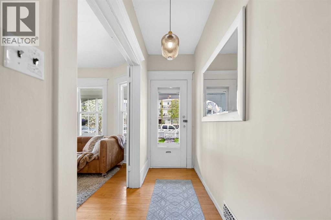
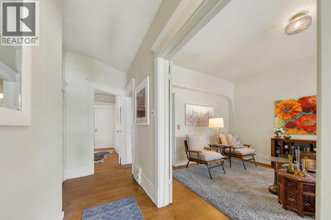
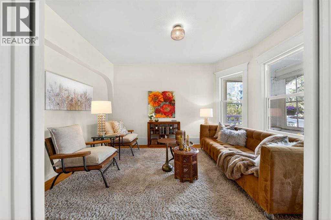
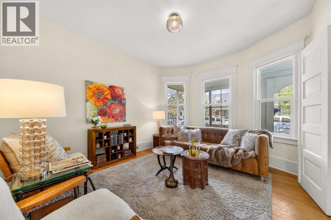
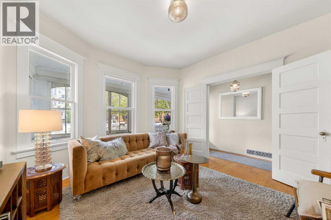
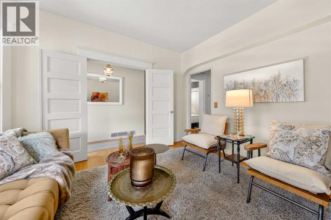
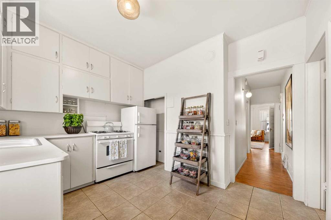
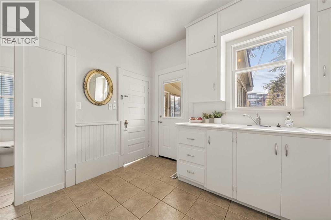
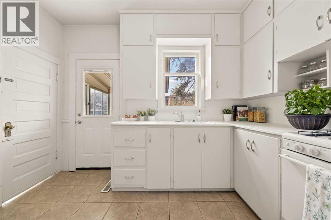
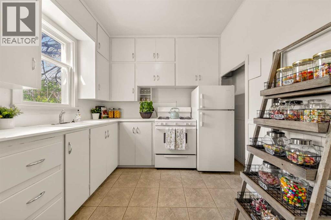
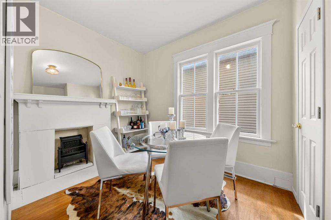
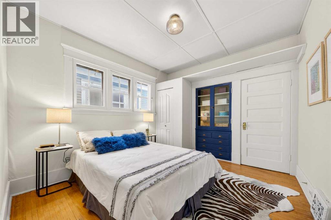
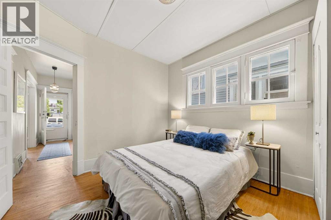
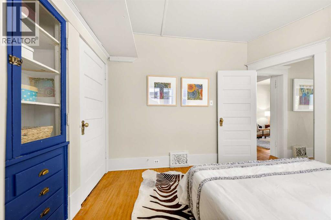
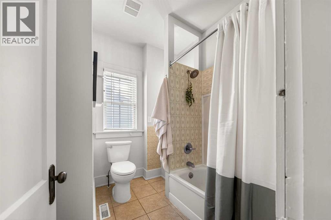
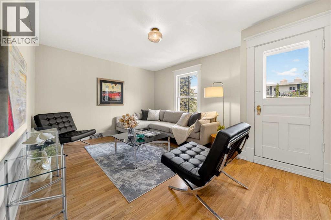
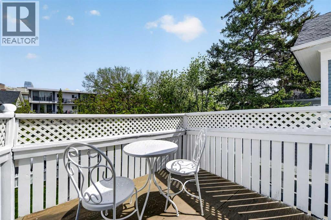
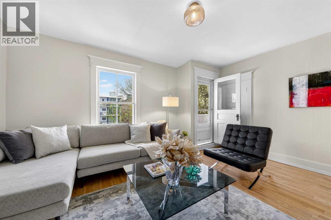
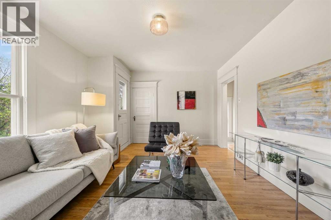
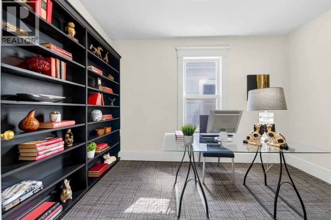
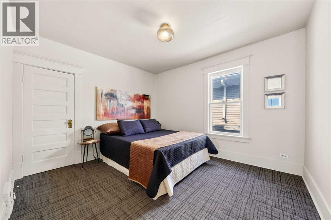
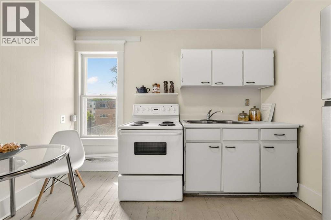
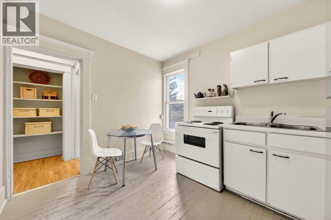
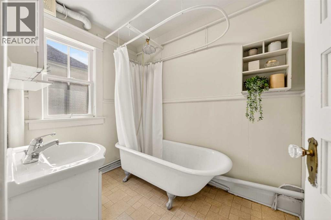
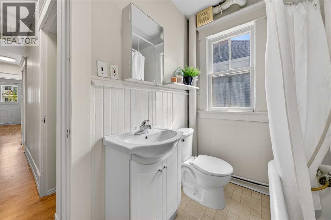
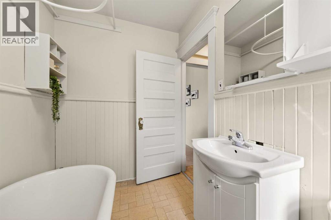
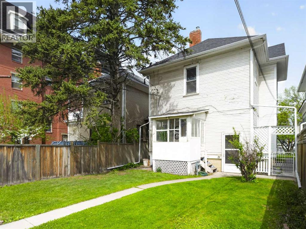
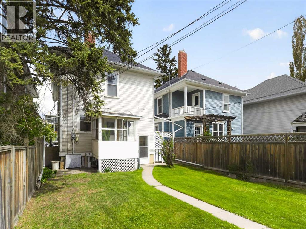
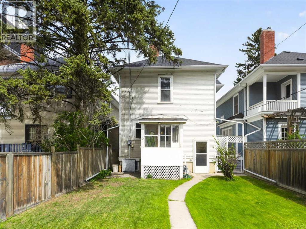
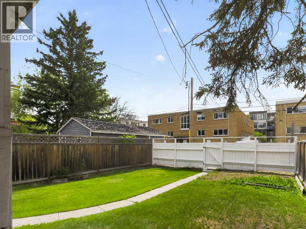
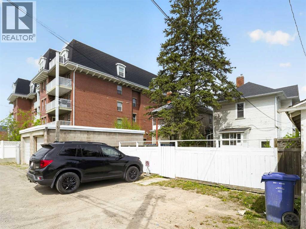
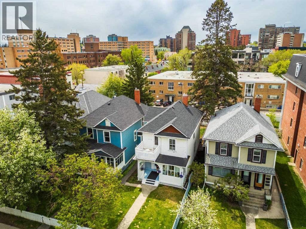
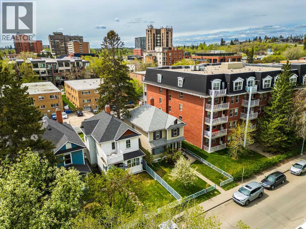
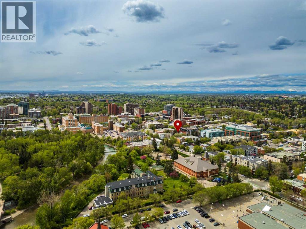
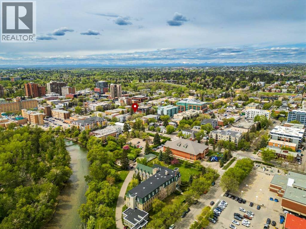
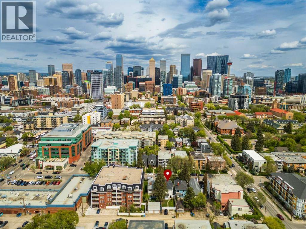
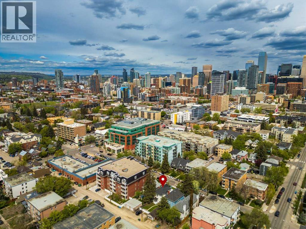
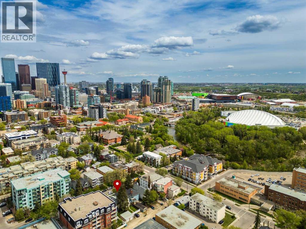
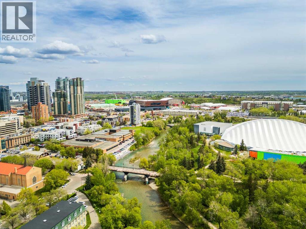
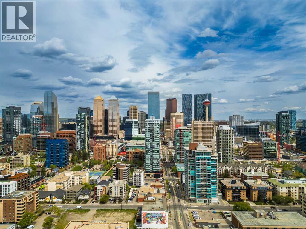
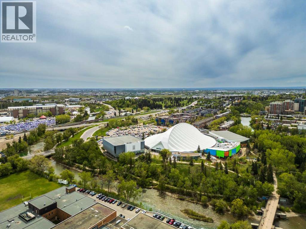
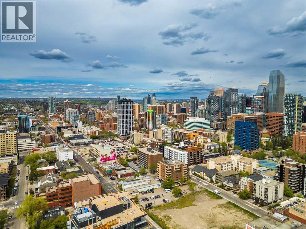
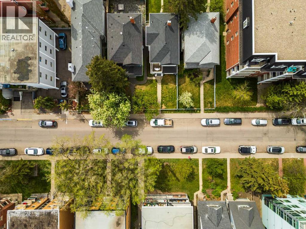
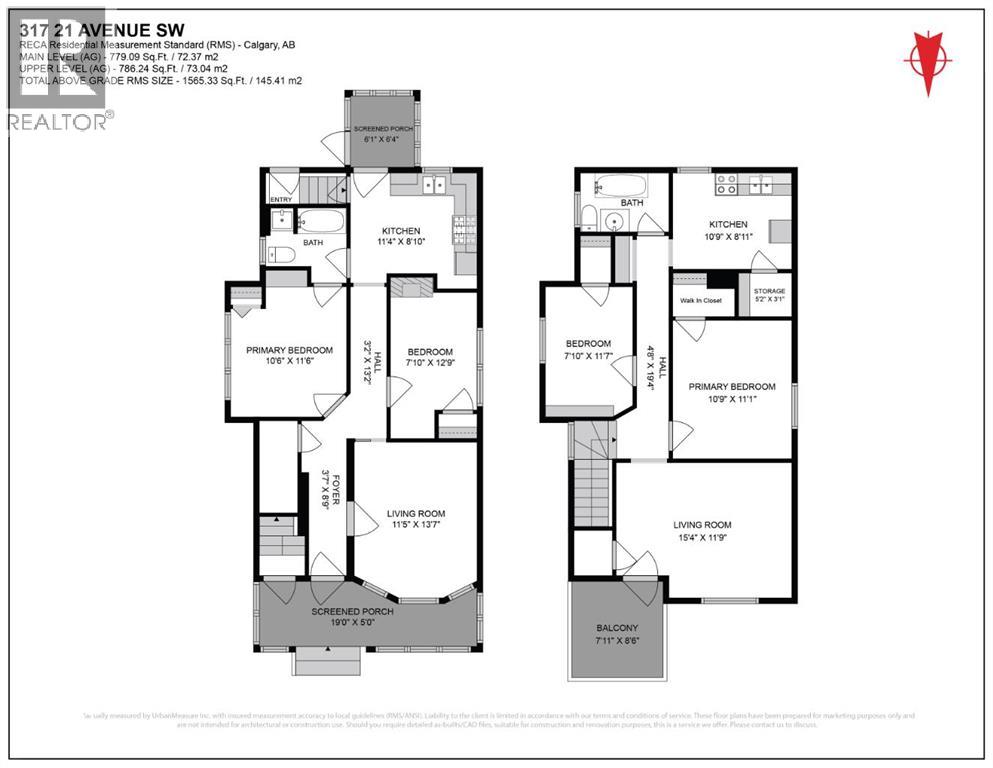
Nestled within the vibrant, tree-lined streets of Calgary's highly coveted Mission neighbourhood, this classic character home perfectly balances historic charm with a versatile, forward-thinking layout. Just steps from the bustling cafes, artisan boutiques, and celebrated dining of 4th Street, the property epitomizes walkable urban living while retaining the quiet warmth of a residential enclave. From the street, a welcoming front porch and crisp picket fence introduce an architectural narrative defined by timeless appeal, historic trim work, and sun-drenched interiors that feel simultaneously grounded and effortlessly chic. The main floor serves as a masterclass in approachable sophistication, anchored by a beautiful front living room with large windows and timeless hardwood. Further into the home leads to an intimate dining room featuring a decorative hearth, a cozy bedroom, a full bath, and a quaint, thoughtfully arranged kitchen that balances functionality with vintage soul. The dining room space has also been used as a second bedroom In the past with the addition of the closet space. Upstairs, accessed via its own private exterior entrance, the second story unfolds into a luminous, lounge-style retreat. This elevated sanctuary boasts a charming private balcony, perfect for morning espresso, alongside a spacious bedroom, a versatile room ideal for a dedicated home office or secondary bedroom, and an additional kitchen space. The upper bathroom is an editorial highlight, centred around a classic clawfoot tub. Downstairs, the unfinished basement provides a practical footprint for utilities and shared laundry facilities, while the rear of the property accommodates ample parking space. Whether envisioned as a premier multi-generational residence, a savvy live-work setup, or a dual-unit investment in one of the city's most resilient cultural hubs, this Mission property offers a rare canvas of historic substance and modern adaptability. (id:55690)
| Bathroom Total | 2 | Bedrooms Above Ground | 4 |
| Bedrooms Total | 4 | Appliances | Refrigerator, Stove, Washer & Dryer |
| Basement Development | Unfinished | Basement Features | Separate Entrance |
| Basement Type | Full (unfinished) | Constructed Date | 1911 |
| Construction Material | Wood Frame | Construction Style Attachment | Detached |
| Cooling Type | None | Exterior Finish | Wood Siding |
| Flooring Type | Carpeted, Hardwood, Wood | Foundation Type | See Remarks, Poured Concrete |
| Heating Type | Forced Air | Stories Total | 2 |
| Size Interior | 1565 Sqft | Total Finished Area | 1565.33 Sqft |
| Type | House |
| Other | |
| Parking Pad |
| Acreage | No | Fence Type | Fence |
| Land Amenities | Park, Playground, Schools, Shopping | Size Depth | 39.61 M |
| Size Frontage | 8.53 M | Size Irregular | 338.00 |
| Size Total | 338 M2|0-4,050 Sqft | Size Total Text | 338 M2|0-4,050 Sqft |
| Zoning Description | Dc (pre 1p2007) |
| Level | Type | Dimensions |
|---|---|---|
| Main Level | Living Room | 13.58 Ft x 11.42 Ft |
| Main Level | Kitchen | 11.33 Ft x 8.83 Ft |
| Main Level | Primary Bedroom | 11.50 Ft x 10.50 Ft |
| Main Level | Bedroom | 12.75 Ft x 7.83 Ft |
| Main Level | Foyer | 8.75 Ft x 3.58 Ft |
| Main Level | 4pc Bathroom | 7.42 Ft x 5.42 Ft |
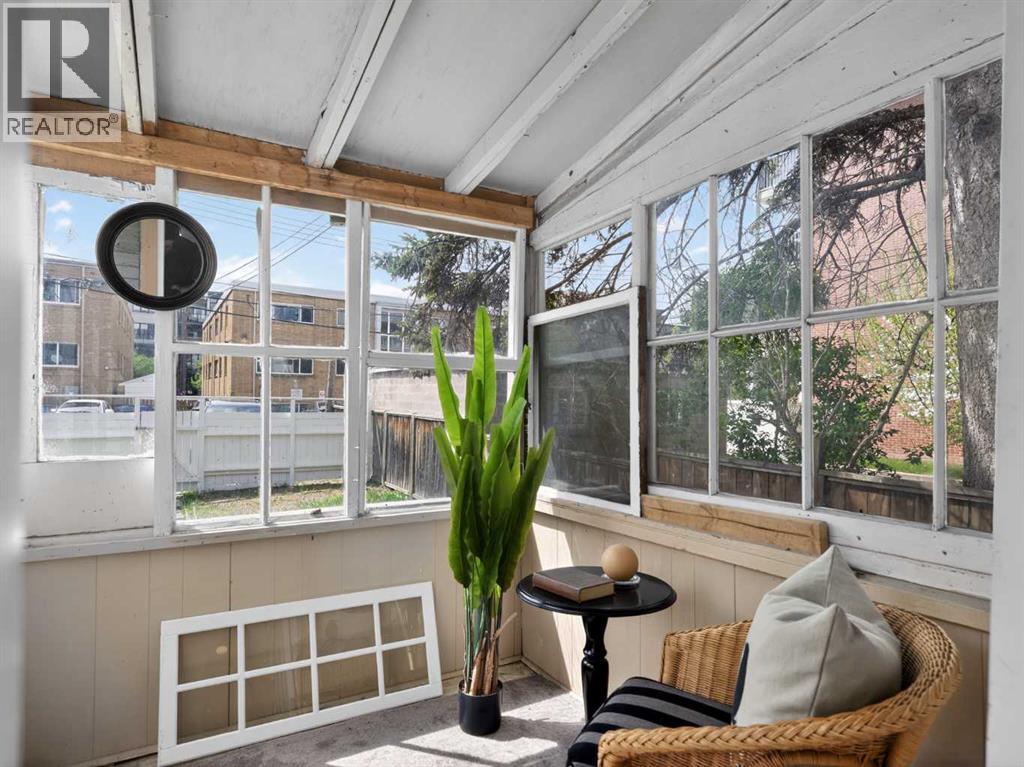
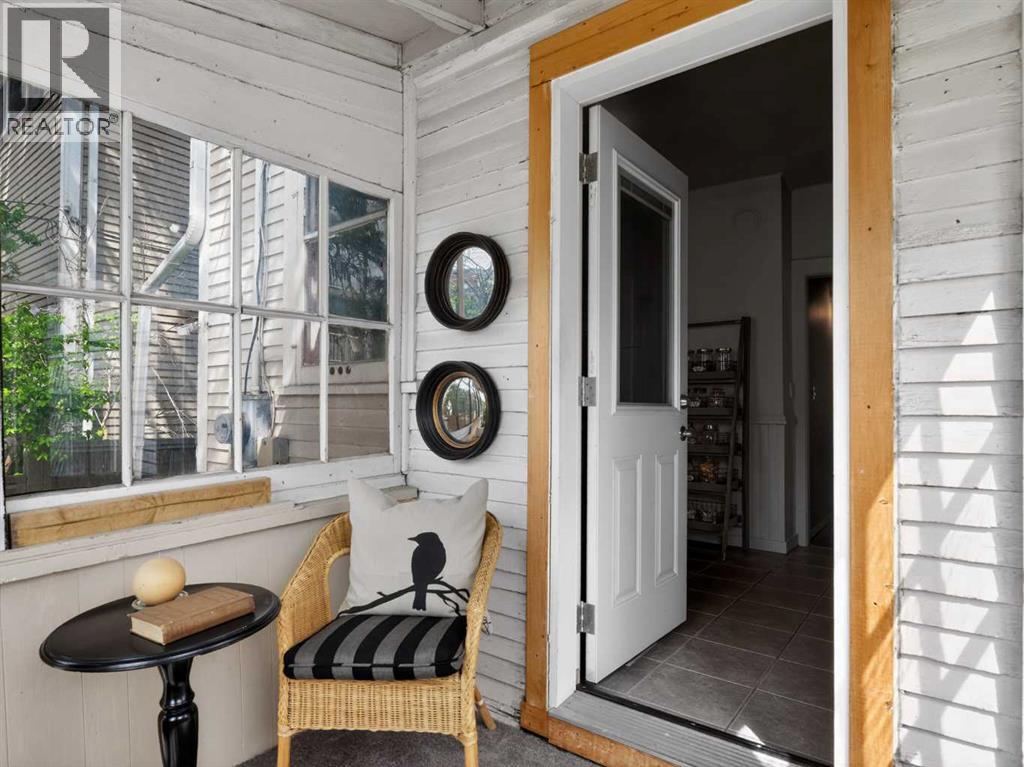
| Main Level | Sunroom | 6.83 Ft x 6.33 Ft |
| Upper Level | Living Room | 15.33 Ft x 11.75 Ft |
| Upper Level | Kitchen | 10.75 Ft x 8.92 Ft |
| Upper Level | Pantry | 5.17 Ft x 3.83 Ft |
| Upper Level | Primary Bedroom | 11.83 Ft x 10.75 Ft |
| Upper Level | Other | 5.33 Ft x 2.50 Ft |
| Upper Level | Bedroom | 11.58 Ft x 7.83 Ft |
| Upper Level | Other | 3.67 Ft x 3.25 Ft |
| Upper Level | 4pc Bathroom | 9.17 Ft x 5.75 Ft |
| Upper Level | Other | 8.50 Ft x 7.92 Ft |

Unlock Your Real Estate Dreams with Calgary Dream Properties - Join me to Building Your Future!
At Calgary Dream Properties, I am committed to delivering unparalleled expertise and unwavering integrity in the realm of luxury real estate. With a dedication to professionalism, I go above and beyond to provide my clients with top-tier service, ensuring they achieve their unique real estate aspirations. Join me at Calgary Dream Properties to embark on a journey towards realizing your dream property goals.
Contact US