Browse our exclusive listings.
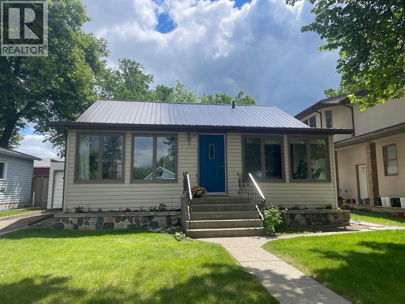
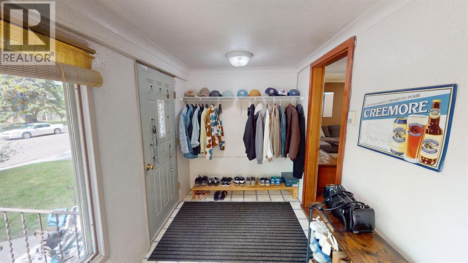
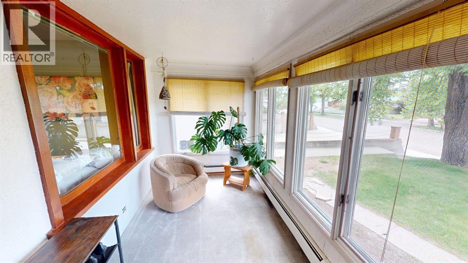
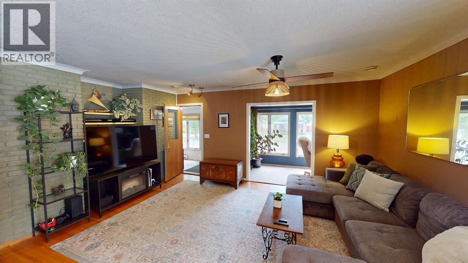
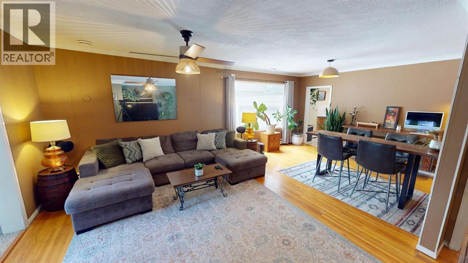
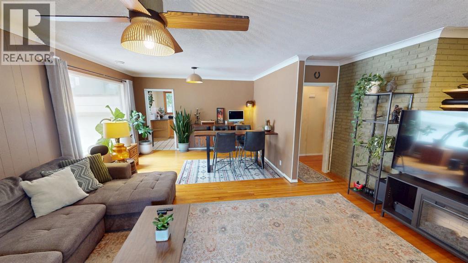
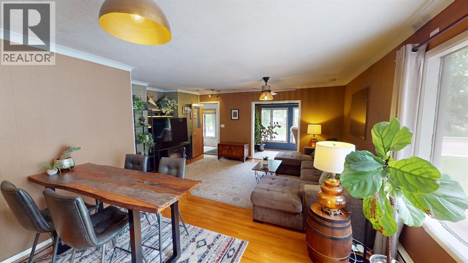
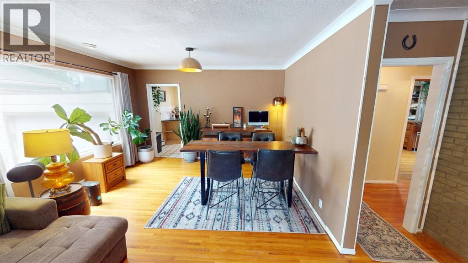
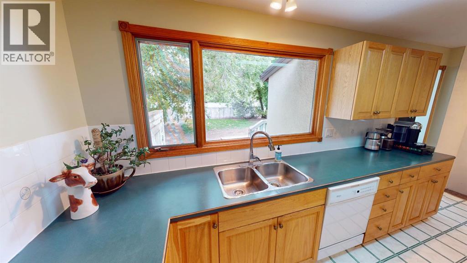
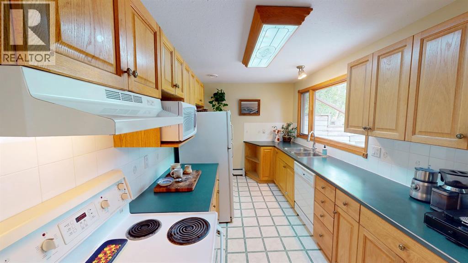
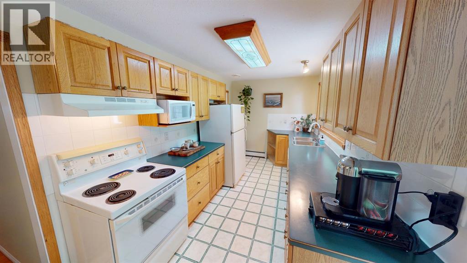
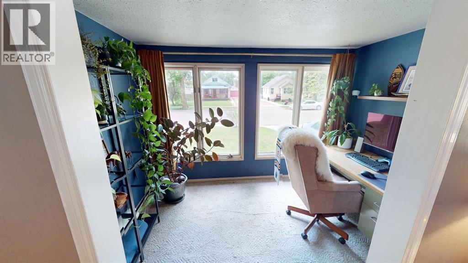
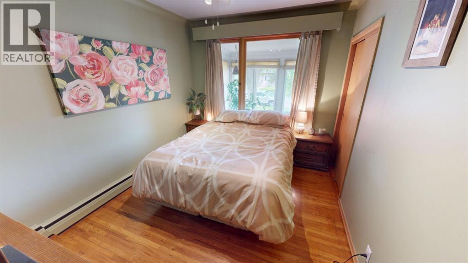
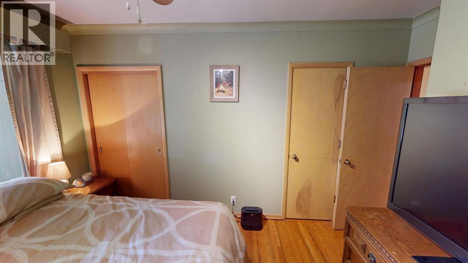
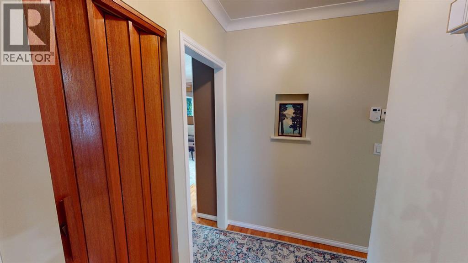
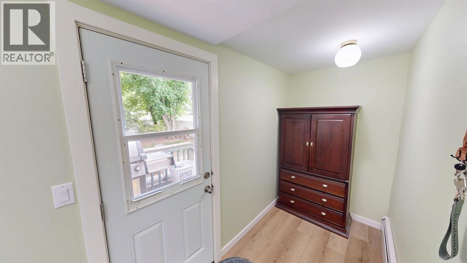
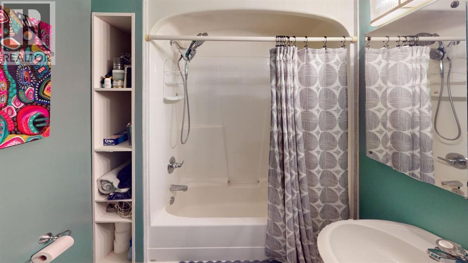
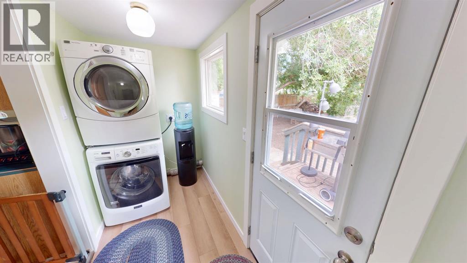
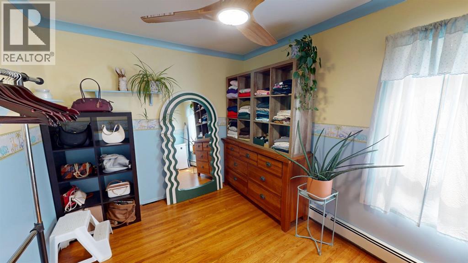
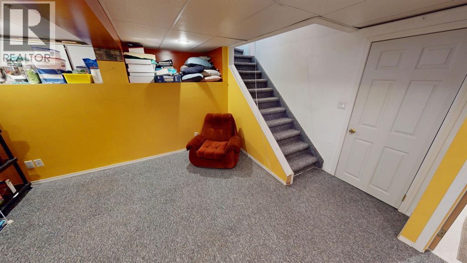
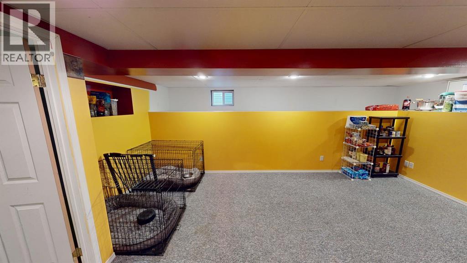
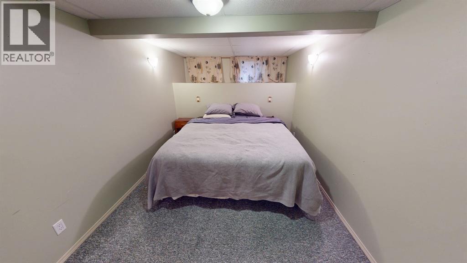
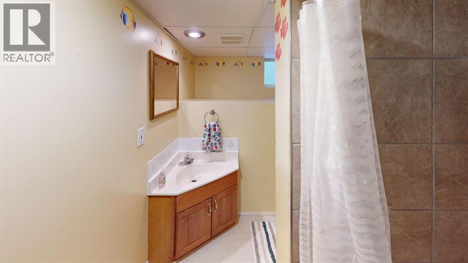
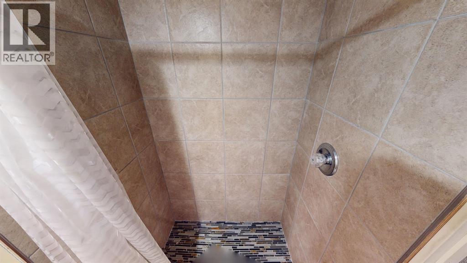
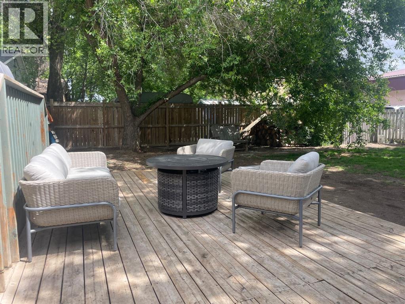
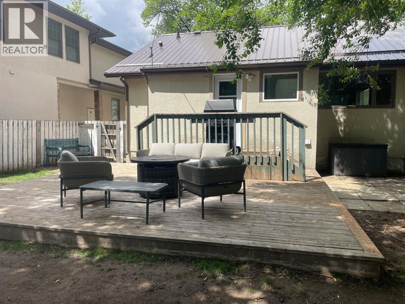
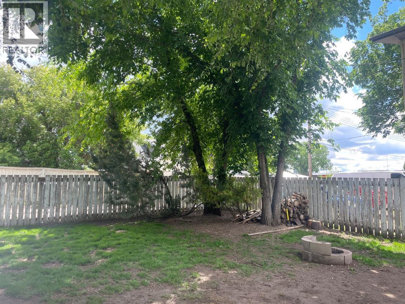
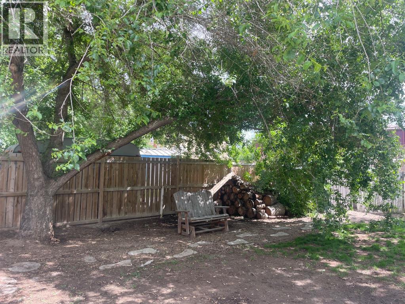
HISTORY LIVES HERE - Some 30 years after the Brooks General Store & Livery were constructed in the downtown core & the village of Brooks was incorporated, a new era of residential development rose in the area. Craftsmen of all kinds descended to build homes for the residents coming to the area for opportunity. Brick layers & stone masons, fine carpenters & framers worked together to build the community. First the homes were built, then the former Brooks hospital, in 1944, now the Community Cultural Centre, which continues to be a hub of services just a block away. Very few of these special homes with original finishes are still standing in Brooks & 312 3 St. W is a lovingly preserved example. Sitting high up on the lot & sheltered by elm trees. Extensive improvements have been made to the roof system with new long life metal roof, truss reinforcement, fascia, soffits, eavestroughs, upgraded insulation & ventilation in 2025. All work completed by quality, local trades. The enclosed front verandah is heated & provides a welcome, spacious place for storage & buffer from the elements making the rest of the home more comfortable & energy efficient. The main floor opens to living room & dining area with wonderful original hardwood flooring & mouldings. Recently painted in colours that enhance the wood & stand up to the bright sunshine from the large windows. Large furniture pieces are at home here with versatility for how you layout the space. The front nook is a beautiful place to enjoy the canopied view of the street, set up a children's play area or your home office. Two generous bdrms on the main with ample closet space. Unique period finishes from different times come together in harmony; a mahogany accordion door, telephone alcove, curved plaster archways, all telling the story of how homes were changing in style & function. Galley style kitchen is remarkably roomy with large window overlooking backyard. Lots of cabinets & 2 sides of countertop workspace make it ver y functional. Main floor laundry in just renovated back entry with new exterior door & flooring. 4 PC bath was updated with tub, quality tile surround & a very unique corner toilet. Basement is fully finished with higher ceilings that you'd expect in this age of home & a practical family room space with lots of storage. Huge bedroom has walk-in closet & would make an excellent primary bdrm. Modern 3 pc bath with tiled shower. Premium systems include recently serviced boiler for hot water heating & rooftop AC. 100 AMP electrical service, copper & abs plumbing. Fenced backyard has some lovely mature shade trees & lots of open area for future garden plans. This home is conveniently located within walking distance to downtown, shopping, schools, childcare, health care services & would be ideal for those seeking a more walkable lifestyle. Walk-through this property virtually & imagine yourself in its next chapter. There's many years of life & enjoyment to be had & a rare opportunity for a home like this. (id:55690)
| Bathroom Total | 2 | Bedrooms Above Ground | 2 |
| Bedrooms Below Ground | 1 | Bedrooms Total | 3 |
| Appliances | Refrigerator, Dishwasher, Stove, Window Coverings, Washer & Dryer | Architectural Style | Bungalow |
| Basement Development | Finished | Basement Type | Partial (finished) |
| Constructed Date | 1940 | Construction Style Attachment | Detached |
| Exterior Finish | Brick, Stucco, Wood Siding | Flooring Type | Hardwood |
| Foundation Type | Poured Concrete | Heating Fuel | Natural Gas |
| Heating Type | Hot Water | Stories Total | 1 |
| Size Interior | 1260 Sqft | Total Finished Area | 1260 Sqft |
| Type | House |
| Other |
| Acreage | No | Fence Type | Fence |
| Land Amenities | Park, Schools, Shopping | Size Depth | 36.57 M |
| Size Frontage | 15.24 M | Size Irregular | 6000.00 |
| Size Total | 6000 Sqft|4,051 - 7,250 Sqft | Size Total Text | 6000 Sqft|4,051 - 7,250 Sqft |
| Zoning Description | Rhd |
| Level | Type | Dimensions |
|---|---|---|
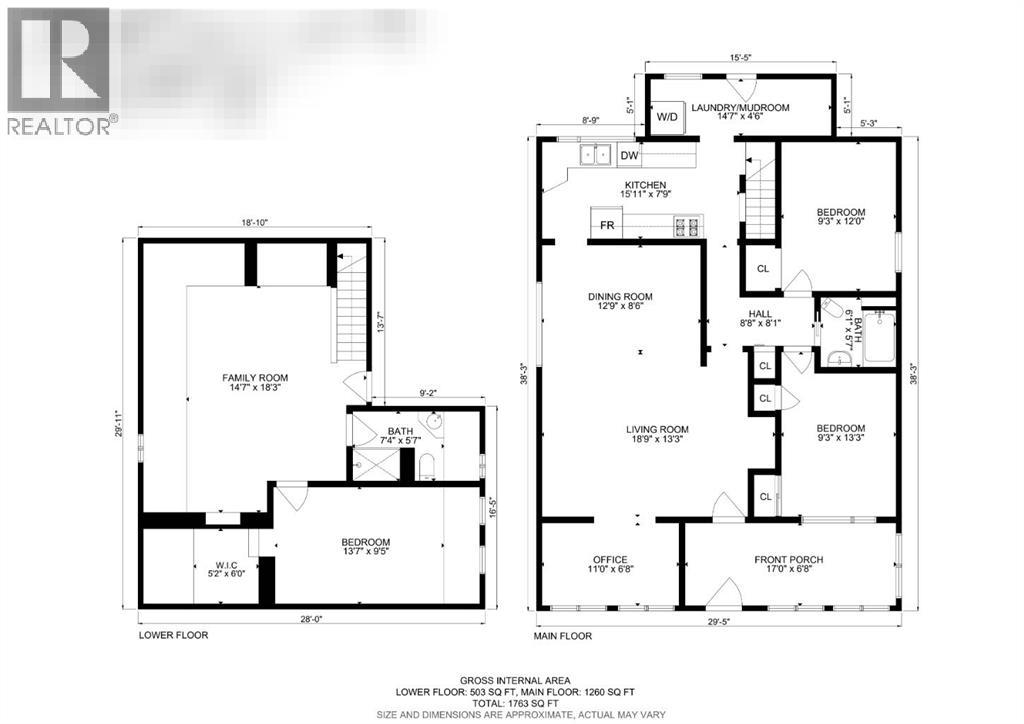
| Basement | Family Room | 14.58 Ft x 19.25 Ft |
| Basement | Bedroom | 13.58 Ft x 9.42 Ft |
| Basement | 3pc Bathroom | .00 Ft x .00 Ft |
| Basement | Other | 5.17 Ft x 6.00 Ft |
| Main Level | Other | 17.00 Ft x 6.67 Ft |
| Main Level | Office | 11.00 Ft x 6.67 Ft |
| Main Level | Living Room | 18.75 Ft x 13.25 Ft |
| Main Level | Dining Room | 12.75 Ft x 8.50 Ft |
| Main Level | Kitchen | 15.92 Ft x 7.75 Ft |
| Main Level | Primary Bedroom | 9.25 Ft x 13.25 Ft |
| Main Level | Bedroom | 9.25 Ft x 12.00 Ft |
| Main Level | 4pc Bathroom | .00 Ft x .00 Ft |
| Main Level | Laundry Room | 14.58 Ft x 4.50 Ft |

Unlock Your Real Estate Dreams with Calgary Dream Properties - Join me to Building Your Future!
At Calgary Dream Properties, I am committed to delivering unparalleled expertise and unwavering integrity in the realm of luxury real estate. With a dedication to professionalism, I go above and beyond to provide my clients with top-tier service, ensuring they achieve their unique real estate aspirations. Join me at Calgary Dream Properties to embark on a journey towards realizing your dream property goals.
Contact US