Browse our exclusive listings.
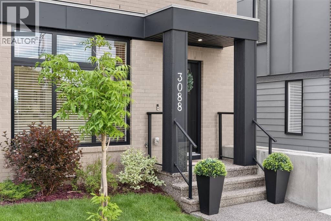
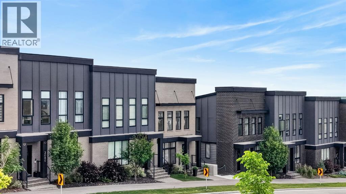
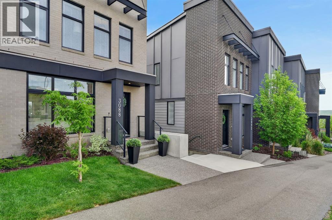
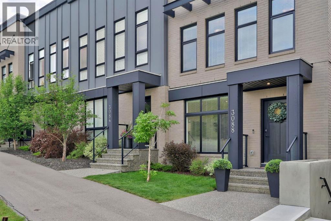
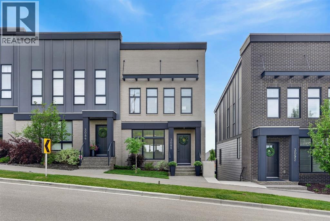
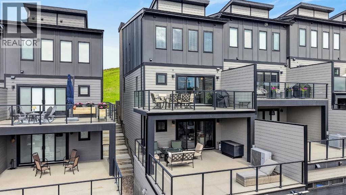
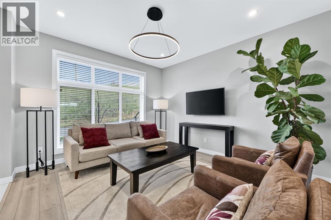
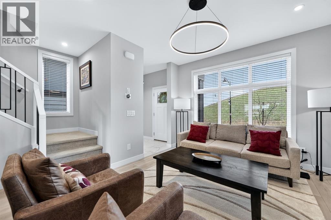
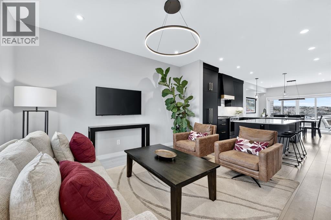
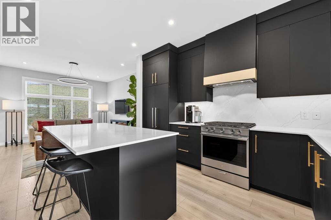
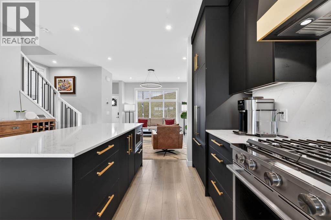
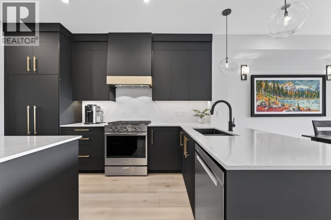
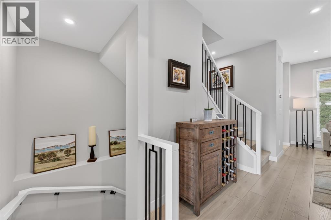
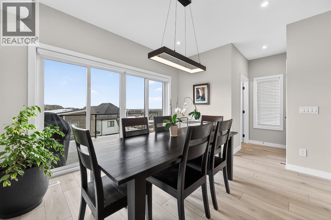
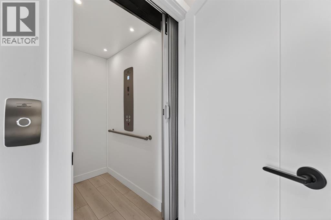
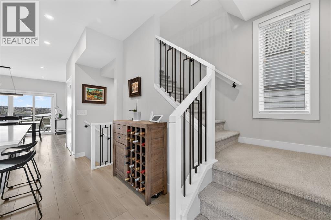
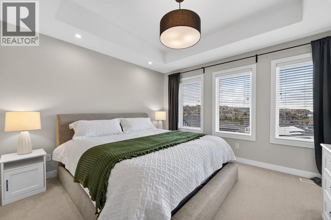
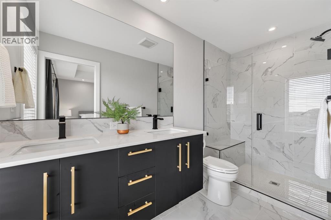
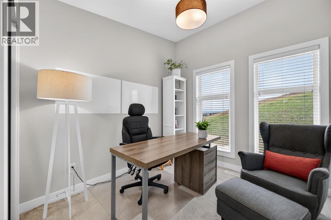
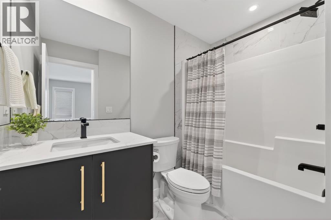
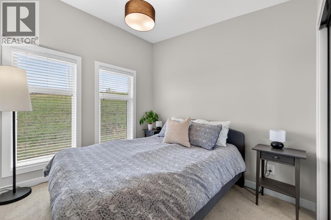
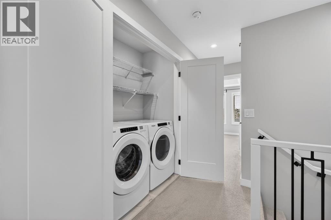
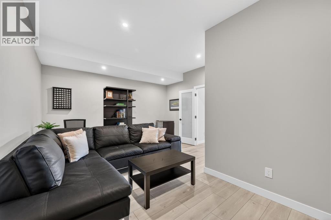
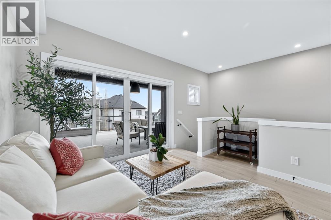
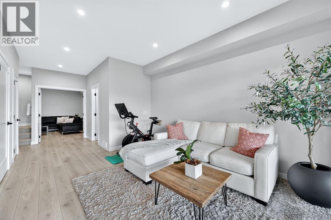
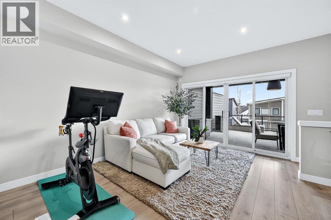
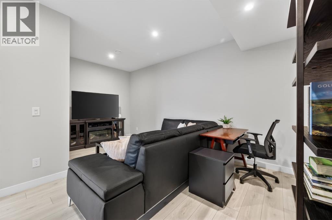
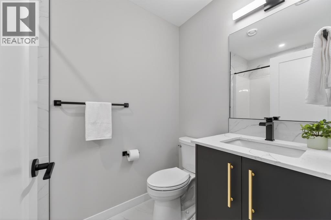
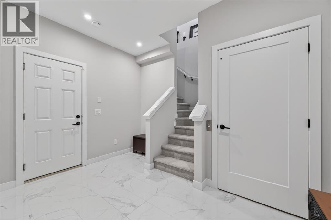
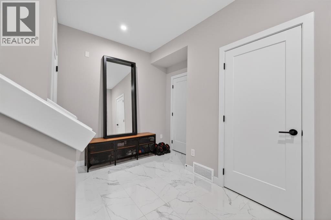
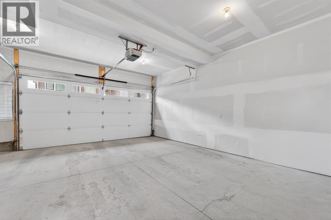
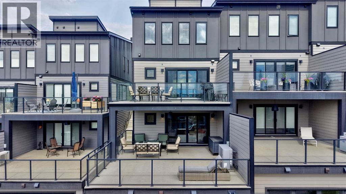
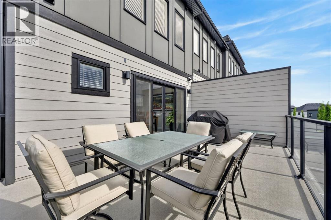
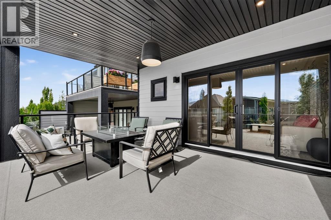
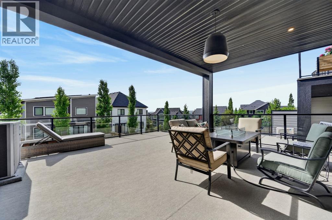
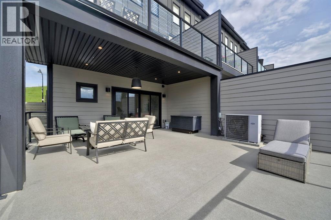
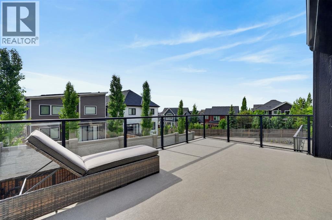
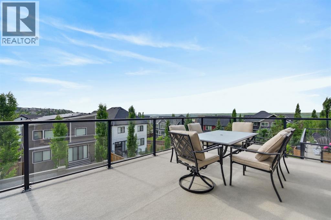
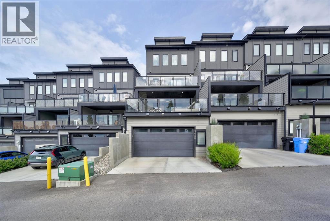
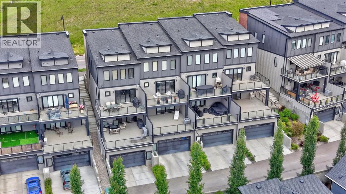
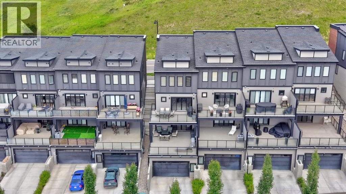
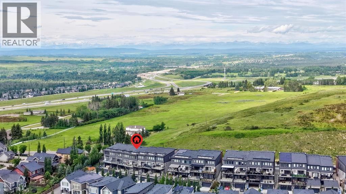
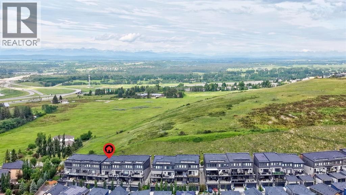
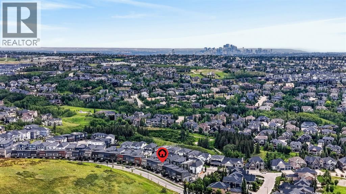
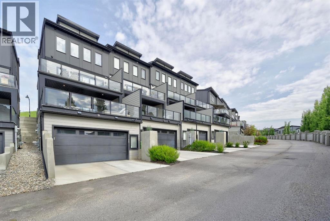
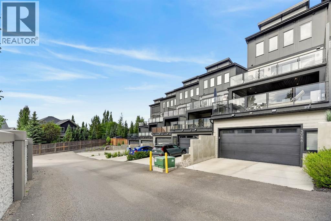
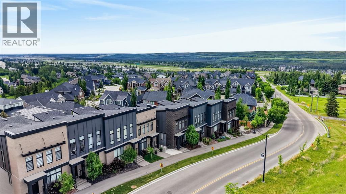
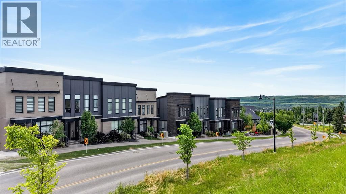
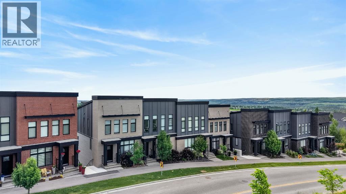
Welcome to 85 Street, where elegantly appointed luxury, ample square footage, and stylish four-level living meet YOUR budget. With all the space you want (over 2,500 sqft), NO CONDO FEES, 3 bedrooms and 4 bathrooms, a convenient elevator, huge garage, and easy access to the amenities of the area—this is the home you have been searching for. The main floor is open and welcoming, just right for evenings in and equally functional on busy workday mornings, with a perfect living room, a kitchen with gas range, centre island and breakfast bar, and dining area that opens to the first deck. The upper level offers incredible long-range views, a light-filled master suite with ensuite with dual sinks and a walk-in closet with plenty of space. Upstairs includes two additional good-sized bedrooms, full bathroom and convenient laundry room. The lower level is the perfect spot for downtime and currently is set up with lounge space, home theatre room, and walkout access to a partially covered lower patio. This home is complete with central A/C, an attached heated double garage, dedicated storage rooms and low maintenance exterior. The southwest hill has become one of Calgary’s most sought-after areas and offers a vibrant mix of educational options, recreational opportunities and some of the best restaurants and shopping the city has to offer. Visit 85 Street today to see that you really can have it all—views, location, space, style, outdoor living spaces, proximity…this brownstone style home offers way more than meets the eye and must be seen in person to be fully appreciated. (id:55690)
| Bathroom Total | 4 | Bedrooms Above Ground | 3 |
| Bedrooms Total | 3 | Appliances | Refrigerator, Range - Gas, Dishwasher, Window Coverings, Washer & Dryer |
| Basement Development | Finished | Basement Type | Full (finished) |
| Constructed Date | 2020 | Construction Material | Wood Frame |
| Construction Style Attachment | Attached | Cooling Type | Central Air Conditioning |
| Exterior Finish | Brick, Composite Siding | Flooring Type | Carpeted, Ceramic Tile, Laminate |
| Foundation Type | Poured Concrete | Half Bath Total | 1 |
| Heating Type | Forced Air | Stories Total | 3 |
| Size Interior | 1496 Sqft | Total Finished Area | 1495.8 Sqft |
| Type | Row / Townhouse |
| Attached Garage | 2 |
| Garage | |
| Heated Garage | |
| Oversize |
| Acreage | No | Fence Type | Not Fenced |
| Land Amenities | Park, Schools, Shopping | Landscape Features | Landscaped |
| Size Depth | 27.75 M | Size Frontage | 7.11 M |
| Size Irregular | 192.00 | Size Total | 192 M2|0-4,050 Sqft |
| Size Total Text | 192 M2|0-4,050 Sqft | Zoning Description | R-g |
| Level | Type | Dimensions |
|---|---|---|
| Second Level | Primary Bedroom | 12.67 Ft x 11.75 Ft |
| Second Level | Other | 8.00 Ft x 4.33 Ft |
| Second Level | 4pc Bathroom | 11.00 Ft x 4.92 Ft |
| Second Level | Bedroom | 9.33 Ft x 8.75 Ft |
| Second Level | Bedroom | 9.83 Ft x 8.83 Ft |
| Second Level | Laundry Room | 5.00 Ft x 2.67 Ft |
| Second Level | 4pc Bathroom | Measurements not available |
| Basement | Furnace | 10.75 Ft x 4.58 Ft |
| Lower Level | Family Room | 14.17 Ft x 11.00 Ft |
| Lower Level | Media | 17.33 Ft x 13.67 Ft |
| Lower Level | 4pc Bathroom | 7.83 Ft x 4.92 Ft |
| Main Level | Living Room | 13.00 Ft x 11.83 Ft |
| Main Level | Kitchen | 13.50 Ft x 8.75 Ft |
| Main Level | Dining Room | 12.67 Ft x 10.58 Ft |
| Main Level | Foyer | 5.58 Ft x 5.17 Ft |
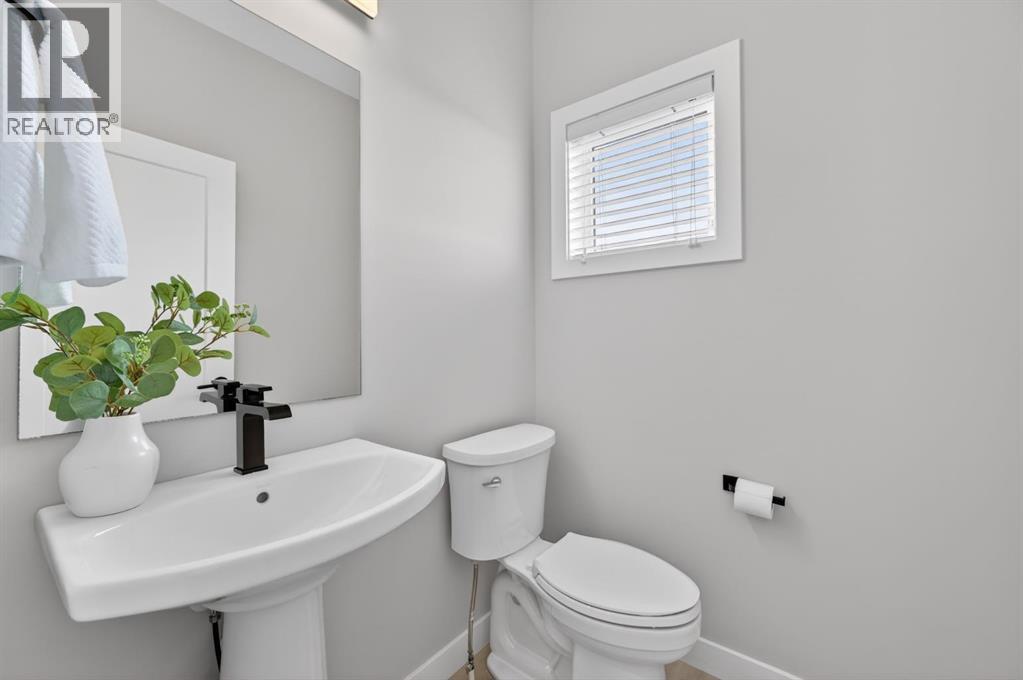
| Main Level | 2pc Bathroom | 5.33 Ft x 10.00 Ft |

Unlock Your Real Estate Dreams with Calgary Dream Properties - Join me to Building Your Future!
At Calgary Dream Properties, I am committed to delivering unparalleled expertise and unwavering integrity in the realm of luxury real estate. With a dedication to professionalism, I go above and beyond to provide my clients with top-tier service, ensuring they achieve their unique real estate aspirations. Join me at Calgary Dream Properties to embark on a journey towards realizing your dream property goals.
Contact US