Browse our exclusive listings.
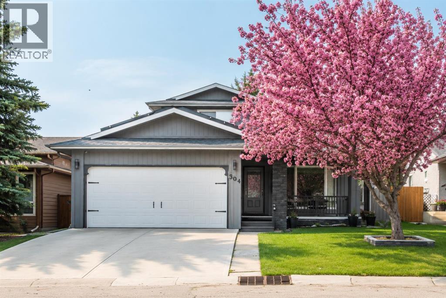
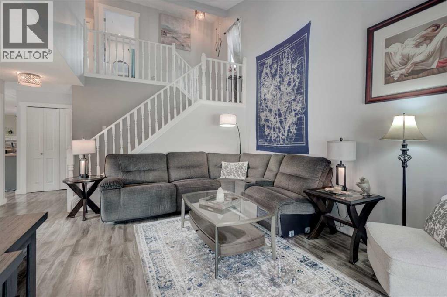
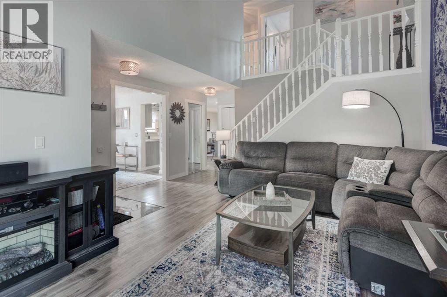
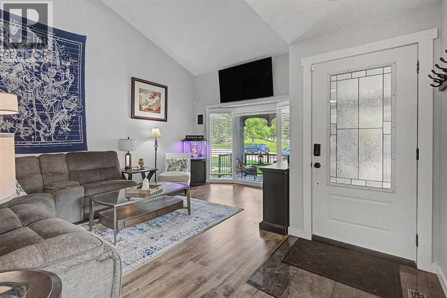
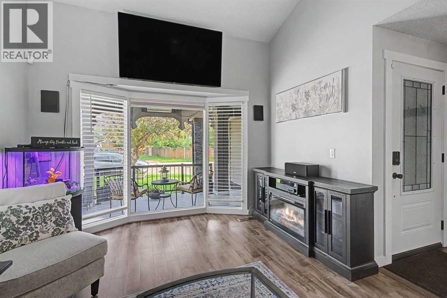
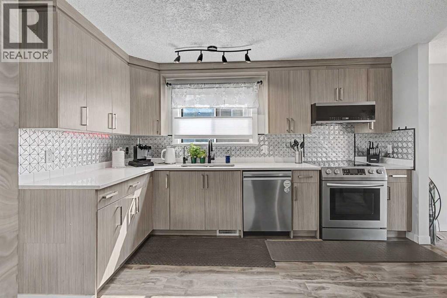
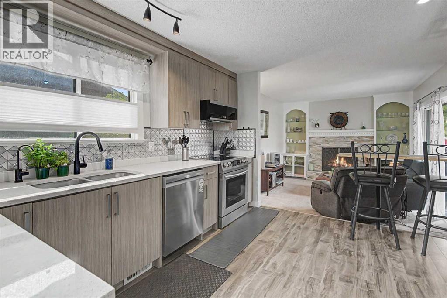
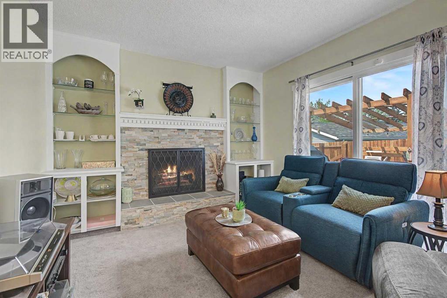
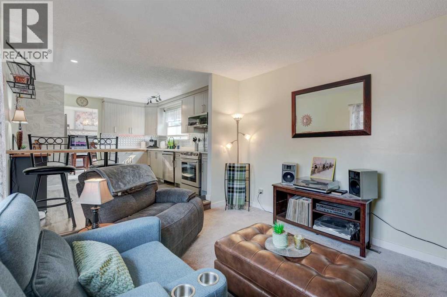
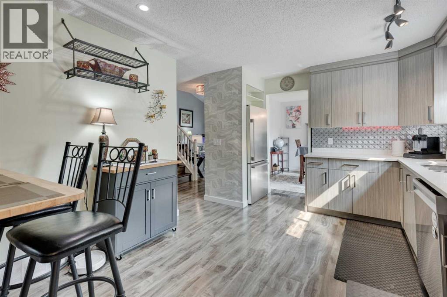
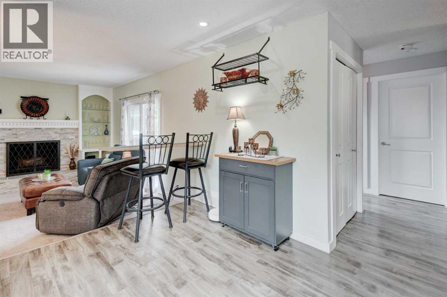
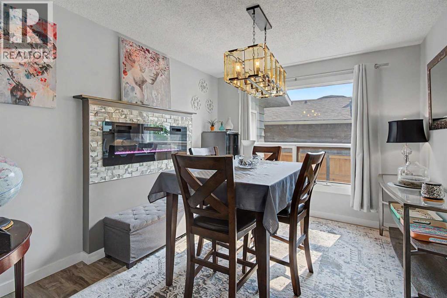
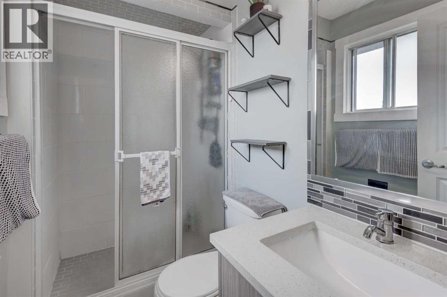
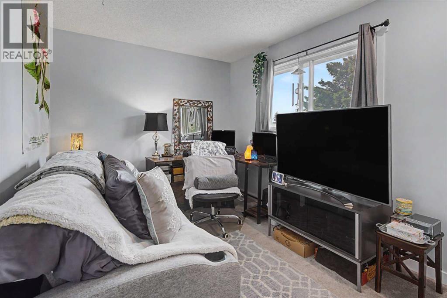
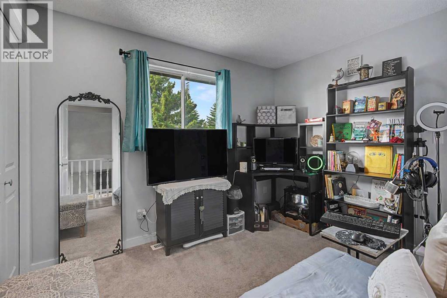
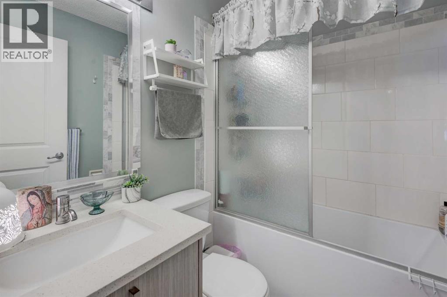
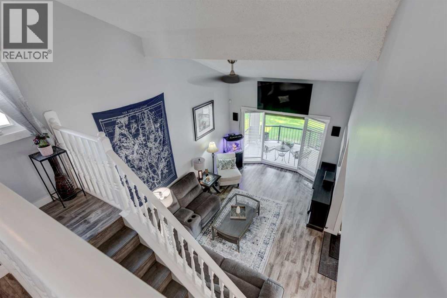
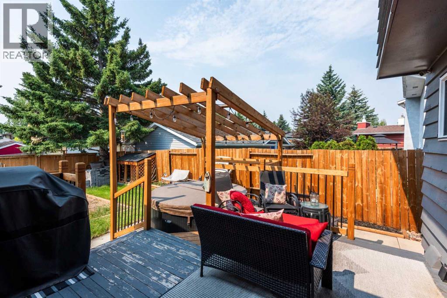
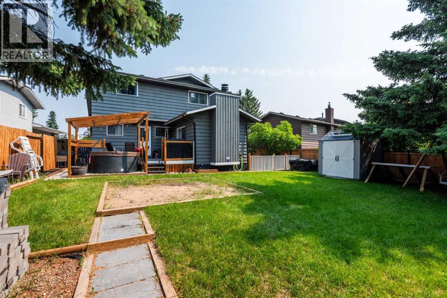
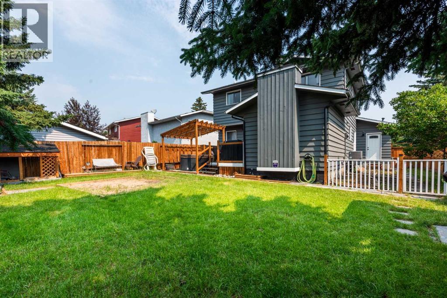
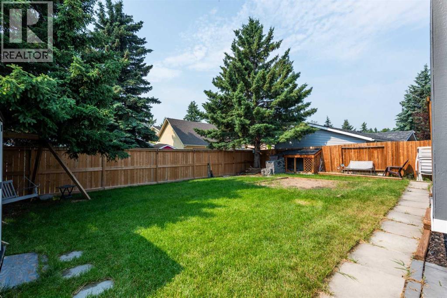
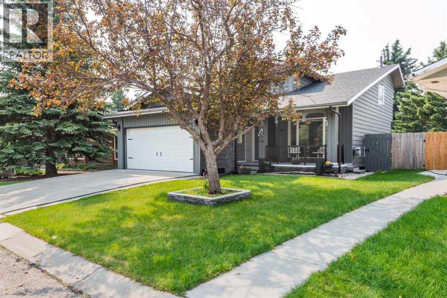
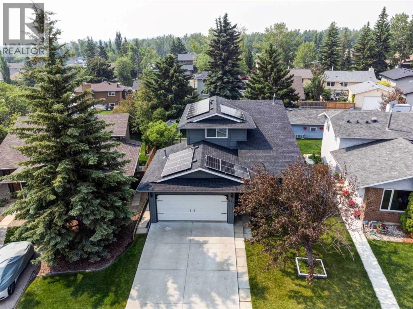
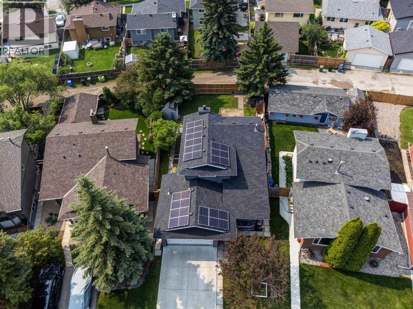
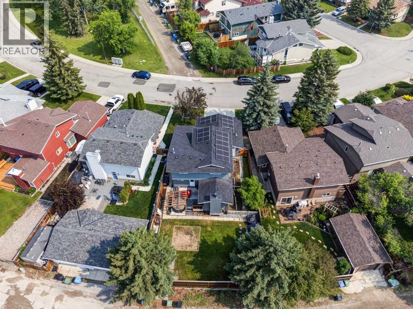
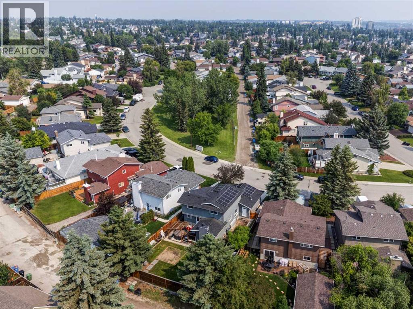
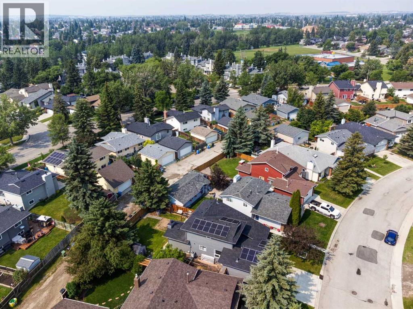
RARE GEM ON THE MARKET! Beautifully maintained, thoughtfully upgraded, and truly move-in ready, this exceptional home showcases pride of ownership from the moment you pull into the driveway.Designed for comfort, efficiency, and everyday enjoyment, this home is loaded with upgrades, including SOLAR PANELS, CENTRAL AIR CONDITIONING, a TANKLESS HOT WATER SYSTEM, REVERSE OSMOSIS WATER FILTRATION, a WHOLE HOME HUMIDIFIER, and a HEATED GARAGE to escape Calgary's cold winter months. Throughout the home, you'll appreciate the carefully hand picked designer light fixtures that are sure to WOW, adding warmth, style, and character to every space. The big ticket improvements are already done. Simply move in and enjoy.Step outside to your private backyard retreat, unwind in the HOT TUB, or spend time with family and friends in a space designed for making memories. The fire pit is already roughed in and waiting for your personal touch. Situated on a quiet street in the highly desirable community of Shawnessy, you're just minutes from schools, parks, shopping, restaurants, transit, and major commuter routes.Homes offering this level of care, quality, and upgrades rarely become available. This isn't just another house. It's a HOME that has been loved, cared for, and thoughtfully improved. Don't miss your opportunity to make it yours. Book your private showing today! (id:55690)
| Bathroom Total | 4 | Bedrooms Above Ground | 3 |
| Bedrooms Below Ground | 1 | Bedrooms Total | 4 |
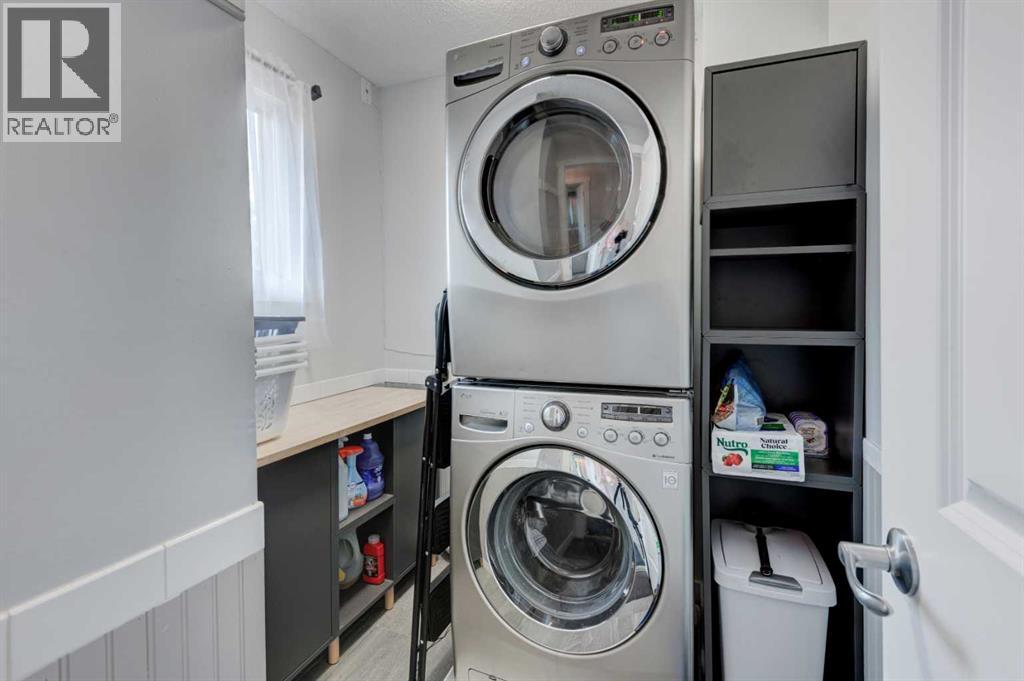
| Appliances | Refrigerator, Dishwasher, Stove, Oven, Microwave Range Hood Combo, Humidifier, Hot Water Instant, Washer/dryer Stack-up | Basement Development | Finished |
| Basement Type | Full (finished) | Constructed Date | 1981 |
| Construction Material | Wood Frame | Construction Style Attachment | Detached |
| Cooling Type | Central Air Conditioning | Fireplace Present | Yes |
| Fireplace Total | 2 | Flooring Type | Carpeted, Ceramic Tile, Vinyl Plank |
| Foundation Type | Poured Concrete | Half Bath Total | 1 |
| Heating Fuel | Natural Gas | Heating Type | Forced Air |
| Stories Total | 2 | Size Interior | 1517 Sqft |
| Total Finished Area | 1517 Sqft | Type | House |
| Attached Garage | 2 |
| Acreage | No | Fence Type | Fence |
| Land Amenities | Park, Playground, Schools, Shopping | Landscape Features | Garden Area, Landscaped |
| Size Frontage | 12 M | Size Irregular | 494.00 |
| Size Total | 494 M2|4,051 - 7,250 Sqft | Size Total Text | 494 M2|4,051 - 7,250 Sqft |
| Zoning Description | R-cg |
| Level | Type | Dimensions |
|---|---|---|
| Second Level | Bedroom | 11.67 Ft x 8.83 Ft |
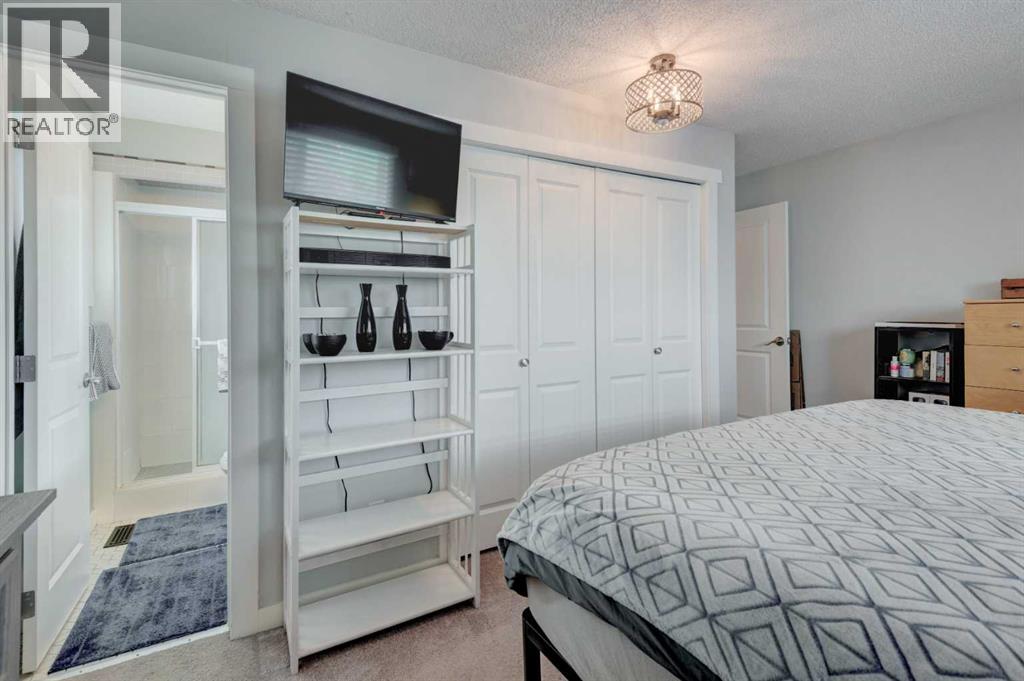
| Second Level | 3pc Bathroom | 4.33 Ft x 7.33 Ft |
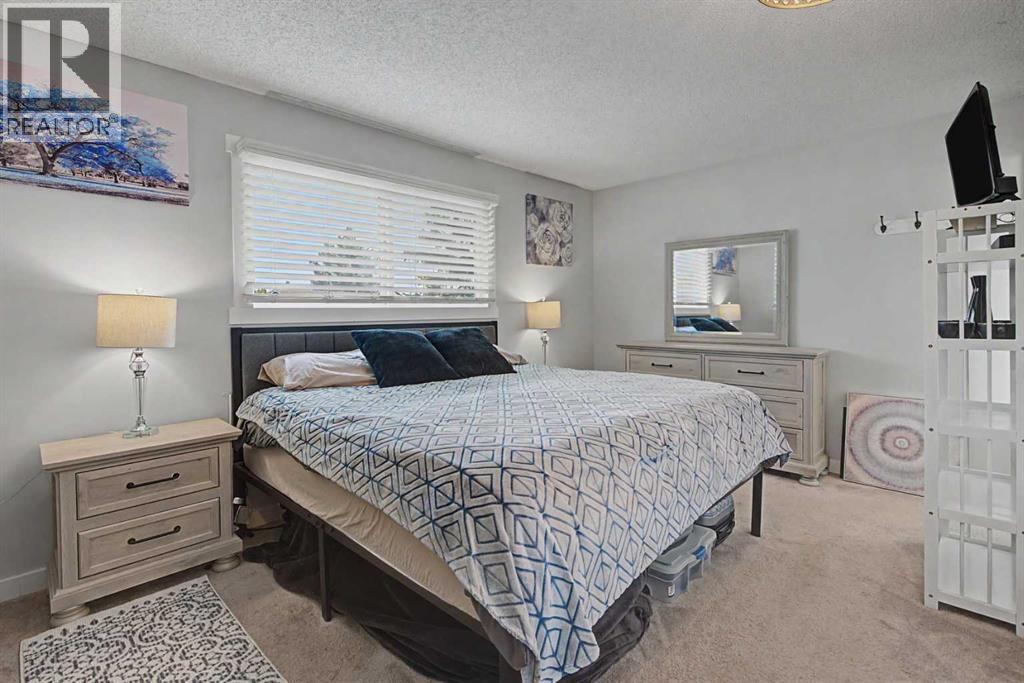
| Second Level | Primary Bedroom | 15.42 Ft x 12.92 Ft |
| Second Level | 4pc Bathroom | 7.00 Ft x 5.00 Ft |
| Second Level | Bedroom | 10.42 Ft x 8.25 Ft |
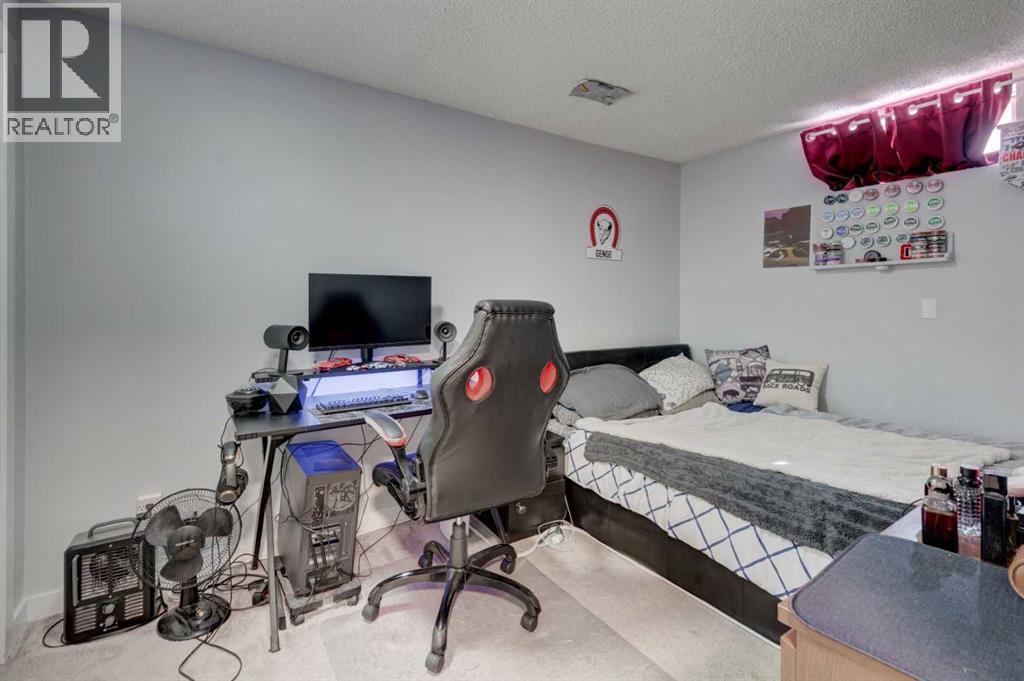
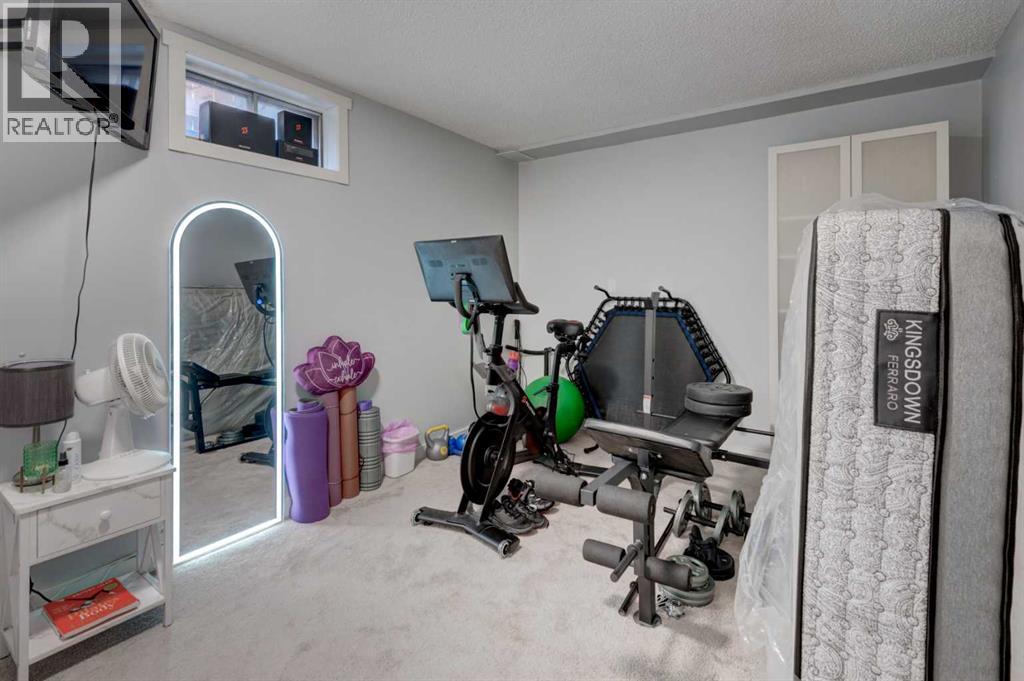
| Basement | Bedroom | 8.83 Ft x 12.83 Ft |
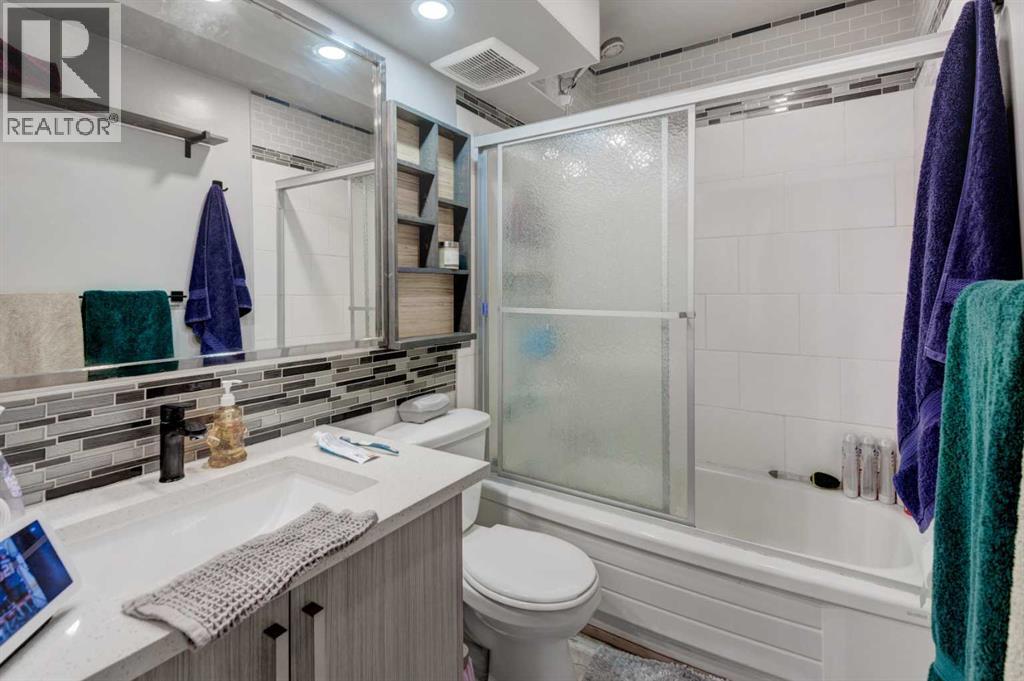
| Basement | 4pc Bathroom | 4.83 Ft x 7.58 Ft |
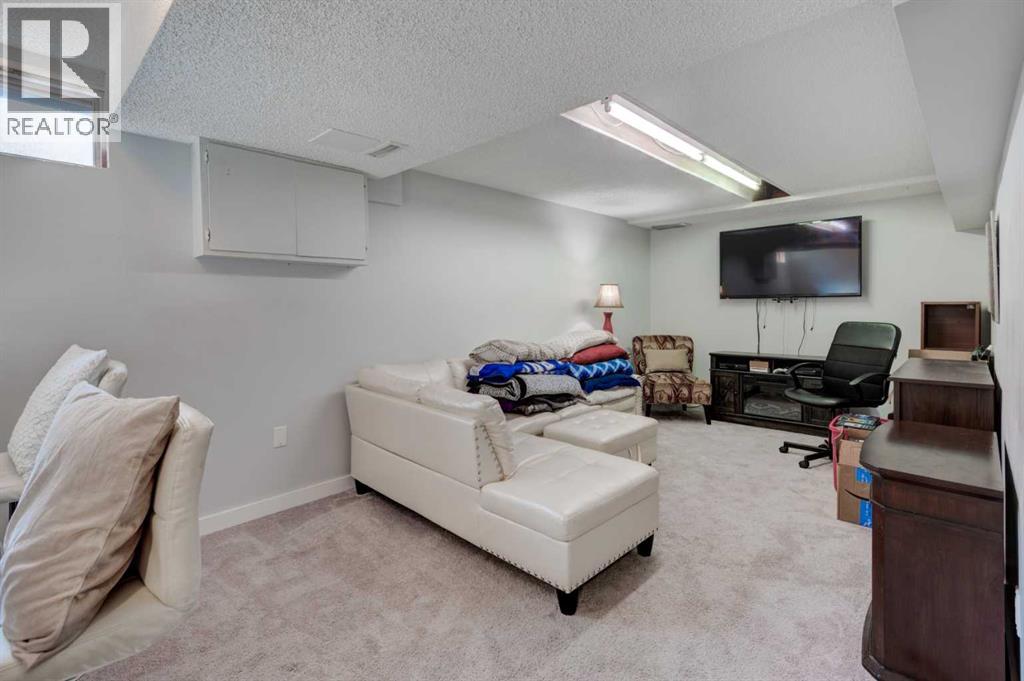
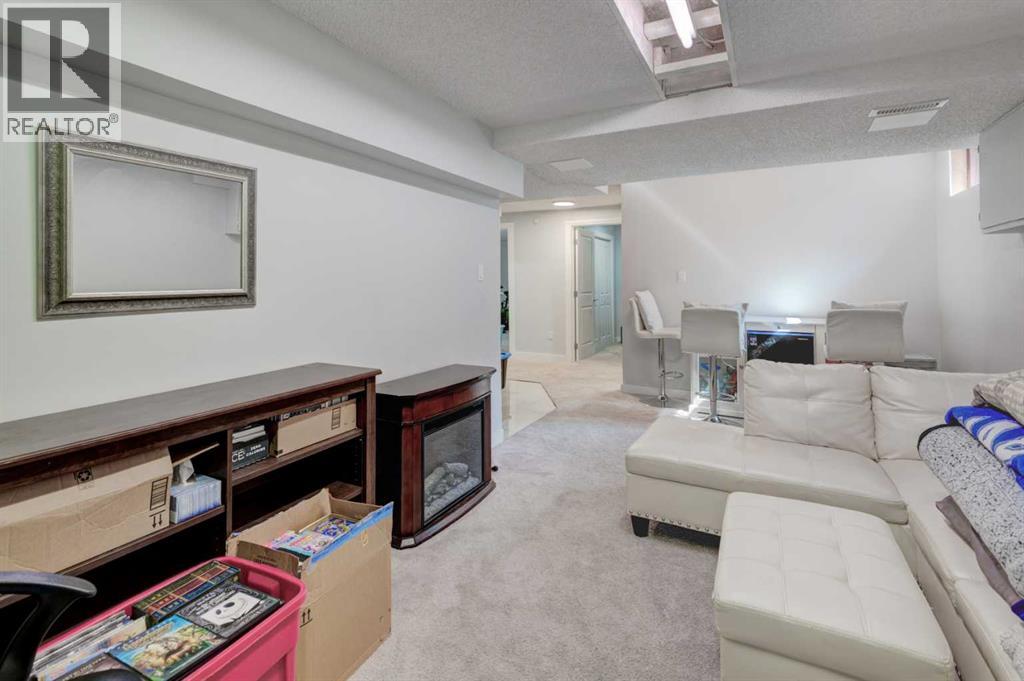
| Basement | Recreational, Games Room | 20.92 Ft x 9.83 Ft |
| Basement | Furnace | 6.08 Ft x 10.83 Ft |
| Main Level | Other | 7.33 Ft x 15.83 Ft |
| Main Level | Living Room | 16.58 Ft x 11.08 Ft |
| Main Level | Dining Room | 9.92 Ft x 11.00 Ft |
| Main Level | Kitchen | 12.83 Ft x 11.00 Ft |
| Main Level | Family Room | 13.58 Ft x 11.00 Ft |
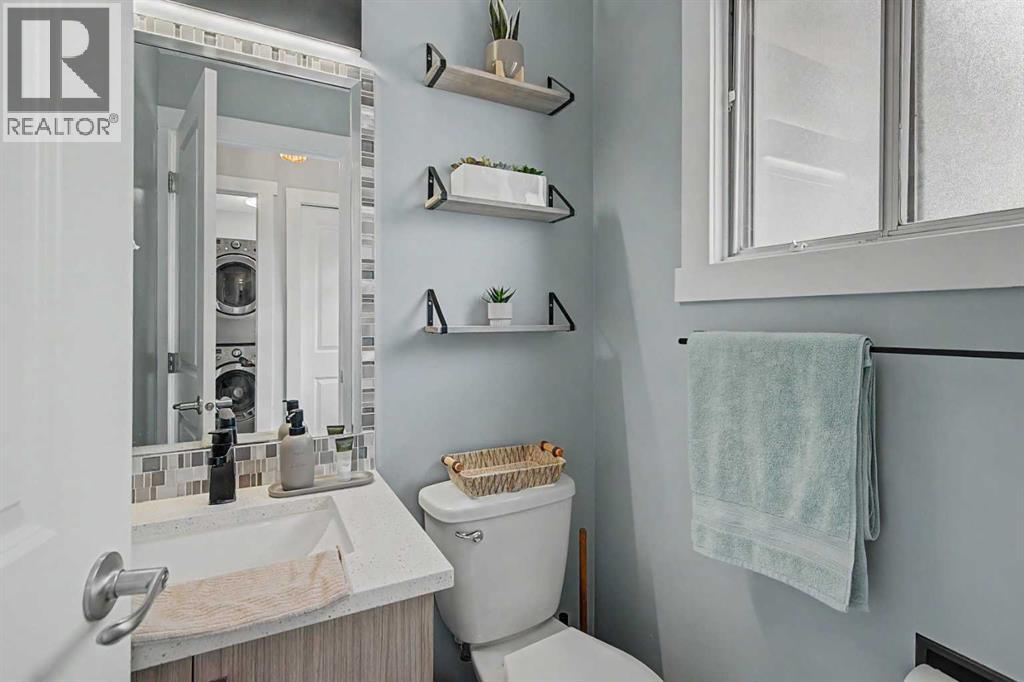
| Main Level | 2pc Bathroom | 4.58 Ft x 4.25 Ft |
| Main Level | Laundry Room | 6.33 Ft x 7.42 Ft |

Unlock Your Real Estate Dreams with Calgary Dream Properties - Join me to Building Your Future!
At Calgary Dream Properties, I am committed to delivering unparalleled expertise and unwavering integrity in the realm of luxury real estate. With a dedication to professionalism, I go above and beyond to provide my clients with top-tier service, ensuring they achieve their unique real estate aspirations. Join me at Calgary Dream Properties to embark on a journey towards realizing your dream property goals.
Contact US