Browse our exclusive listings.
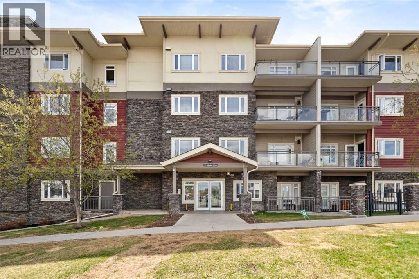
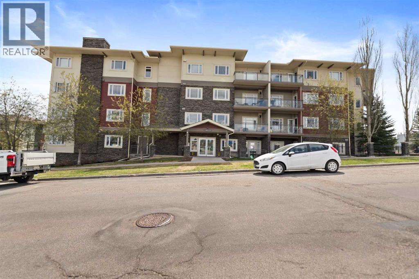
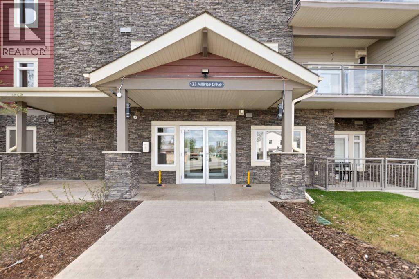
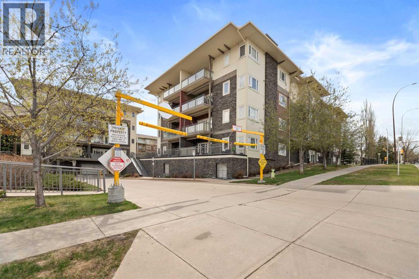
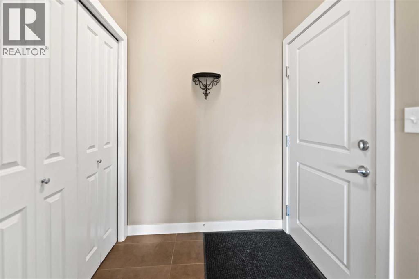
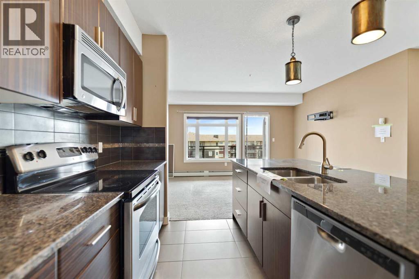
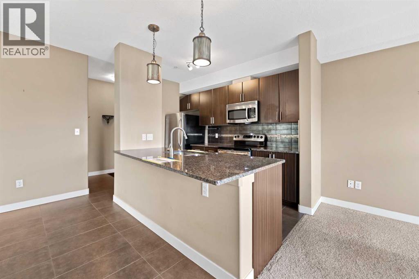
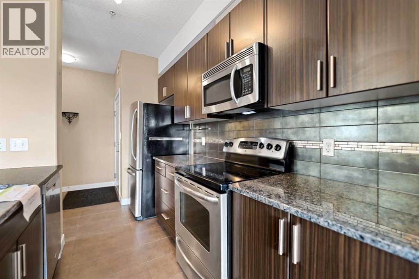
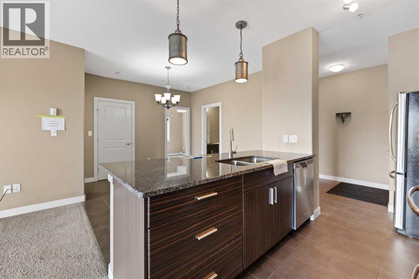
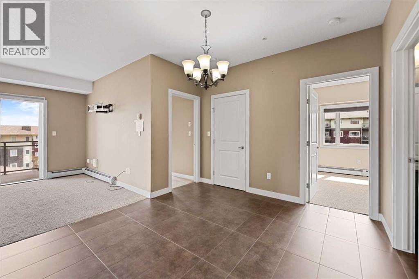
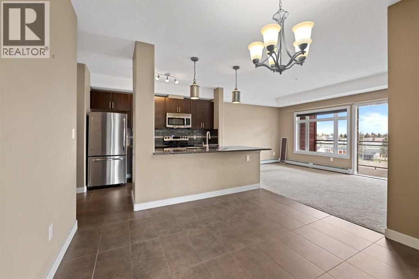
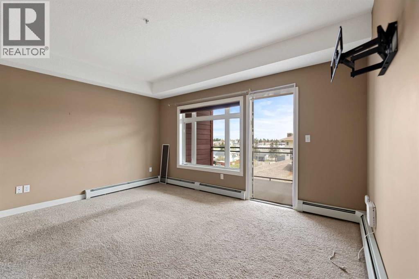
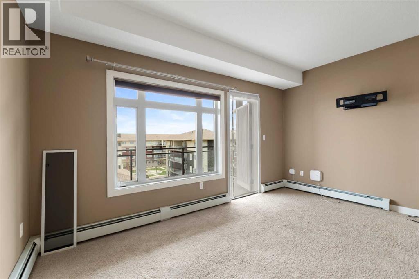
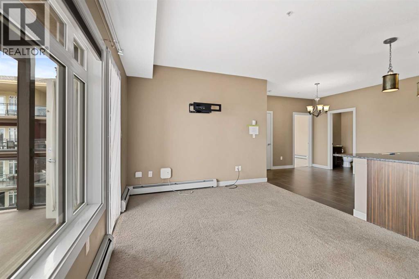
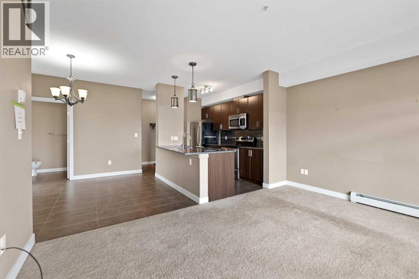
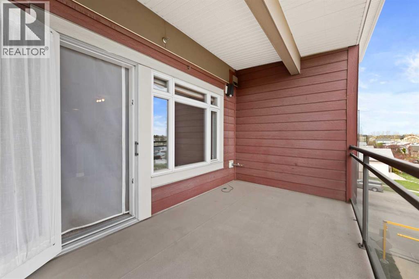
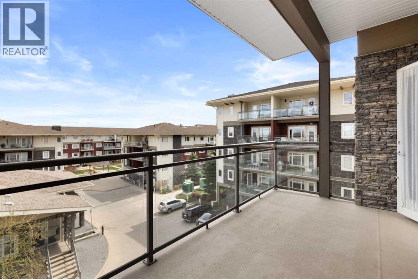
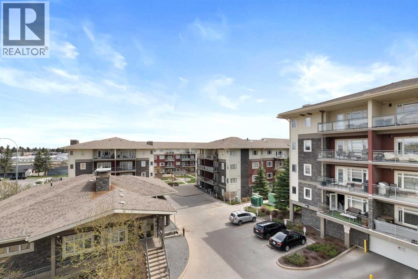
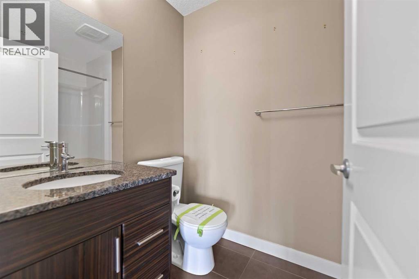
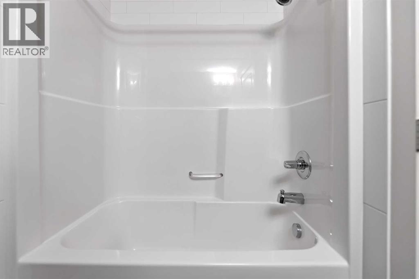
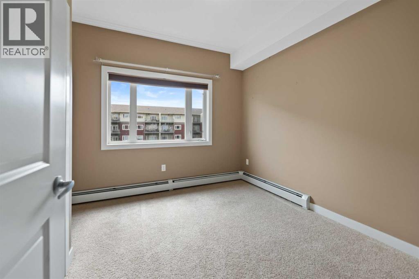
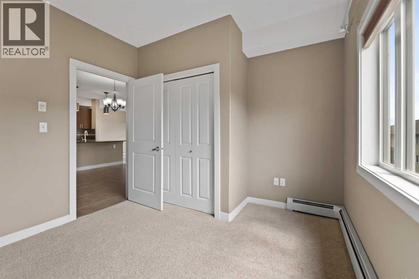
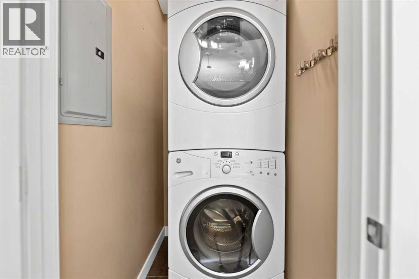
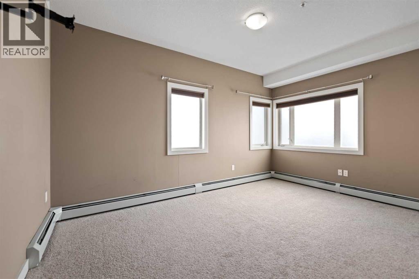
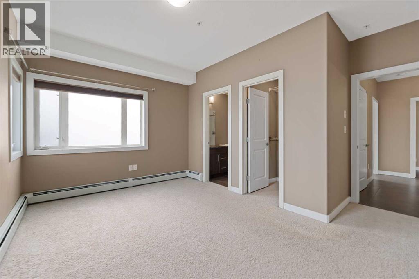
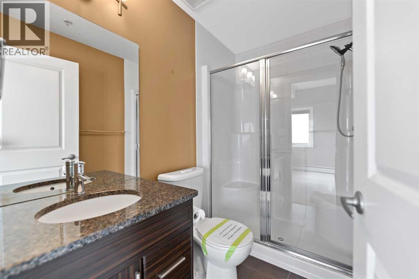
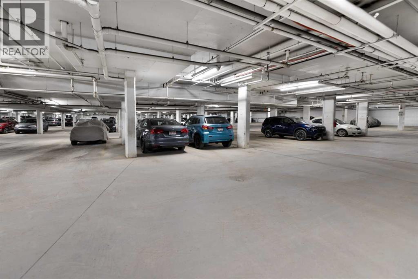
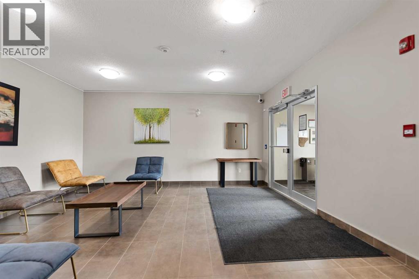
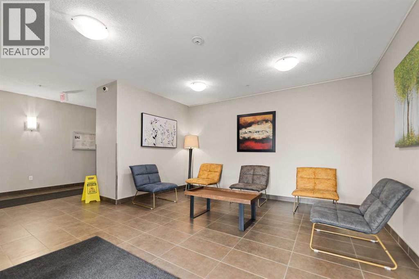
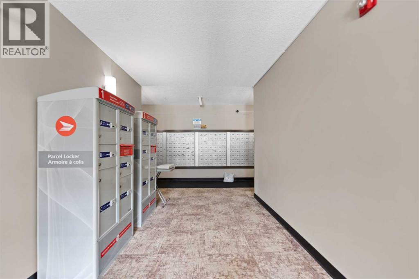
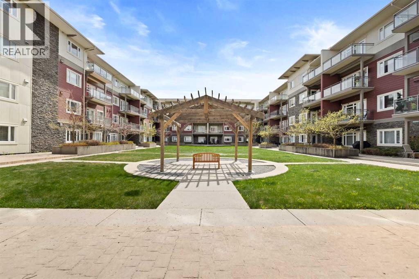
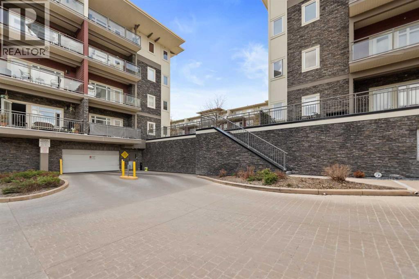
Welcome to this modern and spacious 3rd-floor condo in the desirable community of Millrise, ideally located close to schools, shopping, playgrounds, restaurants, Fish Creek Park, and both C-Train stations for convenient commuting. Offering over 850 sq. ft. of well-designed living space, this bright open-concept unit features a comfortable living room with sliding patio doors leading to a private balcony complete with a gas hookup for your BBQ, a dining area perfect for entertaining, and a stylish kitchen with a large island, granite countertops, and plenty of cupboard space. The primary bedroom is generously sized and includes its own 3-piece ensuite bathroom, while the second bedroom and additional 4-piece bathroom provide great flexibility for guests, family, or a home office. In-suite laundry adds everyday convenience, and the unit also includes one titled underground parking stall and an assigned storage locker. Residents of the complex enjoy access to an impressive recreational building featuring a fitness gym and a party room available to book for social gatherings and special occasions. (id:55690)
Maintenance, Condominium Amenities, Common Area Maintenance, Heat, Ground Maintenance, Property Management, Reserve Fund Contributions, Sewer, Waste Removal, Water
$580.91 Monthly| Bathroom Total | 2 | Bedrooms Above Ground | 2 |
| Bedrooms Total | 2 | Amenities | Exercise Centre, Party Room, Recreation Centre |
| Appliances | See Remarks | Constructed Date | 2008 |
| Construction Material | Wood Frame | Construction Style Attachment | Attached |
| Cooling Type | None | Exterior Finish | Stone, Vinyl Siding |
| Flooring Type | Carpeted, Ceramic Tile | Heating Type | Baseboard Heaters |
| Stories Total | 4 | Size Interior | 857 Sqft |
| Total Finished Area | 857 Sqft | Type | Apartment |
| Underground |
| Acreage | No | Land Amenities | Park, Playground, Schools, Shopping |
| Size Total Text | Unknown | Zoning Description | Dc (pre 1p2007) |
| Level | Type | Dimensions |
|---|---|---|
| Main Level | Living Room | 14.92 Ft x 10.75 Ft |
| Main Level | Dining Room | 11.17 Ft x 10.75 Ft |
| Main Level | Kitchen | 11.17 Ft x 8.42 Ft |
| Main Level | Primary Bedroom | 14.92 Ft x 10.08 Ft |
| Main Level | Bedroom | 11.42 Ft x 10.33 Ft |
| Main Level | Laundry Room | 4.50 Ft x 3.25 Ft |
| Main Level | 3pc Bathroom | 7.83 Ft x 4.92 Ft |
| Main Level | 4pc Bathroom | 7.92 Ft x 4.33 Ft |

Unlock Your Real Estate Dreams with Calgary Dream Properties - Join me to Building Your Future!
At Calgary Dream Properties, I am committed to delivering unparalleled expertise and unwavering integrity in the realm of luxury real estate. With a dedication to professionalism, I go above and beyond to provide my clients with top-tier service, ensuring they achieve their unique real estate aspirations. Join me at Calgary Dream Properties to embark on a journey towards realizing your dream property goals.
Contact US