Browse our exclusive listings.
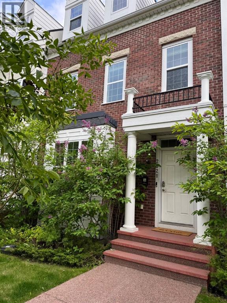
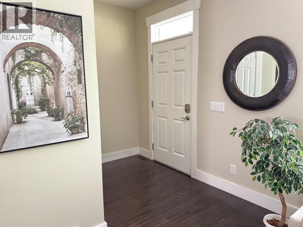
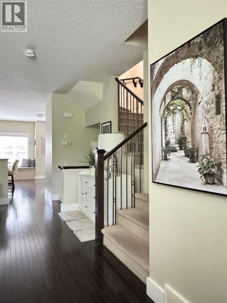
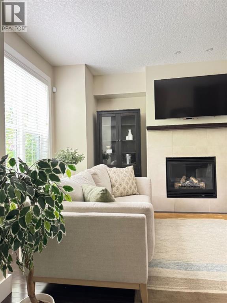
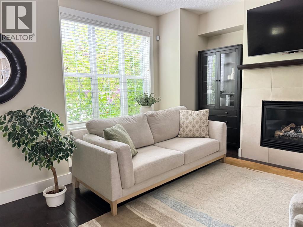
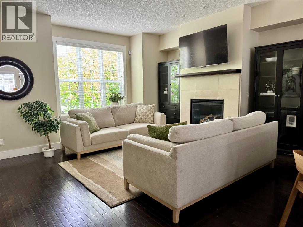
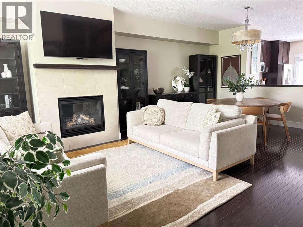
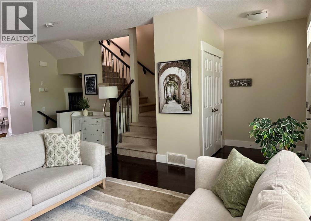
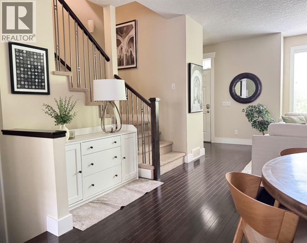
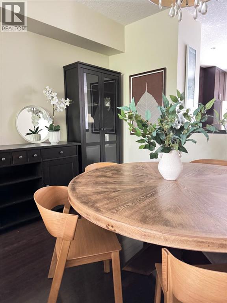
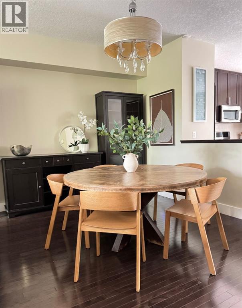
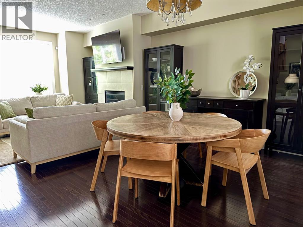
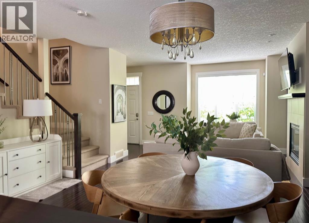
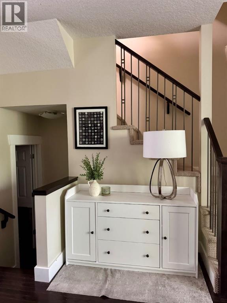
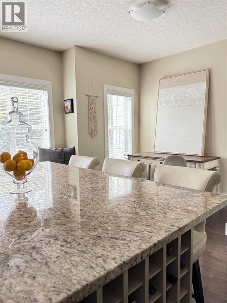
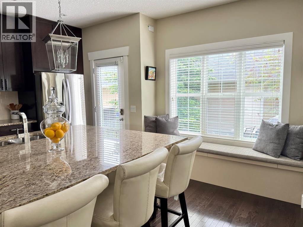
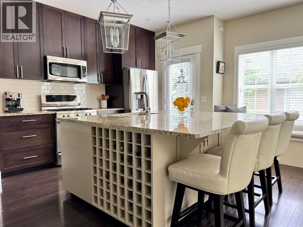
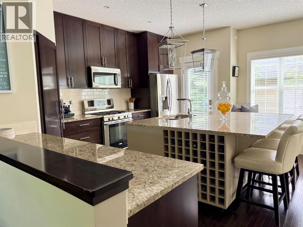
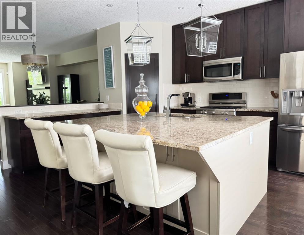
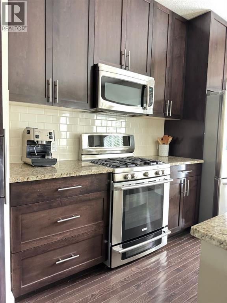
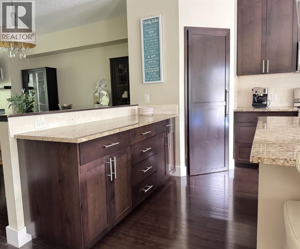
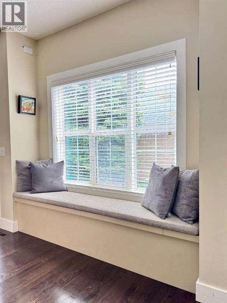
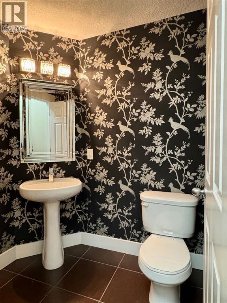
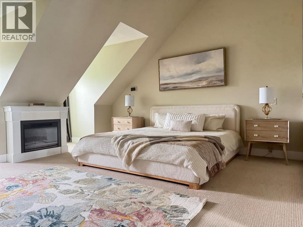
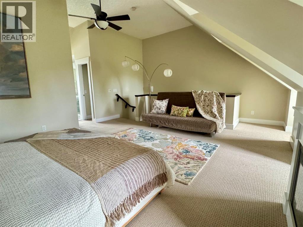
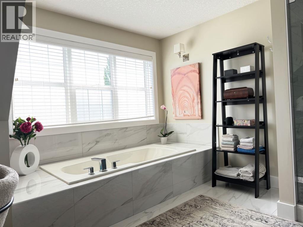
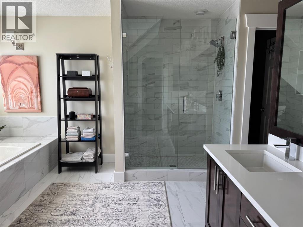
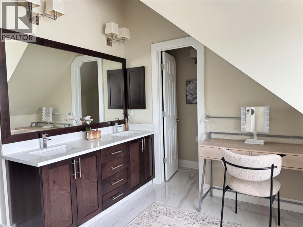
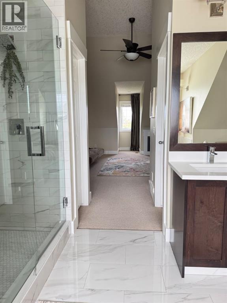
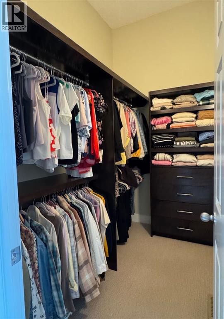
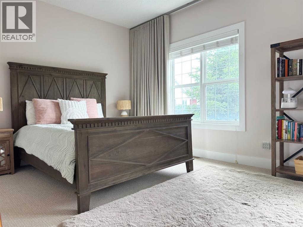
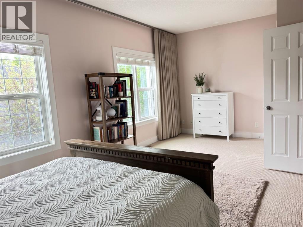
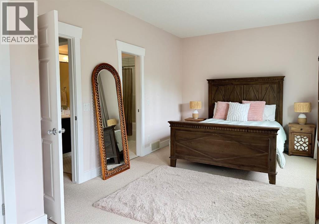
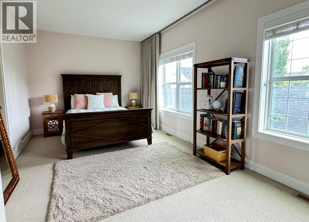
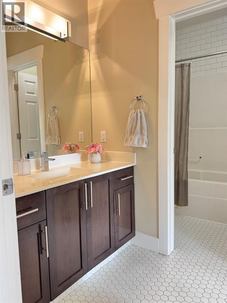
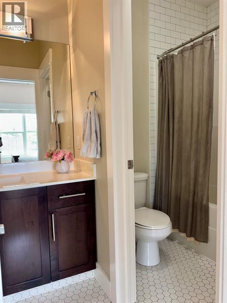
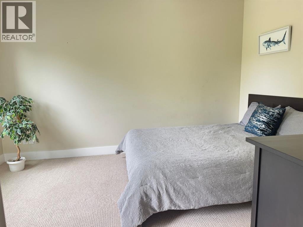
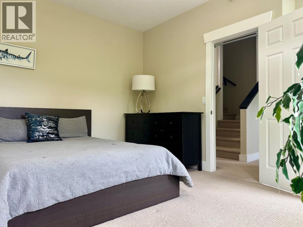
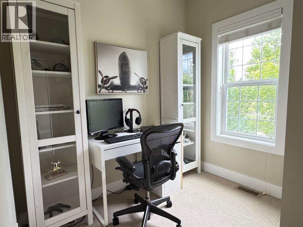
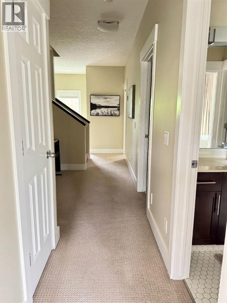
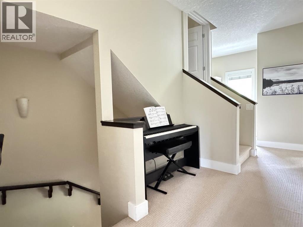
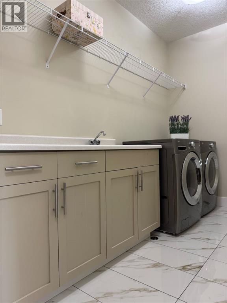
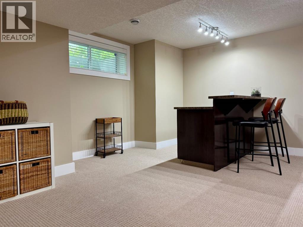
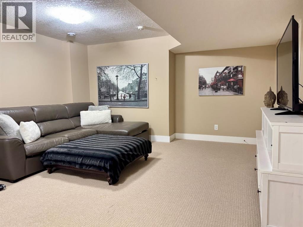
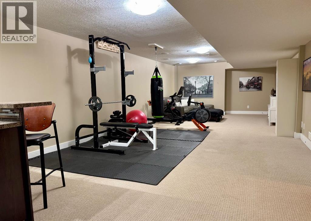
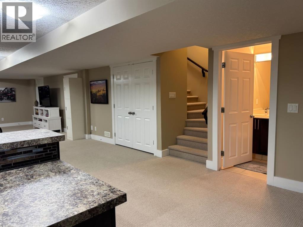
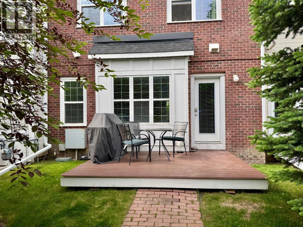
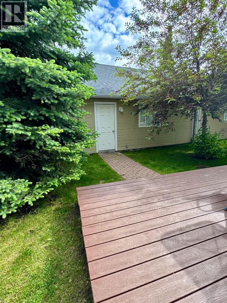
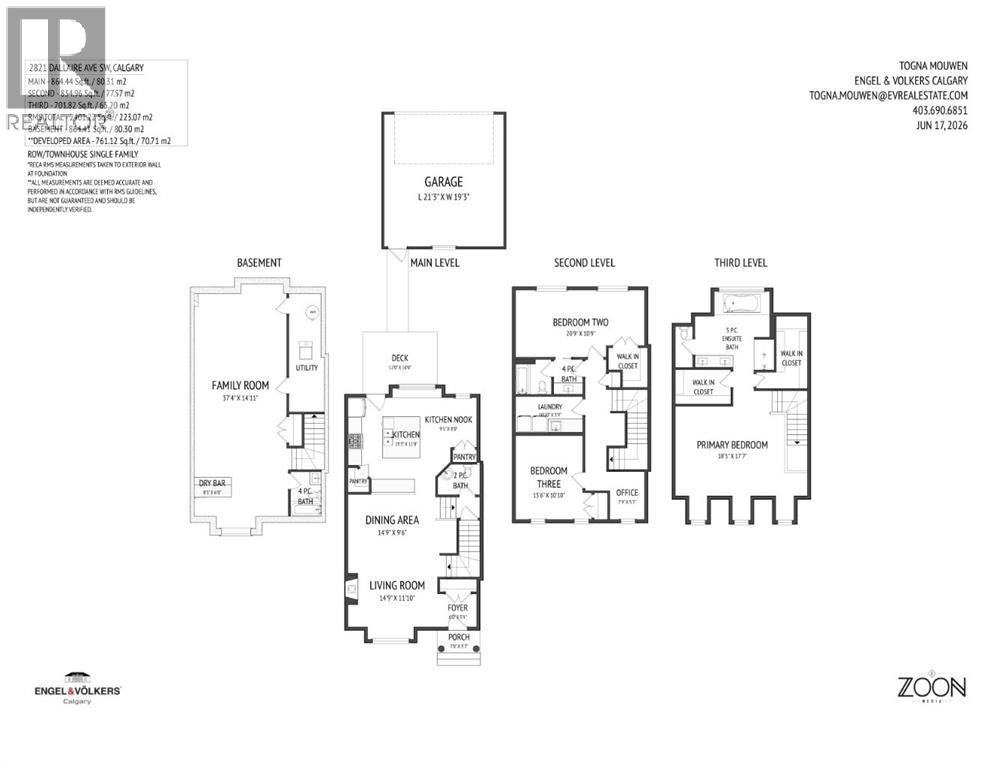
Sitting directly across from Garrison Green's expansive community park, tucked behind mature lilacs and a classic wrought iron fence, this sophisticated three-storey brick townhome offers the kind of address that grows with you. At 3265 sqft across four fully developed levels, with three bedrooms, three full bathrooms and a powder room this townhome is inner-city Calgary living at its most refined.Step inside to rich dark hardwood floors and an open-concept main level that feels both curated and livable. The living room anchors the space around a sleek gas fireplace, framed by oversized windows overlooking the streetscape. The kitchen is the undeniable heart of the home, with espresso cabinetry, granite countertops, a classic subway tile backsplash, and a show-stopping island with a built-in wine rack and seating for four, lit by elegant lantern pendants above. A tucked-away kitchen nook and pantry keep things organized, while the rear deck opens to a green space and a brick pathway leading to the detached double garage.The second level is home to a generous bedroom with its own walk-in closet and direct access to a four-piece main bath, functioning almost as a second primary. A third bright and comfortable bedroom sits alongside a dedicated office nook, ideal for a growing family. An oversized laundry room rounds out the level, adding the kind of everyday practicality that actually makes a difference.The entire third floor belongs to the primary retreat. Vaulted ceilings, dormer windows, and two expansive walk-in closets set the scene. The spa-inspired five-piece ensuite delivers with a deep soaker tub wrapped in elegant porcelain tile, dual vanities and a custom tile shower. Thoughtfully designed for rest, privacy, and a little indulgence.The fully developed basement adds a generous family room perfect for movie nights or a home gym, along with a dry bar and a four-piece bath.For families planning ahead, the neighbourhood is exceptionally well-served by some of Calgary's most sought-after independent schools including Masters Academy, Lycée International de Calgary and Clear Water Academy. Moments from Marda Loop's restaurant and café scene, Westhills shopping, the Glenmore Reservoir pathways, and downtown Calgary. Everything you need, right where you want to be.Book your private showing today. (id:55690)
Maintenance, Common Area Maintenance, Insurance, Ground Maintenance, Property Management, Reserve Fund Contributions
$645.16 Monthly| Bathroom Total | 4 | Bedrooms Above Ground | 3 |
| Bedrooms Total | 3 | Appliances | Washer, Refrigerator, Range - Gas, Dishwasher, Dryer, Microwave Range Hood Combo, Window Coverings |
| Basement Development | Finished | Basement Type | Full (finished) |
| Constructed Date | 2011 | Construction Style Attachment | Attached |
| Cooling Type | None | Exterior Finish | Brick |
| Fireplace Present | Yes | Fireplace Total | 1 |
| Flooring Type | Carpeted, Ceramic Tile, Hardwood | Foundation Type | Poured Concrete |
| Half Bath Total | 1 | Heating Fuel | Natural Gas |
| Heating Type | Other, Forced Air | Stories Total | 3 |
| Size Interior | 2401 Sqft | Total Finished Area | 2401.22 Sqft |
| Type | Row / Townhouse |
| Detached Garage | 2 |
| Acreage | No | Fence Type | Not Fenced |
| Land Amenities | Park, Playground, Schools, Shopping | Landscape Features | Landscaped |
| Size Total Text | Unknown | Zoning Description | M-cg D44 |
| Level | Type | Dimensions |
|---|---|---|
| Second Level | Bedroom | 20.75 Ft x 10.83 Ft |
| Second Level | Bedroom | 13.50 Ft x 10.83 Ft |
| Second Level | Office | 7.75 Ft x 5.58 Ft |
| Second Level | Laundry Room | 10.83 Ft x 5.75 Ft |
| Second Level | 4pc Bathroom | 10.83 Ft x 5.58 Ft |
| Third Level | Primary Bedroom | 18.42 Ft x 17.58 Ft |
| Third Level | 5pc Bathroom | 15.17 Ft x 12.25 Ft |
| Lower Level | Family Room | 37.33 Ft x 14.92 Ft |
| Lower Level | Other | 8.25 Ft x 6.00 Ft |
| Lower Level | 4pc Bathroom | 7.17 Ft x 4.92 Ft |
| Main Level | Kitchen | 15.25 Ft x 11.67 Ft |
| Main Level | Dining Room | 14.75 Ft x 9.50 Ft |
| Main Level | Breakfast | 9.08 Ft x 8.00 Ft |
| Main Level | Living Room | 14.75 Ft x 11.83 Ft |
| Main Level | Foyer | 6.00 Ft x 5.33 Ft |
| Main Level | 2pc Bathroom | 6.83 Ft x 4.92 Ft |
| Main Level | Other | 12.00 Ft x 10.00 Ft |

Unlock Your Real Estate Dreams with Calgary Dream Properties - Join me to Building Your Future!
At Calgary Dream Properties, I am committed to delivering unparalleled expertise and unwavering integrity in the realm of luxury real estate. With a dedication to professionalism, I go above and beyond to provide my clients with top-tier service, ensuring they achieve their unique real estate aspirations. Join me at Calgary Dream Properties to embark on a journey towards realizing your dream property goals.
Contact US