Browse our exclusive listings.
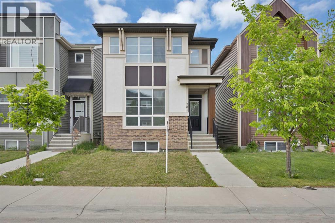
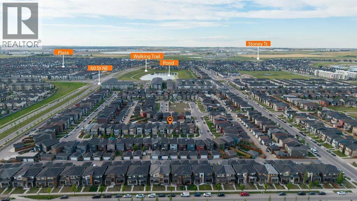
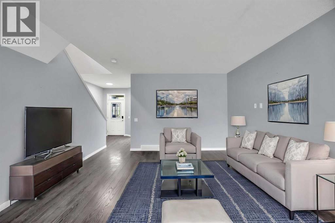
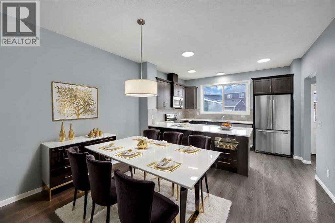
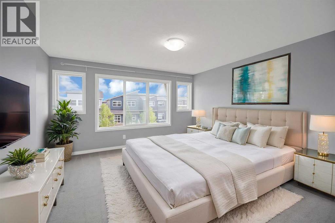
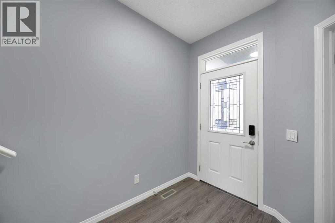
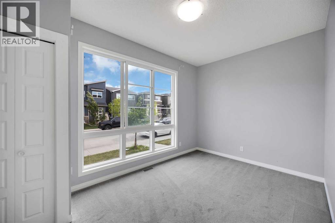
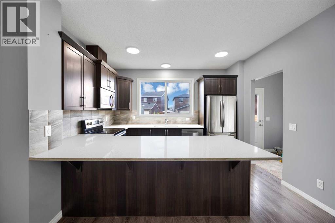
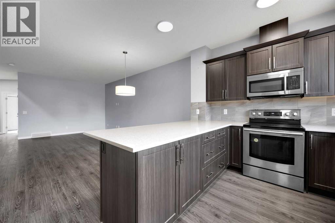
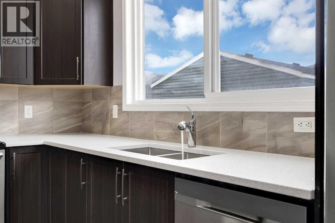
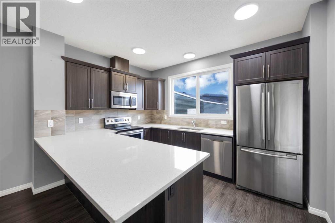
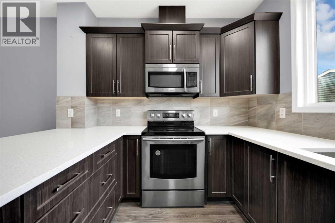
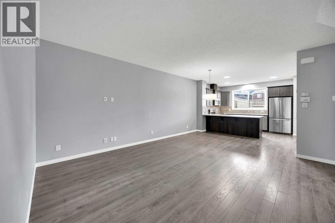
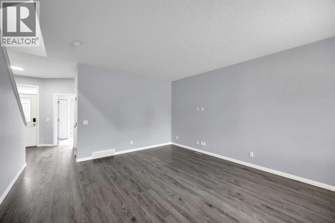
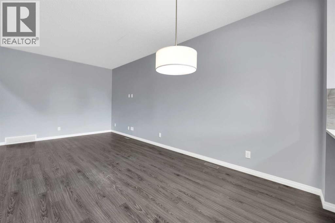
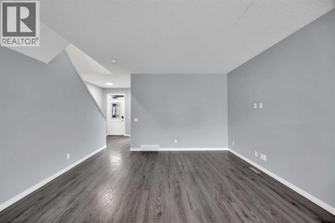
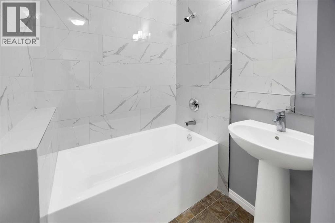
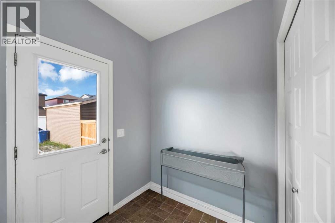
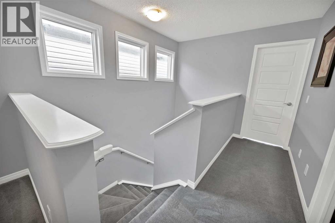
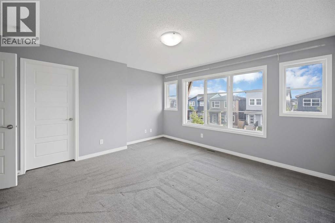
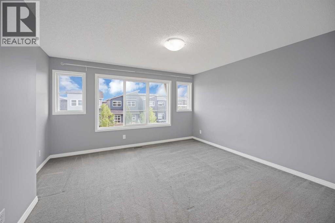
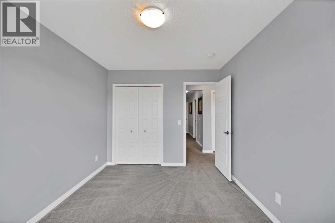
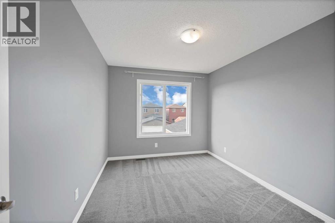
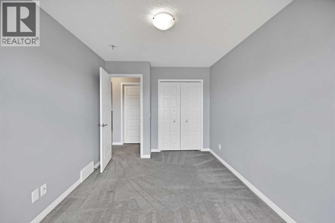
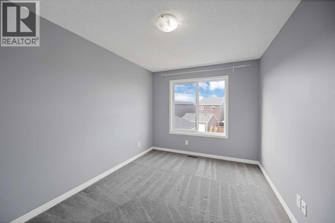
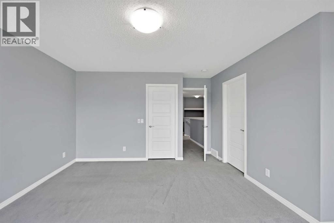
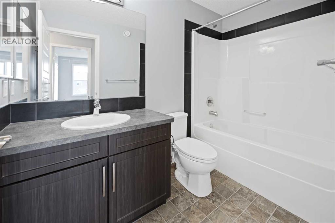
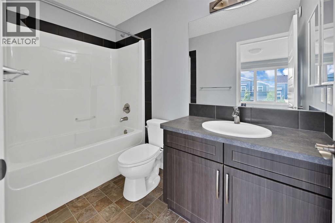
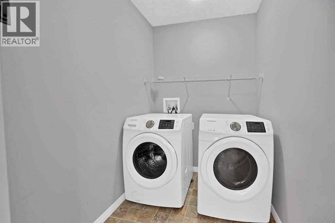
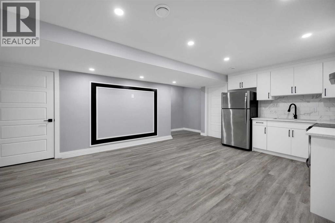
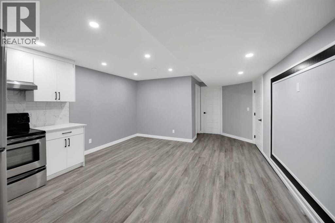
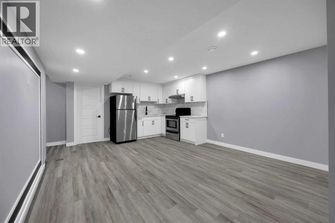
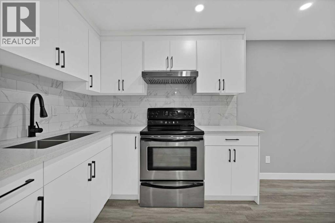
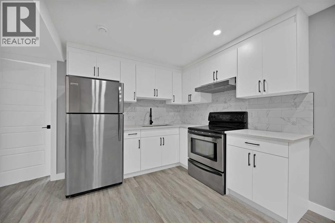
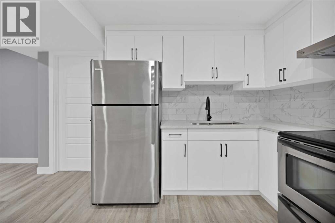
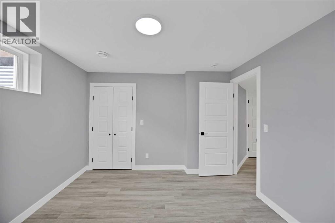
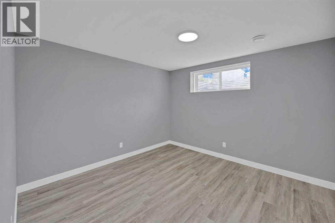
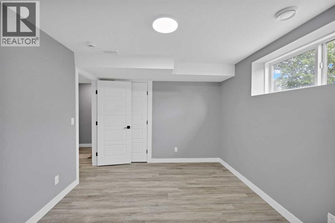
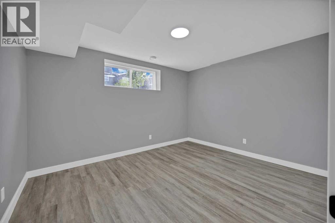
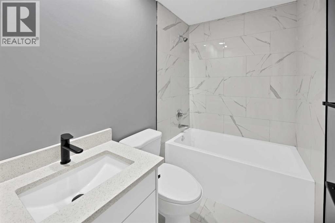
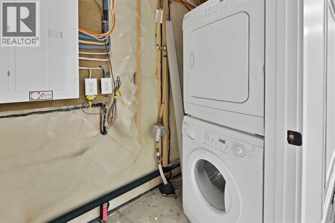
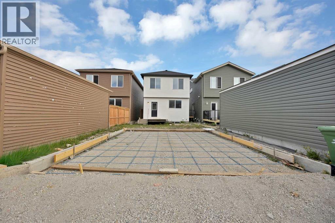
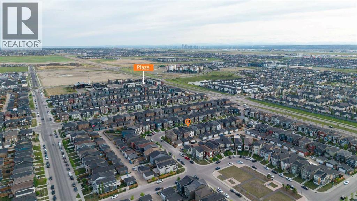
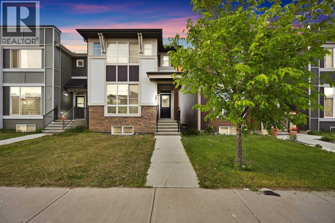
BRAND NEW STUCCO, NEW GUTTERS & DOWNSPOUTS, BRAND NEW DOUBLE DETACHED GARAGE, 2 BEDROOM ILLEGAL SUITE, SEPARATE ENTRANCE, MAIN FLOOR BEDROOM WITH FULL BATHROOM, SEPARATE LAUNDRY. Welcome to this fantastic opportunity for home ownership in the highly sought-after community of Cornerstone, Northeast Calgary! Cornerstone is celebrated for its close proximity to schools, parks, playgrounds, shopping, groceries, and convenient access to all major highways—making it an ideal place to call home. This beautifully designed property offers over 2615 sq. ft. of living space, featuring BRAND NEW STUCCO all over the house & a main floor bedroom with a full bathroom—perfect for guests or multi-generational living—along with a 2-BEDROOM ILLEGAL SUITE. As you step inside, you’re greeted by a welcoming bedroom and full bath on the main floor. The chef-inspired kitchen is equipped with stainless steel appliances, electric stove, and a microwave hood fan. The open-concept layout flows seamlessly into the dining and living areas, filled with natural sunlight from the west-facing backyard, creating a bright and inviting atmosphere. The spacious living room is perfect for hosting large gatherings and family events. Upstairs, you’ll find a primary bedroom with a luxurious ensuite and a large walk-in closet. Two additional generously sized bedrooms, a full common bathroom and a convenient laundry room complete the upper floor. The illegal 2-bedroom basement suite boasts a separate entrance, a full kitchen, its own separate laundry, a large living area, 2 bedrooms and a full bathroom—an excellent option for extended family. This home perfectly balances functionality, style, and location, offering modern comforts with timeless charm. Situated in the vibrant community of Cornerstone, this home offers unmatched convenience—just steps away from a new shopping centre, and close to schools, parks, plazas, and dining options. Don’t miss out on this modern, functional, and fully upgraded property— Some of the pictures are virtually staged. Schedule your private showing today! (id:55690)
| Bathroom Total | 4 | Bedrooms Above Ground | 4 |
| Bedrooms Below Ground | 2 | Bedrooms Total | 6 |
| Appliances | Washer, Refrigerator, Dishwasher, Stove, Dryer, Microwave Range Hood Combo | Basement Development | Finished |
| Basement Features | Separate Entrance, Walk-up, Suite | Basement Type | Full (finished) |
| Constructed Date | 2017 | Construction Material | Wood Frame |
| Construction Style Attachment | Detached | Cooling Type | None |
| Exterior Finish | Brick, Stucco | Flooring Type | Carpeted, Vinyl Plank |
| Foundation Type | Poured Concrete | Heating Type | Forced Air |
| Stories Total | 2 | Size Interior | 1805 Sqft |
| Total Finished Area | 1805.11 Sqft | Type | House |
| Detached Garage | 2 |
| Acreage | No | Fence Type | Not Fenced |
| Land Amenities | Park, Playground, Schools, Shopping | Size Depth | 34.09 M |
| Size Frontage | 7.72 M | Size Irregular | 2832.00 |
| Size Total | 2832 Sqft|0-4,050 Sqft | Size Total Text | 2832 Sqft|0-4,050 Sqft |
| Zoning Description | R-g |
| Level | Type | Dimensions |
|---|---|---|
| Basement | 4pc Bathroom | 7.33 Ft x 4.92 Ft |
| Basement | Bedroom | 12.58 Ft x 9.92 Ft |
| Basement | Bedroom | 11.58 Ft x 10.92 Ft |
| Basement | Kitchen | 14.17 Ft x 8.17 Ft |
| Basement | Living Room | 14.17 Ft x 13.92 Ft |
| Basement | Furnace | 6.50 Ft x 13.50 Ft |
| Main Level | 4pc Bathroom | 10.33 Ft x 5.50 Ft |
| Main Level | Bedroom | 13.83 Ft x 8.83 Ft |
| Main Level | Dining Room | 14.92 Ft x 8.92 Ft |
| Main Level | Foyer | 8.17 Ft x 9.17 Ft |
| Main Level | Kitchen | 12.58 Ft x 9.75 Ft |
| Main Level | Living Room | 14.92 Ft x 11.17 Ft |
| Upper Level | 4pc Bathroom | 9.08 Ft x 5.00 Ft |
| Upper Level | 4pc Bathroom | 9.08 Ft x 5.08 Ft |
| Upper Level | Bedroom | 9.08 Ft x 13.50 Ft |
| Upper Level | Bedroom | 9.42 Ft x 12.00 Ft |
| Upper Level | Laundry Room | 8.67 Ft x 5.50 Ft |
| Upper Level | Primary Bedroom | 13.83 Ft x 14.83 Ft |
| Upper Level | Other | 5.67 Ft x 8.83 Ft |

Unlock Your Real Estate Dreams with Calgary Dream Properties - Join me to Building Your Future!
At Calgary Dream Properties, I am committed to delivering unparalleled expertise and unwavering integrity in the realm of luxury real estate. With a dedication to professionalism, I go above and beyond to provide my clients with top-tier service, ensuring they achieve their unique real estate aspirations. Join me at Calgary Dream Properties to embark on a journey towards realizing your dream property goals.
Contact US