Browse our exclusive listings.
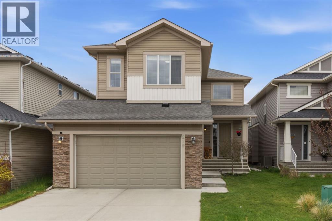
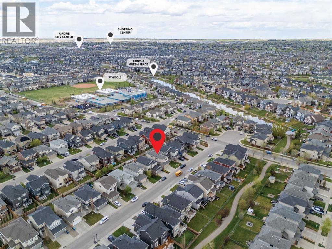
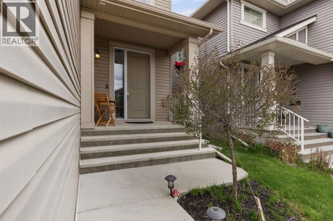
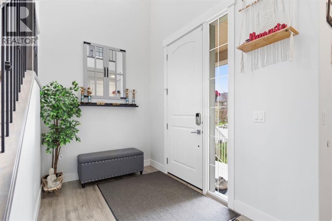
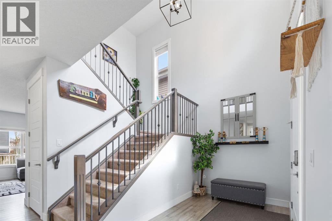
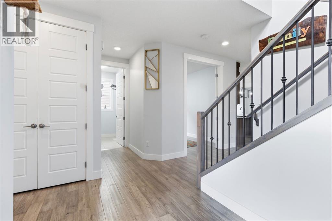
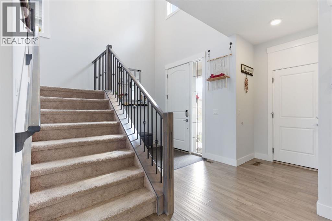
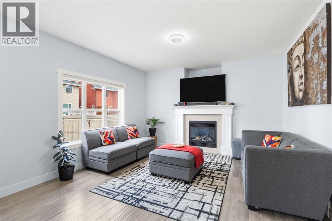
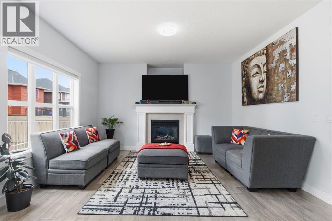
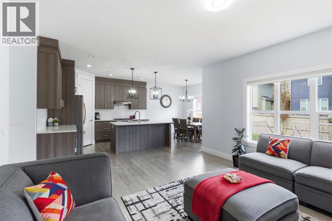
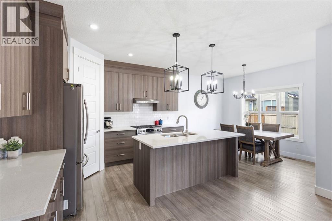
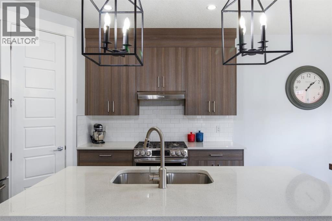
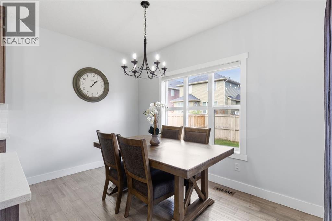
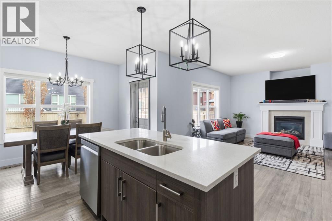
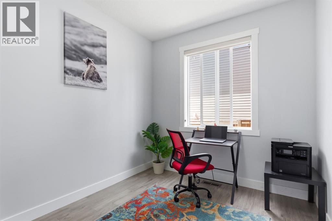
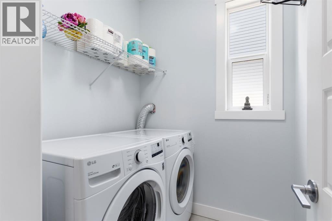
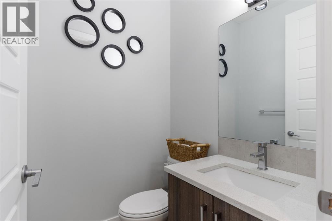
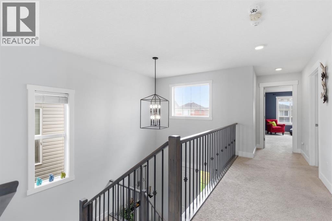
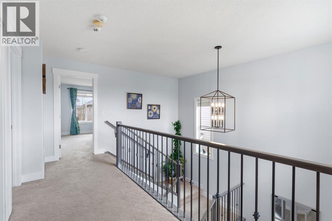
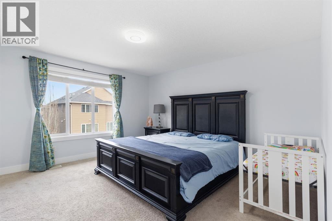
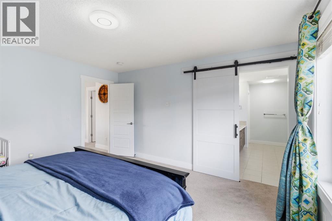
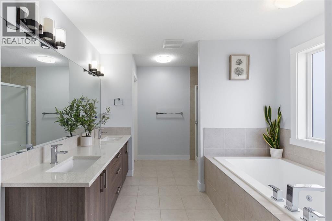
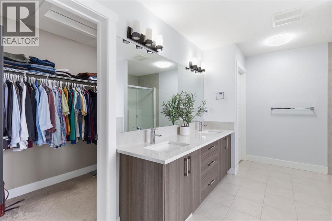
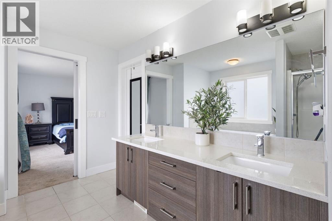
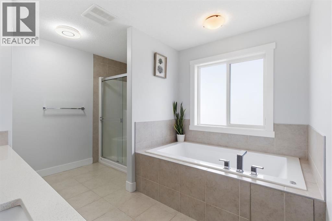
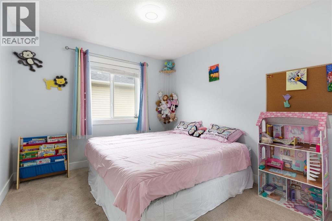
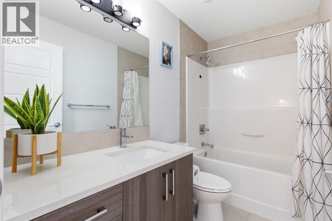
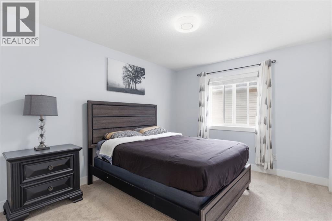
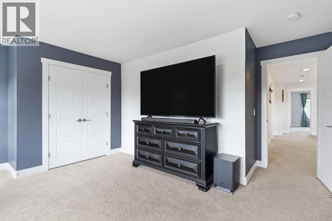
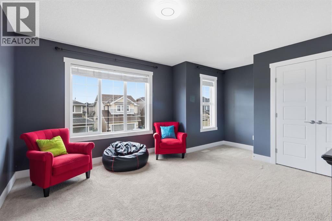
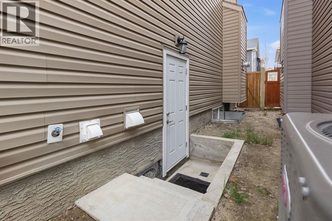
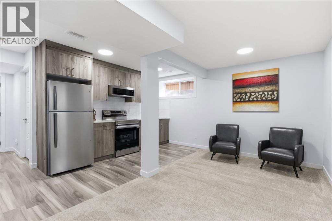
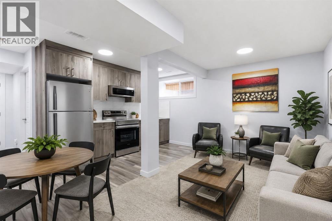
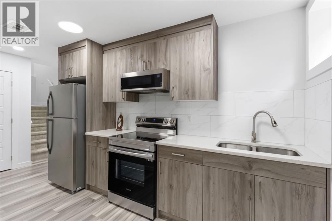
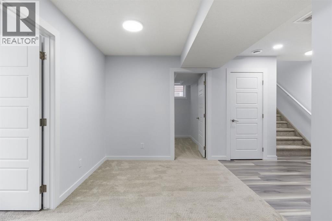
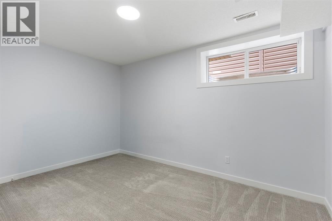
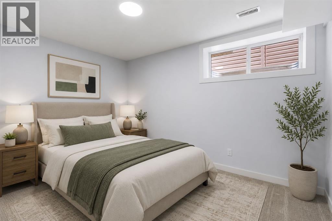
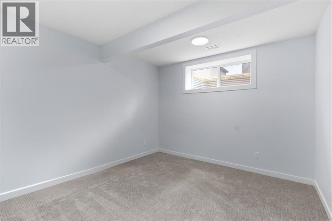
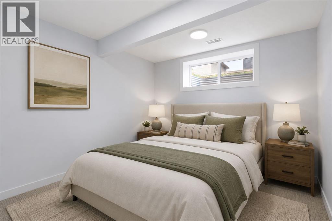
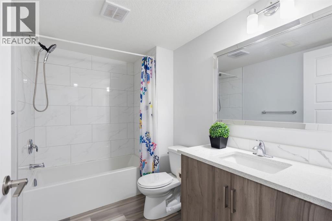
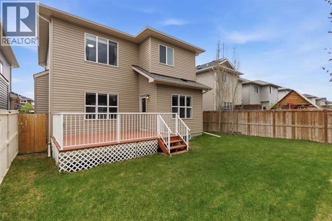
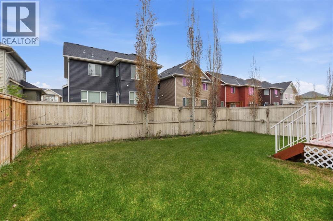
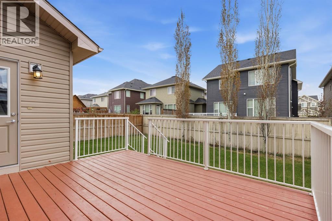
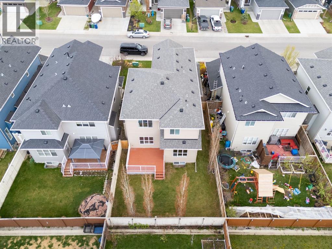
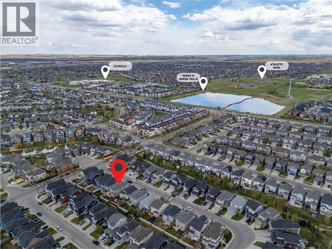
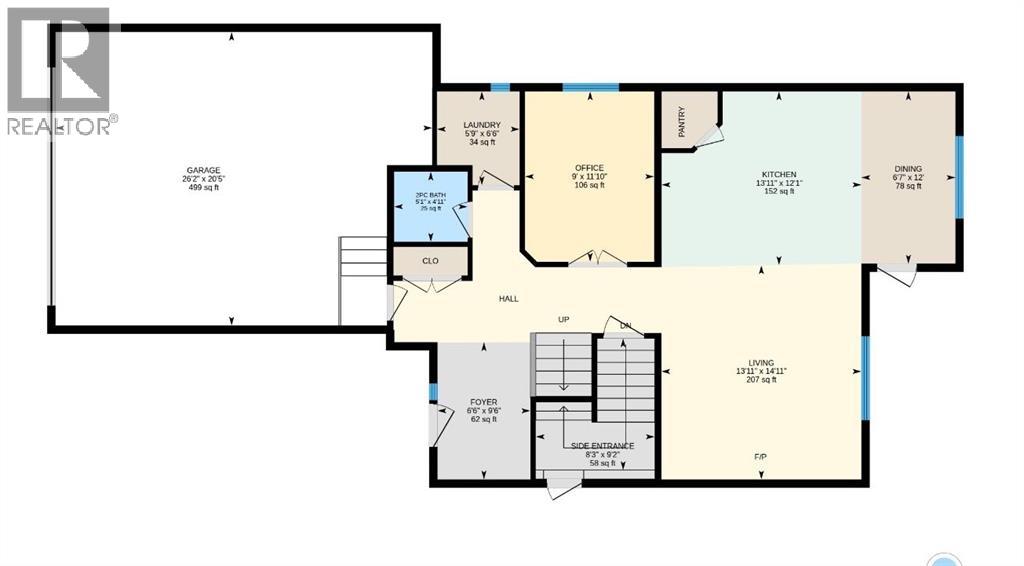
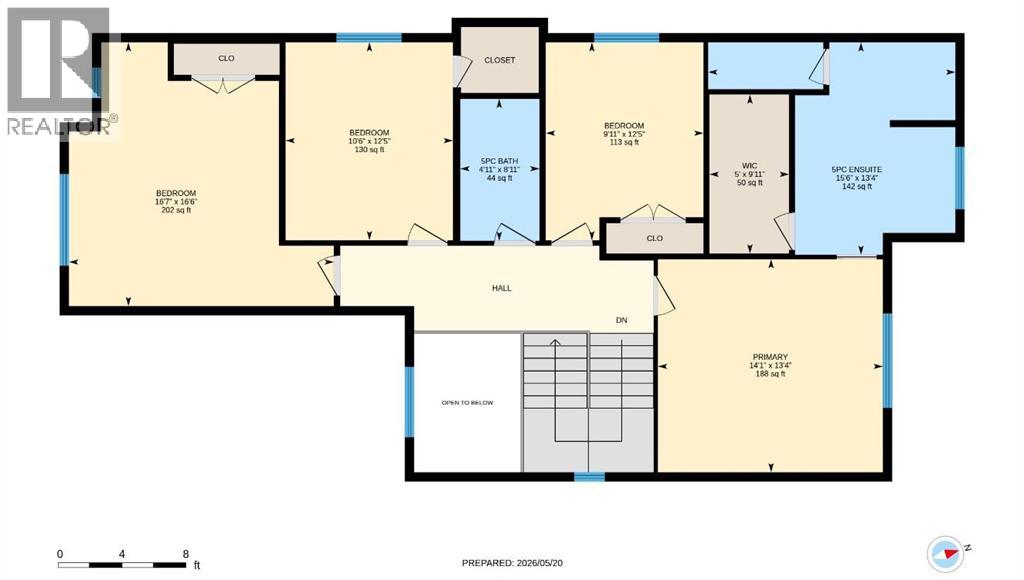
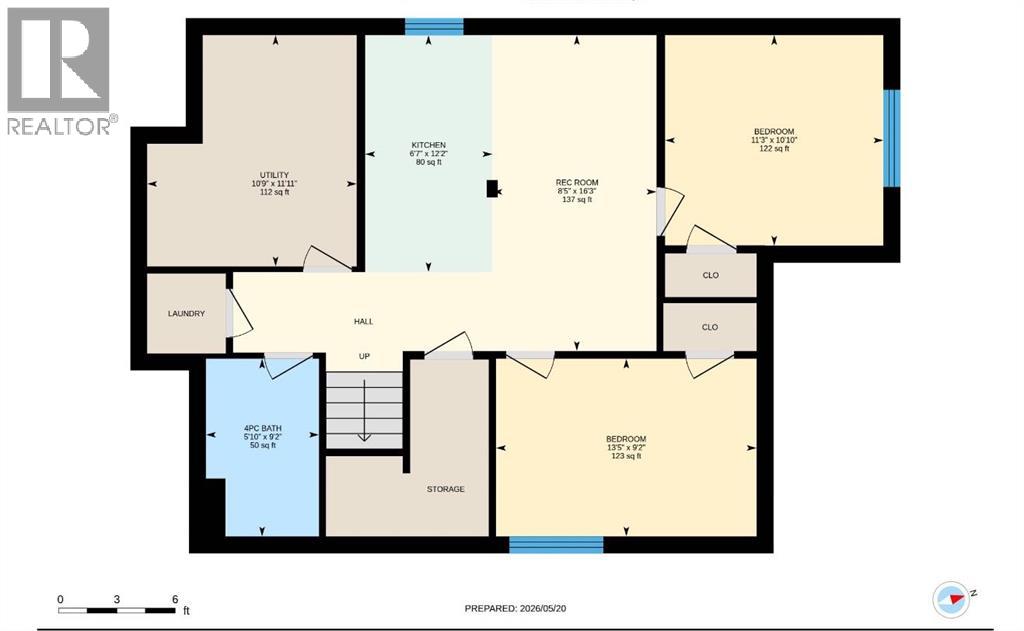
Welcome to the highly sought-after community of Bayside — where space, style, and functionality come together perfectly for growing families and multi-generational living. From the moment you step inside, you’ll be impressed by the grand open foyer, soaring ceilings, and upgraded 8-foot doors that create a bright and elegant first impression. Rich hardwood flooring flows throughout the main level, adding warmth and sophistication.The thoughtfully designed kitchen features quartz countertops, subway tile backsplash, stainless steel appliances, a corner pantry, ample cabinetry, and a large central island perfect for entertaining or everyday family life. The spacious dining area easily accommodates a large table, while oversized windows flood the home with natural light. The cozy living room is anchored by a gas fireplace with tile surround and mantle, creating the perfect gathering space.Also on the main floor is a dedicated office, convenient laundry room, and a powder room.Upstairs, the primary bedroom offers a true retreat with a spacious walk-in closet and a luxurious 5-piece ensuite complete with a jetted tub. Three additional generously sized bedrooms and a full bathroom provide plenty of space for the entire family.The fully finished basement with a separate entrance and kitchen adds incredible flexibility to this home and features 2 additional bedrooms, a full bathroom, and its own living space — making it ideal for extended family, guests, or multi-generational living.Outside, enjoy the fully landscaped backyard complete with a rear deck — perfect for summer BBQs, entertaining, or relaxing with the family. The oversized double attached garage is insulated and drywalled for added comfort and functionality.Located in one of Airdrie’s most desirable communities, this home is within walking distance to parks, scenic Bayside canals, pathways, and Nose Creek Elementary School — offering the perfect blend of convenience, nature, and family-friendly livin g. (id:55690)
| Bathroom Total | 3 | Bedrooms Above Ground | 4 |
| Bedrooms Below Ground | 2 | Bedrooms Total | 6 |
| Appliances | Washer, Refrigerator, Range - Gas, Dishwasher, Dryer, Hood Fan | Basement Development | Finished |
| Basement Features | Separate Entrance, Suite | Basement Type | Full (finished) |
| Constructed Date | 2016 | Construction Style Attachment | Detached |
| Cooling Type | None | Exterior Finish | Vinyl Siding |
| Fireplace Present | Yes | Fireplace Total | 1 |
| Flooring Type | Carpeted, Ceramic Tile, Hardwood | Foundation Type | Poured Concrete |
| Heating Type | Forced Air | Stories Total | 2 |
| Size Interior | 2221 Sqft | Total Finished Area | 2221.1 Sqft |
| Type | House |
| Attached Garage | 2 |
| Acreage | No | Fence Type | Fence |
| Land Amenities | Park, Playground, Schools, Shopping | Landscape Features | Landscaped |
| Size Depth | 32.17 M | Size Frontage | 12.21 M |
| Size Irregular | 389.90 | Size Total | 389.9 M2|4,051 - 7,250 Sqft |
| Size Total Text | 389.9 M2|4,051 - 7,250 Sqft | Zoning Description | R1 |
| Level | Type | Dimensions |
|---|---|---|
| Basement | 4pc Bathroom | 9.17 Ft x 5.83 Ft |
| Basement | Bedroom | 10.83 Ft x 11.25 Ft |
| Basement | Bedroom | 9.17 Ft x 13.42 Ft |
| Basement | Kitchen | 12.17 Ft x 6.58 Ft |
| Basement | Recreational, Games Room | 16.25 Ft x 8.42 Ft |
| Main Level | Dining Room | 31.00 Ft x 5.08 Ft |
| Main Level | Kitchen | 12.08 Ft x 13.92 Ft |
| Main Level | Laundry Room | 6.50 Ft x 5.75 Ft |
| Main Level | Furnace | 14.92 Ft x 13.92 Ft |
| Main Level | Office | 11.83 Ft x 9.00 Ft |
| Upper Level | 5pc Bathroom | 8.92 Ft x 4.92 Ft |
| Upper Level | 5pc Bathroom | 13.33 Ft x 15.50 Ft |
| Upper Level | Bedroom | 12.42 Ft x 10.50 Ft |
| Upper Level | Bedroom | 16.50 Ft x 16.58 Ft |
| Upper Level | Bedroom | 12.42 Ft x 9.92 Ft |
| Upper Level | Primary Bedroom | 13.33 Ft x 14.92 Ft |
| Upper Level | Other | 9.92 Ft x 5.00 Ft |

Unlock Your Real Estate Dreams with Calgary Dream Properties - Join me to Building Your Future!
At Calgary Dream Properties, I am committed to delivering unparalleled expertise and unwavering integrity in the realm of luxury real estate. With a dedication to professionalism, I go above and beyond to provide my clients with top-tier service, ensuring they achieve their unique real estate aspirations. Join me at Calgary Dream Properties to embark on a journey towards realizing your dream property goals.
Contact US