Browse our exclusive listings.
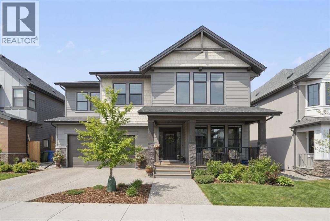
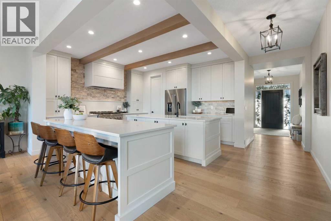
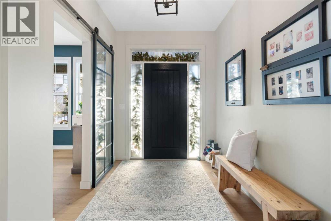
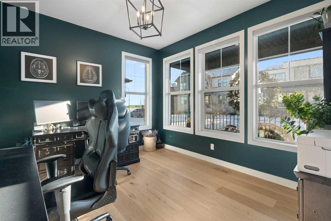
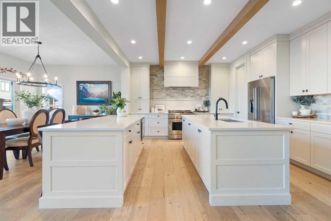
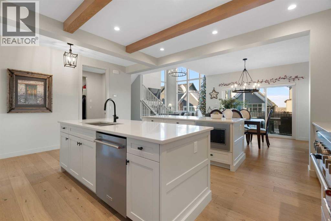
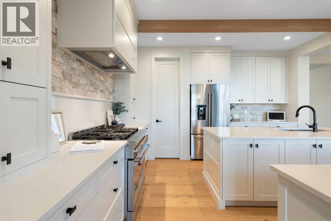
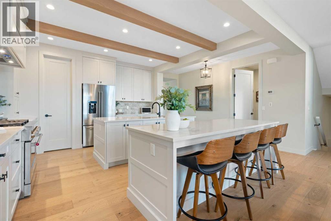
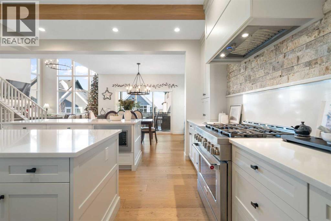
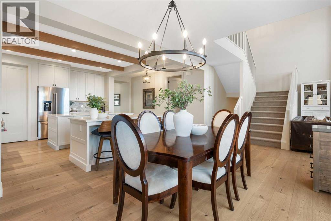
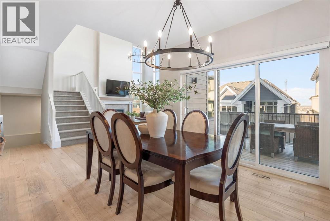
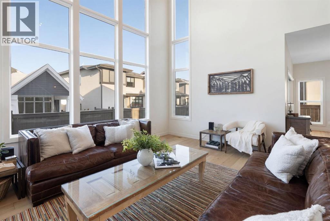
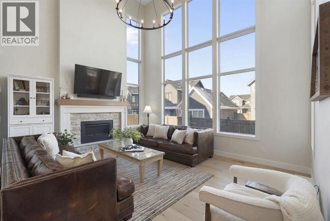
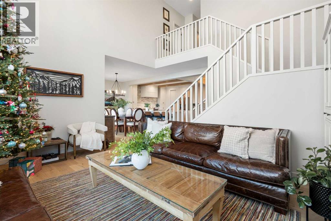
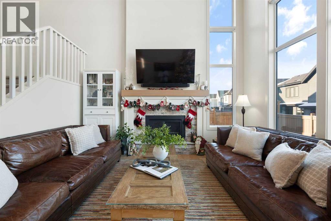
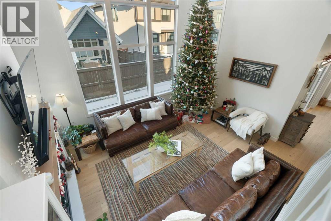
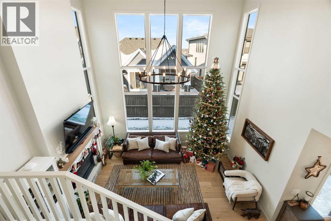
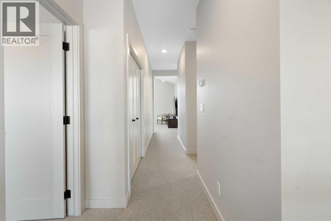
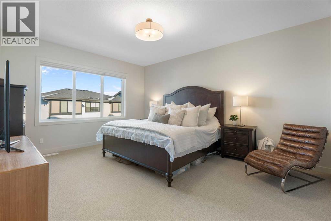
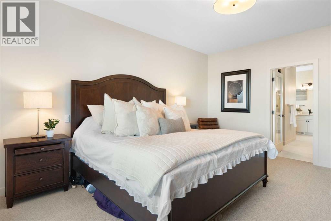
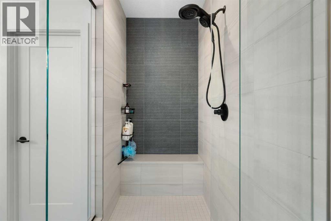
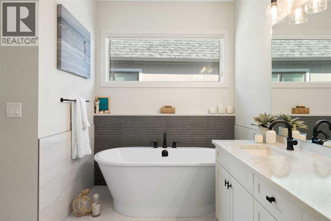
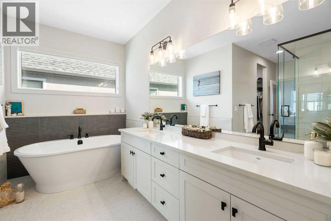
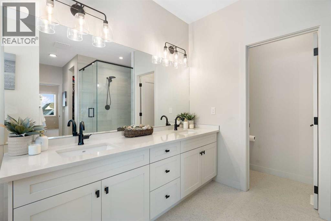
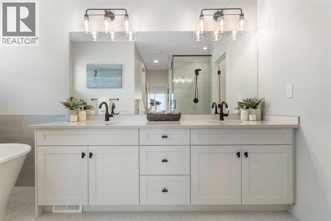
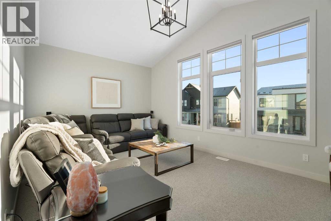
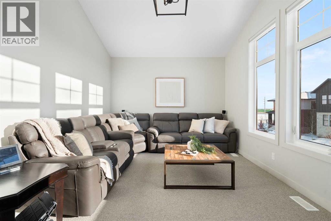
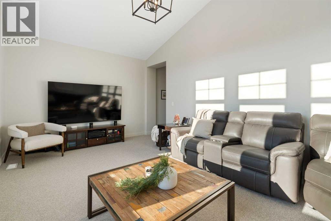
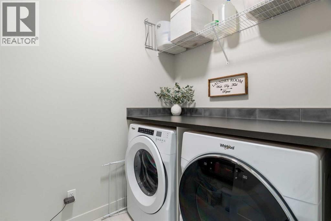
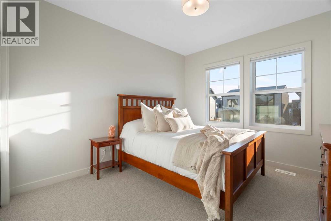
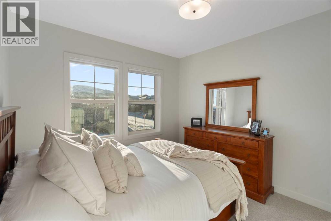
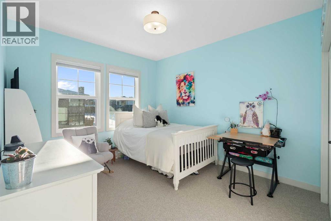
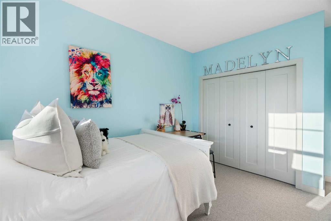
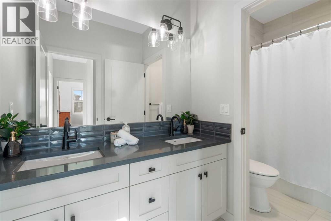
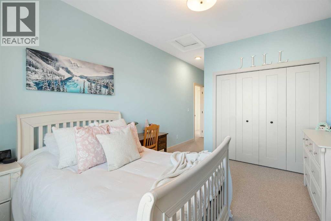
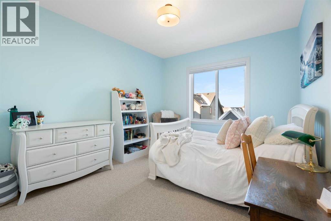
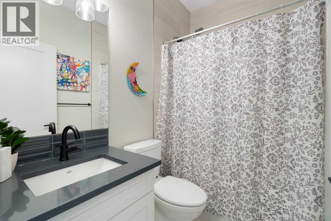
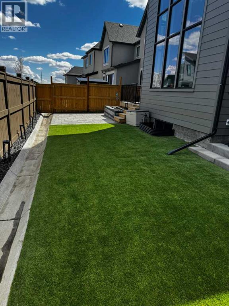
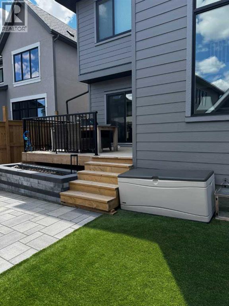
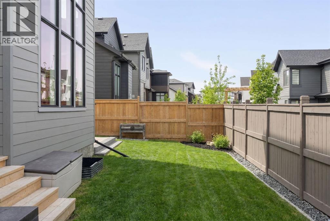
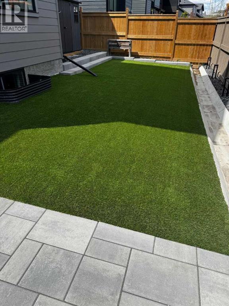
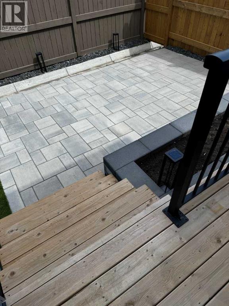
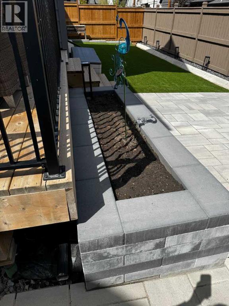
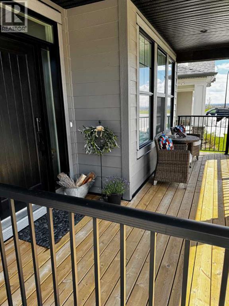
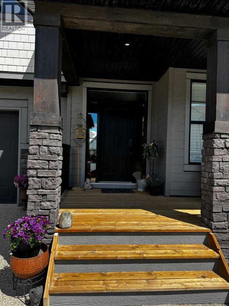
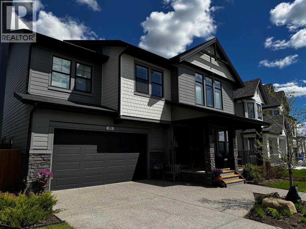
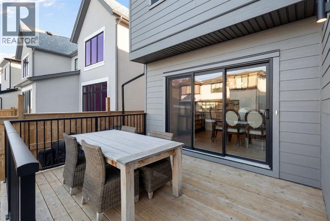
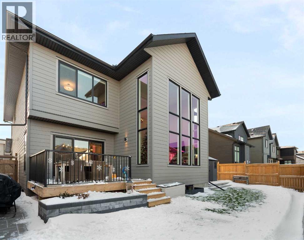
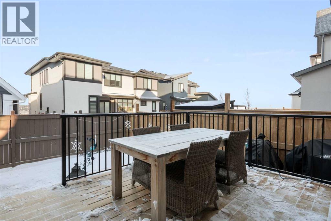
Open House: May 29, 5:30-7:30pm. Hello, Gorgeous! Welcome to this stunning executive family home in the sought-after community of Alpine Park, where elevated design meets everyday functionality. Built in 2022 and offering over 3,076 sq ft above grade, this beautifully appointed residence showcases timeless finishes, expansive living spaces, and thoughtful details throughout. The main floor is anchored by a dramatic open-to-above great room featuring soaring floor-to-ceiling windows that flood the home with natural light and create an unforgettable first impression. Designed for both entertaining and daily living, the chef-inspired kitchen features two oversized islands, extensive cabinetry, a gas range, walk-through pantry, and seamless connection to the dining and living areas. A private main-floor office adds flexibility for today’s modern lifestyle. Upstairs, you’ll find 4 spacious bedrooms, 3 full bathrooms, upper-level laundry, additional bonus living space, and a luxurious primary retreat complete with dual walk-in closets and a spa-inspired 5-piece ensuite featuring dual vanities, a soaker tub, and separate shower. The partially framed basement offers exceptional future potential and is ready to be customized to suit your lifestyle. Outside, the professionally landscaped backyard creates a polished and low-maintenance outdoor retreat perfect for relaxing or entertaining, complete with a fully fenced yard and large storage shed. Additional highlights include central air conditioning, upgraded electronic and app-controlled window coverings, two hot water tanks, and a triple tandem attached garage with EV rough-in. Located in one of southwest Calgary’s hidden-gem communities with quick access to major roadways, parks, pathways, and growing amenities, this exceptional home offers the perfect balance of luxury, comfort, and convenience. Some photos were captured during the holidays before the home officially hit the market… consider it a little bonus preview of ho w gorgeous this home looks at Christmas...And yes… the snow photos are seasonal too. Calgary understood the assignment. (id:55690)
5:30 pm
Ends at:7:30 pm
Hello, Gorgeous! Please visit our website for more information: https://taramolina.com/listings/26-bluerock-ave-sw/
| Bathroom Total | 4 | Bedrooms Above Ground | 4 |
| Bedrooms Total | 4 | Amenities | Other |
| Appliances | Washer, Refrigerator, Gas Stove(s), Dishwasher, Dryer, Microwave, Garburator, Hood Fan, Window Coverings, Garage Door Opener | Basement Development | Unfinished |
| Basement Type | Full (unfinished) | Constructed Date | 2023 |
| Construction Material | Wood Frame | Construction Style Attachment | Detached |
| Cooling Type | Central Air Conditioning | Fireplace Present | Yes |
| Fireplace Total | 1 | Flooring Type | Carpeted, Tile, Wood |
| Foundation Type | Poured Concrete | Half Bath Total | 1 |
| Heating Fuel | Natural Gas | Heating Type | Other, Forced Air |
| Stories Total | 2 | Size Interior | 3077 Sqft |
| Total Finished Area | 3076.62 Sqft | Type | House |
| Attached Garage | 2 |
| Acreage | No | Fence Type | Fence |
| Land Amenities | Park, Playground, Shopping | Size Depth | 27.08 M |
| Size Frontage | 17.31 M | Size Irregular | 450.00 |
| Size Total | 450 M2|4,051 - 7,250 Sqft | Size Total Text | 450 M2|4,051 - 7,250 Sqft |
| Zoning Description | R-g |
| Level | Type | Dimensions |
|---|---|---|
| Second Level | 4pc Bathroom | 11.67 Ft x 5.08 Ft |
| Second Level | 4pc Bathroom | 7.33 Ft x 4.83 Ft |
| Second Level | 5pc Bathroom | 14.83 Ft x 16.33 Ft |
| Second Level | Bedroom | 10.92 Ft x 14.50 Ft |
| Second Level | Bedroom | 11.00 Ft x 14.67 Ft |
| Second Level | Bedroom | 11.00 Ft x 13.00 Ft |
| Second Level | Laundry Room | 8.17 Ft x 5.42 Ft |
| Second Level | Living Room | 19.33 Ft x 12.00 Ft |
| Second Level | Primary Bedroom | 13.42 Ft x 16.58 Ft |
| Second Level | Other | 5.00 Ft x 9.08 Ft |
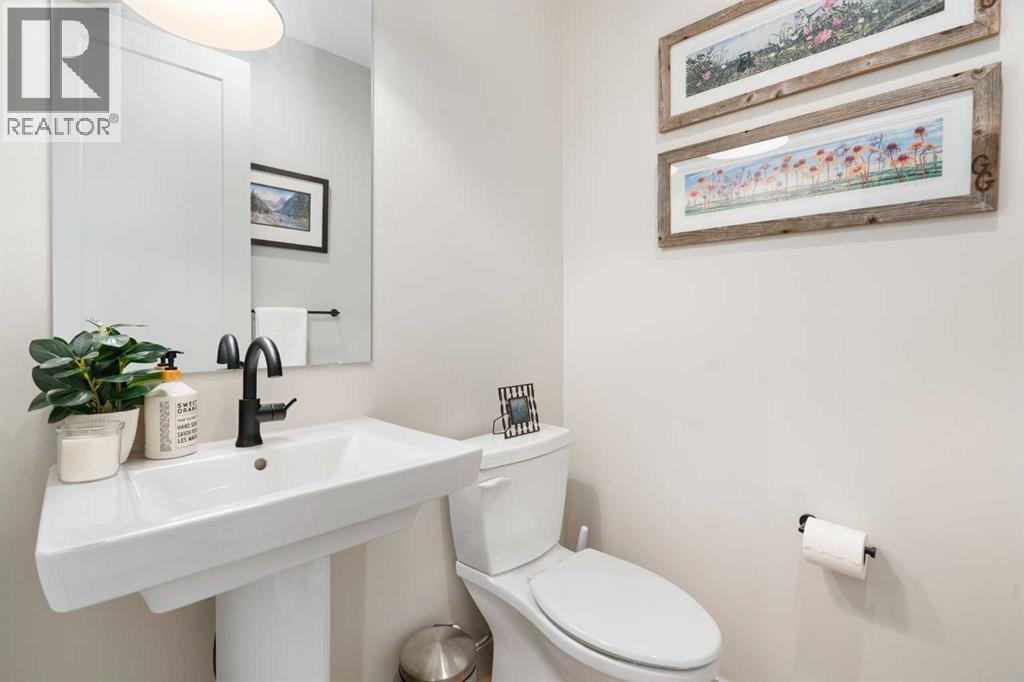
| Main Level | 2pc Bathroom | 4.92 Ft x 5.75 Ft |
| Main Level | Dining Room | 13.67 Ft x 11.08 Ft |
| Main Level | Foyer | 8.58 Ft x 11.50 Ft |
| Main Level | Kitchen | 19.25 Ft x 15.08 Ft |
| Main Level | Living Room | 16.92 Ft x 14.42 Ft |
| Main Level | Office | 11.92 Ft x 10.83 Ft |

Unlock Your Real Estate Dreams with Calgary Dream Properties - Join me to Building Your Future!
At Calgary Dream Properties, I am committed to delivering unparalleled expertise and unwavering integrity in the realm of luxury real estate. With a dedication to professionalism, I go above and beyond to provide my clients with top-tier service, ensuring they achieve their unique real estate aspirations. Join me at Calgary Dream Properties to embark on a journey towards realizing your dream property goals.
Contact US