Browse our exclusive listings.
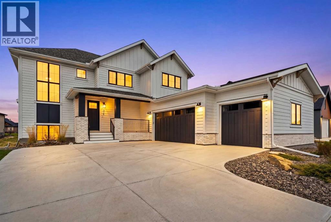
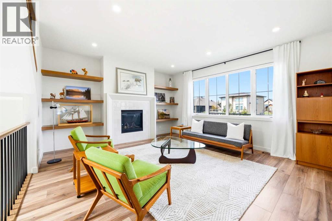
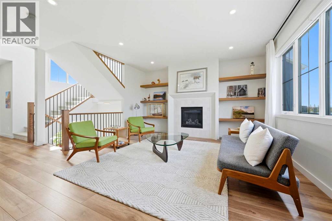
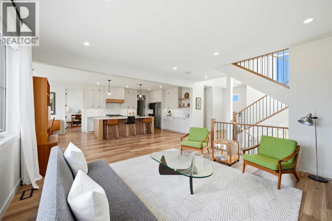
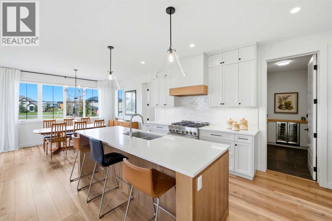
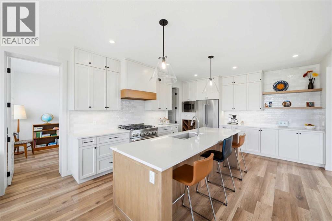
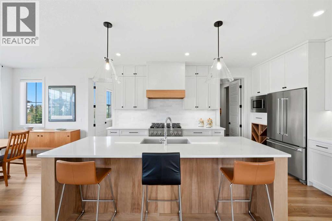
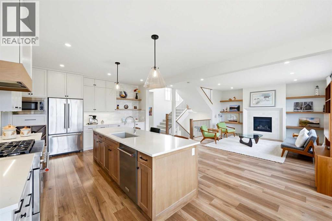
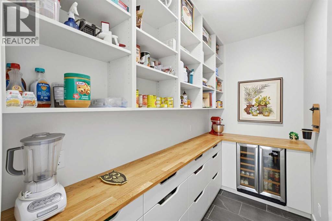
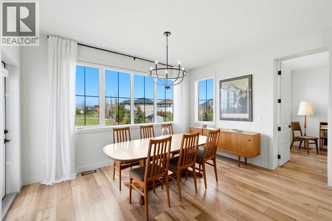
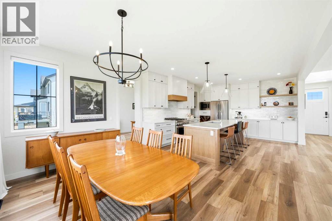
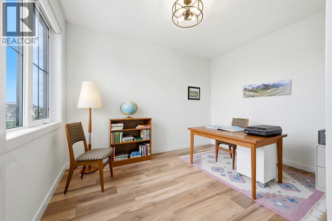
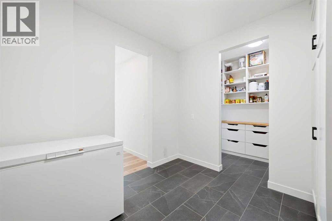
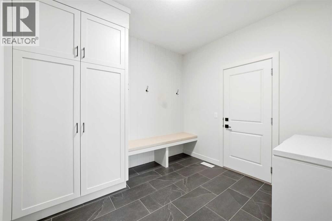
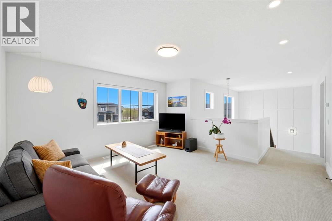
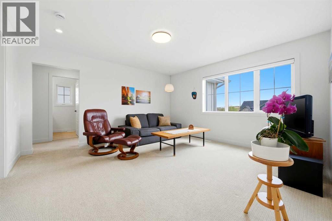
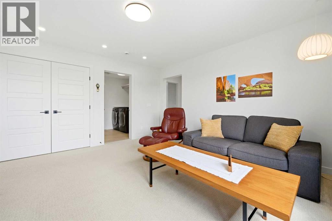
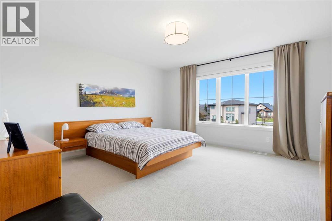
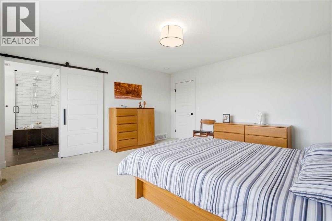
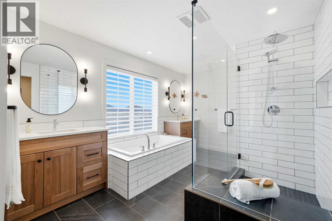
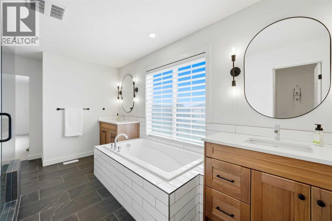
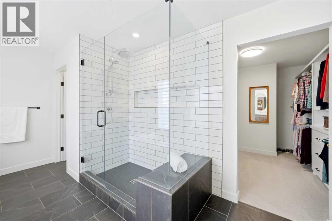
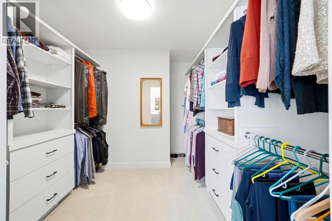
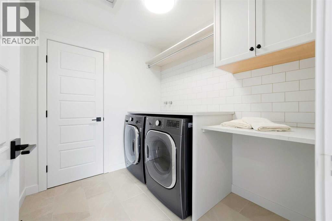
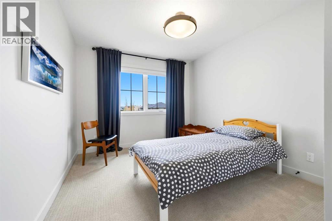
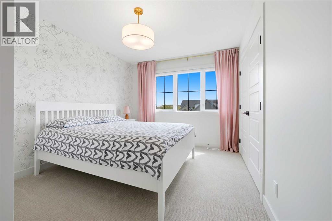
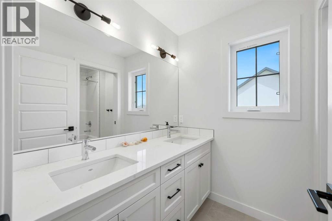
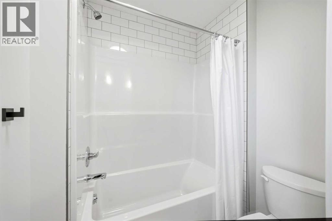
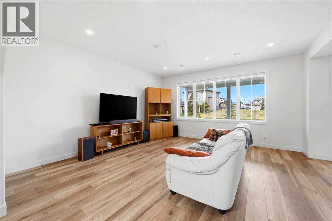
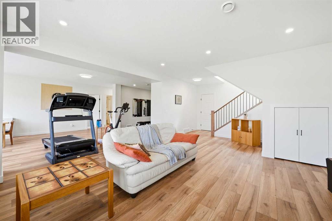
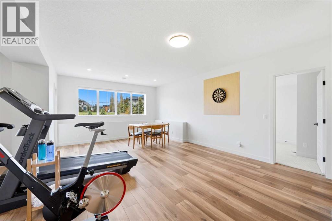
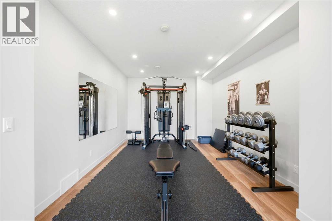
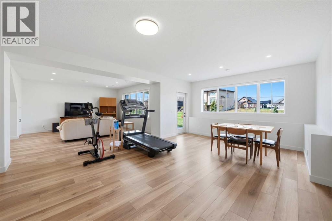
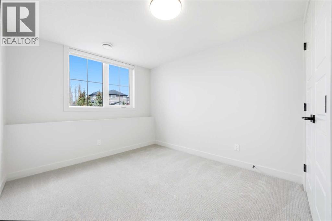
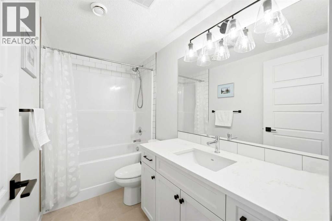
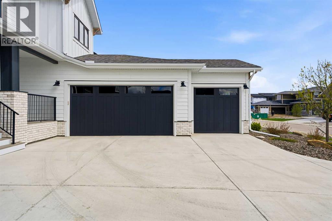
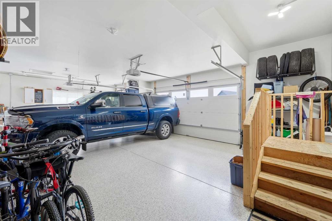
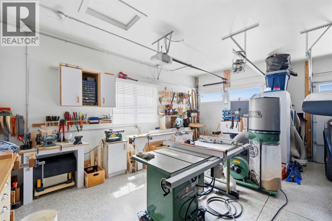
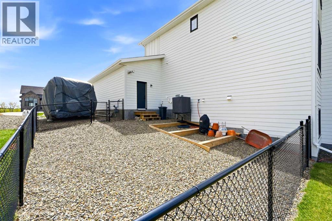
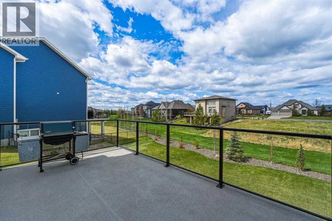
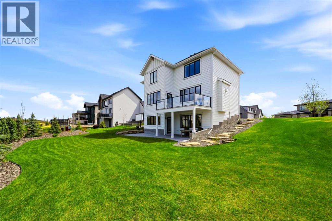
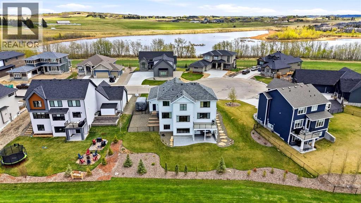
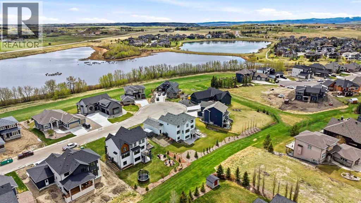
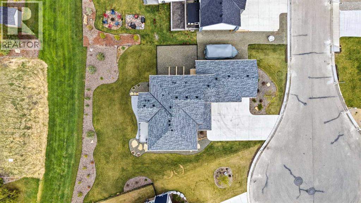
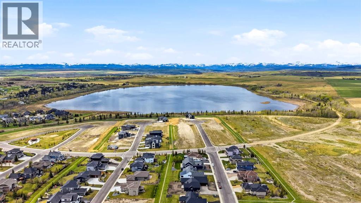
Some houses are built. This one was crafted for the way your family actually lives. Tucked at the end of a quiet cul-de-sac in the coveted community of MonTerra, this stunning home isn't just move-in ready, it's move-in remarkable. Every corner of this home reflects intentional design, thoughtful upgrades, and the kind of quality that simply can't be replicated. Walk through the front door and feel it immediately... this is the one. The heart of the home is a showstopping kitchen, dressed in full-height white cabinetry, premium stainless steel appliances, a gas range, and a built-in wine rack, all anchored by elevated lighting and custom hardware that set the tone for the entire home. The walk-through pantry delivers serious storage, flowing seamlessly from the garage entry because real life means groceries, sports bags, and everything in between. Speaking of which, the mudroom has it handled with built-in hooks, a bench seat, and a dedicated closet to swallow up all those backpacks and winter jackets without a second thought. The great room is where your family will gather, featuring a tile-surround gas fireplace, gorgeous display shelving, and windows that flood the space with natural light from every angle and offer some amazing mountain views. A private main-floor office faces the backyard, serene, tucked away, and perfectly suited for focused work-from-home days. Upstairs, the primary suite is your personal retreat, a generous walk-in closet with custom shelving, and a spa-worthy five-piece ensuite with an oversized shower, soaker tub, and dual sinks. Two additional bedrooms share another beautifully appointed five-piece bath, while the central bonus room gives the kids their own space to unwind. Laundry is right where it belongs, on the same floor as the bedrooms. The fully finished walkout-basement brings even more to love, a fourth bedroom, a full bath, a spacious rec room, and a flex area ready to become your home gym or ultimate games room. Outside, the vi nyl-covered deck with glass railings overlooks a fully landscaped yard and mountain views. Complete with a large stamped concrete patio and a fenced dog run. The triple-car heated garage rounds it all out, with storage, workshop, and year-round functionality in one incredible space. This is your family's next chapter. Welcome home. (id:55690)
Maintenance, Ground Maintenance, Reserve Fund Contributions, Waste Removal
$140 Monthly| Bathroom Total | 4 | Bedrooms Above Ground | 3 |
| Bedrooms Below Ground | 1 | Bedrooms Total | 4 |
| Appliances | Cooktop - Gas, Dishwasher, Oven, Dryer, Microwave, Freezer, Hood Fan, See Remarks, Window Coverings, Garage Door Opener, Washer & Dryer | Basement Development | Finished |
| Basement Features | Walk Out | Basement Type | Full (finished) |
| Constructed Date | 2022 | Construction Style Attachment | Detached |
| Cooling Type | Central Air Conditioning | Fireplace Present | Yes |
| Fireplace Total | 1 | Flooring Type | Carpeted, Hardwood, Tile |
| Foundation Type | Poured Concrete | Half Bath Total | 1 |
| Heating Fuel | Natural Gas | Heating Type | Forced Air |
| Stories Total | 2 | Size Interior | 2778 Sqft |
| Total Finished Area | 2777.95 Sqft | Type | House |
| Utility Water | Municipal Water |
| R V | |
| Attached Garage | 3 |
| Acreage | No | Fence Type | Not Fenced, Partially Fenced |
| Land Amenities | Park, Playground, Water Nearby | Landscape Features | Landscaped, Lawn |
| Sewer | Municipal Sewage System | Size Frontage | 22.87 M |
| Size Irregular | 0.30 | Size Total | 0.3 Ac|10,890 - 21,799 Sqft (1/4 - 1/2 Ac) |
| Size Total Text | 0.3 Ac|10,890 - 21,799 Sqft (1/4 - 1/2 Ac) | Zoning Description | Res |
| Level | Type | Dimensions |
|---|---|---|
| Second Level | 5pc Bathroom | 16.25 Ft x 12.33 Ft |
| Second Level | 5pc Bathroom | 5.92 Ft x 10.50 Ft |
| Second Level | Bedroom | 10.08 Ft x 13.42 Ft |
| Second Level | Bedroom | 10.08 Ft x 12.83 Ft |
| Second Level | Family Room | 14.25 Ft x 14.42 Ft |
| Second Level | Laundry Room | 7.00 Ft x 7.92 Ft |
| Second Level | Primary Bedroom | 14.92 Ft x 15.17 Ft |
| Second Level | Other | 8.83 Ft x 10.50 Ft |
| Lower Level | 4pc Bathroom | 9.25 Ft x 4.92 Ft |
| Lower Level | Bedroom | 9.25 Ft x 13.00 Ft |
| Lower Level | Exercise Room | 11.33 Ft x 14.75 Ft |
| Lower Level | Recreational, Games Room | 14.00 Ft x 24.00 Ft |
| Lower Level | Storage | 3.92 Ft x 3.58 Ft |
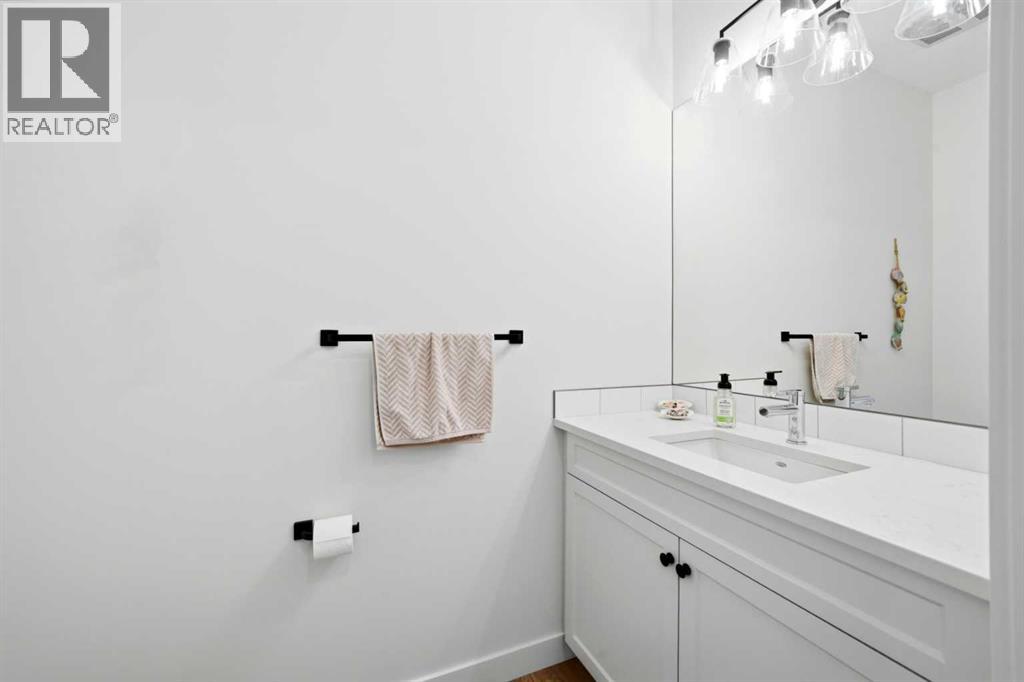
| Main Level | 2pc Bathroom | 7.25 Ft x 3.83 Ft |
| Main Level | Dining Room | 14.00 Ft x 11.08 Ft |
| Main Level | Kitchen | 14.00 Ft x 16.00 Ft |
| Main Level | Living Room | 17.58 Ft x 15.17 Ft |
| Main Level | Other | 10.00 Ft x 10.17 Ft |
| Main Level | Office | 9.58 Ft x 12.50 Ft |
| Main Level | Pantry | 9.92 Ft x 4.92 Ft |
Unlock Your Real Estate Dreams with Calgary Dream Properties - Join me to Building Your Future!
At Calgary Dream Properties, I am committed to delivering unparalleled expertise and unwavering integrity in the realm of luxury real estate. With a dedication to professionalism, I go above and beyond to provide my clients with top-tier service, ensuring they achieve their unique real estate aspirations. Join me at Calgary Dream Properties to embark on a journey towards realizing your dream property goals.
Contact US