Browse our exclusive listings.
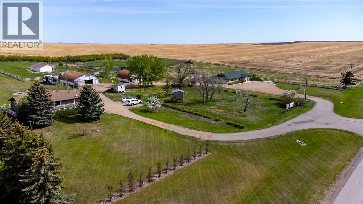
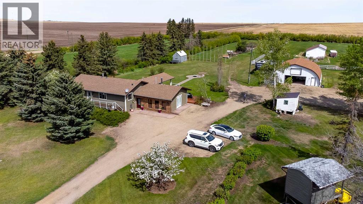
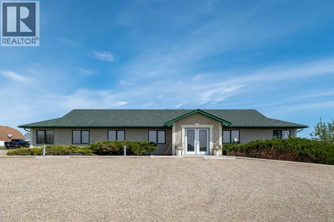
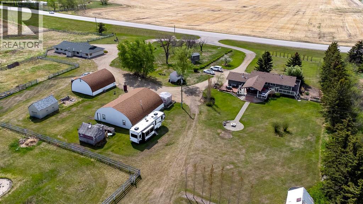
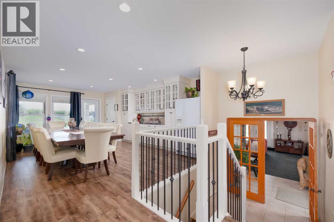
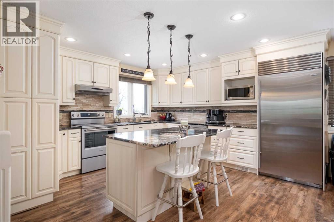
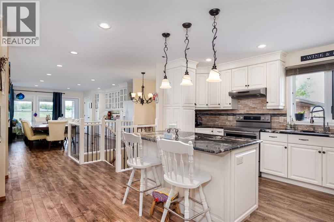
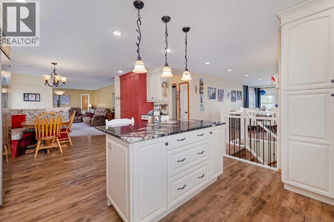
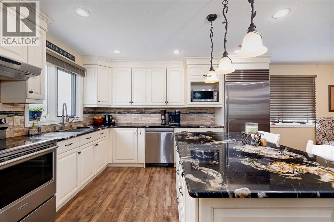
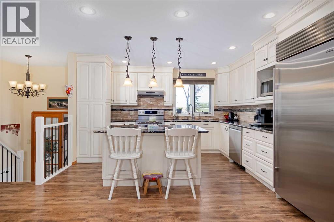
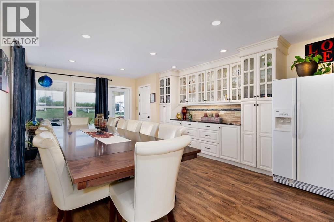
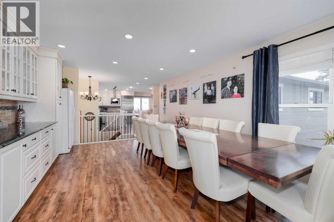
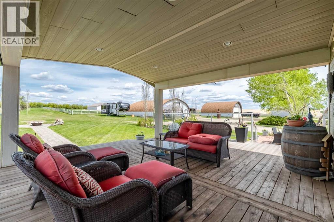
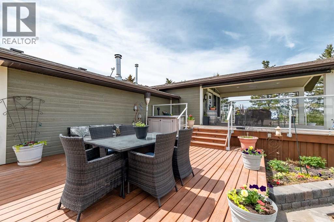
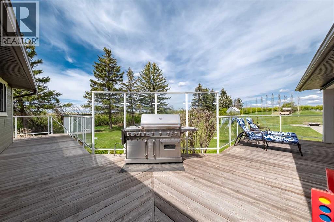
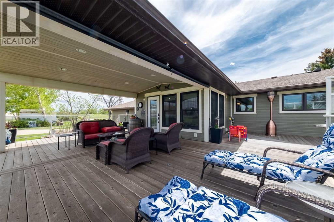
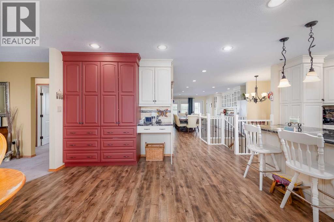
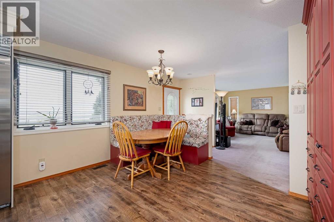
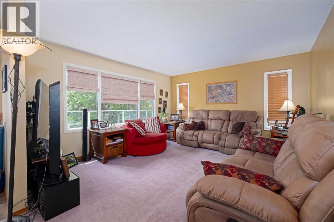
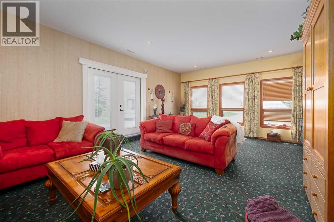
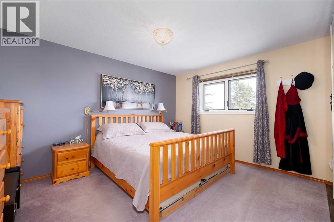
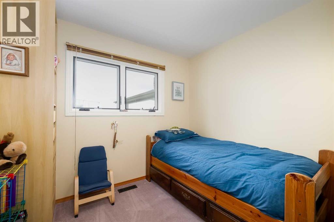
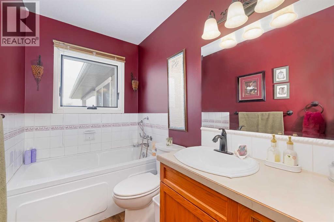
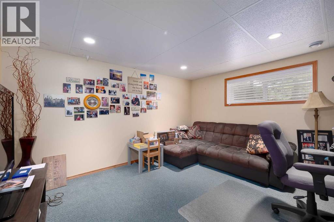
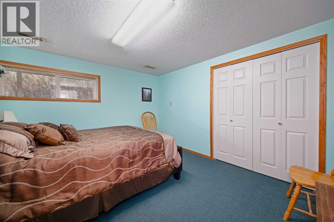
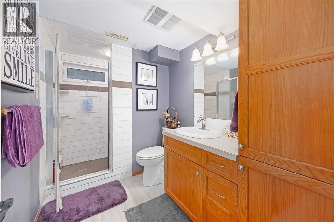
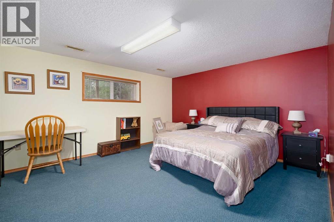
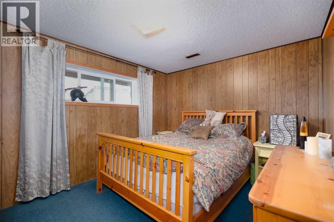
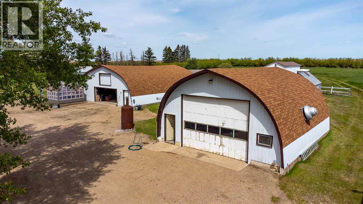
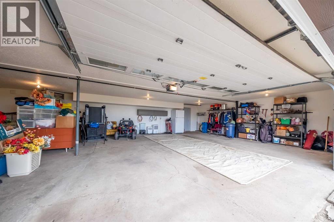
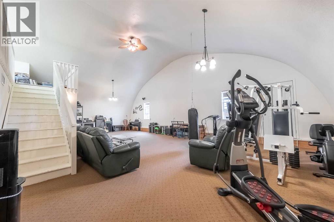
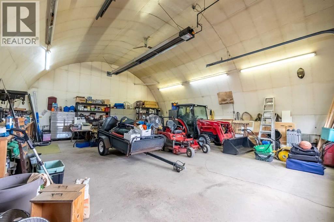
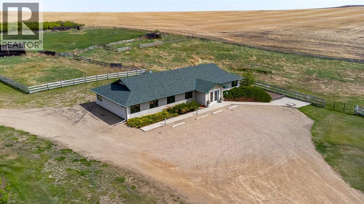
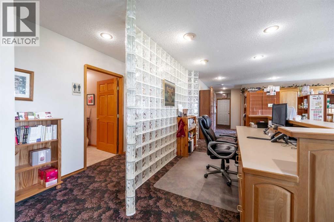
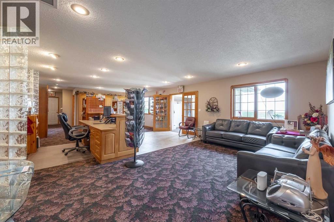
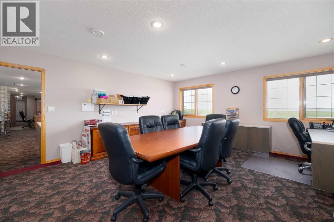
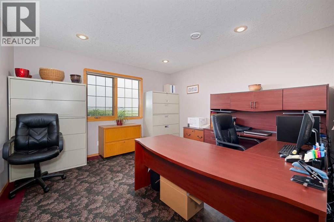
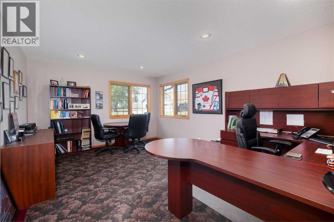
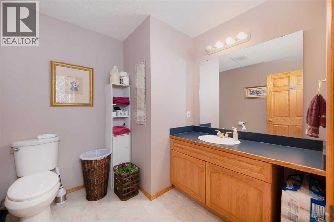
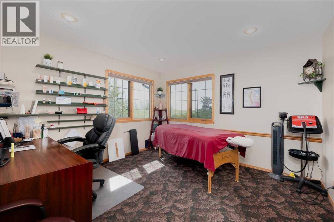
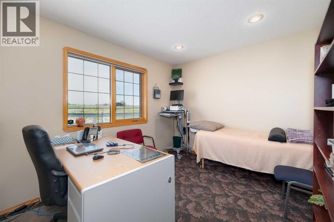
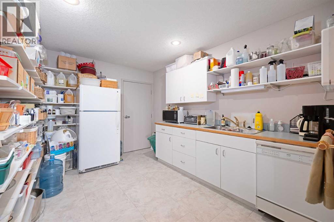
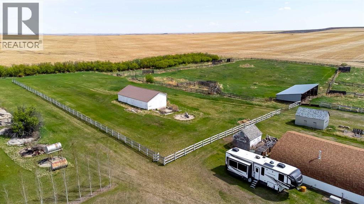
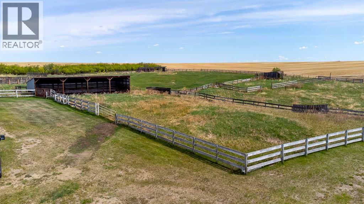
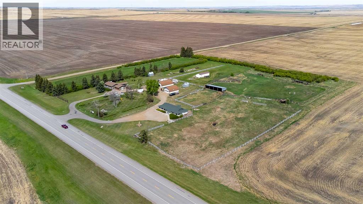
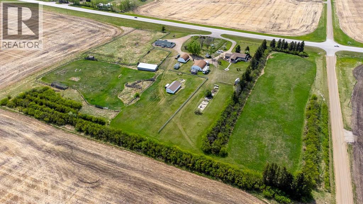
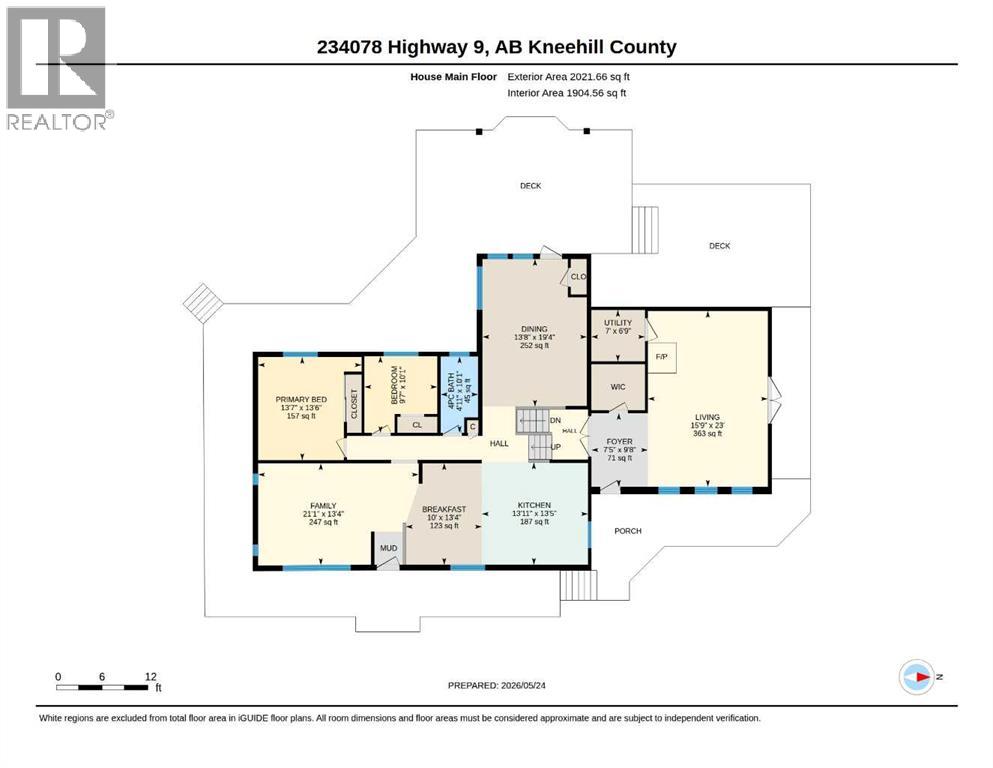
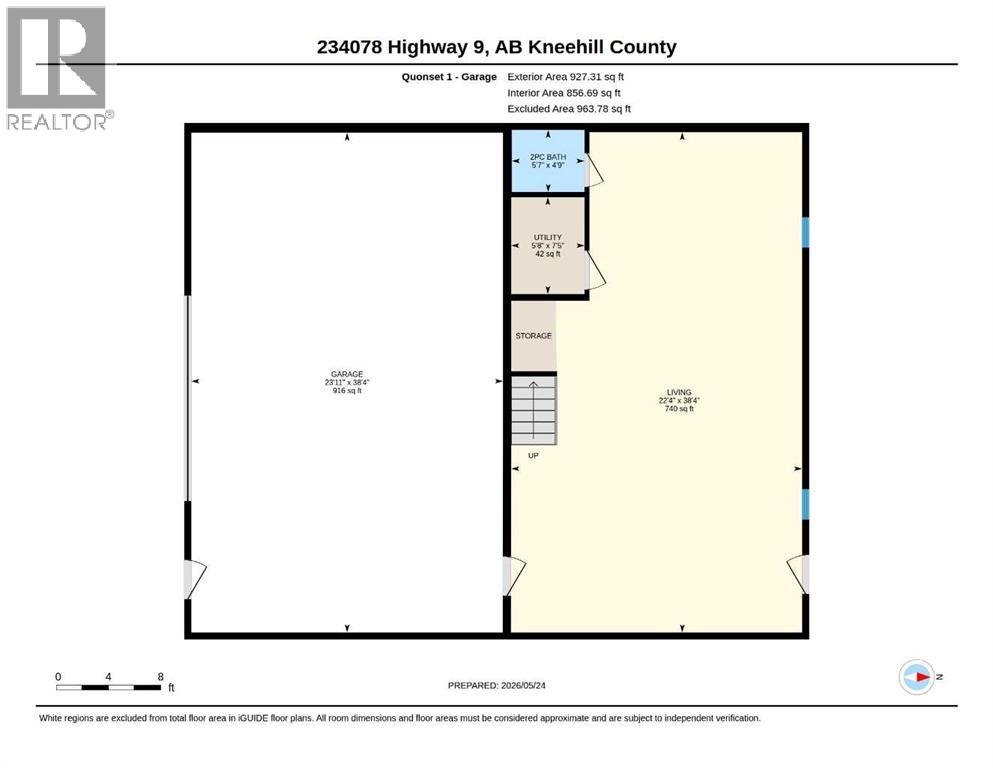
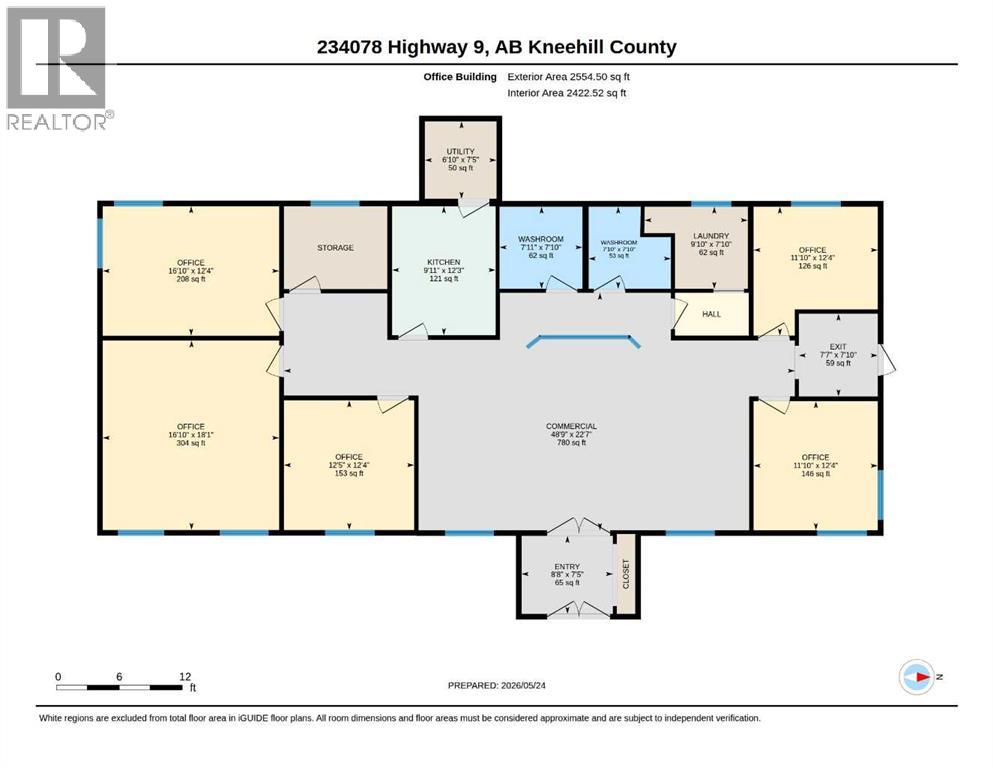
Calling all rural buyers and entrepreneurs alike! Read the whole description as there are LOTS to take note of! Incredible MIXED-USE acreage opportunity on Highway 9 with a large 2,022 sqft residence, a 2,554 sqft commercially zoned office building, two Quonsets, several sheds and MORE, all on 12.92 acres. This property truly is unique with endless possibilities and has been well maintained over the last 32 years with many upgrades, updates, and renovations. The home features an expansive 2,022 sqft all above grade, with SIX bedrooms and 2 full bathrooms. The standout feature of the home is the elegant dining room with built in cabinetry, comfortably fitting a 12-person dining table and with bright patio access to the huge cedar-plank wraparound deck. Imagine all the space you have for entertaining guests and hosting big family dinners. The dining room, kitchen, and roof were all redone in 2013 along with several other updates. Stepping outside to the multi-tiered deck that wraps around most of the house, you will see a picture-perfect view of the manicured yard and a decorative paved walkway to your private fireplace. Some of the many features of the outdoor enjoyment include multiple gas line hookups on the deck, outdoor lighting, drop-down awnings thoughtfully installed for shade and wind comfort, several sheds for storage of equipment or toys, an expansive circular driveway that connects the major buildings of this property together for further enjoyment, a back-up generator, and (2) 50A RV plug-ins. In the first quonset, there is a heated and powered double car garage, a large recreational bonus room currently set up as a home theatre, and an upper storage mezzanine with a convenient upper access door! This incredible quonset has its own functional half bathroom and furnace as well. The second quonset is a heated, 220V powered shop capable of housing your equipment and tools (brand new commercial-grade door opener installed and air compressor included). Moving on to the remarkable STANDOUT feature of this property is the massive 2554 sqft commercially-zoned office building that has hosted two successfully operated family businesses in Kneehill County for decades! The options are truly endless here. Bring your business here or start a new one? Lease out the space as a mortgage helper? Or redesign the building to a second dwelling?? (permitting and county approval required for changes of use). The options are yours, and there simply isn’t another property like this one available. There is a long list of all the updates and features of this property so please contact your Realtor® today for more information or for a private showing. 25 minutes to Drumheller, 30 minutes to Strathmore, and 1 hour to Calgary airport. Municipal water is installed and available, but the owners use a well and 2-stage septic pump-out system. This property is currently zoned AG and HPS (Health and Public Services) with options to change the use of the office building in the future. (id:55690)
10:00 am
Ends at:12:30 pm
| Bathroom Total | 2 | Bedrooms Above Ground | 2 |
| Bedrooms Below Ground | 4 | Bedrooms Total | 6 |
| Appliances | Washer, Refrigerator, Range - Electric, Dishwasher, Dryer, Microwave, Hood Fan, Window Coverings, Garage Door Opener | Architectural Style | Bi-level |
| Basement Development | Finished | Basement Type | Full (finished) |
| Constructed Date | 1975 | Construction Style Attachment | Detached |
| Cooling Type | None | Exterior Finish | Brick, See Remarks |
| Fireplace Present | Yes | Fireplace Total | 1 |
| Flooring Type | Carpeted, Ceramic Tile, Laminate, Other | Foundation Type | Poured Concrete |
| Heating Fuel | Natural Gas | Heating Type | Central Heating, See Remarks |
| Size Interior | 2022 Sqft | Total Finished Area | 2022 Sqft |
| Type | House | Utility Water | Well |
| Detached Garage | 2 |
| Garage | |
| Heated Garage | |
| Other | |
| Oversize | |
| R V |
| Acreage | Yes | Fence Type | Fence |
| Landscape Features | Garden Area, Lawn | Sewer | Pump, Septic Tank |
| Size Irregular | 12.92 | Size Total | 12.92 Ac|10 - 49 Acres |
| Size Total Text | 12.92 Ac|10 - 49 Acres | Zoning Description | Ag, Hps, Mixed-use |
| Level | Type | Dimensions |
|---|---|---|
| Second Level | Recreational, Games Room | 38.33 Ft x 22.33 Ft |
| Second Level | Loft | 26.58 Ft x 31.75 Ft |
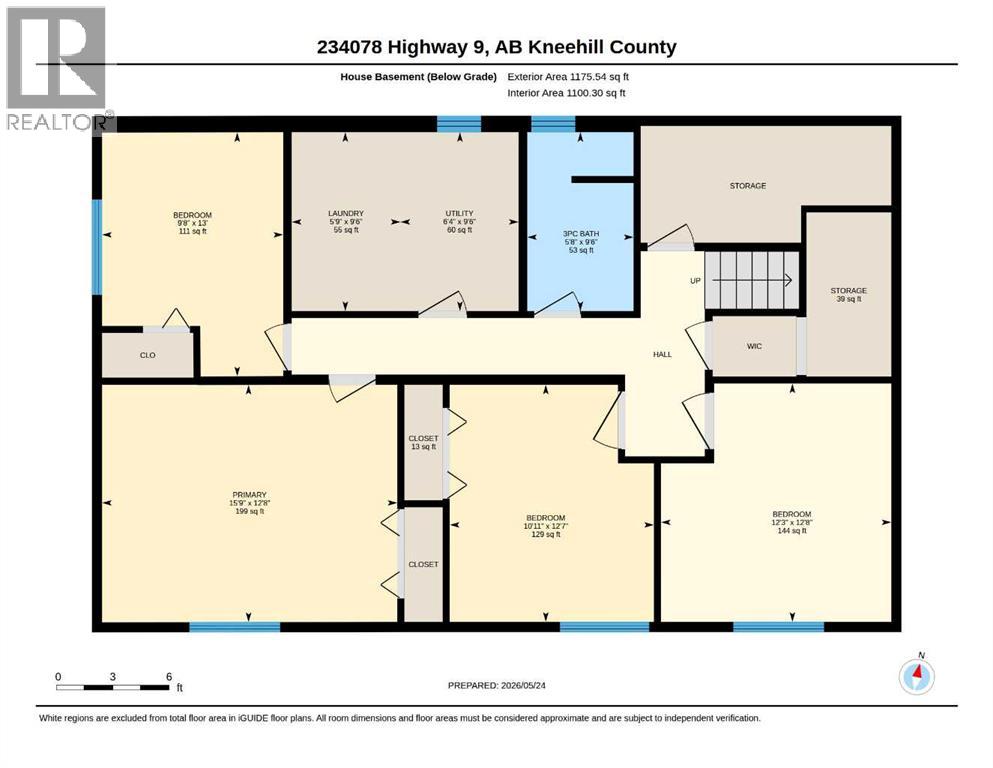
| Basement | Primary Bedroom | 12.67 Ft x 15.75 Ft |
| Basement | 3pc Bathroom | 9.50 Ft x 5.67 Ft |
| Basement | Bedroom | 13.00 Ft x 9.67 Ft |
| Basement | Bedroom | 12.58 Ft x 10.92 Ft |
| Basement | Bedroom | 12.67 Ft x 12.25 Ft |
| Basement | Laundry Room | 9.50 Ft x 5.75 Ft |
| Main Level | 3pc Bathroom | 10.08 Ft x 4.92 Ft |
| Main Level | Bedroom | 10.08 Ft x 9.58 Ft |
| Main Level | Dining Room | 13.33 Ft x 10.00 Ft |
| Main Level | Dining Room | 19.33 Ft x 13.67 Ft |
| Main Level | Family Room | 13.33 Ft x 21.08 Ft |
| Main Level | Foyer | 9.67 Ft x 7.42 Ft |
| Main Level | Kitchen | 13.42 Ft x 13.92 Ft |
| Main Level | Living Room | 23.00 Ft x 15.75 Ft |
| Main Level | Primary Bedroom | 13.50 Ft x 13.58 Ft |
| Main Level | Furnace | 6.75 Ft x 7.00 Ft |
Unlock Your Real Estate Dreams with Calgary Dream Properties - Join me to Building Your Future!
At Calgary Dream Properties, I am committed to delivering unparalleled expertise and unwavering integrity in the realm of luxury real estate. With a dedication to professionalism, I go above and beyond to provide my clients with top-tier service, ensuring they achieve their unique real estate aspirations. Join me at Calgary Dream Properties to embark on a journey towards realizing your dream property goals.
Contact US