Browse our exclusive listings.
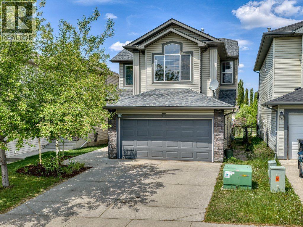
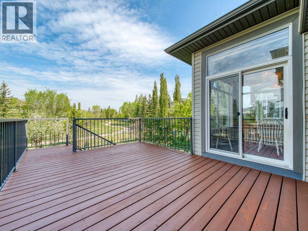
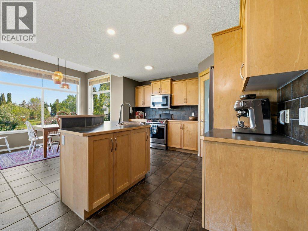
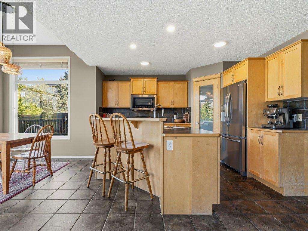
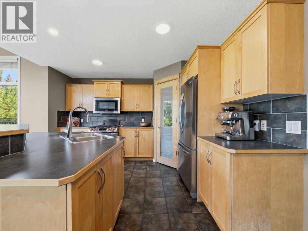
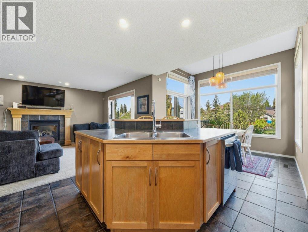
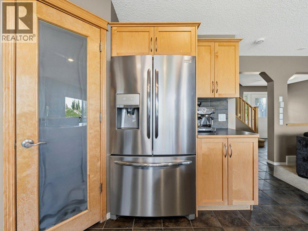
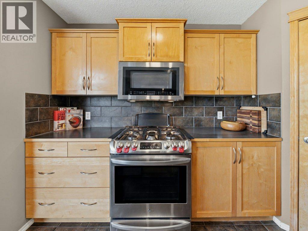
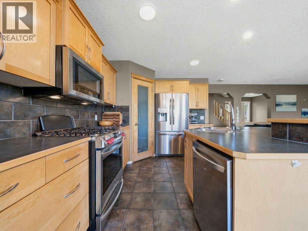
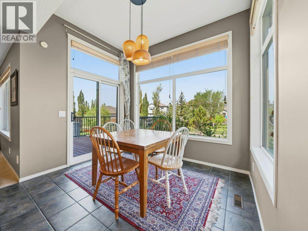
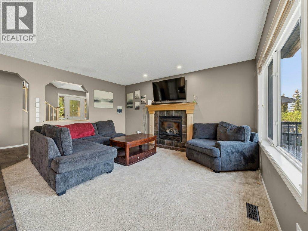
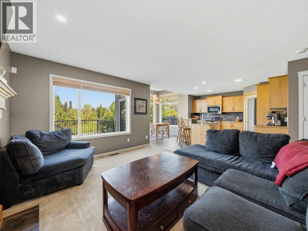
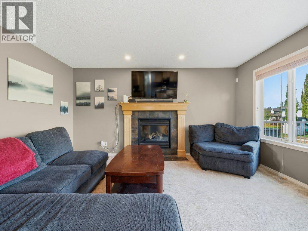
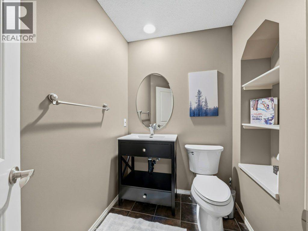
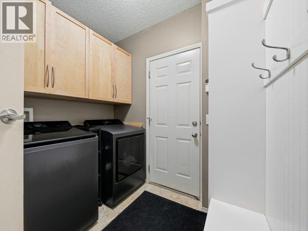
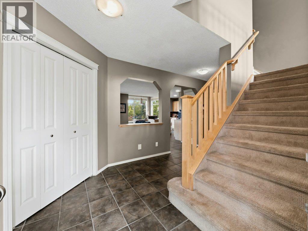
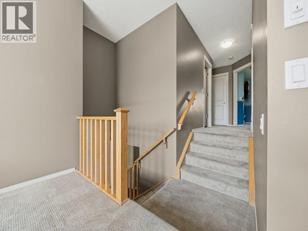
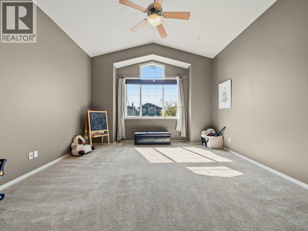
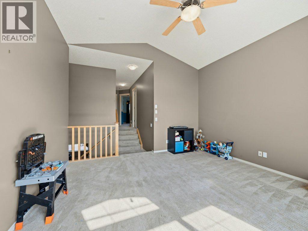
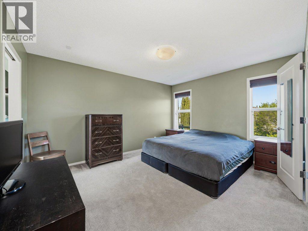
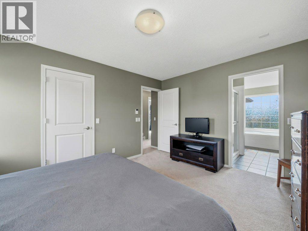
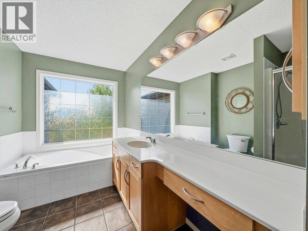
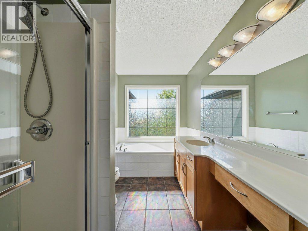
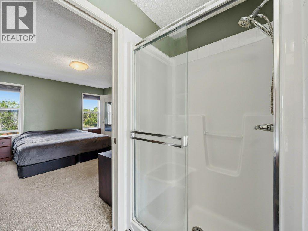
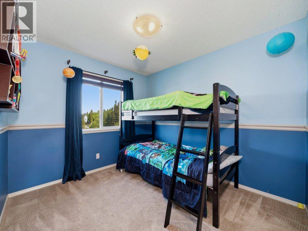
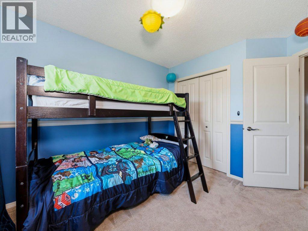
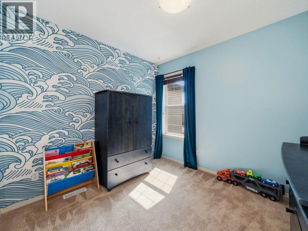
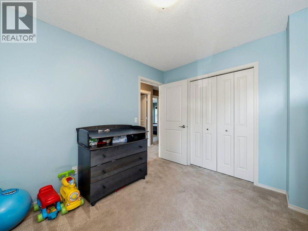
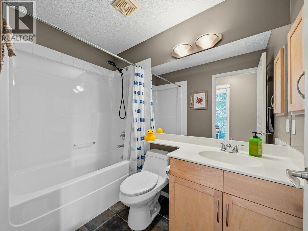
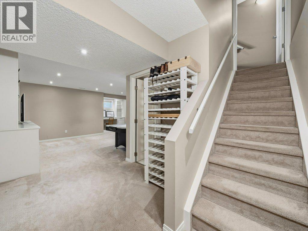
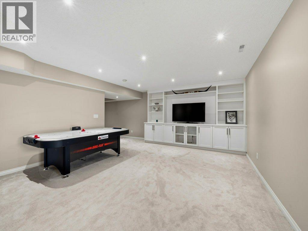
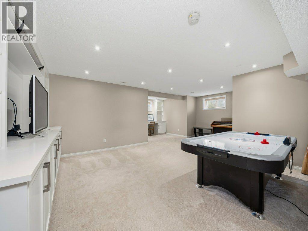
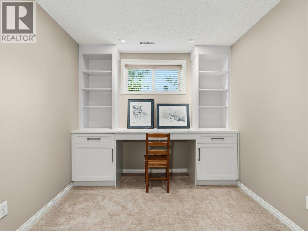
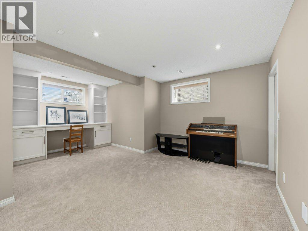
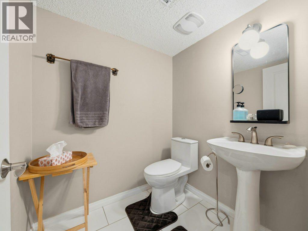
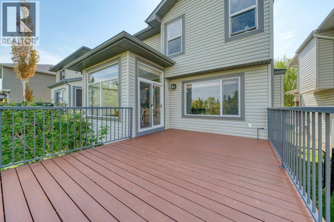
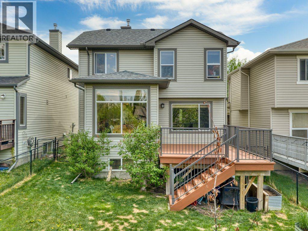
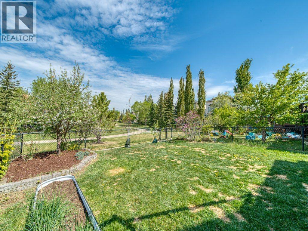
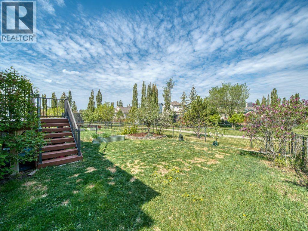
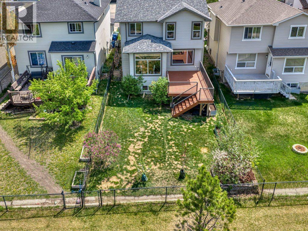
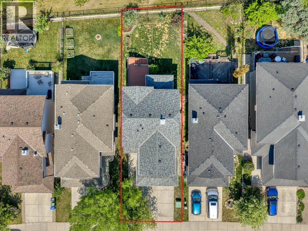
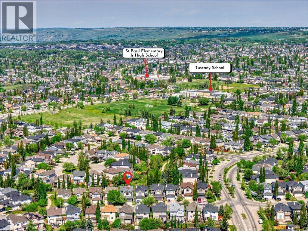
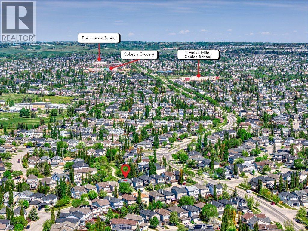
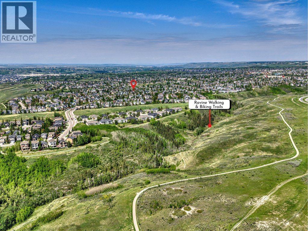
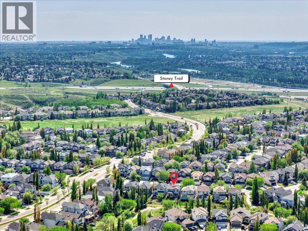
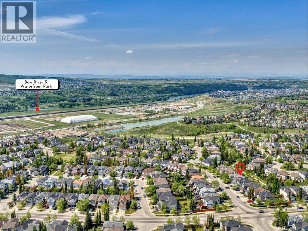
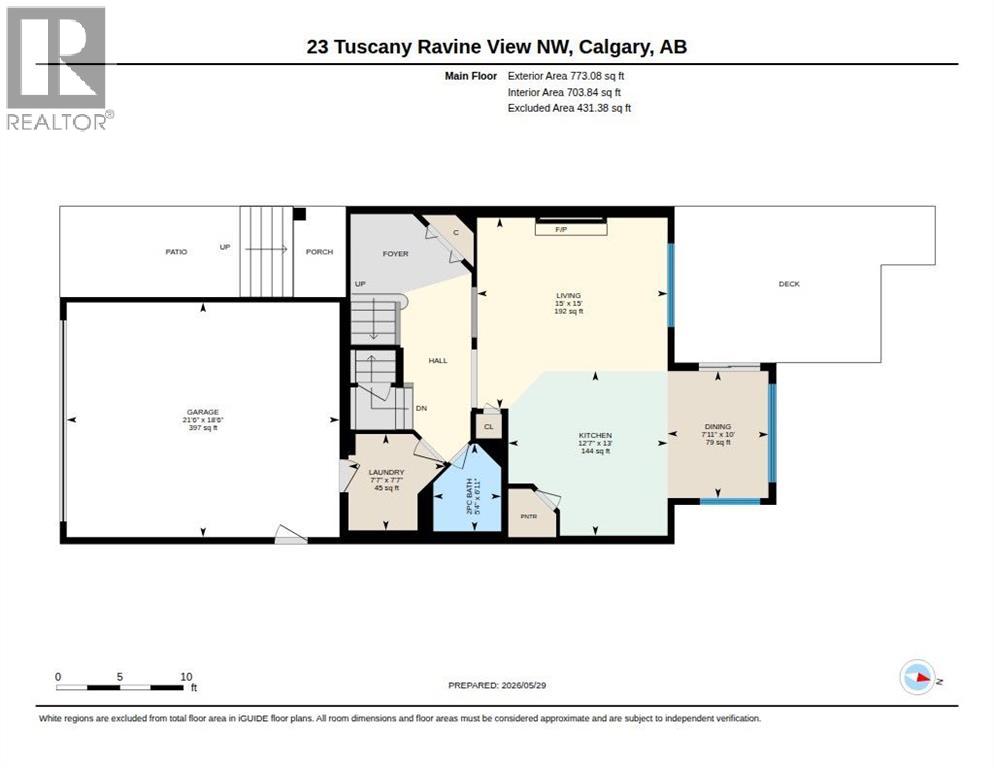
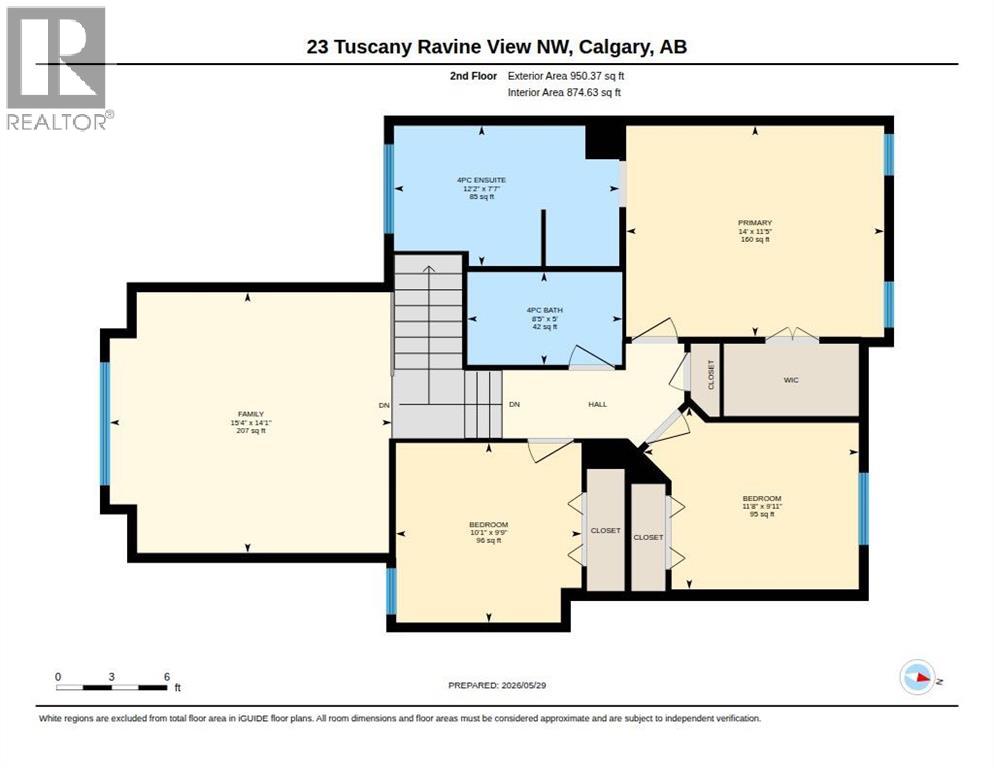
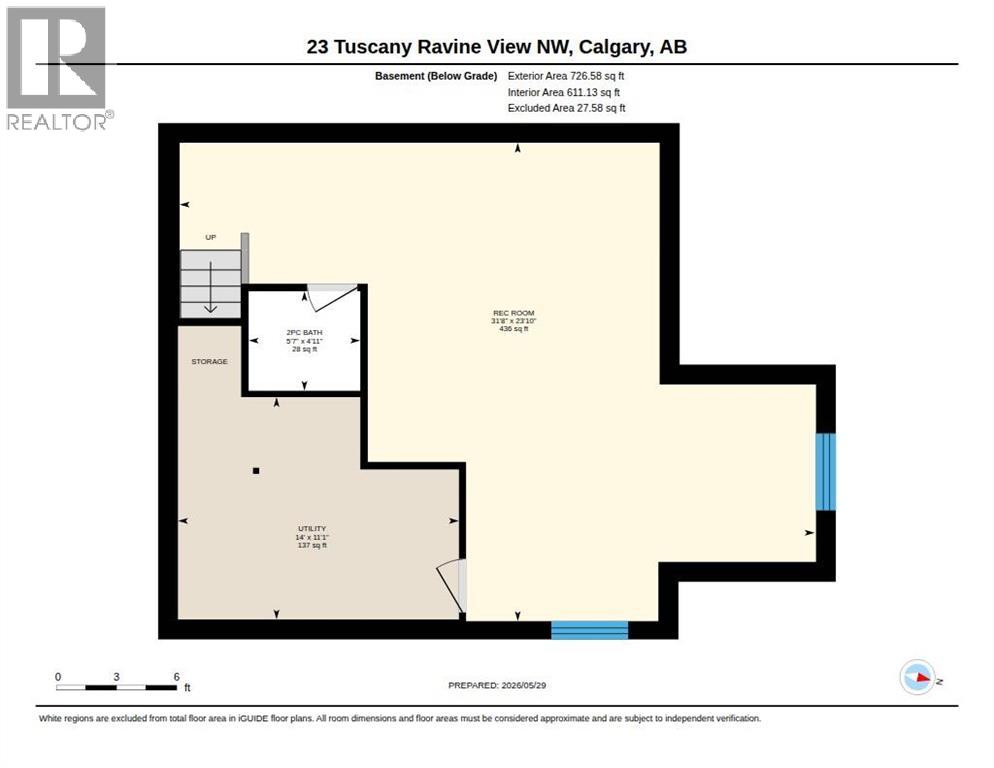
OPEN HOUSE SATURDAY MAY 30th 12:00-2:00PM! Welcome to this well-maintained family home ideally situated on a premium lot BACKING ONTO A LARGE GREENSPACE and Tuscany’s extensive pathway system while capturing beautiful mountain views. Opportunities like this are rare, offering the perfect combination of privacy, outdoor living, and one of Tuscany’s most desirable locations.The bright and spacious main floor features an open-concept design that is perfect for both everyday living and entertaining. The large kitchen offers ample cabinetry, stainless steel appliances, a gas stove, a large corner pantry, and plenty of counter space. The kitchen flows seamlessly into the dining area and spacious living room, creating a welcoming gathering space for family and friends. A convenient main floor laundry room and 2-piece bathroom complete this level. CENTRAL AIR CONDITIONING provides added comfort during the warm summer months.Step outside to the incredible west-facing deck, the true highlight of the home. Overlooking the expansive backyard, greenspace, pathway system, and mountain views, this is the perfect place to enjoy your morning coffee, summer BBQs, or evening sunsets.The upper level offers 3 spacious bedrooms, 2 full bathrooms, and a large bonus room with vaulted ceilings. The primary bedroom features a walk-in closet and private 4-piece ensuite, while the additional bedrooms provide plenty of space for family or guests.The professionally finished basement adds valuable living space with a large family and recreation room featuring custom built-in cabinetry and an updated 2-piece bathroom.This move-in ready home is available for quick possession and offers an exceptional opportunity to enjoy one of Tuscany’s most sought-after locations close to schools, parks, shopping, transit, and all amenities.A rare opportunity to own a mountain-view home backing onto greenspace and pathways in the heart of Tuscany. (id:55690)
12:00 pm
Ends at:2:00 pm
| Bathroom Total | 4 | Bedrooms Above Ground | 3 |
| Bedrooms Total | 3 | Appliances | Refrigerator, Gas Stove(s), Dishwasher, Microwave, Window Coverings, Washer & Dryer |
| Basement Development | Finished | Basement Type | Full (finished) |
| Constructed Date | 2003 | Construction Material | Wood Frame |
| Construction Style Attachment | Detached | Cooling Type | Central Air Conditioning |
| Exterior Finish | Composite Siding | Fireplace Present | Yes |
| Fireplace Total | 1 | Flooring Type | Carpeted, Ceramic Tile |
| Foundation Type | Poured Concrete | Half Bath Total | 2 |
| Heating Type | Forced Air | Stories Total | 2 |
| Size Interior | 1723 Sqft | Total Finished Area | 1723.45 Sqft |
| Type | House |
| Attached Garage | 2 |
| Acreage | No | Fence Type | Fence |
| Land Amenities | Park, Playground, Schools, Shopping | Landscape Features | Lawn |
| Size Depth | 34.88 M | Size Frontage | 10.41 M |
| Size Irregular | 363.00 | Size Total | 363 M2|0-4,050 Sqft |
| Size Total Text | 363 M2|0-4,050 Sqft | Zoning Description | R-cg |
| Level | Type | Dimensions |
|---|---|---|
| Basement | 2pc Bathroom | 5.58 Ft x 4.92 Ft |
| Basement | Recreational, Games Room | 31.67 Ft x 23.83 Ft |
| Basement | Furnace | 14.00 Ft x 11.08 Ft |
| Main Level | 2pc Bathroom | 6.92 Ft x 5.33 Ft |
| Main Level | Dining Room | 10.00 Ft x 7.92 Ft |
| Main Level | Kitchen | 13.00 Ft x 12.58 Ft |
| Main Level | Laundry Room | 7.58 Ft x 7.58 Ft |
| Main Level | Living Room | 15.00 Ft x 15.00 Ft |
| Upper Level | 4pc Bathroom | 8.42 Ft x 5.00 Ft |
| Upper Level | 4pc Bathroom | 12.17 Ft x 7.58 Ft |
| Upper Level | Bedroom | 11.67 Ft x 9.92 Ft |
| Upper Level | Bedroom | 10.08 Ft x 9.75 Ft |
| Upper Level | Family Room | 15.33 Ft x 14.08 Ft |
| Upper Level | Primary Bedroom | 14.00 Ft x 11.42 Ft |

Unlock Your Real Estate Dreams with Calgary Dream Properties - Join me to Building Your Future!
At Calgary Dream Properties, I am committed to delivering unparalleled expertise and unwavering integrity in the realm of luxury real estate. With a dedication to professionalism, I go above and beyond to provide my clients with top-tier service, ensuring they achieve their unique real estate aspirations. Join me at Calgary Dream Properties to embark on a journey towards realizing your dream property goals.
Contact US