Browse our exclusive listings.
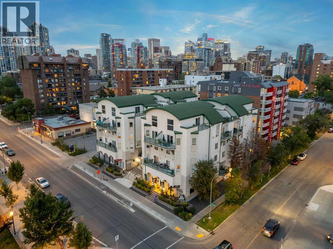
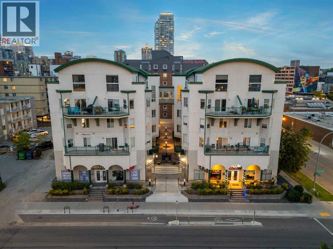
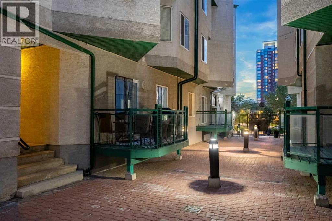
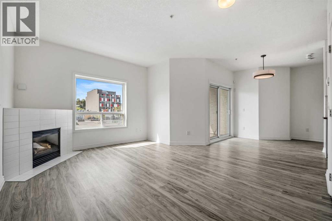
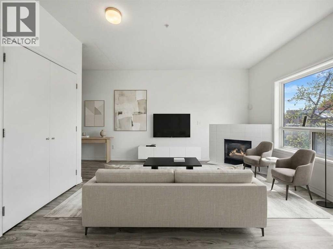
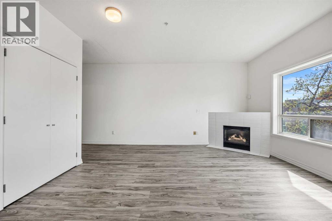
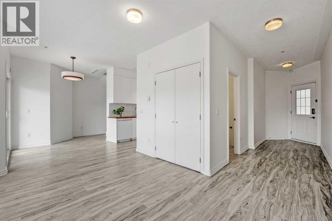
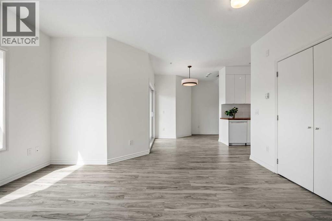
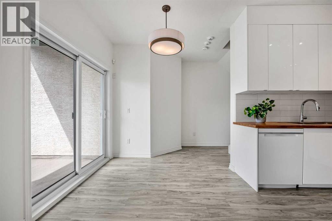
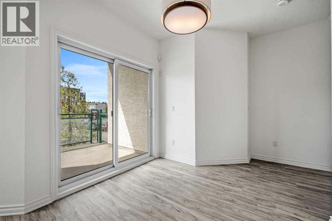
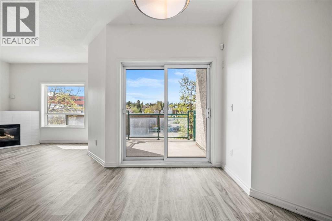
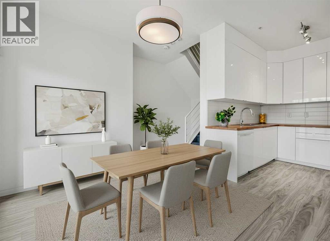
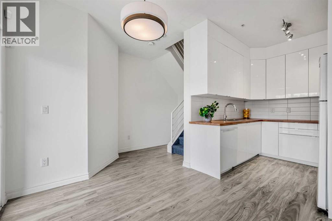
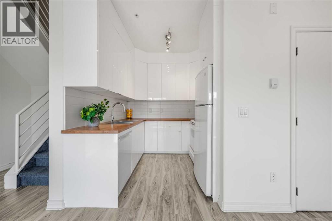
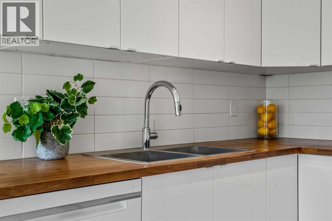
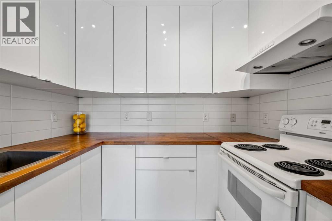
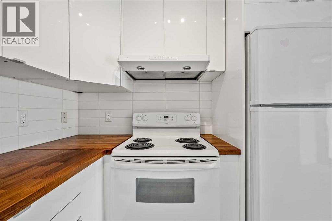
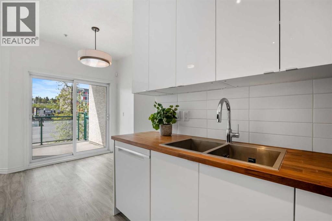
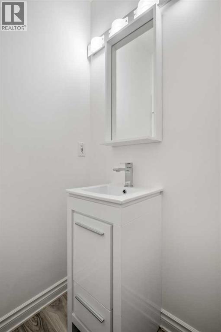
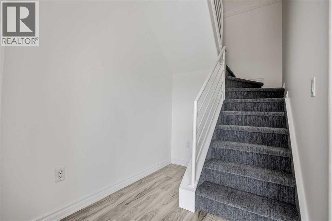
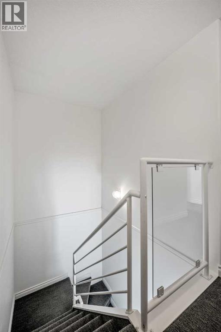
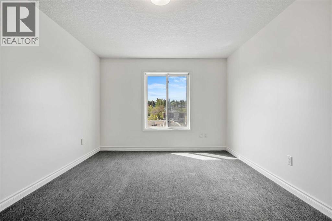
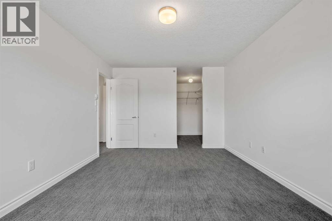
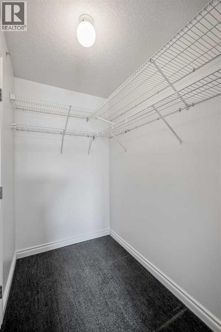
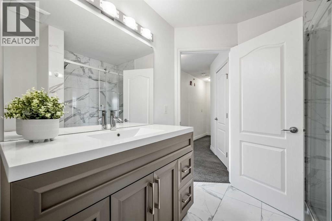
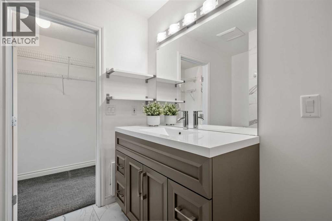
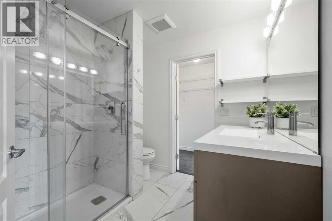
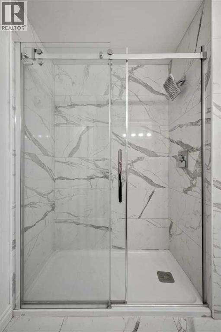
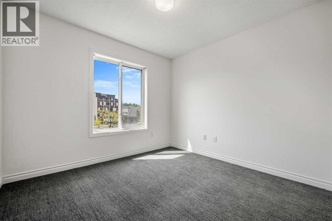
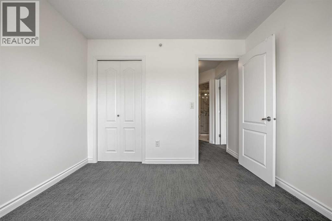
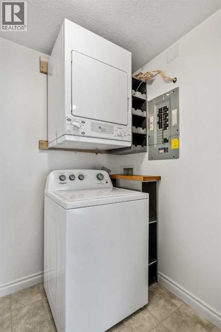
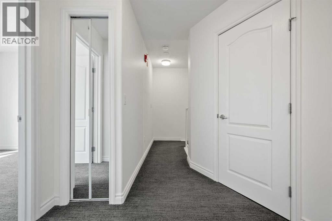
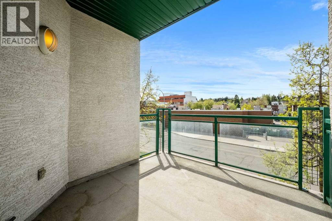
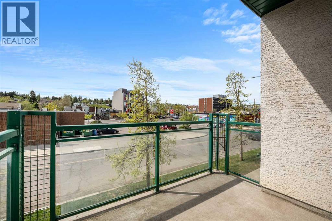
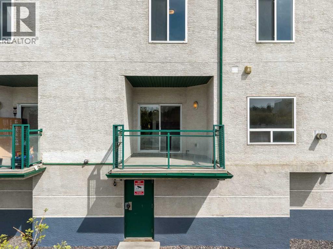
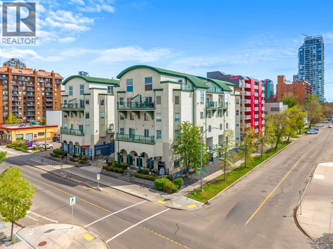
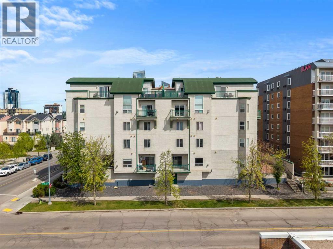
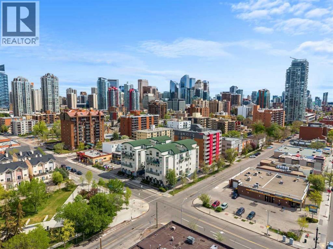
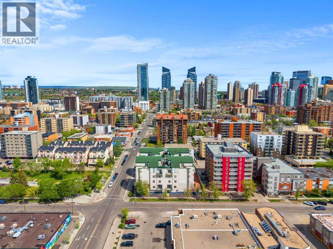
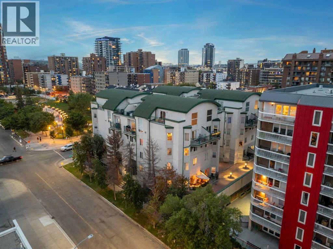
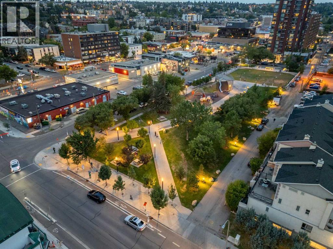
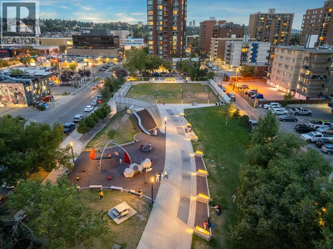
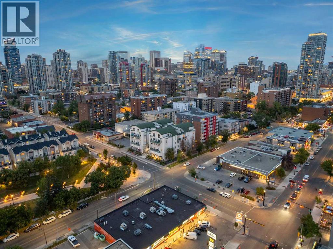
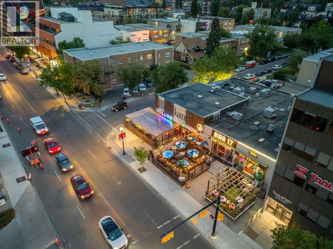
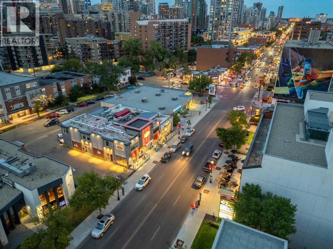
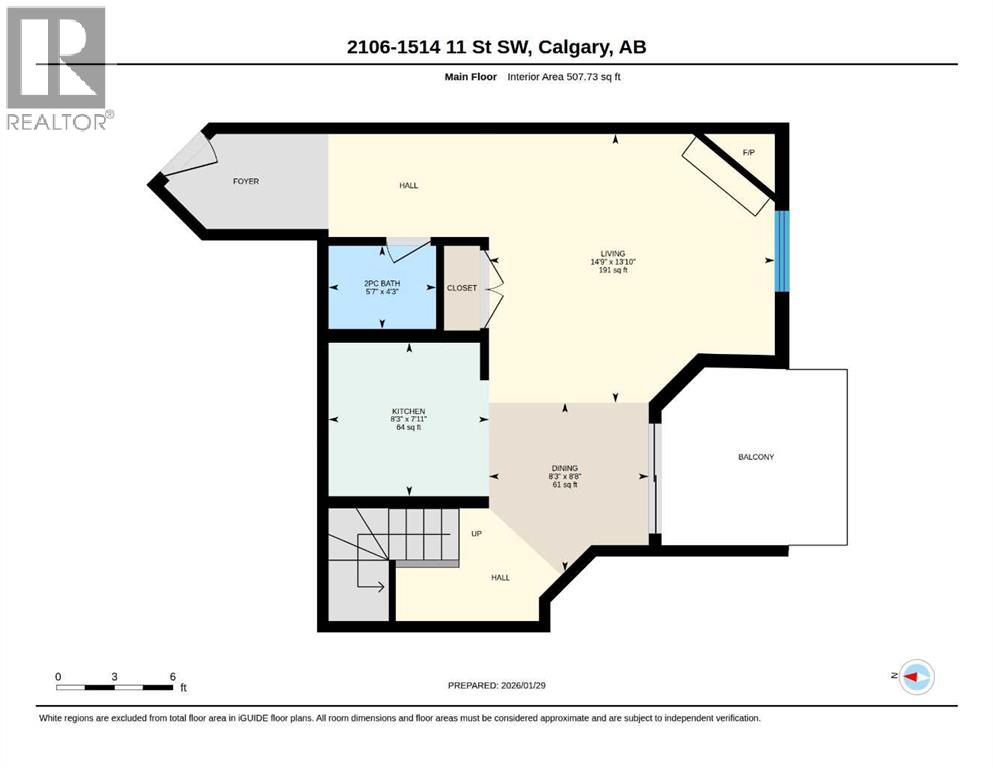
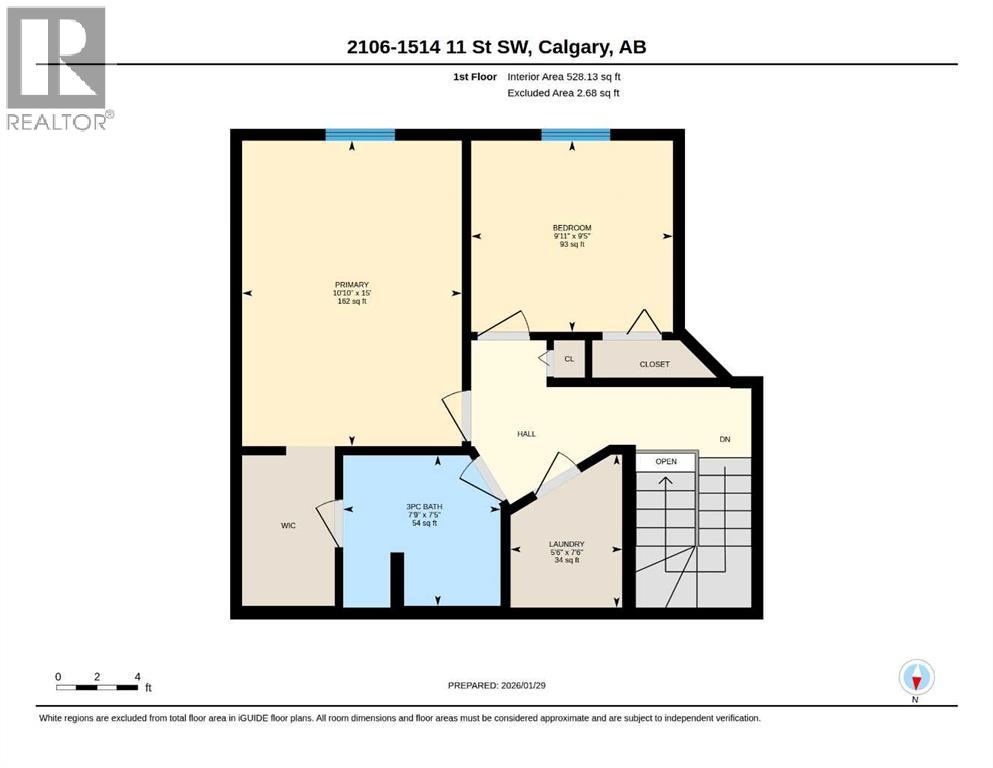
Experience elevated inner-city living in this beautifully upgraded 2-bedroom, 2-bathroom, two-storey residence offering 1,036 sq.ft. of stylish and functional living space with the rare advantage of a private gated entrance. Perfectly situated in Calgary’s sought-after Beltline district, this sophisticated home combines the feel of a modern townhome with the convenience of urban condo living, just steps from the shops, restaurants, cafés, and nightlife of vibrant 17th Avenue.Inside, the open-concept layout is elevated by soaring 9-foot ceilings, contemporary lighting, curated finishes, and a freshly painted main floor that adds a bright, modern feel throughout the space. The inviting living and dining areas are centered around a cozy corner gas fireplace—perfect for entertaining or relaxing evenings at home. Patio doors lead to a private, sun-drenched south-facing deck complete with a gas BBQ hookup, creating an effortless indoor-outdoor lifestyle ideal for summer gatherings.The beautifully updated kitchen showcases modern cabinetry, sleek white appliances, a stylish tile backsplash, and rich butcher block countertops. A chic 2-piece powder room completes the main level.Upstairs, the spacious primary retreat features a walk-in closet and direct access to a spa-inspired bathroom complete with striking tile work, an oversized walk-in shower, and built-in corner bench seating. A bright second bedroom offers flexibility for guests, a sophisticated home office, or creative space. Upper-level in-suite laundry and additional storage provide exceptional everyday convenience.Additional highlights include an extra-deep front foyer closet, dedicated storage in the heated underground parkade, and secure heated underground parking.Enjoy the ultimate inner-city lifestyle just outside your door—artisan cafés, boutique shopping, acclaimed restaurants, vibrant nightlife, transit, schools, and bike pathways are all within walking distance.This is more than a home—it’s a s tatement in elevated urban living. Click the 3D virtual tour for the full experience. (id:55690)
Maintenance, Heat, Property Management, Reserve Fund Contributions, Sewer, Waste Removal, Water
$742.66 Monthly| Bathroom Total | 2 | Bedrooms Above Ground | 2 |
| Bedrooms Total | 2 | Appliances | Refrigerator, Dishwasher, Stove, Microwave Range Hood Combo, Washer/dryer Stack-up |
| Architectural Style | Multi-level | Constructed Date | 1999 |
| Construction Style Attachment | Attached | Cooling Type | None |
| Exterior Finish | Stucco | Fireplace Present | Yes |
| Fireplace Total | 1 | Flooring Type | Tile, Vinyl Plank |
| Half Bath Total | 1 | Heating Type | Baseboard Heaters, In Floor Heating |
| Stories Total | 4 | Size Interior | 1036 Sqft |
| Total Finished Area | 1036 Sqft | Type | Apartment |
| Garage | |
| Heated Garage | |
| Underground |
| Acreage | No | Land Amenities | Park, Schools, Shopping |
| Size Total Text | Unknown | Zoning Description | Cc-mhx |
| Level | Type | Dimensions |
|---|---|---|
| Second Level | 3pc Bathroom | Measurements not available |
| Second Level | Bedroom | 9.92 Ft x 9.42 Ft |
| Second Level | Laundry Room | 5.50 Ft x 7.50 Ft |
| Second Level | Primary Bedroom | 10.83 Ft x 15.00 Ft |
| Main Level | 2pc Bathroom | Measurements not available |
| Main Level | Dining Room | 8.67 Ft x 8.75 Ft |
| Main Level | Kitchen | 7.92 Ft x 8.25 Ft |
| Main Level | Living Room | 13.83 Ft x 14.75 Ft |

Unlock Your Real Estate Dreams with Calgary Dream Properties - Join me to Building Your Future!
At Calgary Dream Properties, I am committed to delivering unparalleled expertise and unwavering integrity in the realm of luxury real estate. With a dedication to professionalism, I go above and beyond to provide my clients with top-tier service, ensuring they achieve their unique real estate aspirations. Join me at Calgary Dream Properties to embark on a journey towards realizing your dream property goals.
Contact US