Browse our exclusive listings.
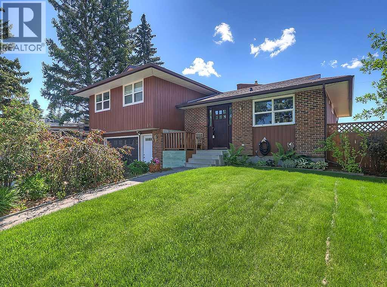
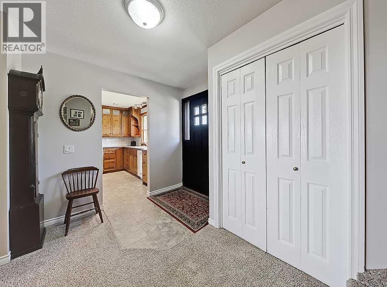
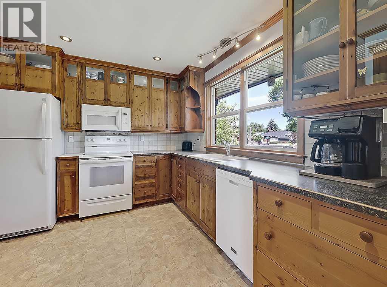
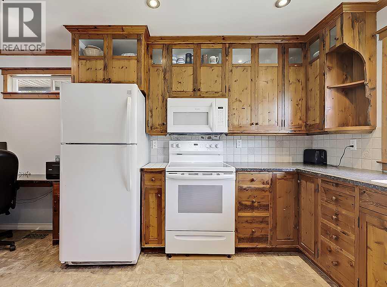
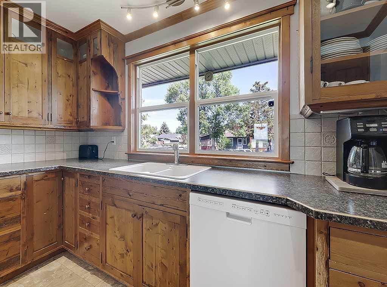
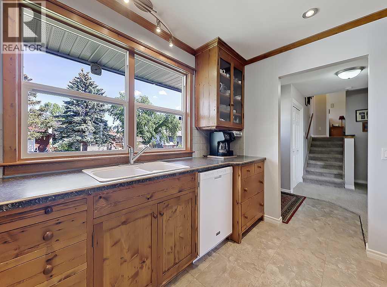
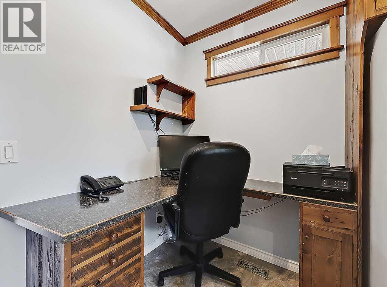
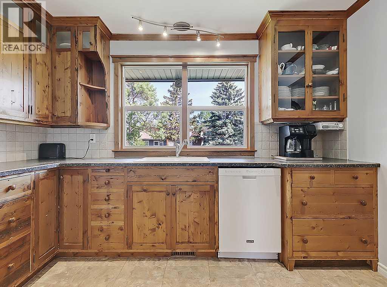
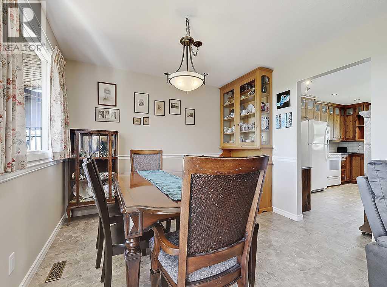
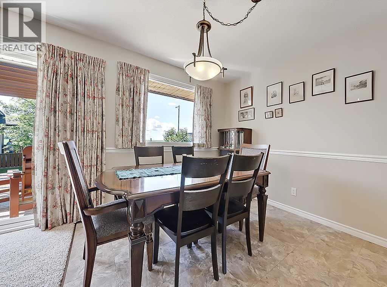
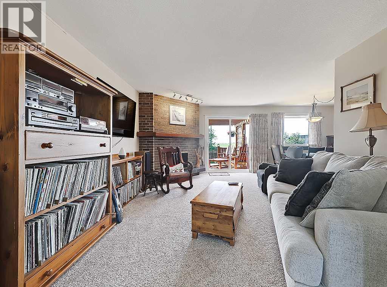
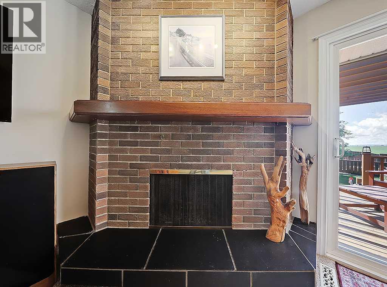
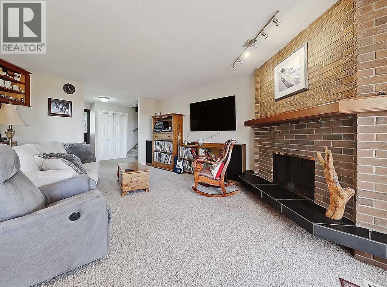
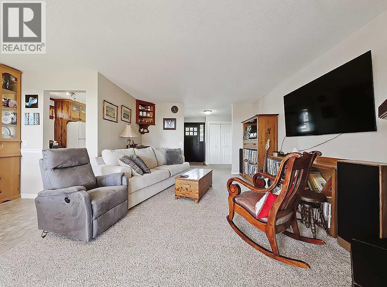
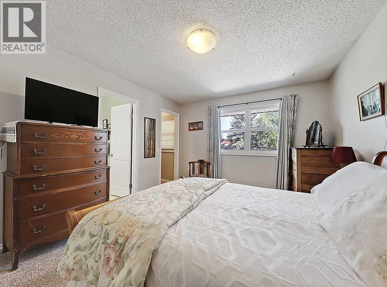
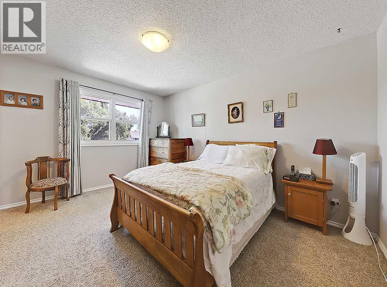
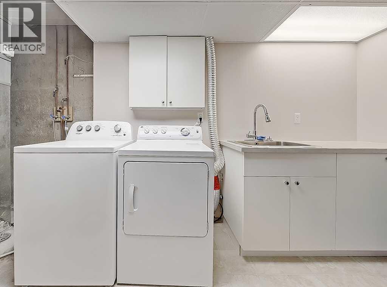
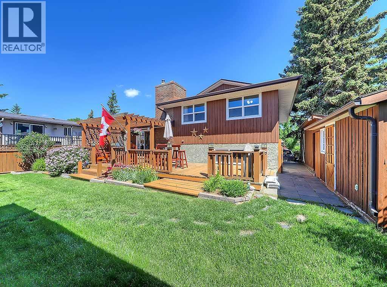
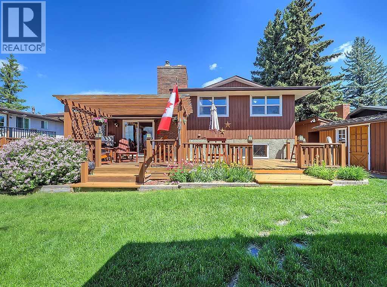
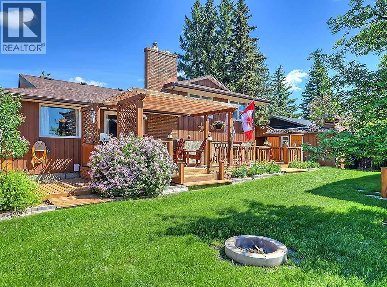
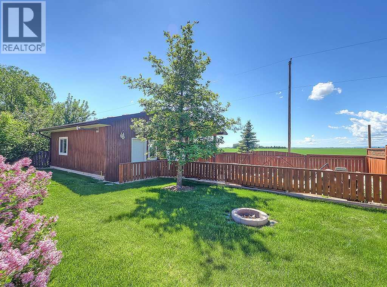
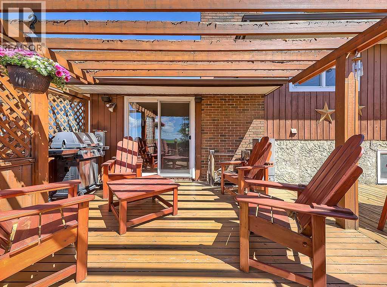
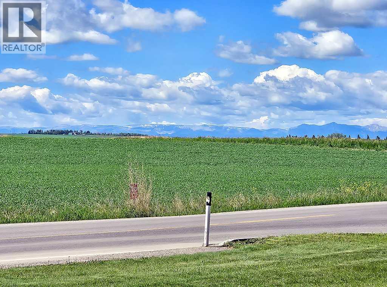
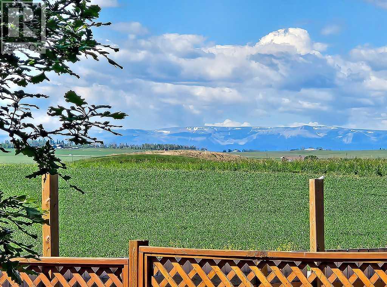
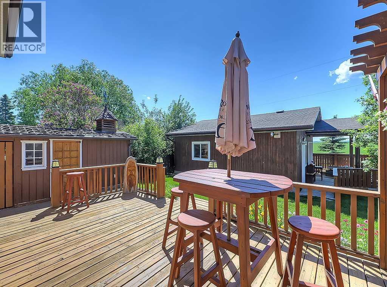
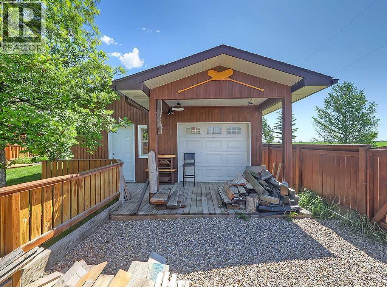
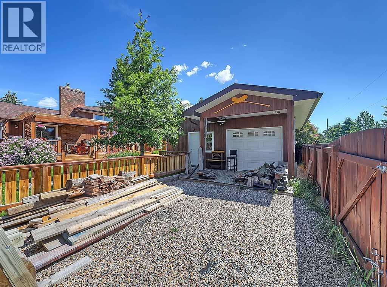
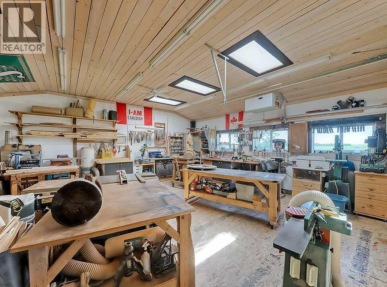
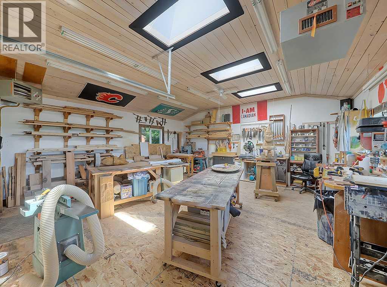
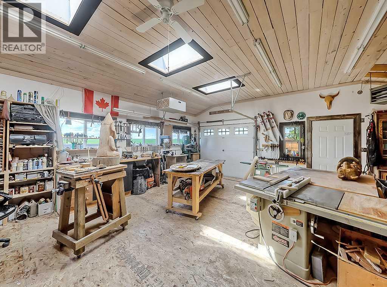
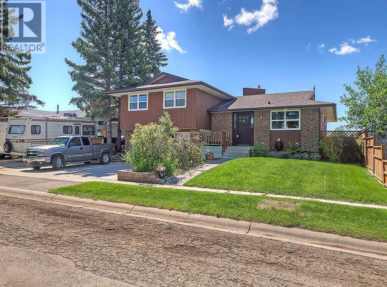
Welcome home to this exceptional family residence located in desirable West High River, offering breathtaking views of the Rocky Mountains and surrounding countryside. Meticulously maintained and move-in ready, this spacious 3-bedroom home features a remarkable 23' x 23' heated detached shop, ideal for woodworking, hobbies, a home-based business, or the ultimate personal retreat.As you enter, you are welcomed by a bright front kitchen showcasing custom barnwood cabinetry, ample counter space, abundant storage, and a convenient computer workstation. The adjoining dining area is perfectly positioned to capture the spectacular mountain and countryside views, creating a wonderful setting for family meals and entertaining.The inviting living room features a beautiful brick wood-burning fireplace and newer carpeting, providing a warm and comfortable space to relax. Upstairs, you'll find three generous bedrooms, including a spacious primary suite complete with a 4-piece ensuite and large walk-in closet.The third level offers direct access to the impressive 32' x 18' attached garage and includes a convenient 2-piece bathroom. The fully developed fourth level boasts a massive family room, perfect for a growing family, games area, home theatre, or recreation space, along with a functional laundry room featuring a utility sink.Step outside to discover the incredible south-facing backyard, highlighted by mature trees, stunning views, and a large deck designed for outdoor entertaining and relaxation. The detached heated shop is a standout feature, offering 200-amp service, skylights, and endless possibilities for hobbyists, craftsmen, or additional workspace.Properties with views, privacy, and exceptional shop space are rare. Don't miss this opportunity to own a truly special home on one of West High River's most desirable lots. Call today to book your private viewing. (id:55690)
| Bathroom Total | 2 | Bedrooms Above Ground | 3 |
| Bedrooms Total | 3 | Appliances | Washer, Refrigerator, Dishwasher, Stove, Dryer, Window Coverings |
| Architectural Style | 4 Level | Basement Development | Finished |
| Basement Type | Full (finished) | Constructed Date | 1974 |
| Construction Material | Wood Frame | Construction Style Attachment | Detached |
| Cooling Type | None | Fireplace Present | Yes |
| Fireplace Total | 1 | Flooring Type | Carpeted |
| Foundation Type | Poured Concrete | Heating Type | Forced Air |
| Size Interior | 1435 Sqft | Total Finished Area | 1435 Sqft |
| Type | House |
| Attached Garage | 2 |
| Acreage | No | Fence Type | Fence |
| Land Amenities | Park, Schools | Landscape Features | Landscaped, Lawn |
| Size Depth | 34 M | Size Frontage | 19 M |
| Size Irregular | 655.90 | Size Total | 655.9 M2|4,051 - 7,250 Sqft |
| Size Total Text | 655.9 M2|4,051 - 7,250 Sqft | Zoning Description | Tnd |
| Level | Type | Dimensions |
|---|---|---|
| Basement | Recreational, Games Room | 21.42 Ft x 16.42 Ft |
| Basement | Laundry Room | 12.83 Ft x 10.58 Ft |
| Main Level | Living Room | 17.92 Ft x 13.17 Ft |
| Main Level | Kitchen | 15.92 Ft x 11.92 Ft |
| Main Level | Dining Room | 10.92 Ft x 9.33 Ft |
| Upper Level | Primary Bedroom | 14.33 Ft x 11.92 Ft |
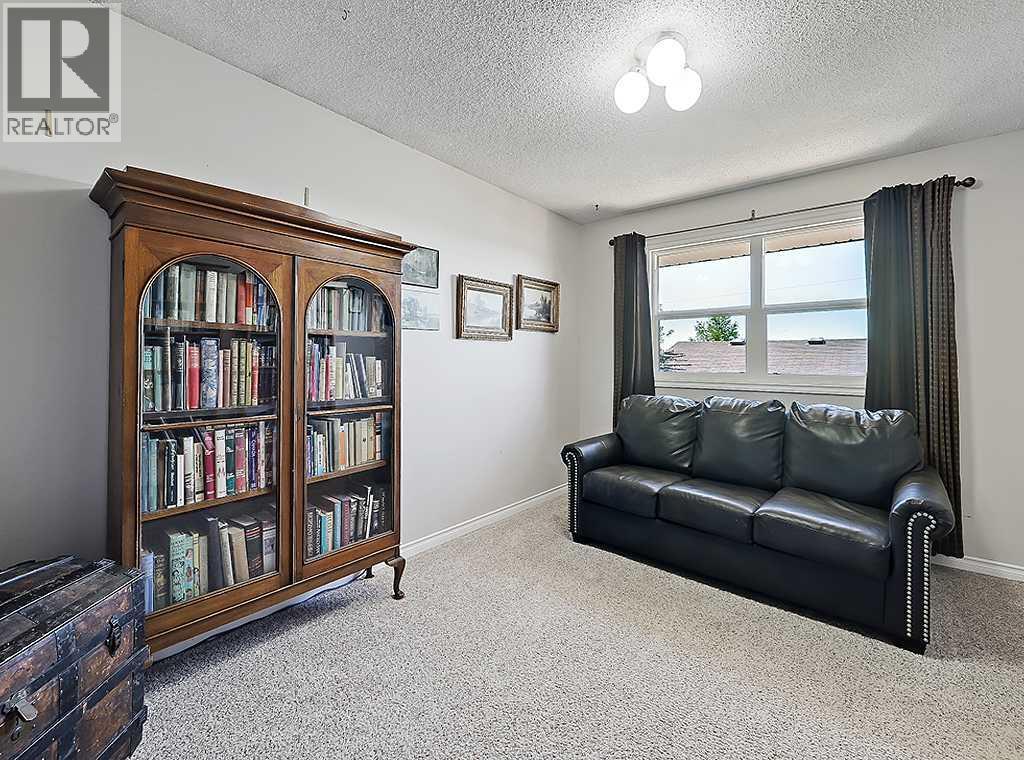
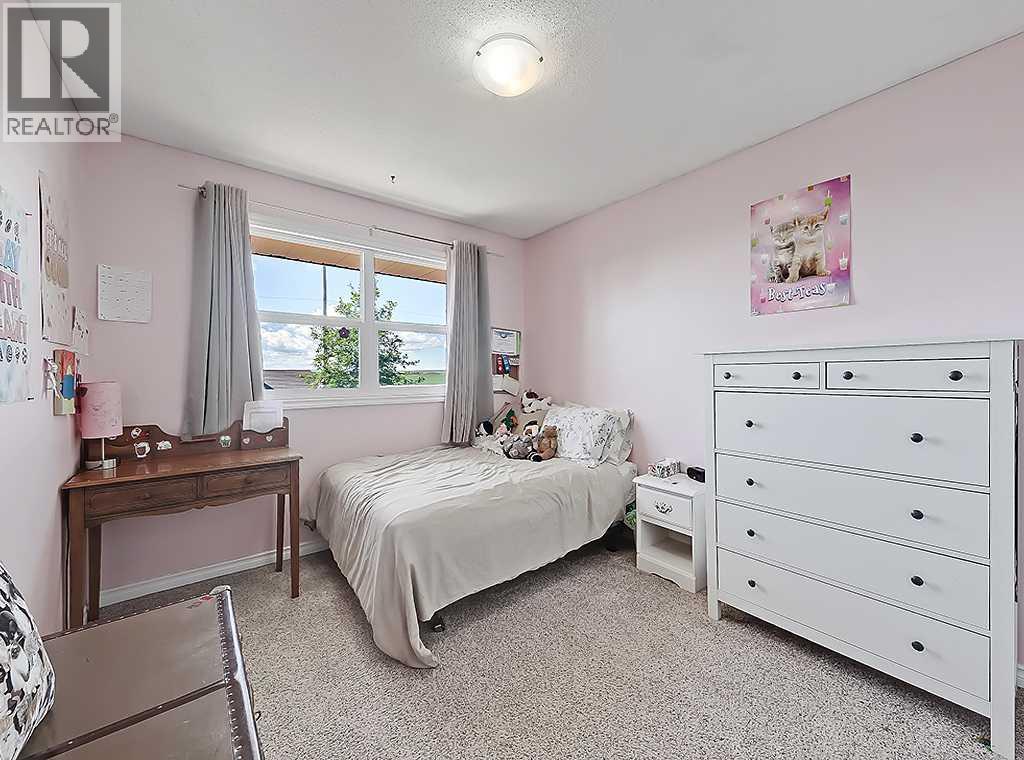
| Upper Level | Bedroom | 12.83 Ft x 10.00 Ft |
| Upper Level | Bedroom | 11.50 Ft x 9.83 Ft |
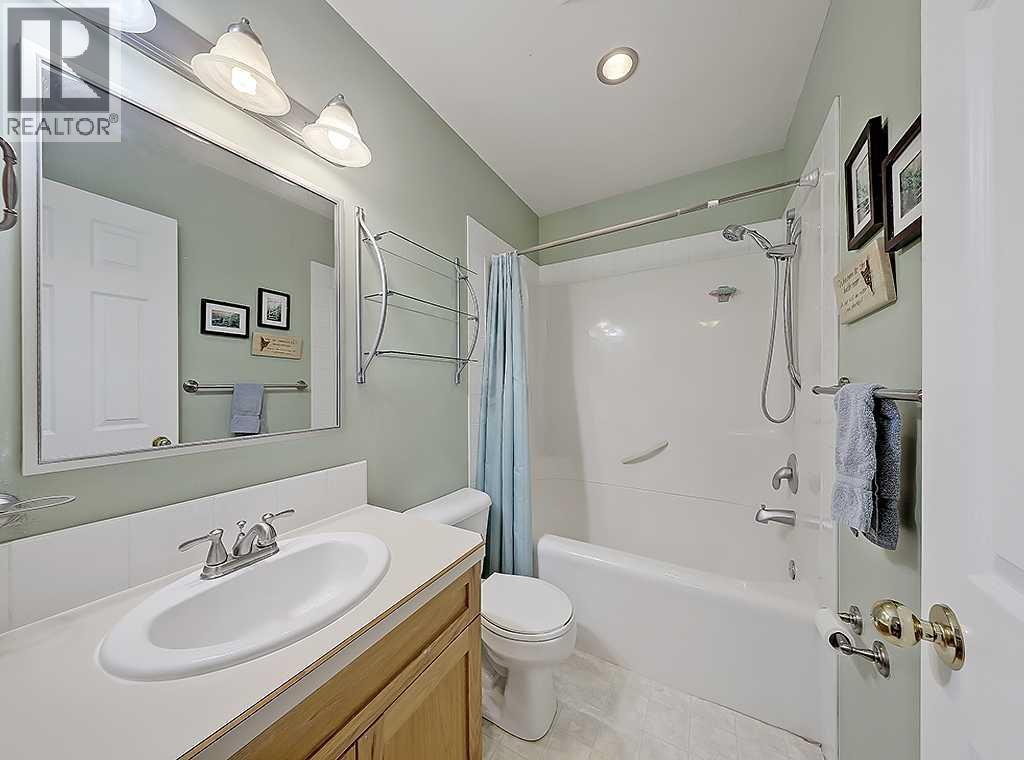
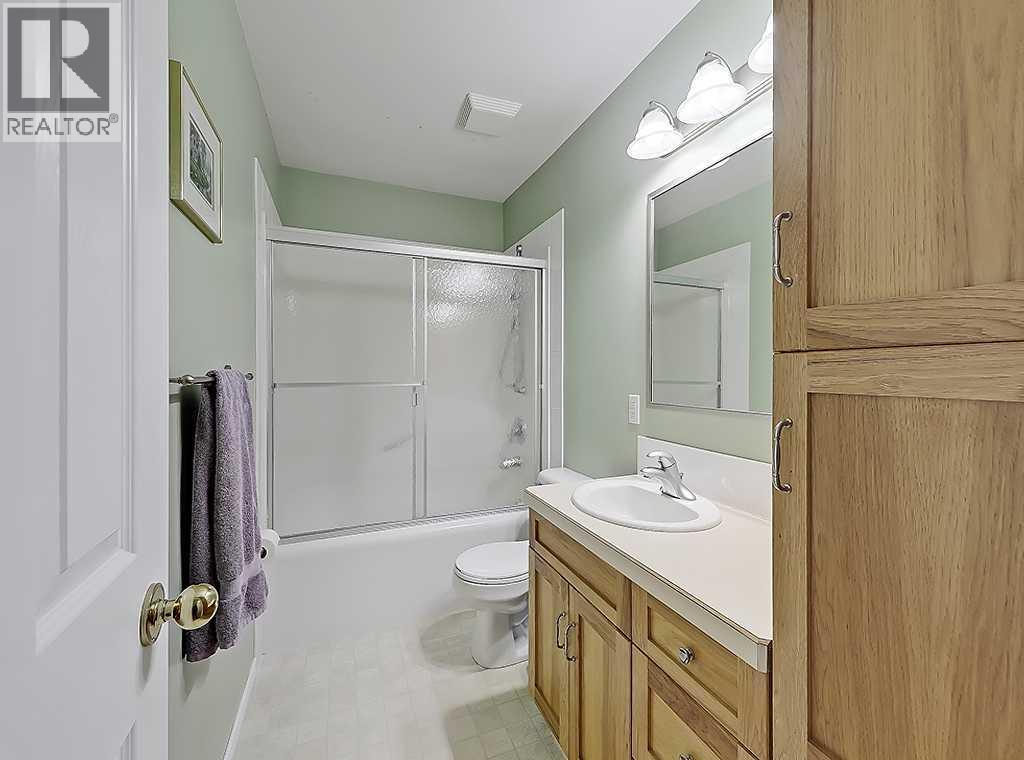
| Upper Level | 4pc Bathroom | .00 Ft x .00 Ft |
| Upper Level | 4pc Bathroom | .00 Ft x .00 Ft |

Unlock Your Real Estate Dreams with Calgary Dream Properties - Join me to Building Your Future!
At Calgary Dream Properties, I am committed to delivering unparalleled expertise and unwavering integrity in the realm of luxury real estate. With a dedication to professionalism, I go above and beyond to provide my clients with top-tier service, ensuring they achieve their unique real estate aspirations. Join me at Calgary Dream Properties to embark on a journey towards realizing your dream property goals.
Contact US