Browse our exclusive listings.
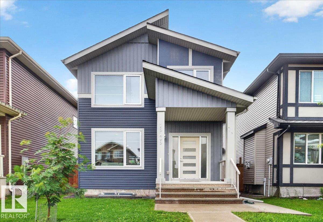
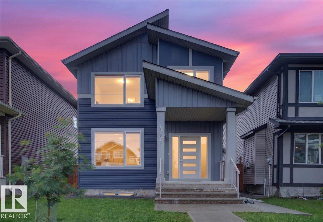
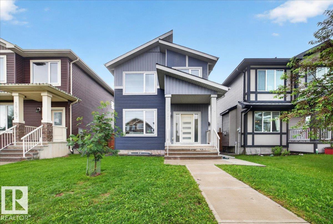
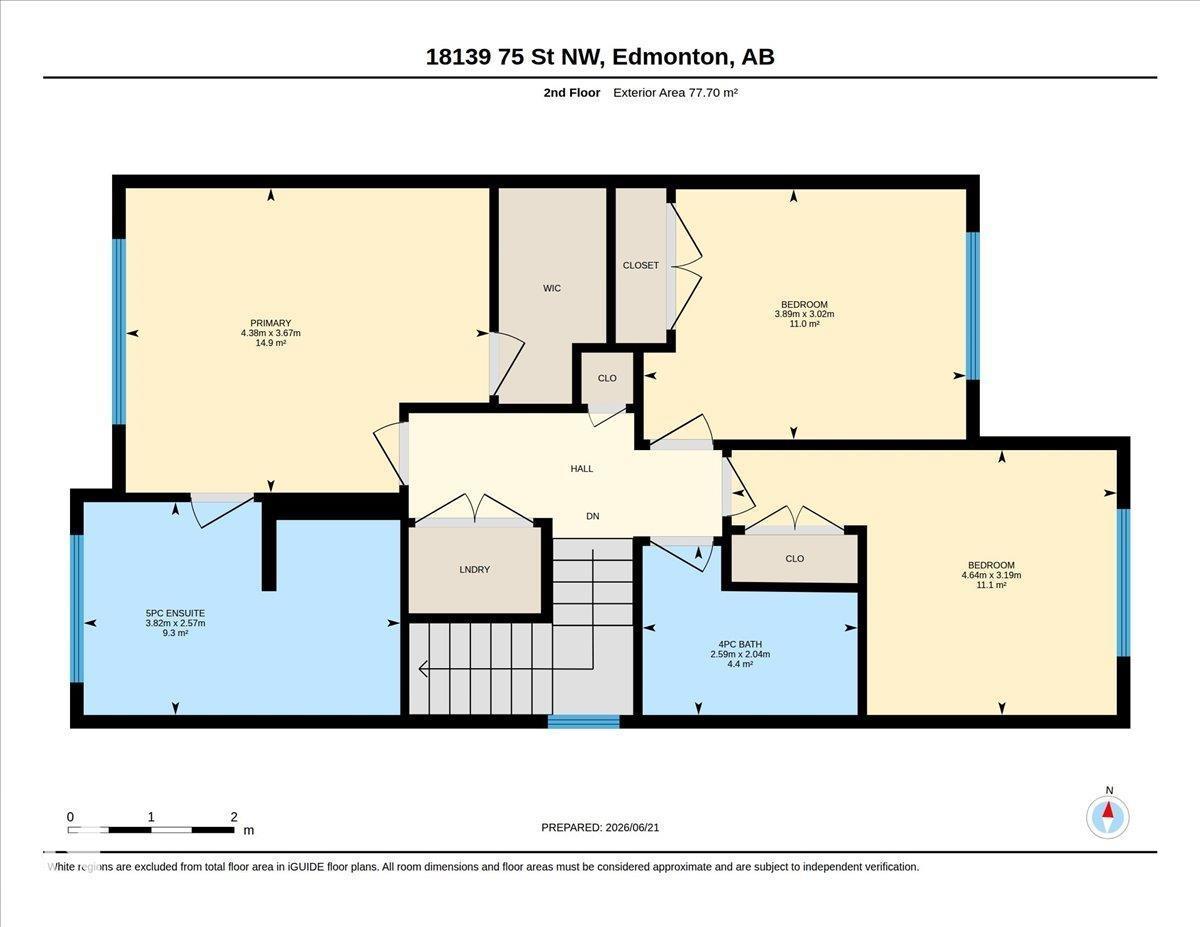
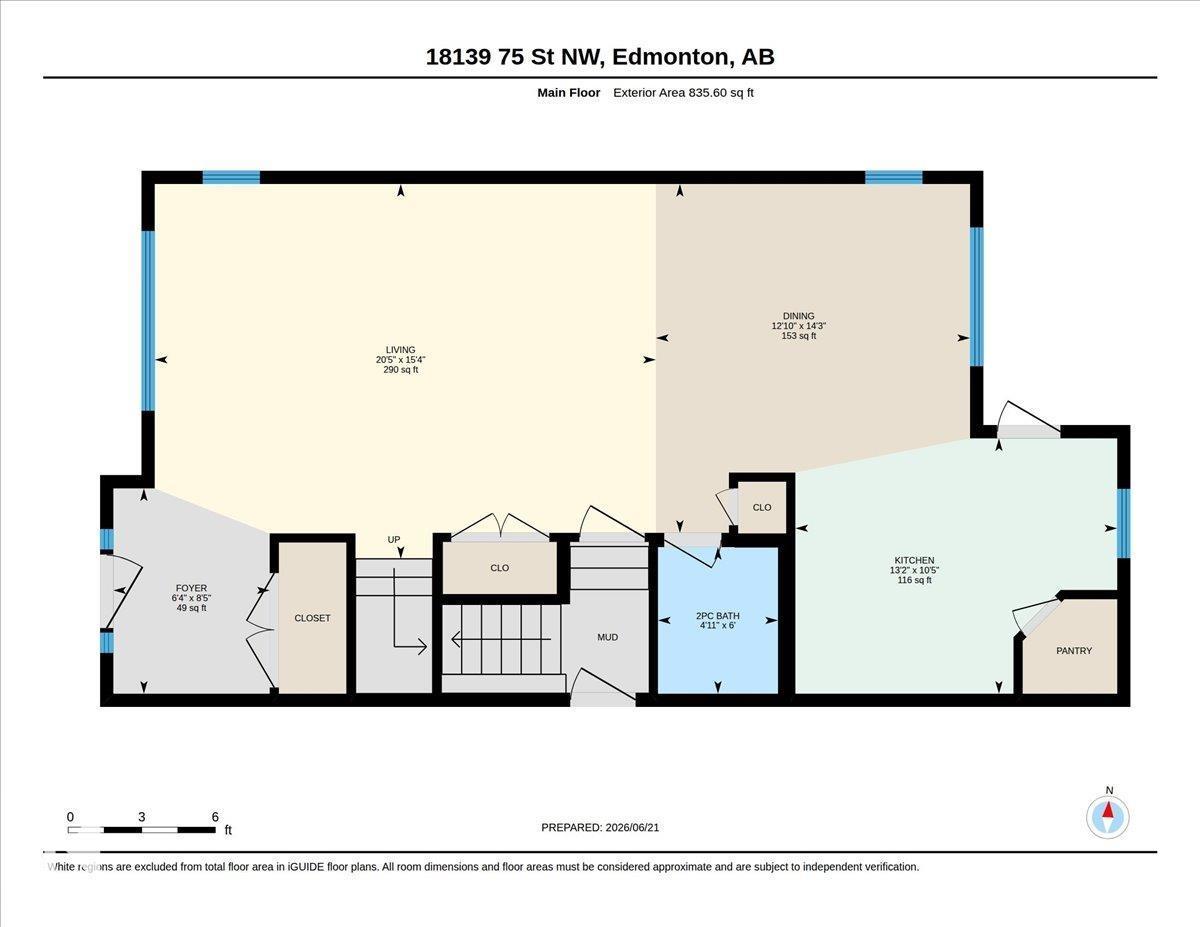
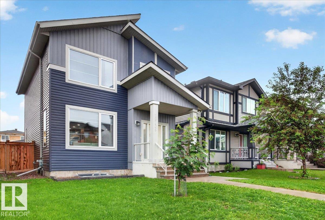
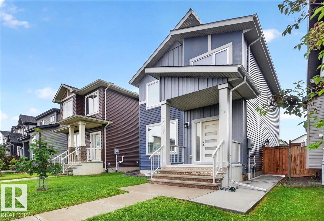
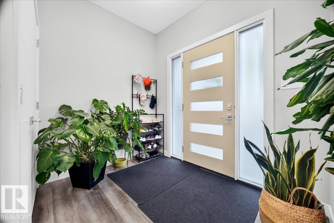
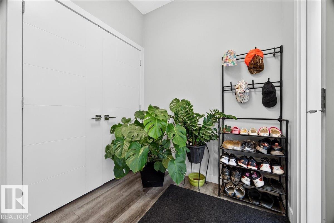
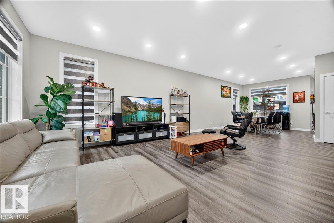
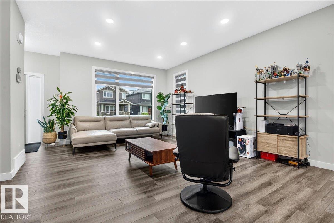
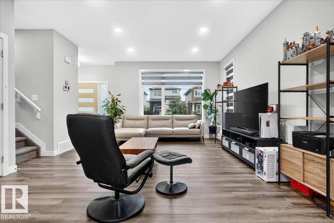
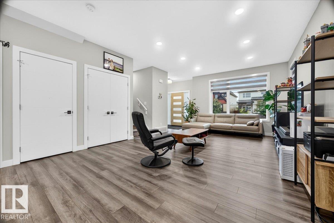
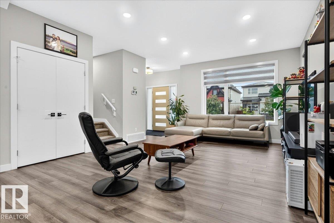
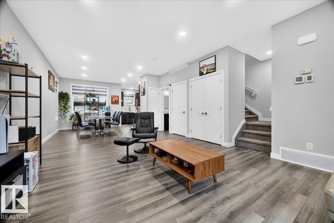
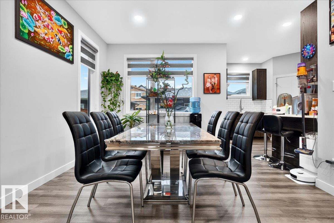
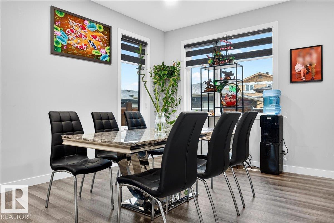
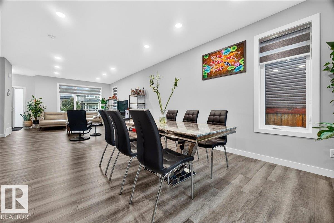
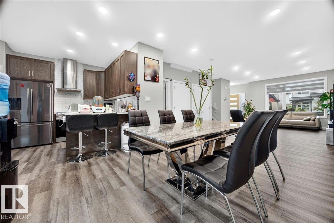
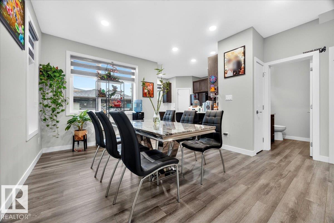
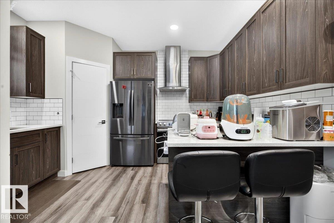
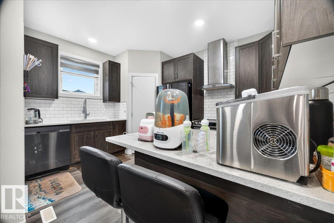
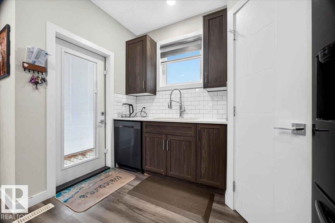
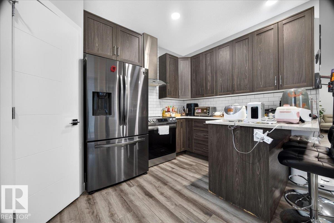
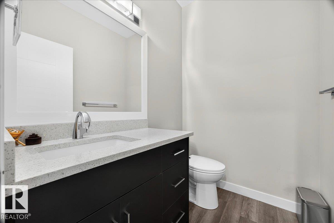
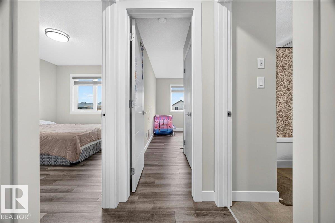
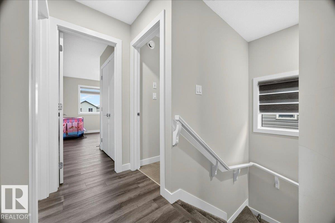
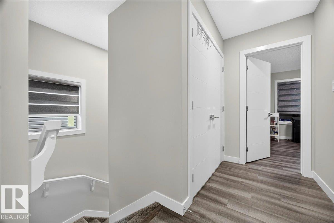
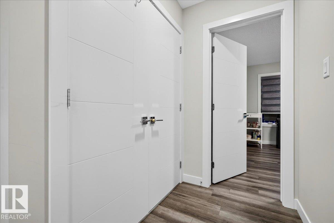
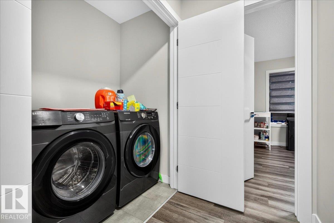
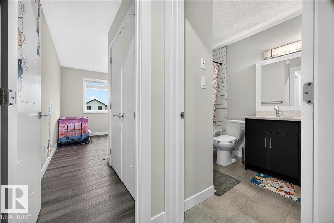
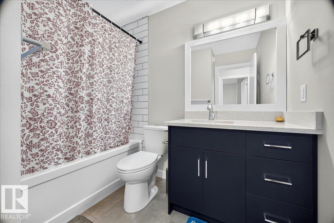
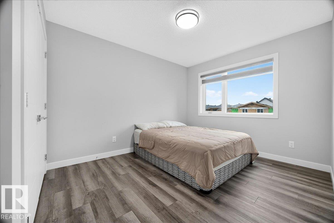
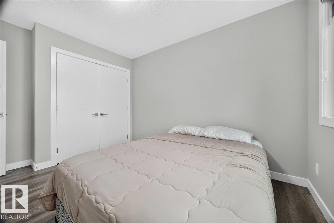
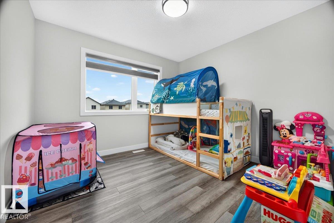
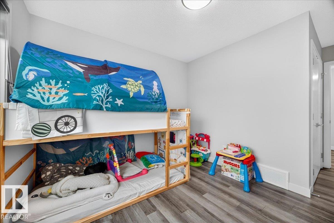
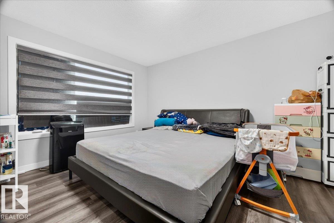
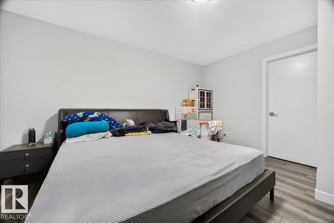
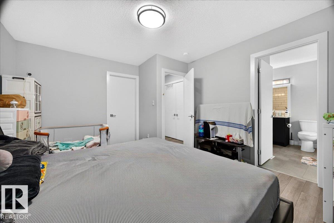
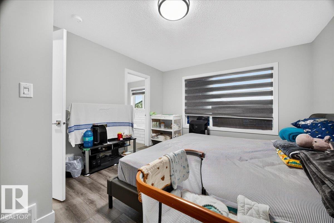
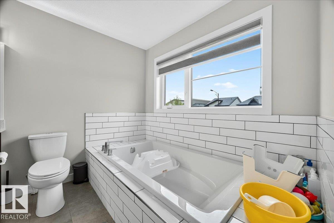
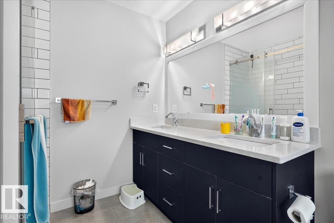
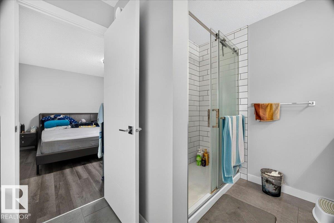
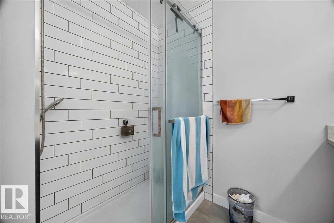
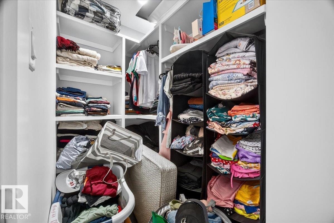
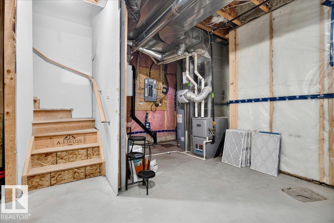
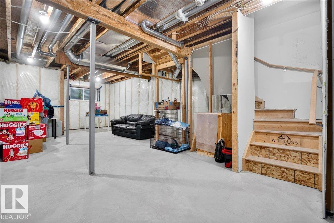
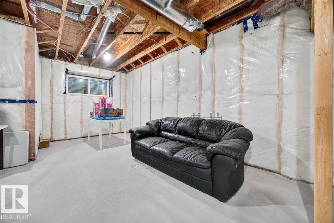
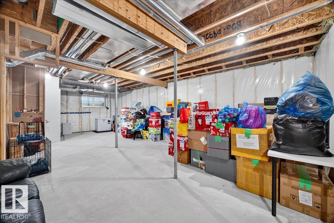
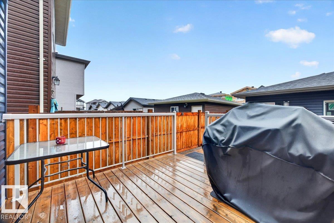
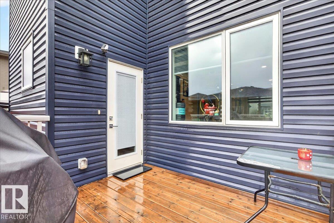
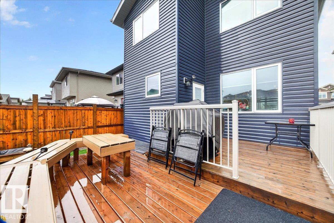
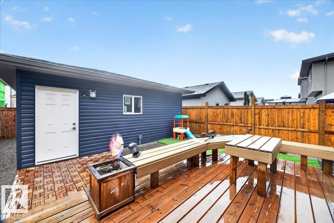
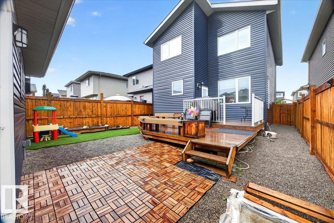
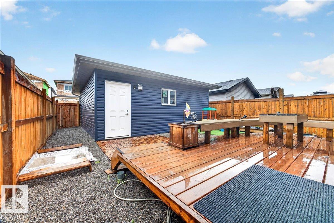
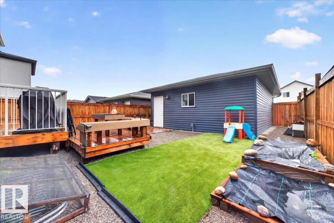
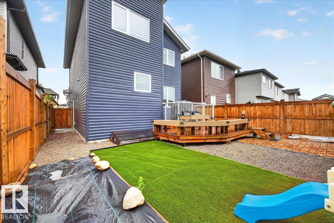
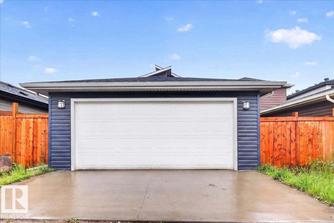
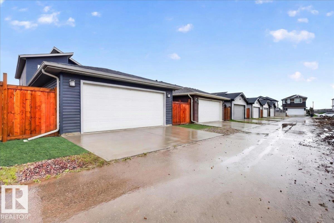
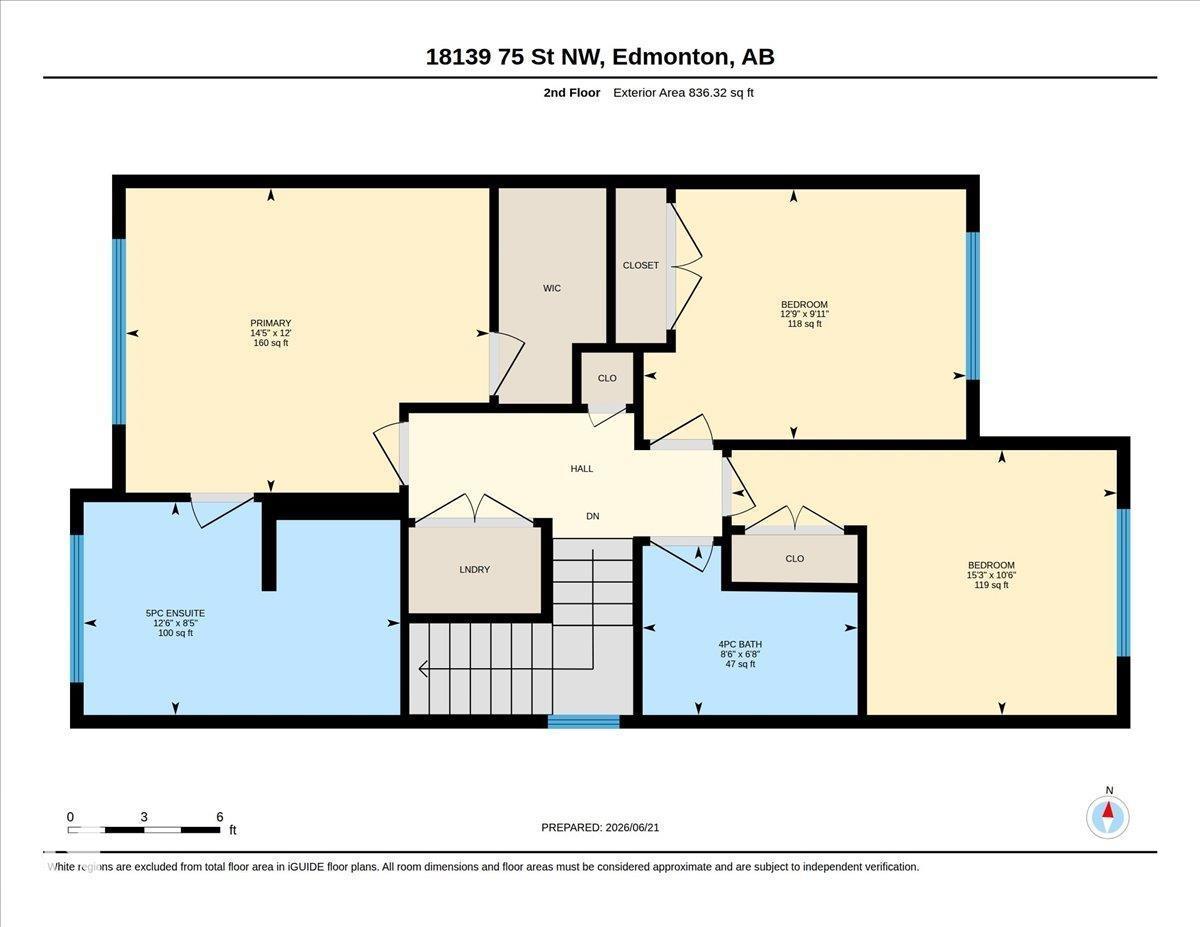
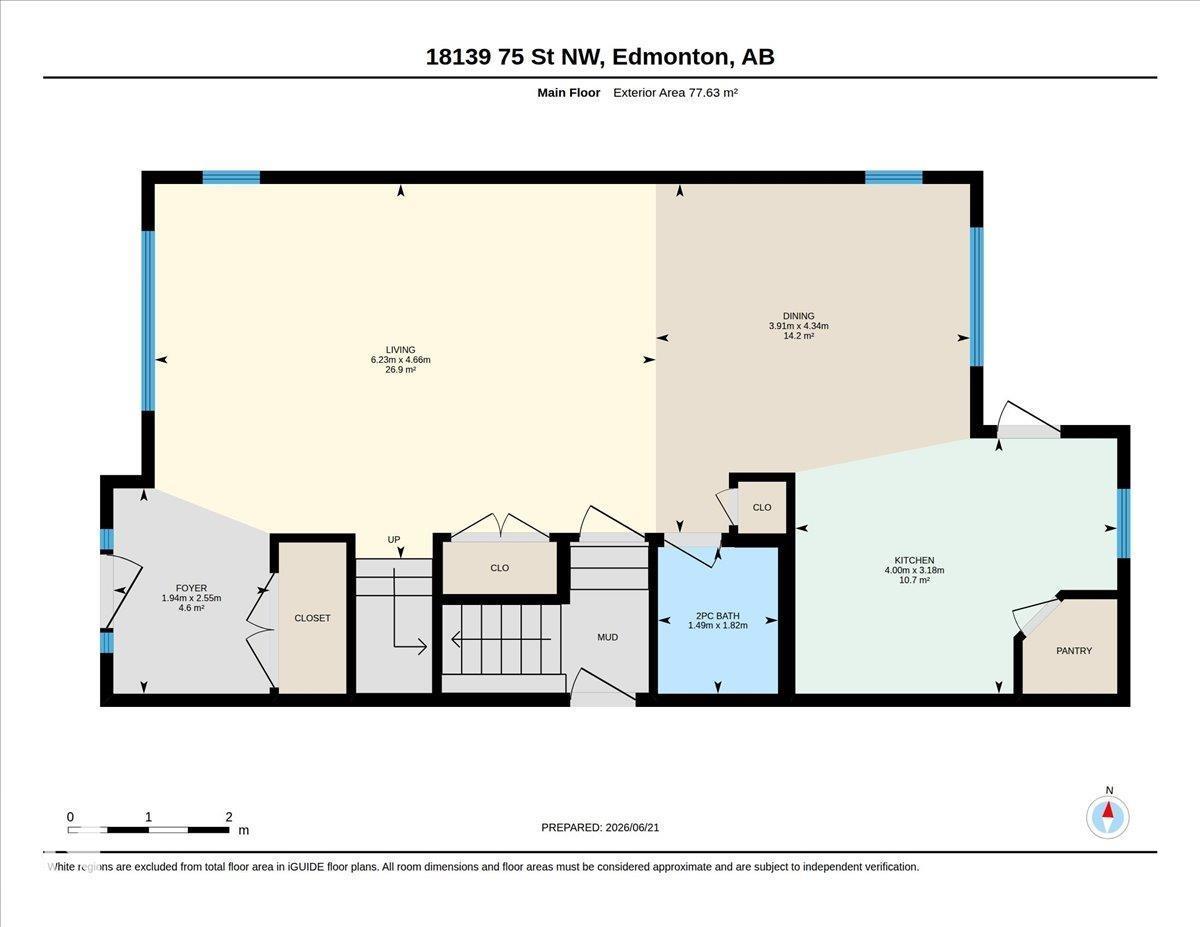
Welcome to this beautifully maintained 2-storey home offering over 1,680 sq. ft. of well-designed living space in the family-friendly community of Crystalina Nera West. Perfect for growing families or first-time buyers, this home features a spacious living room, bright dining area, functional kitchen, and a convenient 2-piece powder room on the main floor. Upstairs offers a generous primary bedroom with a large walk-in closet and a 5-piece ensuite, plus two additional bedrooms, a full 4-piece bathroom, and upper-floor laundry. The separate side entrance to the basement provides excellent future development potential, while the double detached garage adds convenience. Ideally located just around the corner from the community lake, parks, walking trails, schools, shopping, and other amenities, this is a fantastic opportunity to own a beautiful home in a desirable neighbourhood. (id:55690)
| Bathroom Total | 3 | Bedrooms Total | 3 |
| Amenities | Ceiling - 9ft | Appliances | Dishwasher, Dryer, Refrigerator, Stove, Washer |
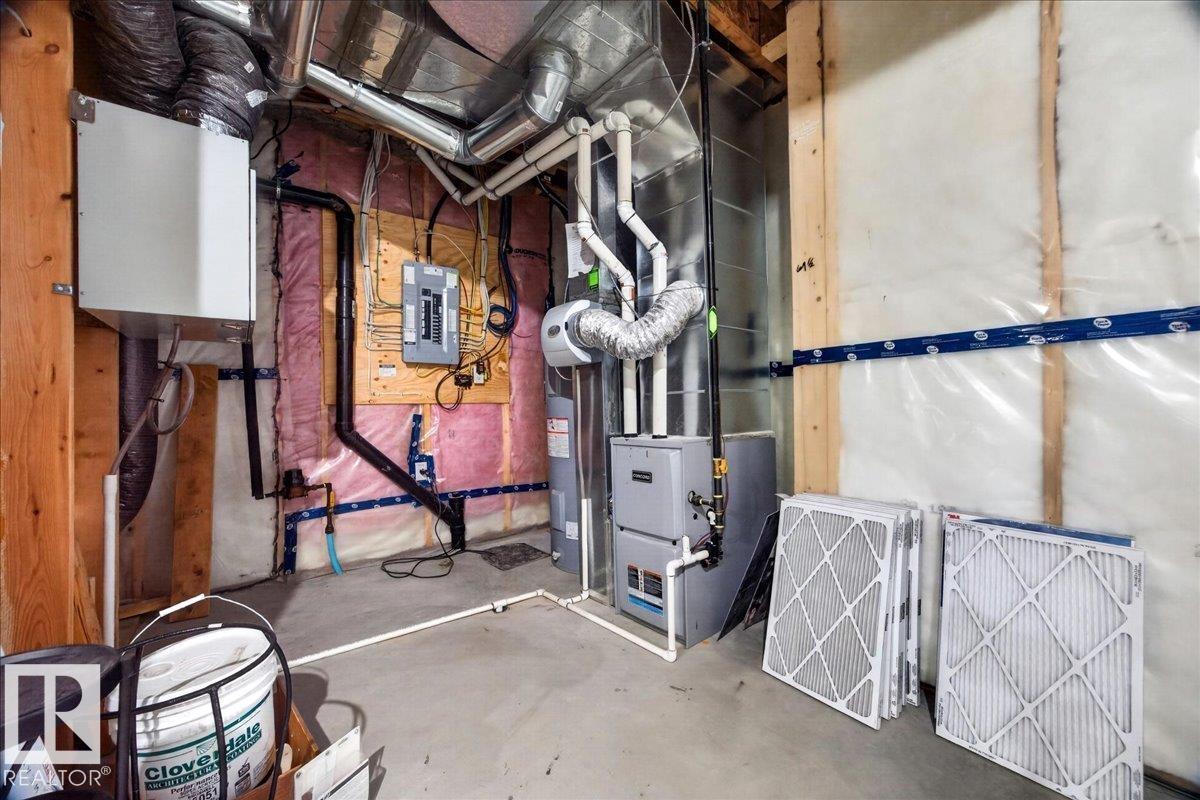
| Basement Development | Unfinished | Basement Type | Full (unfinished) |
| Constructed Date | 2020 | Construction Style Attachment | Detached |
| Half Bath Total | 1 | Heating Type | Forced Air |
| Stories Total | 2 | Size Interior | 1672 Sqft |
| Type | House |
| Detached Garage |
| Acreage | No | Land Amenities | Golf Course, Playground, Public Transit, Schools, Shopping |
| Size Irregular | 334.73 | Size Total | 334.73 M2 |
| Size Total Text | 334.73 M2 |
| Level | Type | Dimensions |
|---|---|---|
| Main Level | Living Room | 4.66m x 6.23m |
| Main Level | Dining Room | 4.34m x 3.91m |
| Main Level | Kitchen | 3.18m x 4.00m |
| Main Level | Other | 2.55m x 1.94m |
| Upper Level | Primary Bedroom | 3.67m x 4.38m |
| Upper Level | Bedroom 2 | 3.19m x 4.64m |
| Upper Level | Bedroom 3 | 3.02m x 3.89m |
Unlock Your Real Estate Dreams with Calgary Dream Properties - Join me to Building Your Future!
At Calgary Dream Properties, I am committed to delivering unparalleled expertise and unwavering integrity in the realm of luxury real estate. With a dedication to professionalism, I go above and beyond to provide my clients with top-tier service, ensuring they achieve their unique real estate aspirations. Join me at Calgary Dream Properties to embark on a journey towards realizing your dream property goals.
Contact US