Browse our exclusive listings.
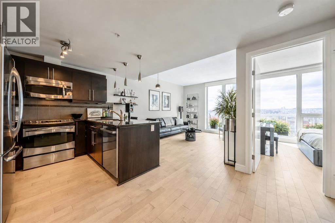
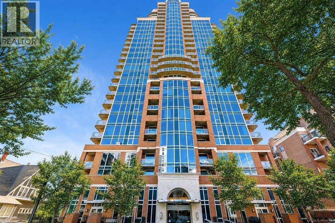
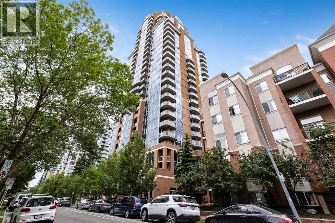
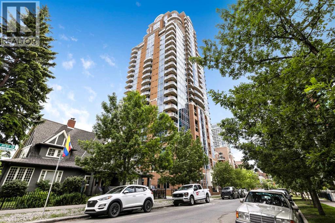
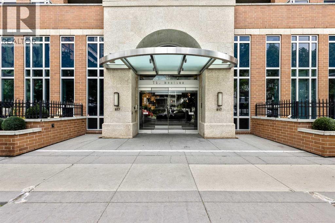
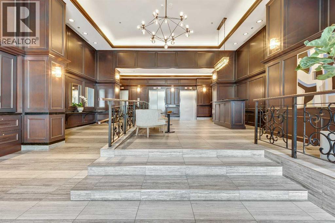
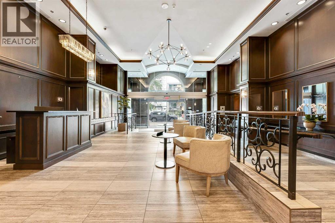
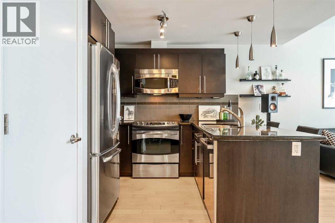
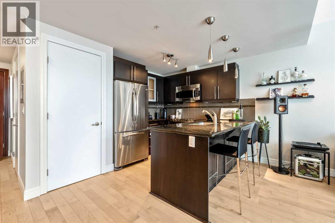
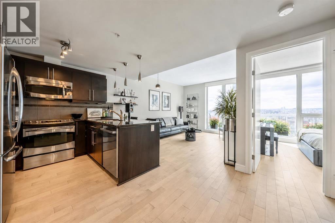
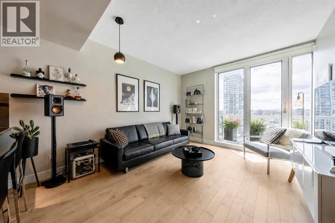
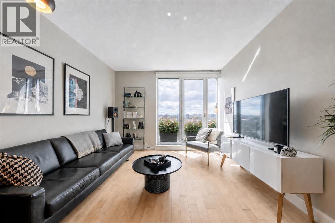
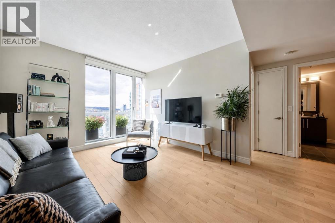
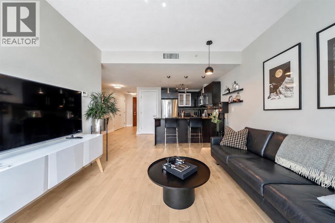
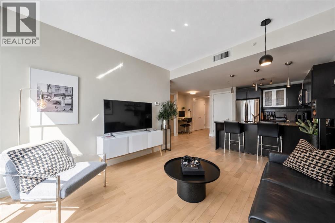
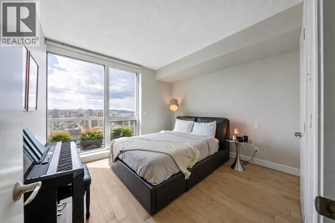
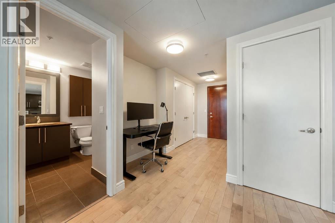
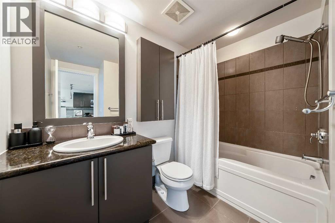
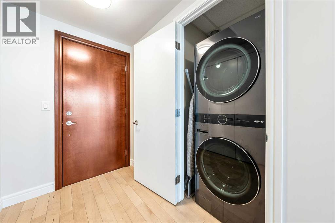
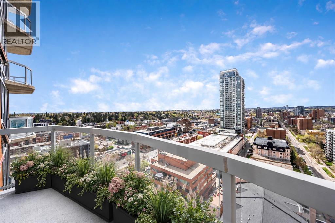
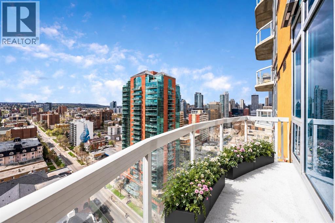
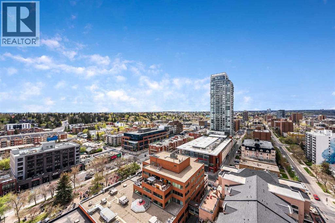
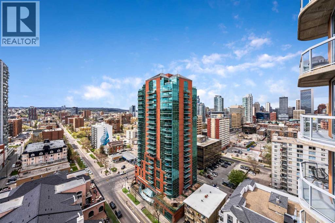
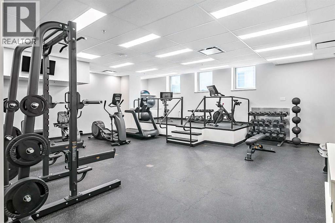
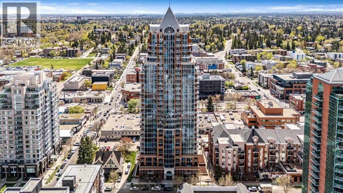
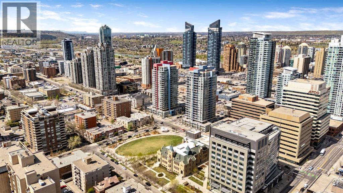
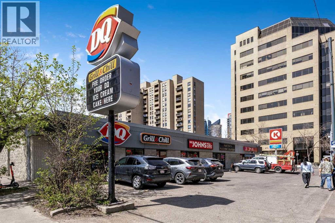
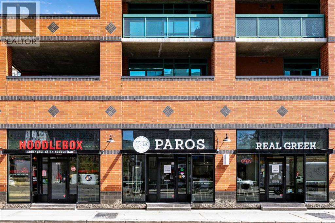
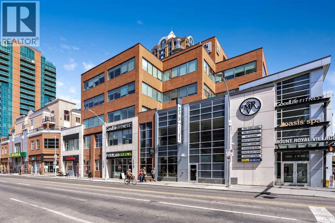
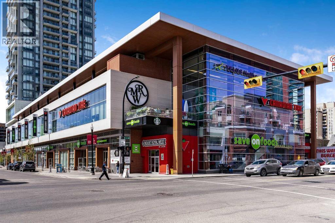
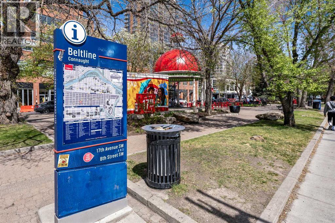
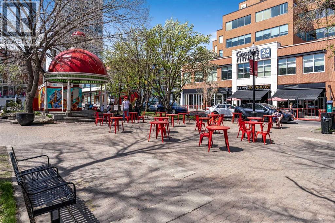
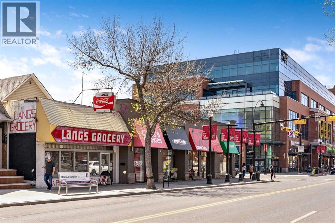
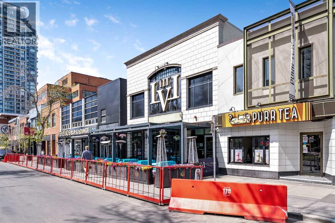
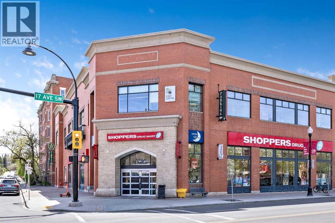
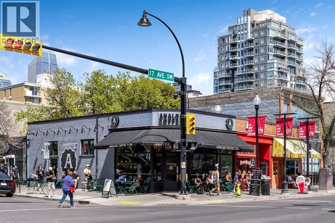
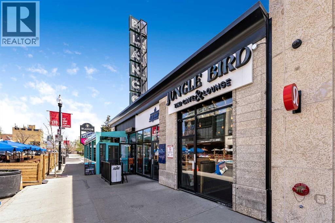
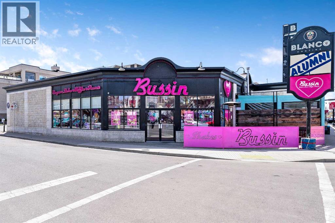
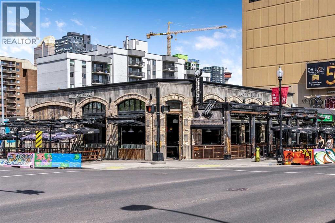
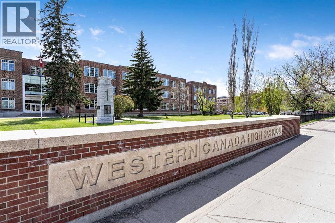
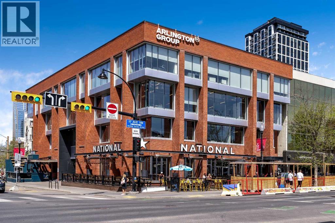
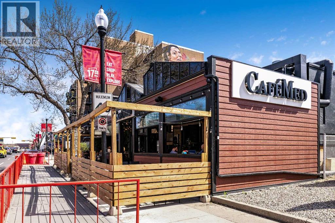
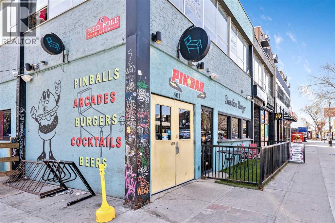
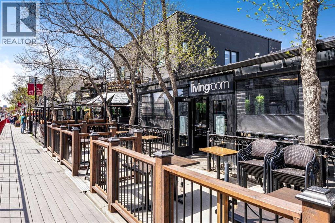
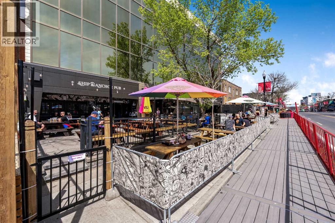
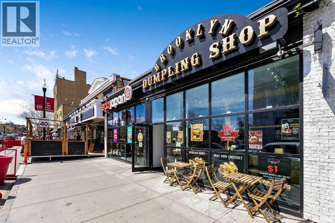
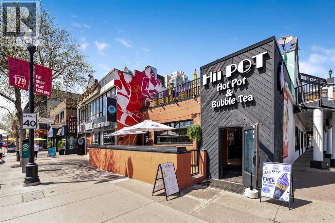
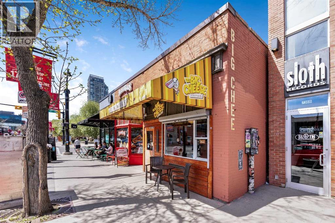
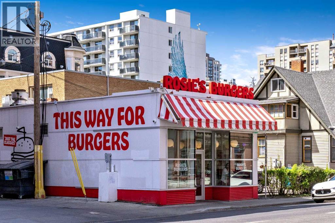
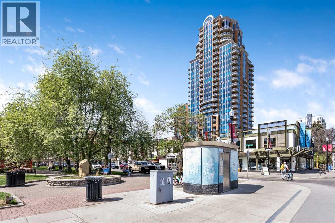
Welcome to refined urban living in The Montana, one of Calgary’s most recognized Beltline addresses. Situated on the 18th floor, this meticulously kept, west-facing residence offers exceptional natural light, unobstructed views, and a generous 14 ft balcony designed to take full advantage of Calgary’s beautiful sunsets and skyline outlook. Inside, the home has been thoughtfully refreshed with a clean, modern finish throughout. Recently, the unit was updated with brand-new maple-coloured engineered hardwood flooring, fresh paint throughout the entire home, including the ceilings, and repainted baseboards and doors, creating a polished, move-in-ready feel. The bathroom cabinetry has also been repainted, further adding to the home’s well-maintained presentation. The open-concept layout is bright, functional, and inviting, with floor-to-ceiling windows that enhance the sense of space and showcase the impressive west-facing views. The kitchen features sleek dark cabinetry, stainless steel appliances, a newer Bosch dishwasher, and excellent flow into the main living and dining areas, making it ideal for both everyday living and entertaining. The bedroom is comfortable and well-proportioned, while the in-suite laundry includes a newer LG stacked washer/dryer for added convenience. Additional features include air conditioning, titled parking, and an assigned storage locker. Residents of The Montana enjoy a professional, well-managed building with concierge services, a fitness centre, and a conference room. Located in the heart of the Beltline, you are steps from Calgary’s best restaurants, cafés, shopping, fitness studios, parks, pathways, and downtown amenities. With its elevated floor position, thoughtful updates, titled parking, building amenities, and outstanding Beltline location, this 18th-floor residence offers an excellent blend of comfort, style, convenience, and inner-city lifestyle. (id:55690)
Maintenance, Condominium Amenities, Common Area Maintenance, Heat, Insurance, Parking, Property Management, Reserve Fund Contributions, Sewer, Waste Removal, Water
$455.95 Monthly| Bathroom Total | 1 | Bedrooms Above Ground | 1 |
| Bedrooms Total | 1 | Amenities | Exercise Centre, Recreation Centre |
| Appliances | Refrigerator, Range - Electric, Dishwasher, Microwave Range Hood Combo, Window Coverings, Garage Door Opener, Washer/dryer Stack-up | Constructed Date | 2009 |
| Construction Material | Poured Concrete | Construction Style Attachment | Attached |
| Cooling Type | Central Air Conditioning | Exterior Finish | Brick, Concrete |
| Flooring Type | Ceramic Tile, Hardwood | Heating Fuel | Natural Gas |
| Heating Type | Forced Air | Stories Total | 27 |
| Size Interior | 630 Sqft | Total Finished Area | 630.46 Sqft |
| Type | Apartment |
| Underground |
| Acreage | No | Fence Type | Not Fenced |
| Land Amenities | Park, Playground, Recreation Nearby, Schools, Shopping | Size Total Text | Unknown |
| Zoning Description | Dc (pre 1p2007) |
| Level | Type | Dimensions |
|---|---|---|
| Main Level | Other | 5.17 Ft x 9.75 Ft |
| Main Level | Kitchen | 7.75 Ft x 9.17 Ft |
| Main Level | Dining Room | 6.00 Ft x 7.75 Ft |
| Main Level | Living Room | 11.42 Ft x 11.75 Ft |
| Main Level | Primary Bedroom | 11.33 Ft x 11.83 Ft |
| Main Level | Laundry Room | 2.75 Ft x 3.33 Ft |
| Main Level | 3pc Bathroom | 5.42 Ft x 8.58 Ft |
| Main Level | Other | 4.33 Ft x 13.58 Ft |

Unlock Your Real Estate Dreams with Calgary Dream Properties - Join me to Building Your Future!
At Calgary Dream Properties, I am committed to delivering unparalleled expertise and unwavering integrity in the realm of luxury real estate. With a dedication to professionalism, I go above and beyond to provide my clients with top-tier service, ensuring they achieve their unique real estate aspirations. Join me at Calgary Dream Properties to embark on a journey towards realizing your dream property goals.
Contact US