Browse our exclusive listings.
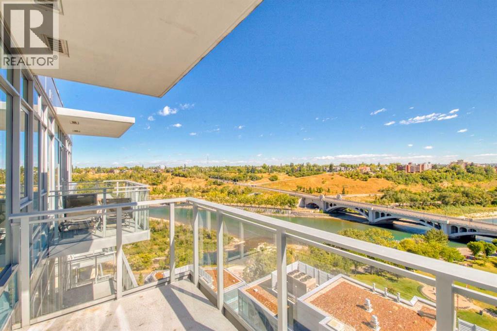
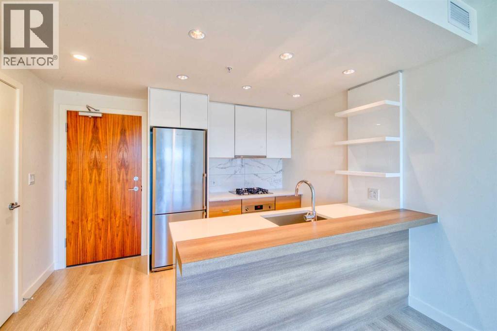
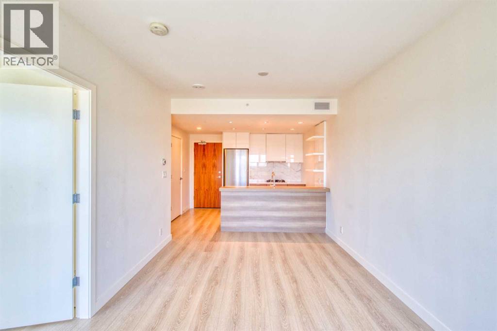
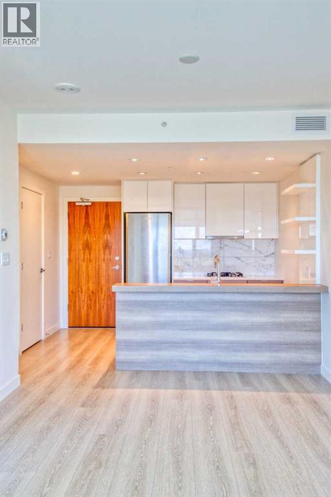
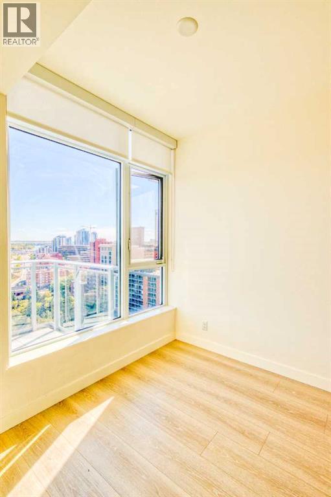
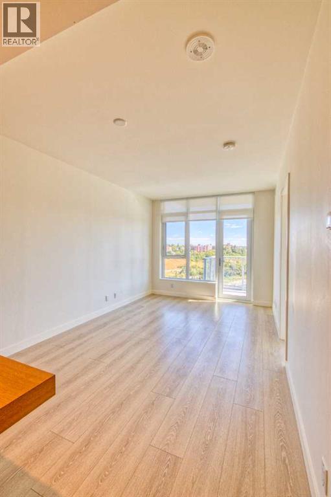
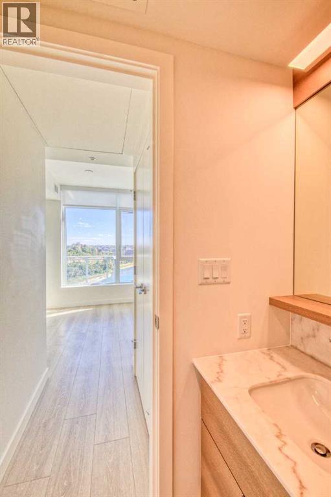
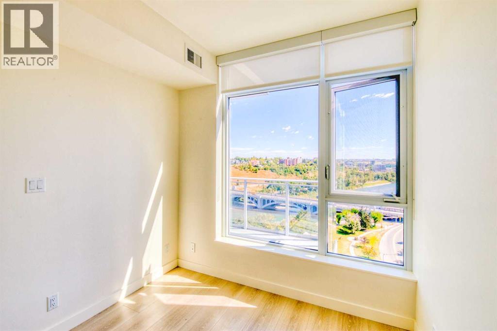
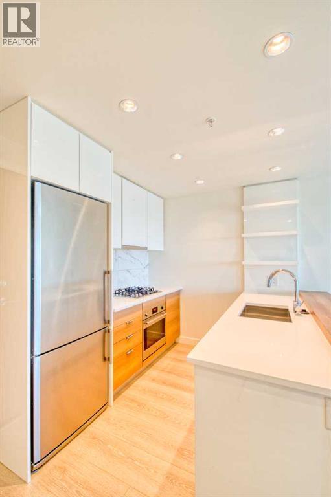
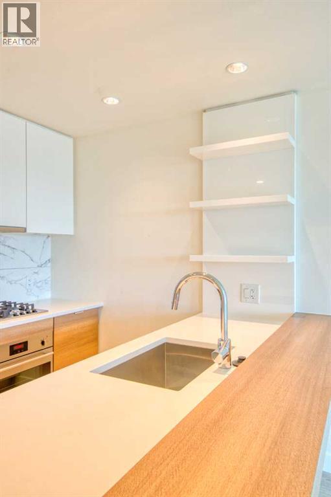
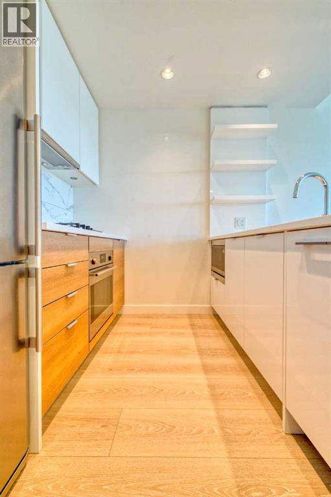
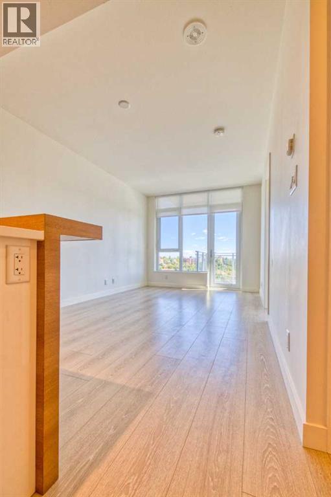
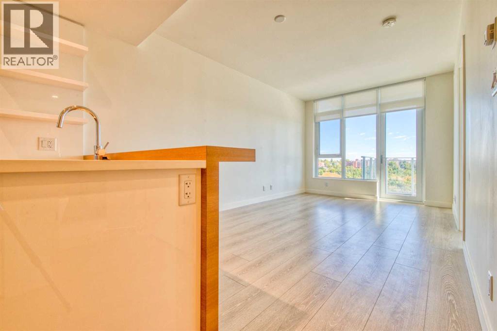
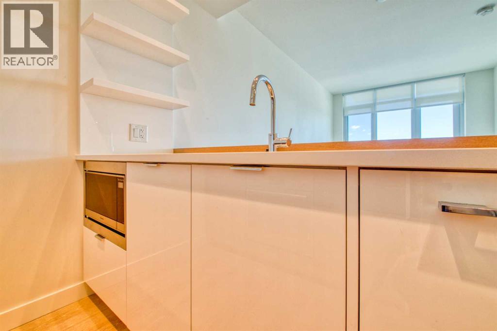
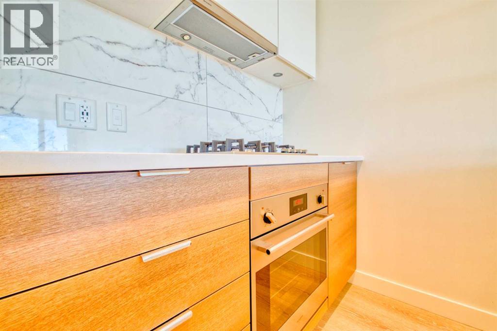
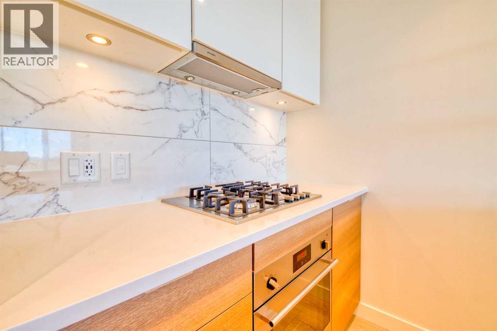
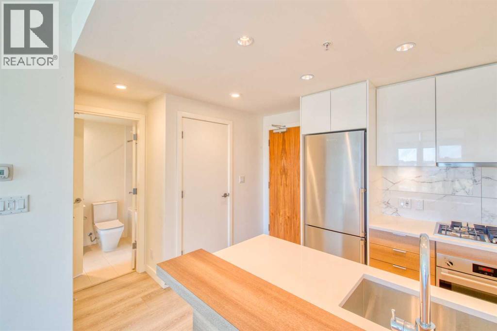
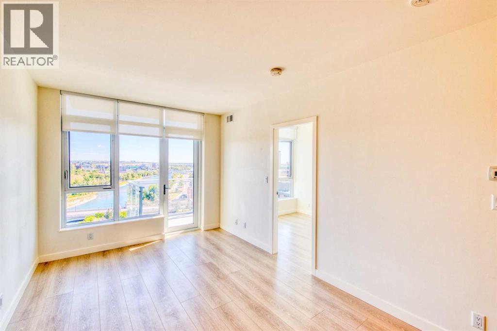
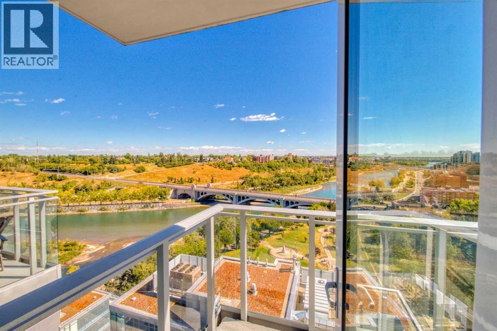
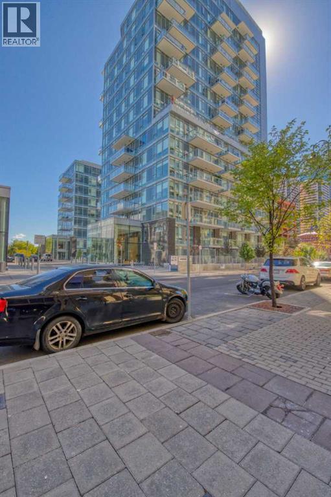
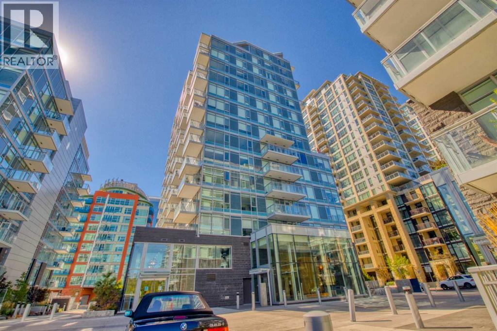
Experience elevated urban living in one of Calgary’s most sought after location — Waterfront Parkside. Perched on the 16th floor, this beautifully appointed 1-bedroom, 1-bath residence offers breathtaking panoramic views of the Bow River and Calgary skyline from an unbeatable east-facing location, where expansive windows fill the home with abundant natural light and stunning morning sun.Thoughtfully designed with high-end luxury finishes throughout, this sophisticated condo combines style and functionality with an open-concept layout ideal for modern living. The elegant interior creates a refined atmosphere while maximizing comfort and everyday convenience.Enjoy premium features including underground parking and a separate storage locker, providing valuable extra space and year-round convenience.Perfectly positioned steps from Prince’s Island Park, scenic river pathways, downtown amenities, shopping, dining, and transit, Waterfront offers an exceptional lifestyle opportunity in the heart of the city.Whether you’re a professional, investor, or someone seeking upscale urban living with spectacular views, this rare offering delivers luxury, location, and lifestyle in one remarkable package. (id:55690)
Maintenance, Condominium Amenities, Common Area Maintenance, Heat, Insurance, Ground Maintenance, Parking, Property Management, Reserve Fund Contributions, Security, Sewer, Waste Removal, Water
$490.04 Monthly| Bathroom Total | 1 | Bedrooms Above Ground | 1 |
| Bedrooms Total | 1 | Amenities | Exercise Centre, Whirlpool |
| Appliances | Washer, Refrigerator, Cooktop - Gas, Dishwasher, Dryer, Microwave, Oven - Built-in, Hood Fan | Constructed Date | 2019 |
| Construction Material | Poured Concrete | Construction Style Attachment | Attached |
| Cooling Type | Central Air Conditioning | Exterior Finish | Concrete |
| Flooring Type | Carpeted, Vinyl | Heating Type | Central Heating |
| Stories Total | 18 | Size Interior | 494 Sqft |
| Total Finished Area | 494 Sqft | Type | Apartment |
| Underground |
| Acreage | No | Land Amenities | Park, Playground, Shopping |
| Size Total Text | Unknown | Zoning Description | Dc (pre 1p2007) |
| Level | Type | Dimensions |
|---|---|---|
| Main Level | Primary Bedroom | 2.67 M x 3.19 M |
| Main Level | Living Room | 5.01 M x 3.28 M |
| Main Level | Kitchen | 2.59 M x 2.49 M |
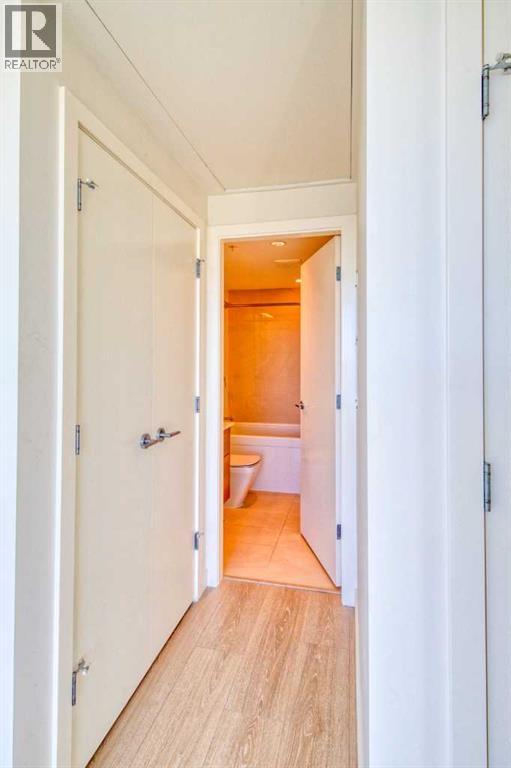
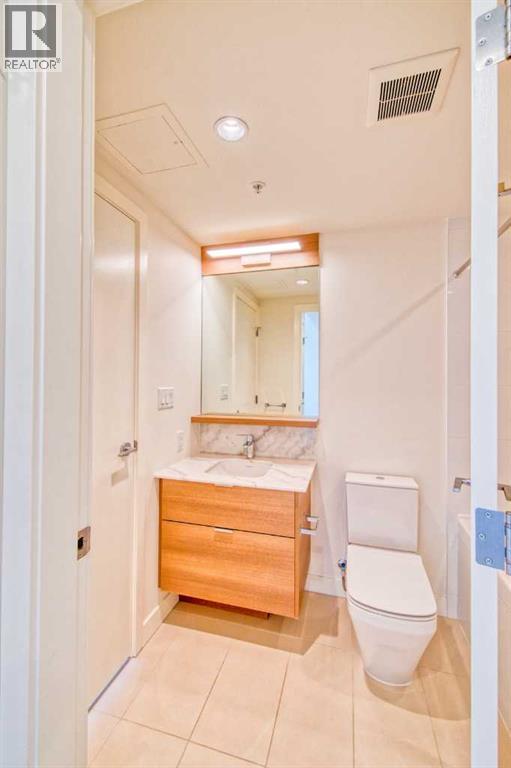
| Main Level | 4pc Bathroom | Measurements not available |

Unlock Your Real Estate Dreams with Calgary Dream Properties - Join me to Building Your Future!
At Calgary Dream Properties, I am committed to delivering unparalleled expertise and unwavering integrity in the realm of luxury real estate. With a dedication to professionalism, I go above and beyond to provide my clients with top-tier service, ensuring they achieve their unique real estate aspirations. Join me at Calgary Dream Properties to embark on a journey towards realizing your dream property goals.
Contact US