Browse our exclusive listings.
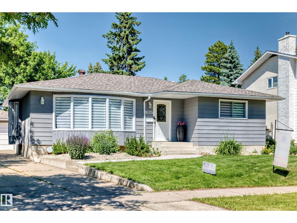
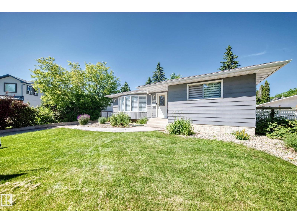
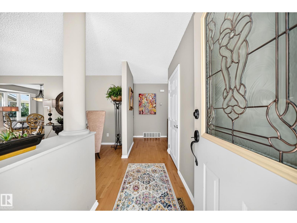
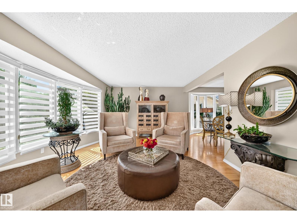
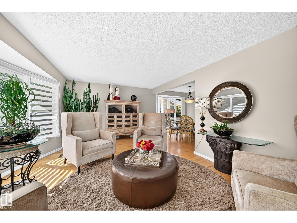
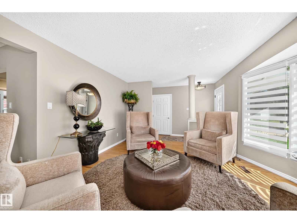
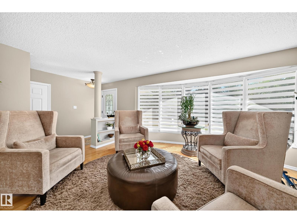
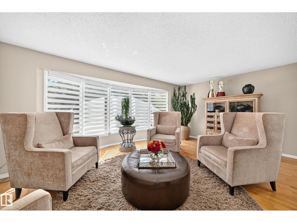
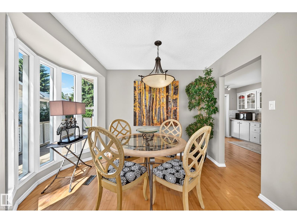
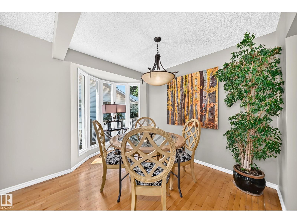
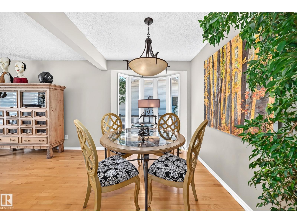
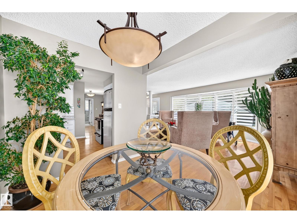
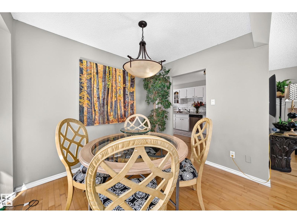
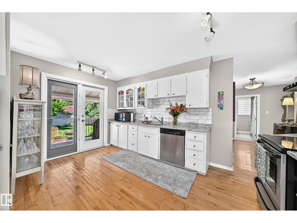
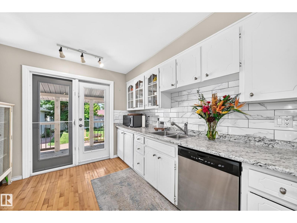
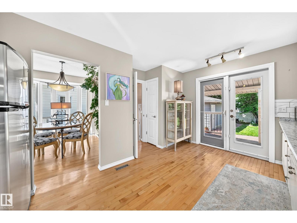
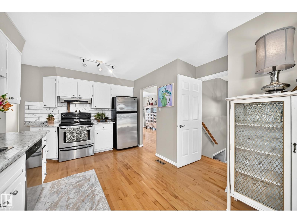
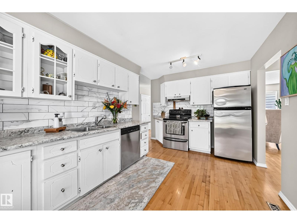
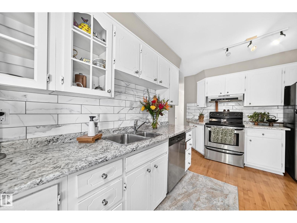
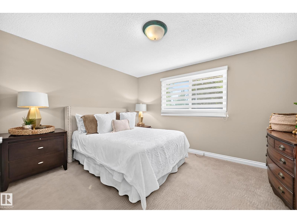
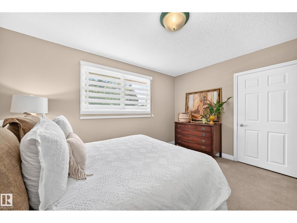
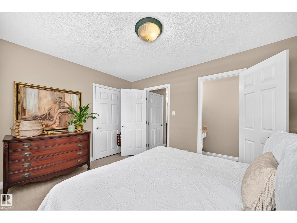
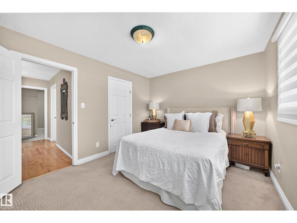
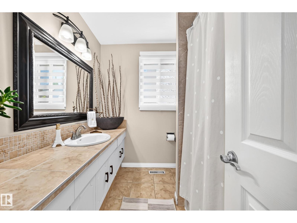
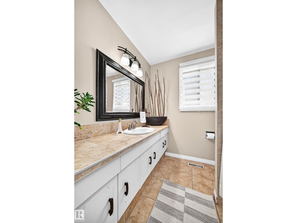
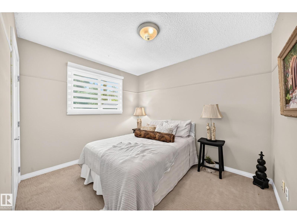
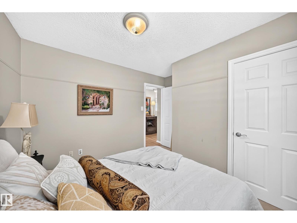
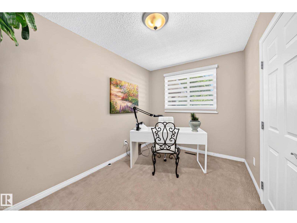
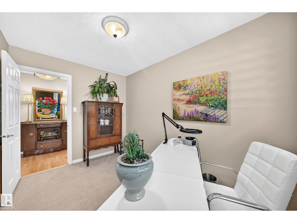
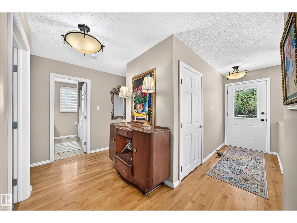
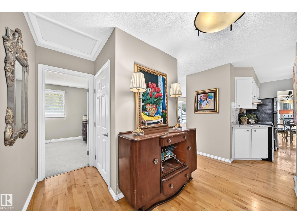
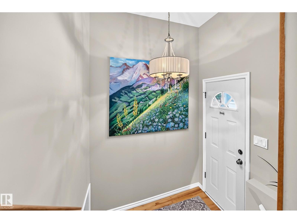
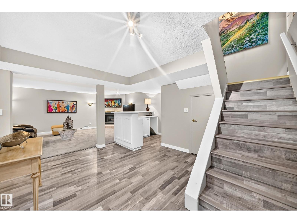
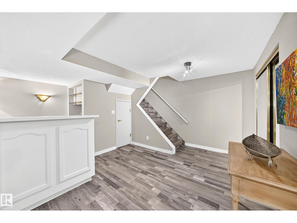
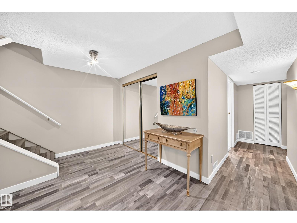
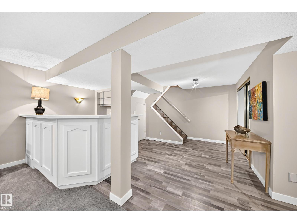
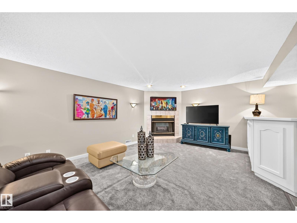
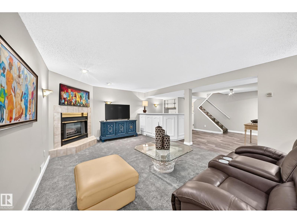
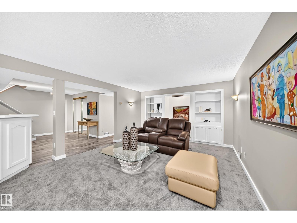
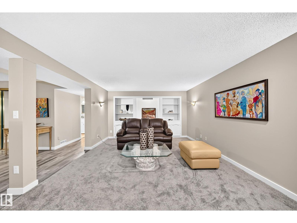
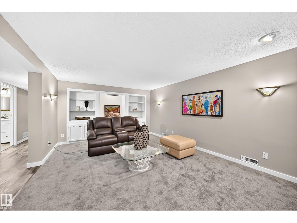
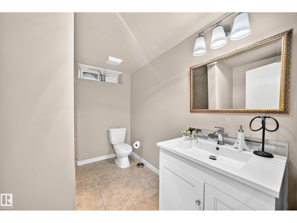
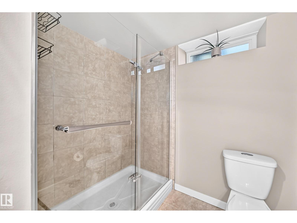
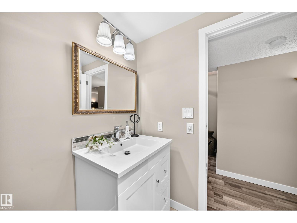
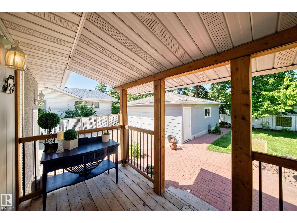
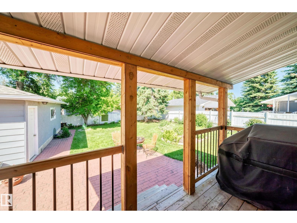
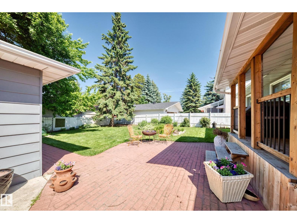
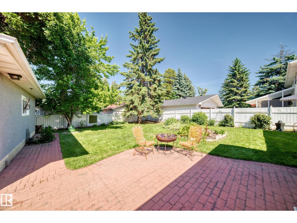
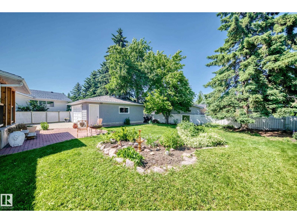
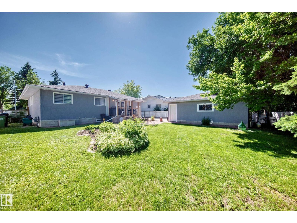
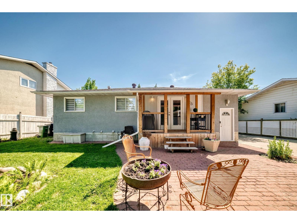
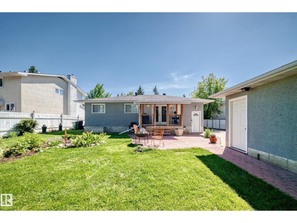
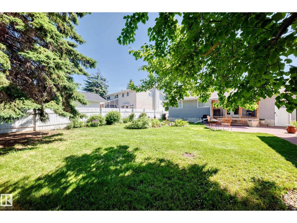
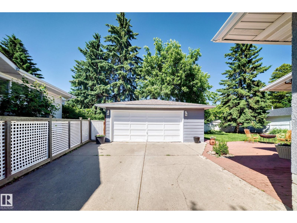
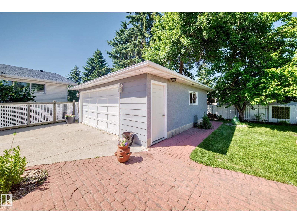
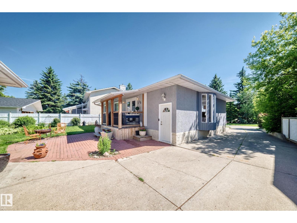
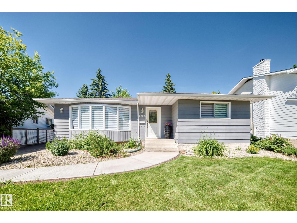
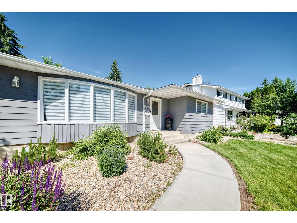
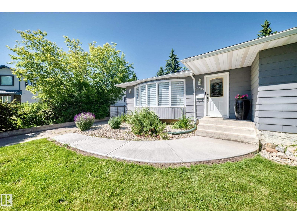
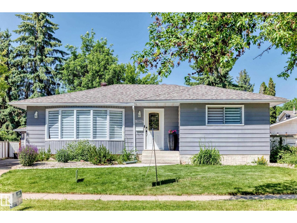
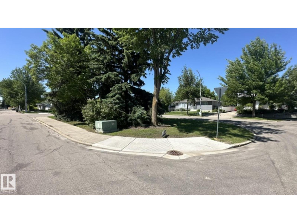
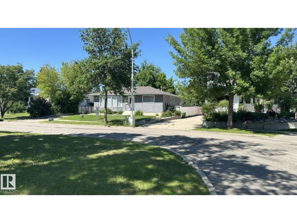
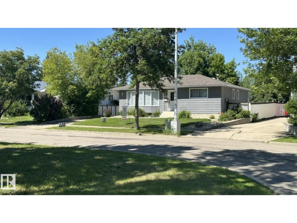
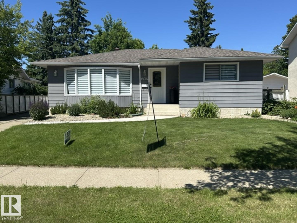
Location, Location, Best Bungalow Gorgeous Patricia Heights has 3-bedrms main floor, primary bedrm ensuite, a fully dev bsmt providing outstanding flexibility w second kitchen, 3-piece washroom, open family room-rec area, super laundry work craft area or possible 4 th bedroom option is ideal for teenagers, extended familes. This Very Attractive Curb Appeal Bungalow has a crescent park in front & is only a 2 mniute walk to the elementary school. A large hobbyist Double Detached Garage is perfect for bicycles, etc & combined w this location promotes Exceptional Lifestyle ! Nestled on a quiet tree-lined street just minutes from the North Saskatchewan River Valley are walking & biking trails, parks, more schools, shopping, WEM, U of A, Whitemud Drive, & the future LRT is just a short walk. The bright elegant main floor flows nicely, large bay & bow windows, hardwood flr, effective kitchen design w glass door access deck, back yard... Live in one of Edmonton's most outstanding secure established neighbourhoods (id:55690)
| Bathroom Total | 3 | Bedrooms Total | 3 |
| Amenities | Vinyl Windows | Appliances | Dishwasher, Dryer, Garage Door Opener Remote(s), Garage Door Opener, Hood Fan, Refrigerator, Stove, Washer, Window Coverings |
| Architectural Style | Bungalow | Basement Development | Finished |
| Basement Type | Full (finished) | Constructed Date | 1969 |
| Construction Style Attachment | Detached | Fire Protection | Smoke Detectors |
| Half Bath Total | 1 | Heating Type | Forced Air |
| Stories Total | 1 | Size Interior | 1219 Sqft |
| Type | House |
| Detached Garage | |
| Oversize |
| Acreage | No | Fence Type | Fence |
| Land Amenities | Golf Course, Playground, Public Transit, Schools, Shopping | Size Irregular | 680.74 |
| Size Total | 680.74 M2 | Size Total Text | 680.74 M2 |
| Level | Type | Dimensions |
|---|---|---|
| Basement | Family Room | 6.47 m x 3.83 m |
| Basement | Second Kitchen | 4 m x 2.75 m |
| Basement | Utility Room | 1.33 m x 1.74 m |
| Main Level | Living Room | 5.85 m x 4.23 m |
| Main Level | Dining Room | 3.43 m x 2.25 m |
| Main Level | Kitchen | 4.61 m x 2.93 m |
| Main Level | Primary Bedroom | 4.04 m x 3.17 m |
| Main Level | Bedroom 2 | 2.73 m x 3.18 m |
| Main Level | Bedroom 3 | 3.47 m x 2.43 m |
| Main Level | Mud Room | 2.13 m x 1.5 m |
Unlock Your Real Estate Dreams with Calgary Dream Properties - Join me to Building Your Future!
At Calgary Dream Properties, I am committed to delivering unparalleled expertise and unwavering integrity in the realm of luxury real estate. With a dedication to professionalism, I go above and beyond to provide my clients with top-tier service, ensuring they achieve their unique real estate aspirations. Join me at Calgary Dream Properties to embark on a journey towards realizing your dream property goals.
Contact US