Browse our exclusive listings.
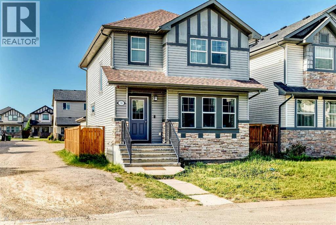
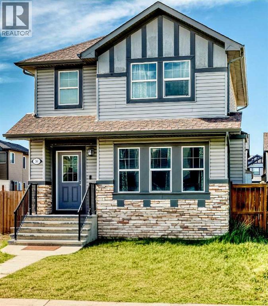
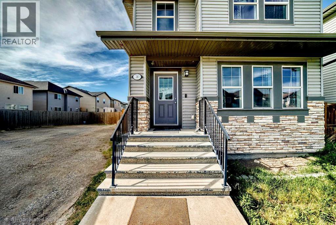
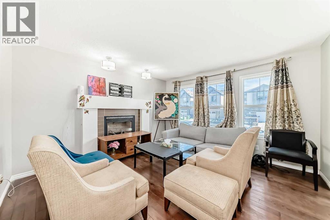
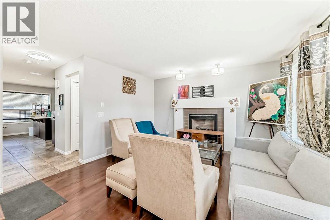
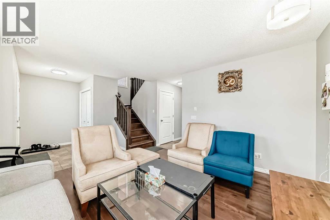
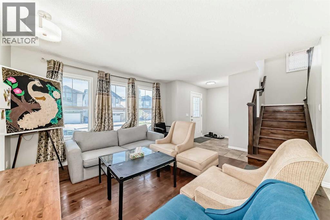
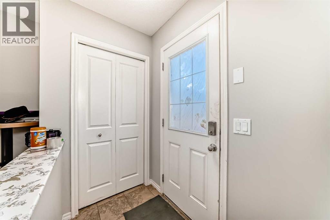
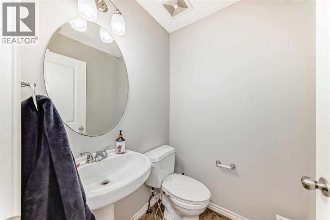
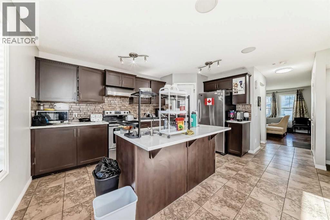
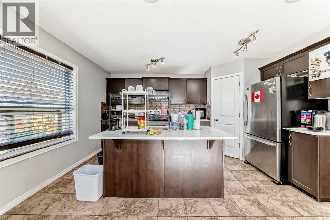
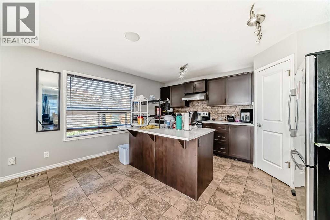
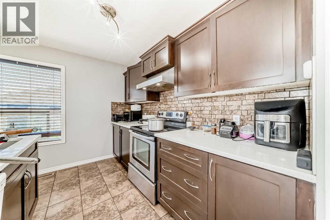
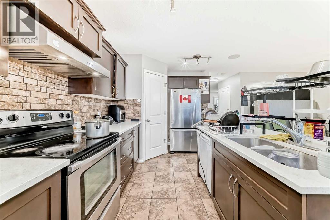
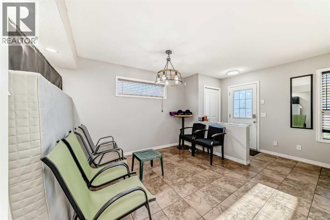
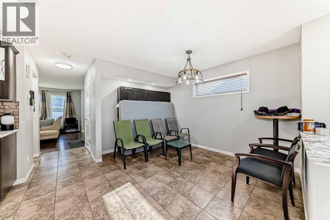
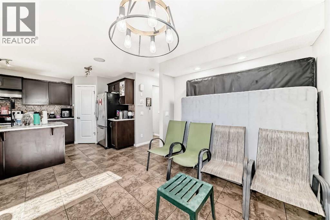
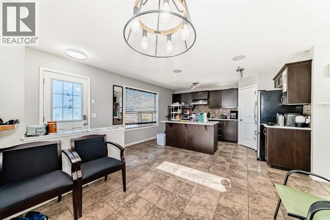
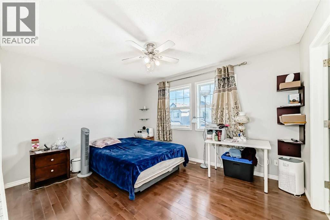
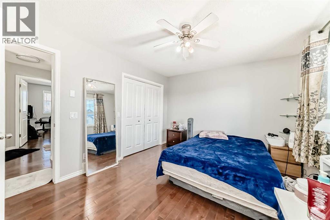
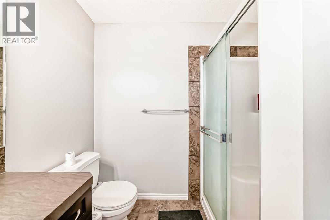
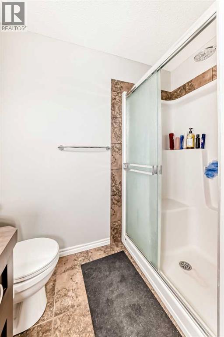
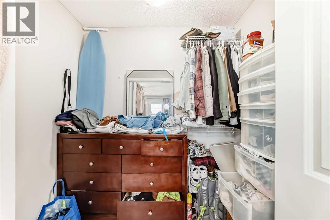
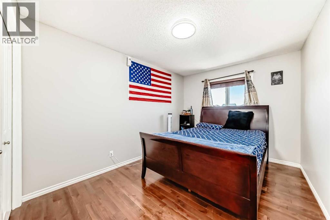
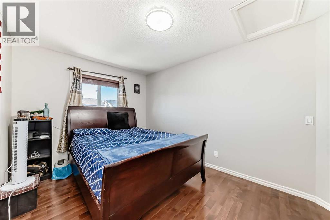
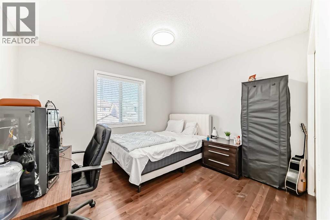
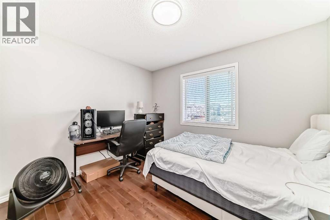
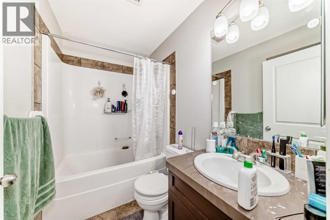
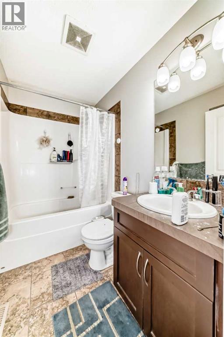
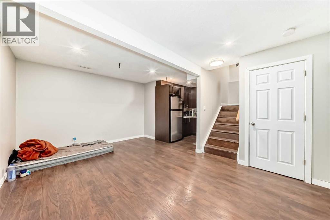
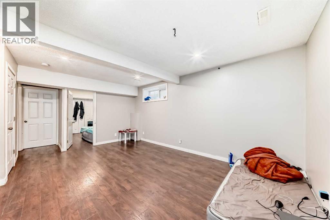
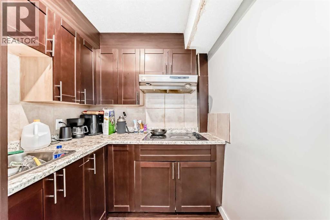
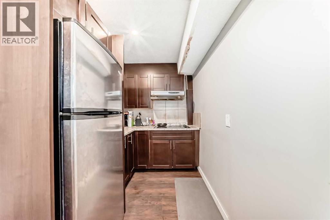
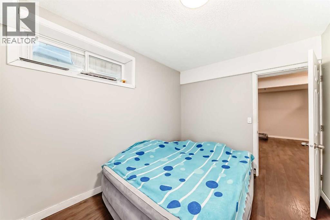
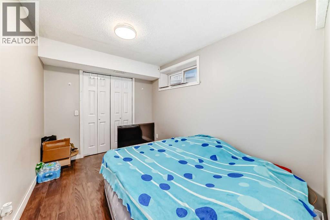
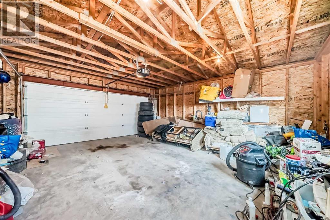
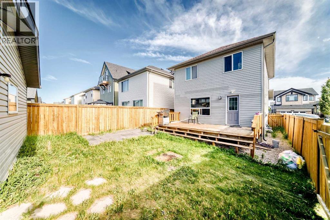
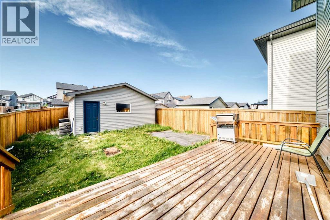
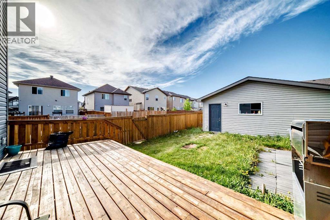
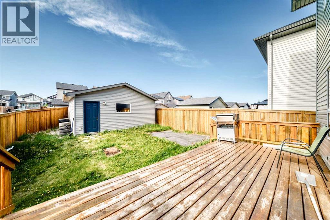
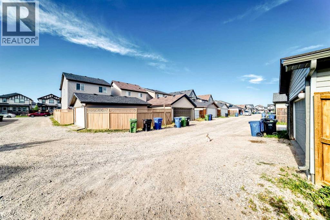
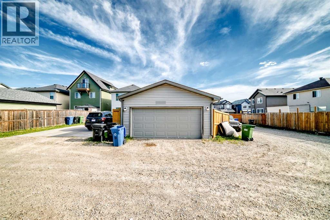
Welcome to this beautiful CORNER-LOT home in the heart of Skyview ranch! This move-in-ready two-storey property features 4 bedrooms and 3.5 bathrooms, including a fully developed basement with an illegal 1-bedroom, 1-bathroom . The main floor offers a bright living room with a cozy fireplace, a modern kitchen with stainless steel appliances, and a dining area with French doors leading to a spacious deck. Upstairs you'll find a primary bedroom with a ensuite and two additional bedrooms. The double detached garage provides ample parking and storage. Situated on a desirable corner lot, this home combines comfort, functionality, and excellent investment potential in one of Northeast Calgary’s most sought-after communities. (id:55690)
| Bathroom Total | 4 | Bedrooms Above Ground | 3 |
| Bedrooms Below Ground | 1 | Bedrooms Total | 4 |
| Appliances | Refrigerator, Dishwasher, Stove, Hood Fan, Garage Door Opener, Washer & Dryer | Basement Development | Finished |
| Basement Type | Full (finished) | Constructed Date | 2010 |
| Construction Material | Poured Concrete, Wood Frame | Construction Style Attachment | Detached |
| Cooling Type | None | Exterior Finish | Concrete, Stone, Vinyl Siding |
| Fireplace Present | Yes | Fireplace Total | 1 |
| Flooring Type | Ceramic Tile, Hardwood | Foundation Type | Poured Concrete |
| Half Bath Total | 1 | Heating Fuel | Natural Gas |
| Heating Type | Forced Air | Stories Total | 2 |
| Size Interior | 1466 Sqft | Total Finished Area | 1466 Sqft |
| Type | House |
| Detached Garage | 2 |
| Acreage | No | Fence Type | Fence |
| Land Amenities | Park, Playground, Schools | Size Depth | 10.39 M |
| Size Frontage | 2.81 M | Size Irregular | 3347.00 |
| Size Total | 3347 Sqft|0-4,050 Sqft | Size Total Text | 3347 Sqft|0-4,050 Sqft |
| Zoning Description | R-g |
| Level | Type | Dimensions |
|---|---|---|
| Basement | Eat In Kitchen | 8.42 Ft x 6.33 Ft |
| Basement | Family Room | 11.92 Ft x 8.25 Ft |
| Basement | Bedroom | 11.50 Ft x 8.33 Ft |
| Basement | Storage | 8.08 Ft x 7.17 Ft |
| Basement | 4pc Bathroom | 7.92 Ft x 5.00 Ft |
| Basement | Laundry Room | 10.33 Ft x 11.17 Ft |
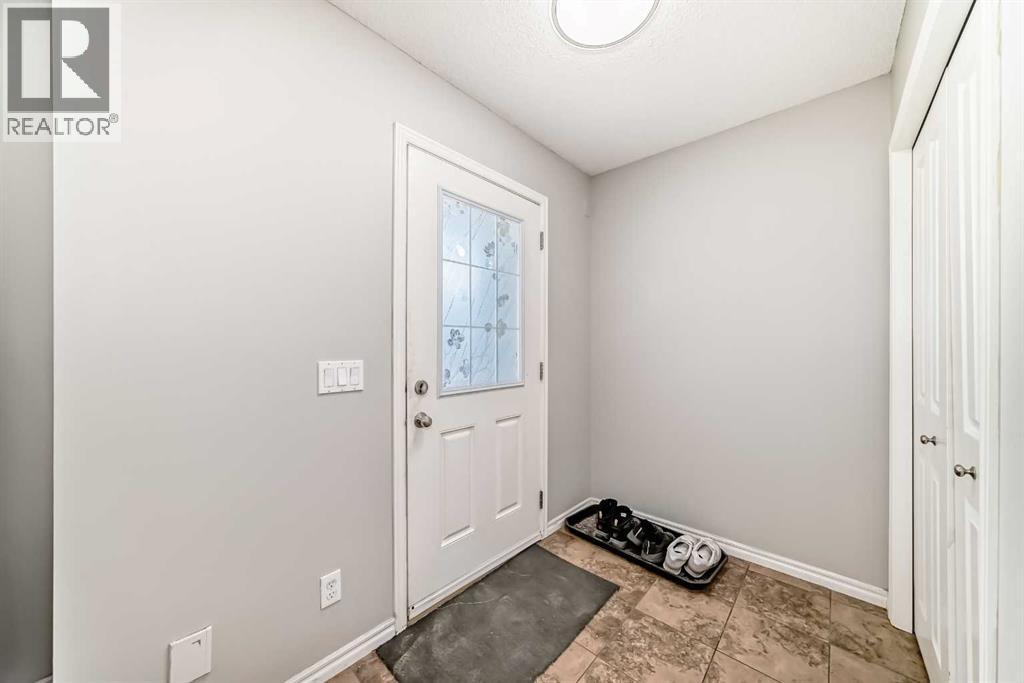
| Main Level | Other | 6.58 Ft x 4.17 Ft |
| Main Level | Other | 5.08 Ft x 8.00 Ft |
| Main Level | Living Room | 12.92 Ft x 12.83 Ft |
| Main Level | 2pc Bathroom | 4.92 Ft x 4.58 Ft |
| Main Level | Other | 14.58 Ft x 8.83 Ft |
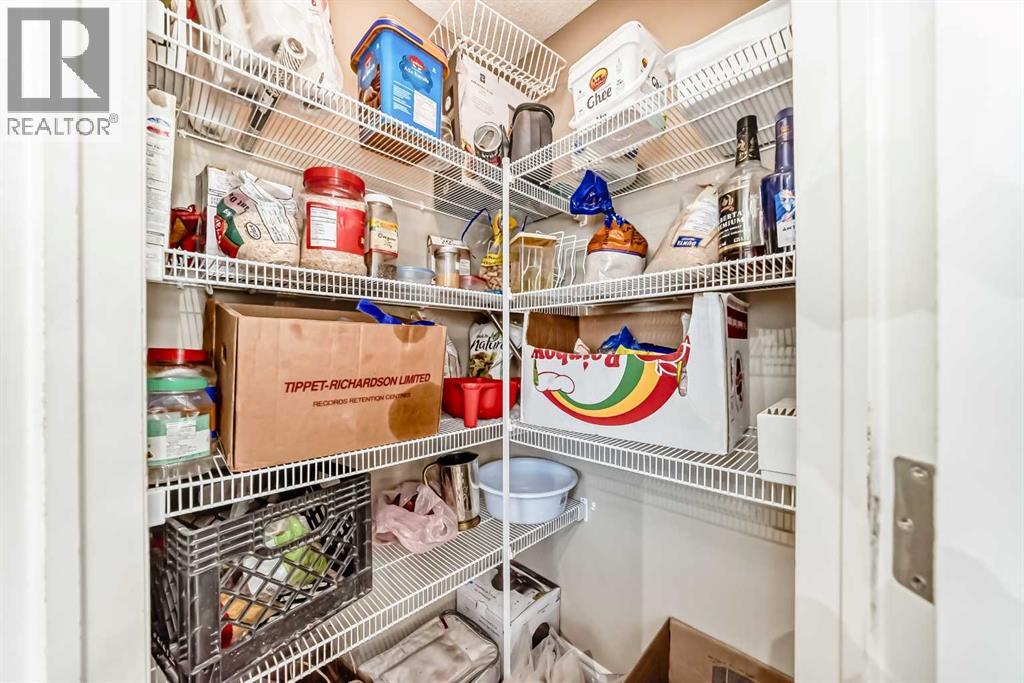
| Main Level | Pantry | 3.75 Ft x 3.67 Ft |
| Main Level | Dining Room | 8.83 Ft x 11.25 Ft |
| Main Level | Other | 4.50 Ft x 3.67 Ft |
| Upper Level | 3pc Bathroom | 7.33 Ft x 12.33 Ft |
| Upper Level | Primary Bedroom | 12.92 Ft x 10.67 Ft |
| Upper Level | Other | 3.67 Ft x 7.17 Ft |
| Upper Level | 4pc Bathroom | 7.75 Ft x 5.00 Ft |
| Upper Level | Bedroom | 12.17 Ft x 11.08 Ft |
| Upper Level | Bedroom | 9.42 Ft x 12.50 Ft |
| Upper Level | Other | 5.67 Ft x 3.42 Ft |

Unlock Your Real Estate Dreams with Calgary Dream Properties - Join me to Building Your Future!
At Calgary Dream Properties, I am committed to delivering unparalleled expertise and unwavering integrity in the realm of luxury real estate. With a dedication to professionalism, I go above and beyond to provide my clients with top-tier service, ensuring they achieve their unique real estate aspirations. Join me at Calgary Dream Properties to embark on a journey towards realizing your dream property goals.
Contact US