Browse our exclusive listings.
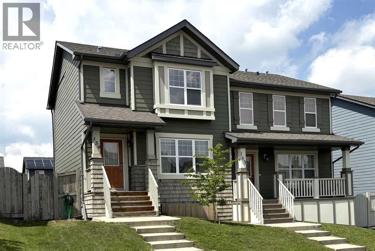
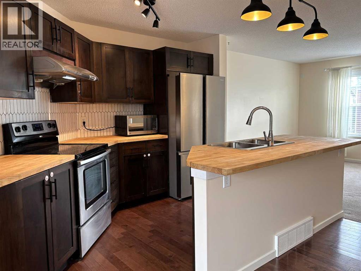
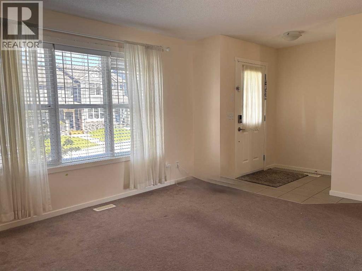
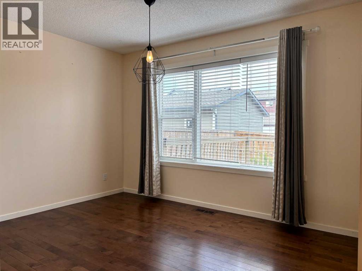
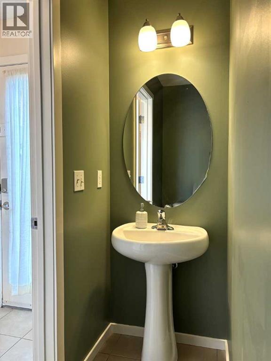
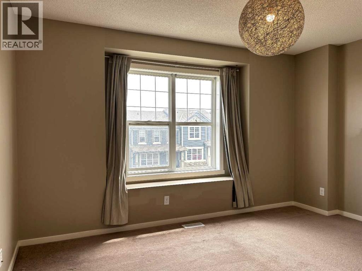
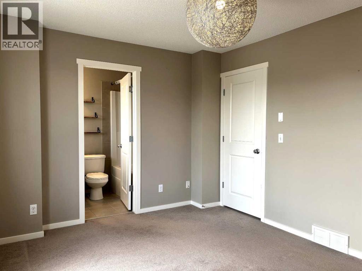
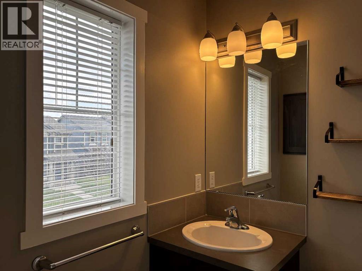
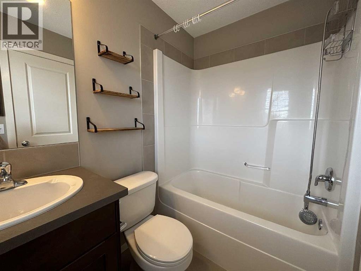
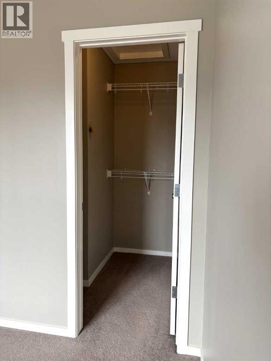
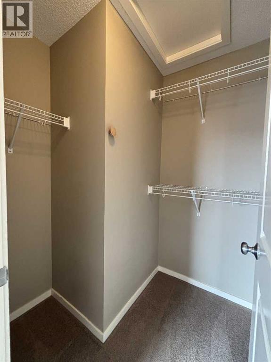
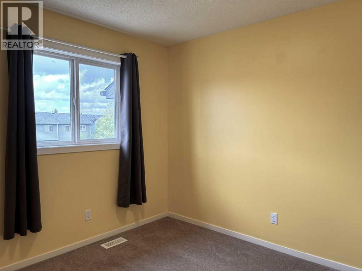
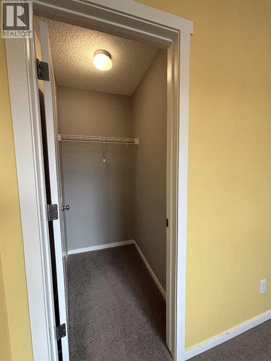
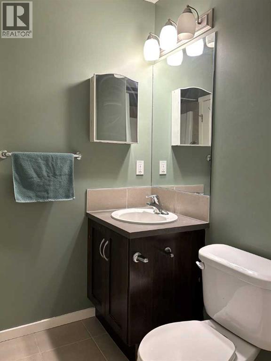
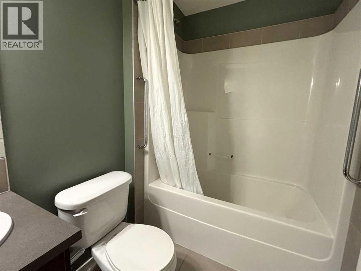
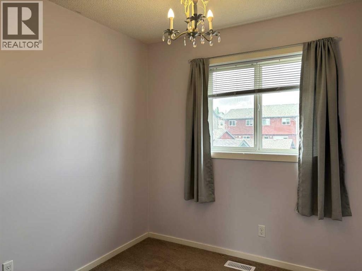
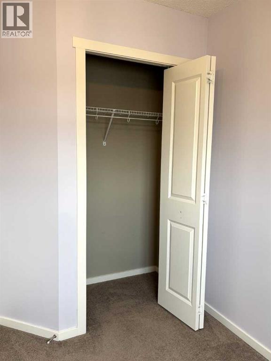
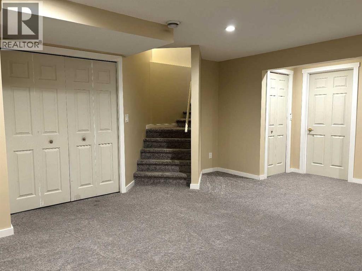
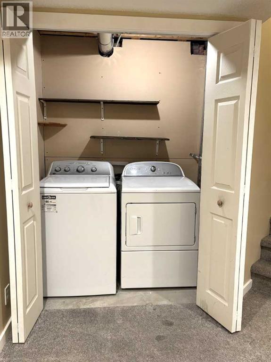
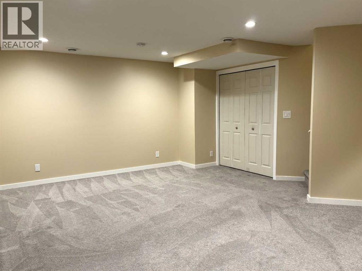
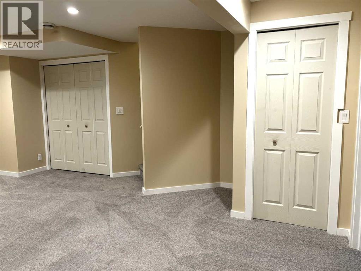
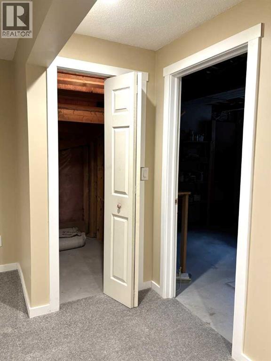
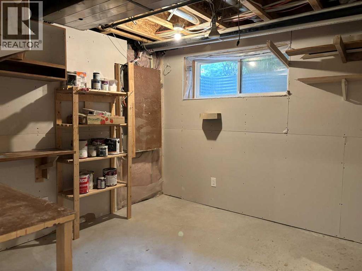
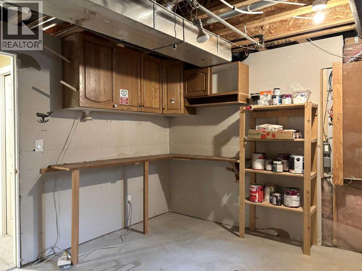
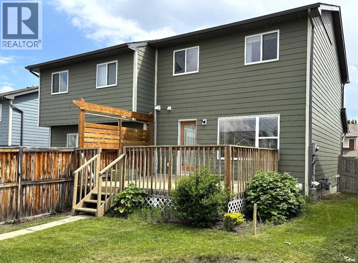
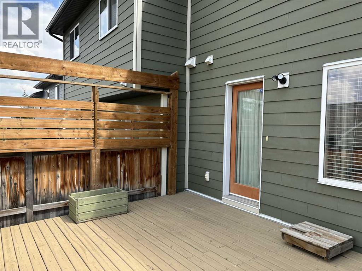
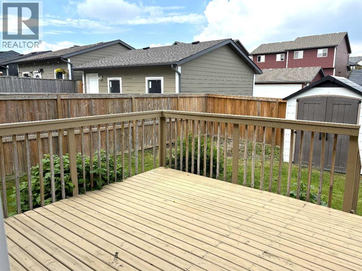
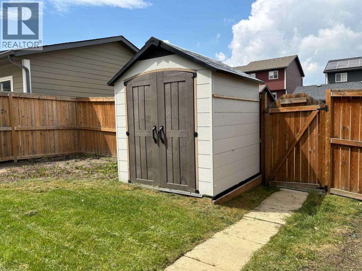
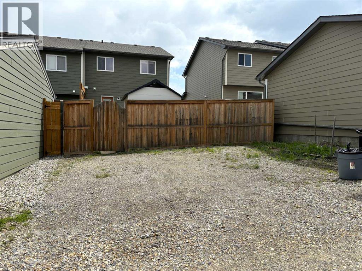
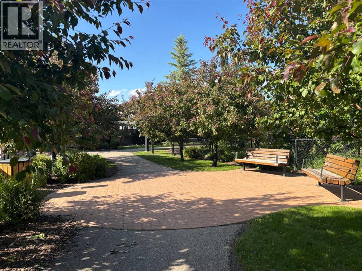
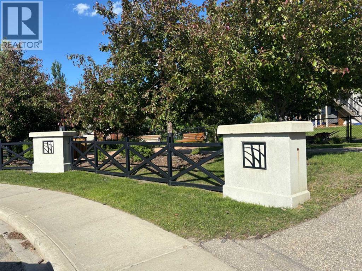
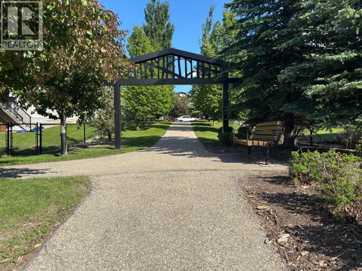
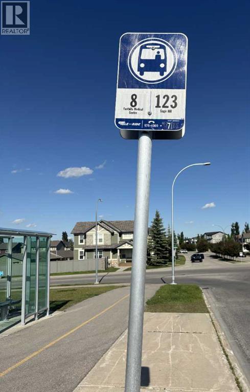
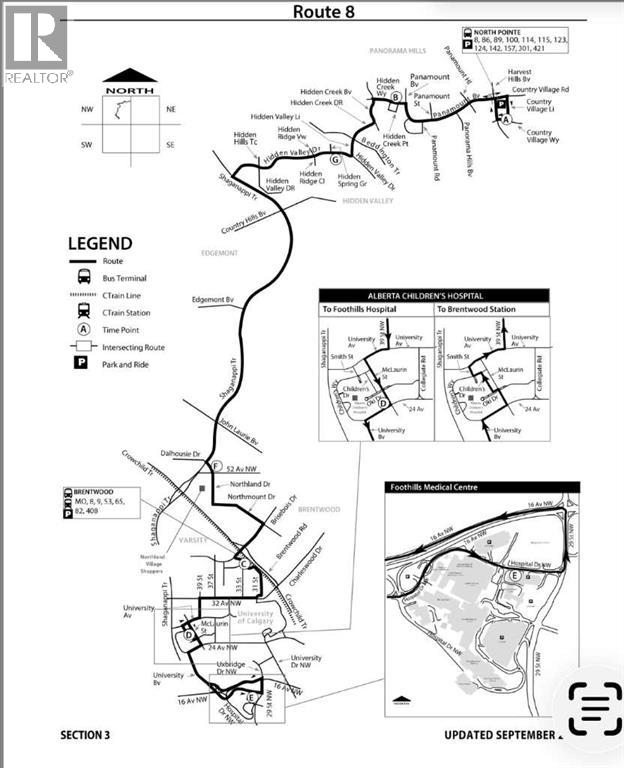
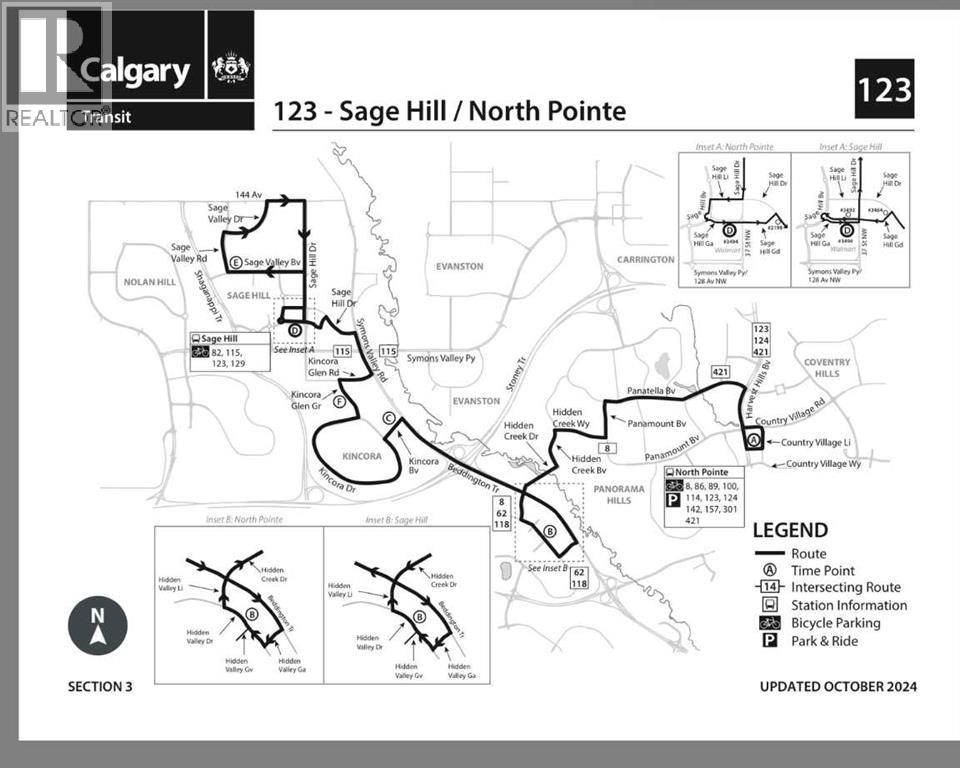
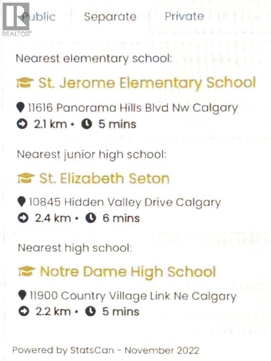
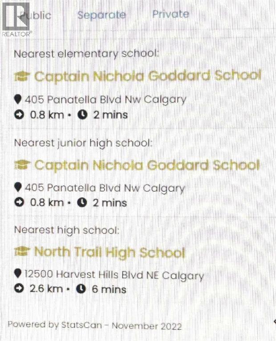
Spacious 3 bedroom, two storey attached home with 2.5 bathrooms located in Calgary’s desirable NW family friendly Community of Panorama Hills. Close to parks, playgrounds, and walking/biking paths. This property is on a quiet street away from busy roads. The open concept MAIN FLOOR has hardwood flooring and a 2-piece Bathroom. UPPER LEVEL has 3 Bedrooms and full 4-piece bathroom. The Primary Bedroom has its own private 4-piece Ensuite Bathroom and a Walk-in Closet. LOWER LEVEL has a large, developed Flex-room, Laundry closet, and a Workroom/Storage area. Backyard is fenced. The attached deck (16’10” by 12’) faces West. Shed is included. There is a parking area for two cars with alley access behind the house. There is room to build a garage if desired. Shopping, schools, and transit are all nearby. *** Home Owner’s Association (HOA) fee allows access to the Community Centre and 6-acre park that is for the exclusive use of members of the Panorama Hills Residents Association (PHRA). Park includes a water spray park, multi-use sport court, basketball courts, children’s playground, and picnic areas. Fees also cover the maintenance of Entrance Features, Pathways, Fountains and open Park Space. (id:55690)
| Bathroom Total | 3 | Bedrooms Above Ground | 3 |
| Bedrooms Total | 3 | Amenities | Other |
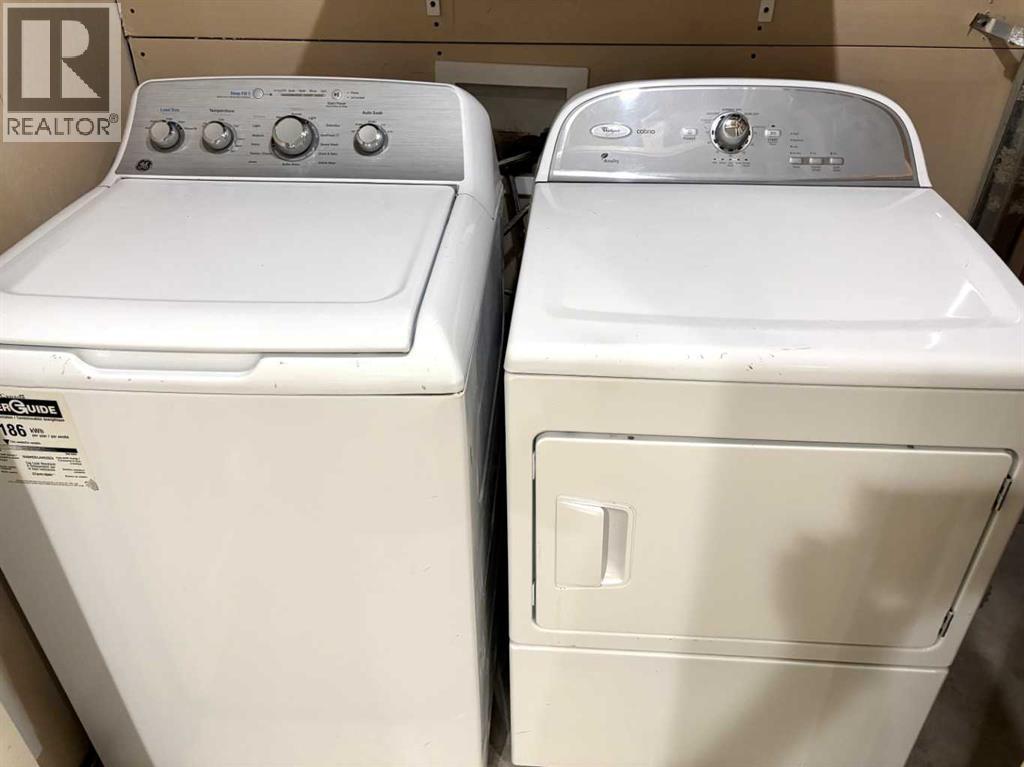
| Appliances | Refrigerator, Dishwasher, Stove, Microwave, Hood Fan, Washer & Dryer | Basement Development | Partially Finished |
| Basement Type | Full (partially Finished) | Constructed Date | 2010 |
| Construction Style Attachment | Semi-detached | Cooling Type | None |
| Exterior Finish | Composite Siding | Flooring Type | Carpeted, Hardwood, Tile |
| Foundation Type | Poured Concrete | Half Bath Total | 1 |
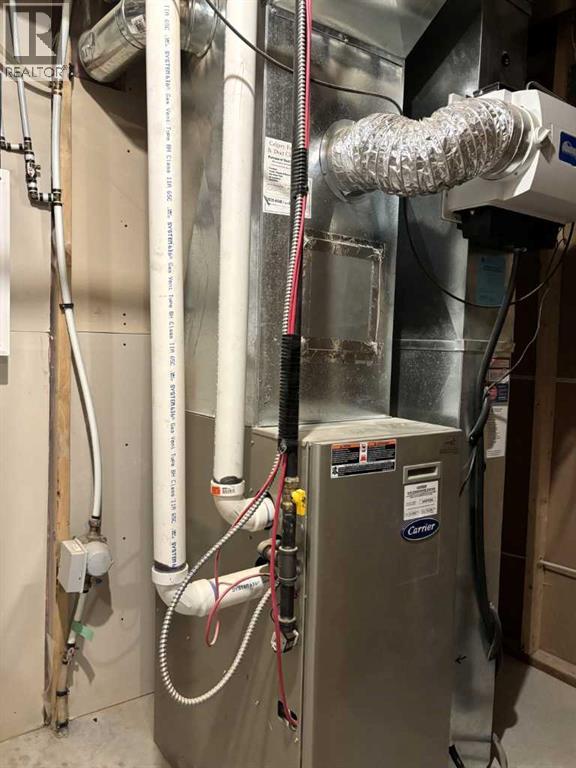
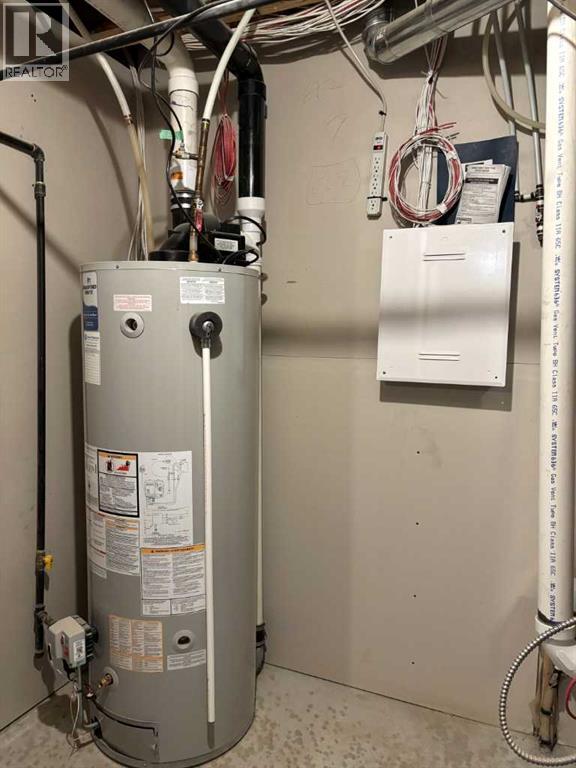
| Heating Fuel | Natural Gas | Heating Type | Forced Air |
| Stories Total | 2 | Size Interior | 1224 Sqft |
| Total Finished Area | 1224 Sqft | Type | Duplex |
| Utility Water | Municipal Water |
| Other | |
| Parking Pad |
| Acreage | No | Fence Type | Fence |
| Land Amenities | Playground, Schools, Shopping | Landscape Features | Landscaped |
| Size Depth | 33.5 M | Size Frontage | 8.25 M |
| Size Irregular | 276.00 | Size Total | 276 M2|0-4,050 Sqft |
| Size Total Text | 276 M2|0-4,050 Sqft | Zoning Description | R-g |
| Level | Type | Dimensions |
|---|---|---|
| Lower Level | Other | 18.83 Ft x 12.00 Ft |
| Main Level | 2pc Bathroom | Measurements not available |
| Main Level | Kitchen | 9.25 Ft x 9.00 Ft |
| Main Level | Dining Room | 11.75 Ft x 9.00 Ft |
| Main Level | Living Room | 12.75 Ft x 12.50 Ft |
| Upper Level | 4pc Bathroom | Measurements not available |
| Upper Level | 4pc Bathroom | Measurements not available |
| Upper Level | Primary Bedroom | 12.67 Ft x 10.42 Ft |
| Upper Level | Bedroom | 9.00 Ft x 8.83 Ft |
| Upper Level | Bedroom | 9.33 Ft x 9.17 Ft |

Unlock Your Real Estate Dreams with Calgary Dream Properties - Join me to Building Your Future!
At Calgary Dream Properties, I am committed to delivering unparalleled expertise and unwavering integrity in the realm of luxury real estate. With a dedication to professionalism, I go above and beyond to provide my clients with top-tier service, ensuring they achieve their unique real estate aspirations. Join me at Calgary Dream Properties to embark on a journey towards realizing your dream property goals.
Contact US