Browse our exclusive listings.
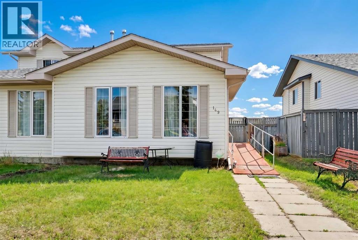
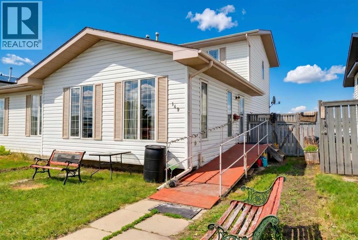
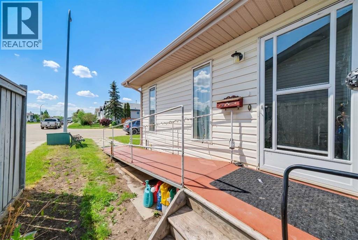
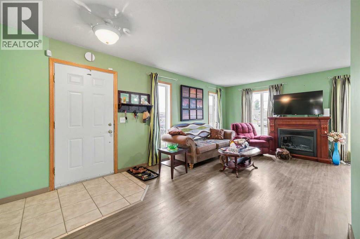
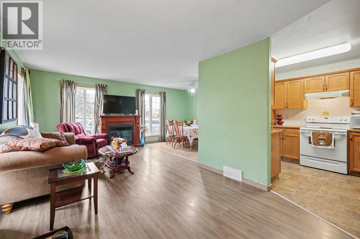
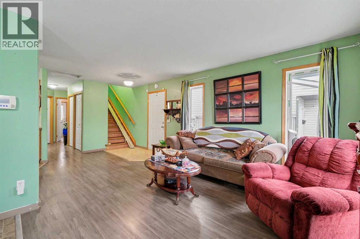
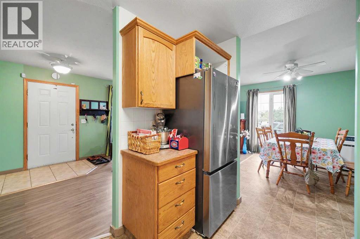
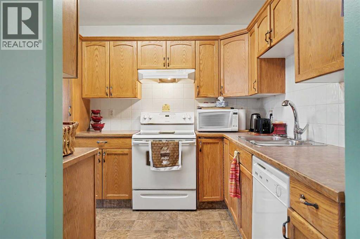
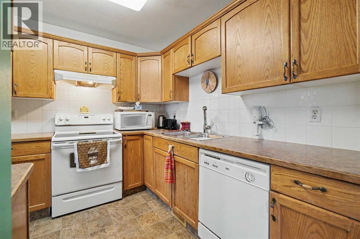
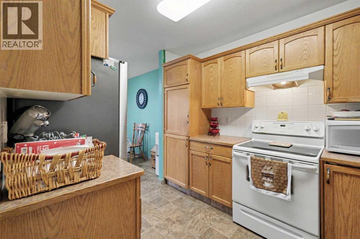
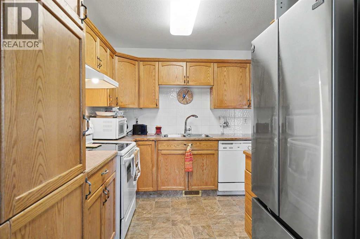
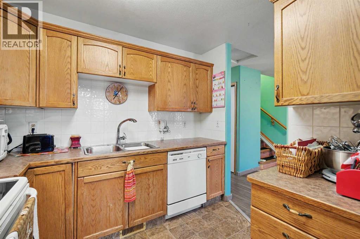
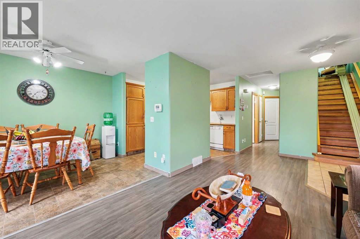
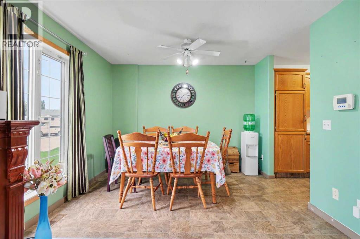
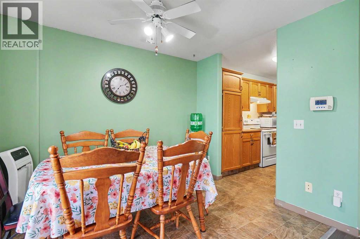
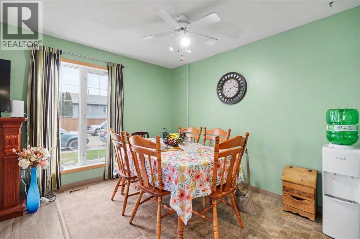
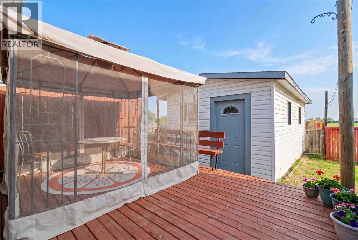
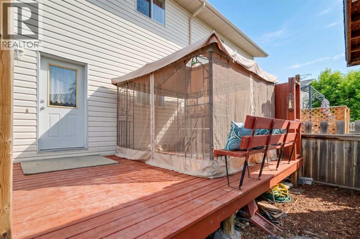
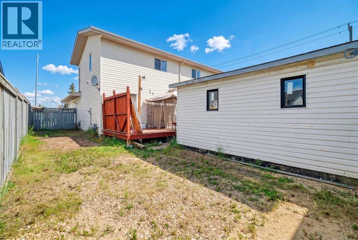
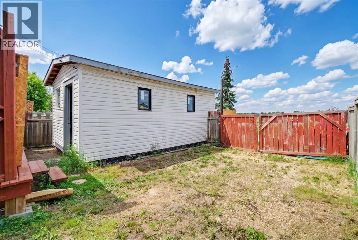
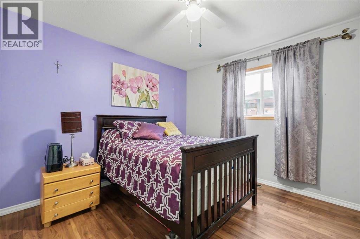
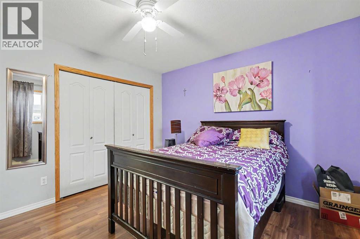
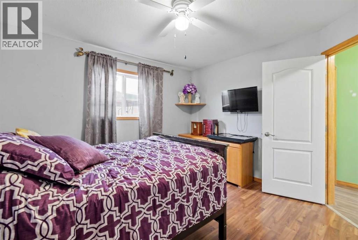
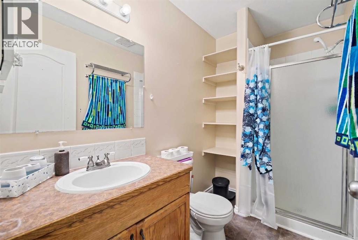
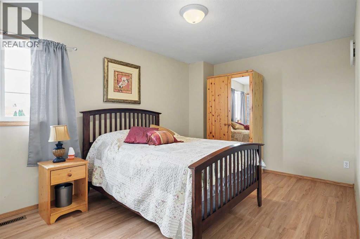
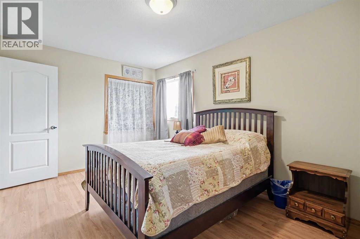
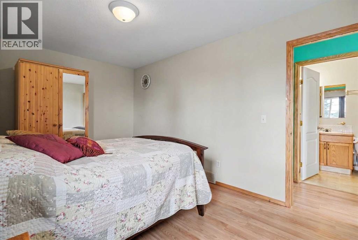
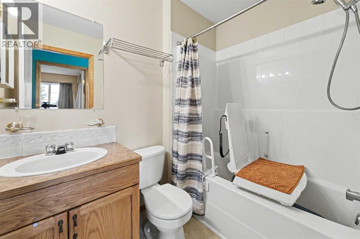
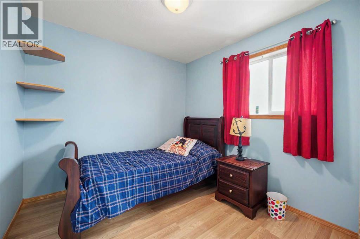
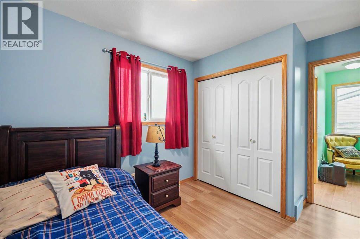
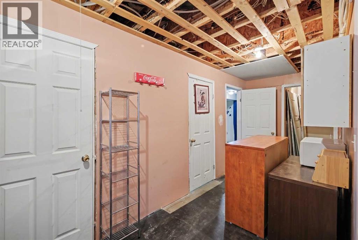
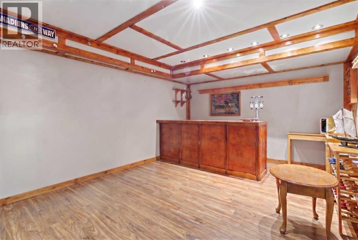
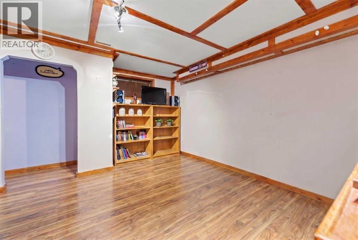
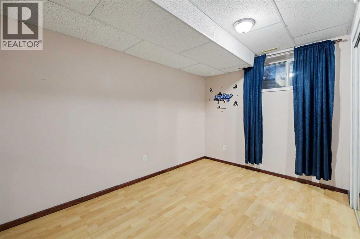
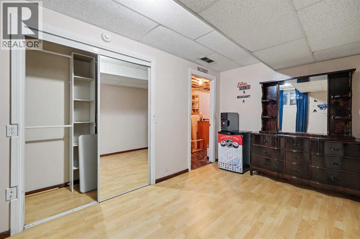
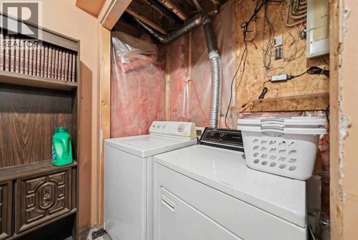
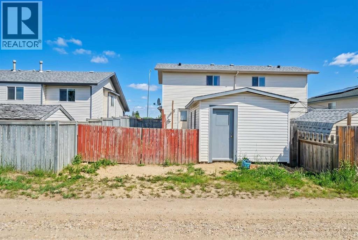
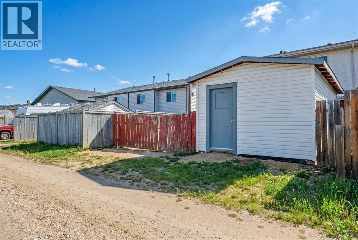
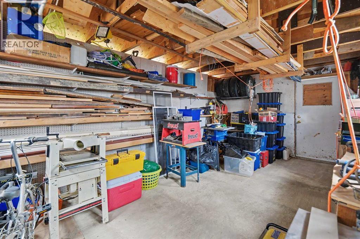
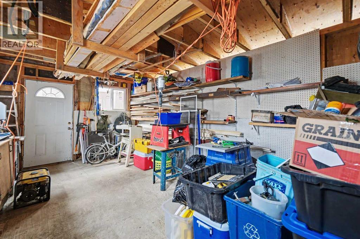
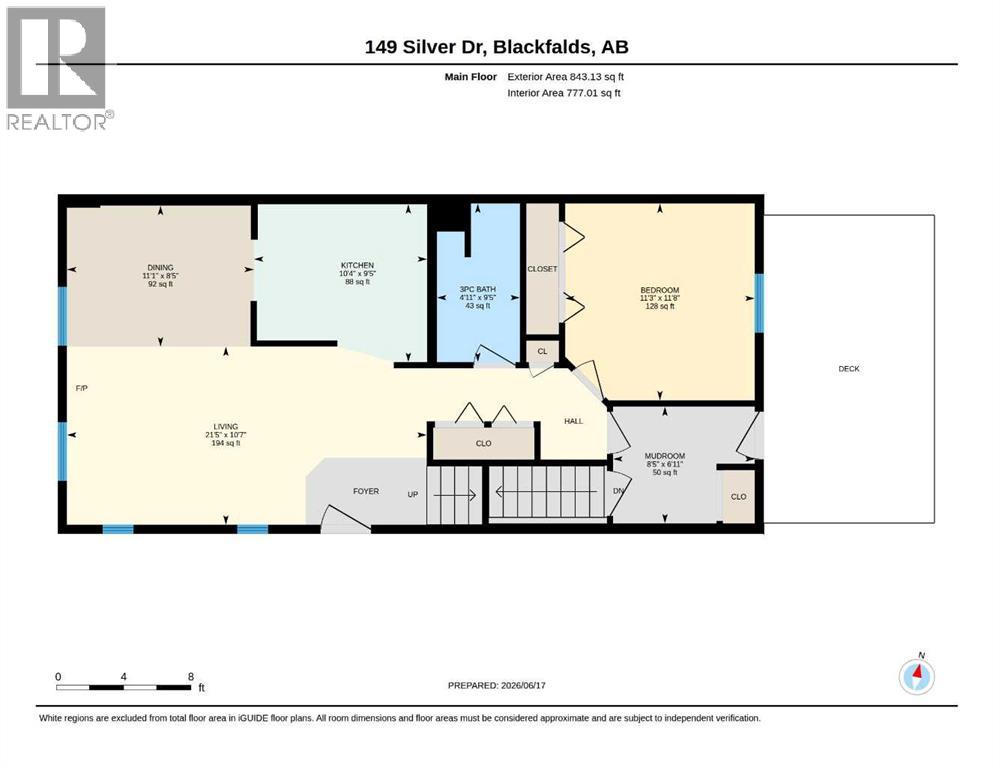
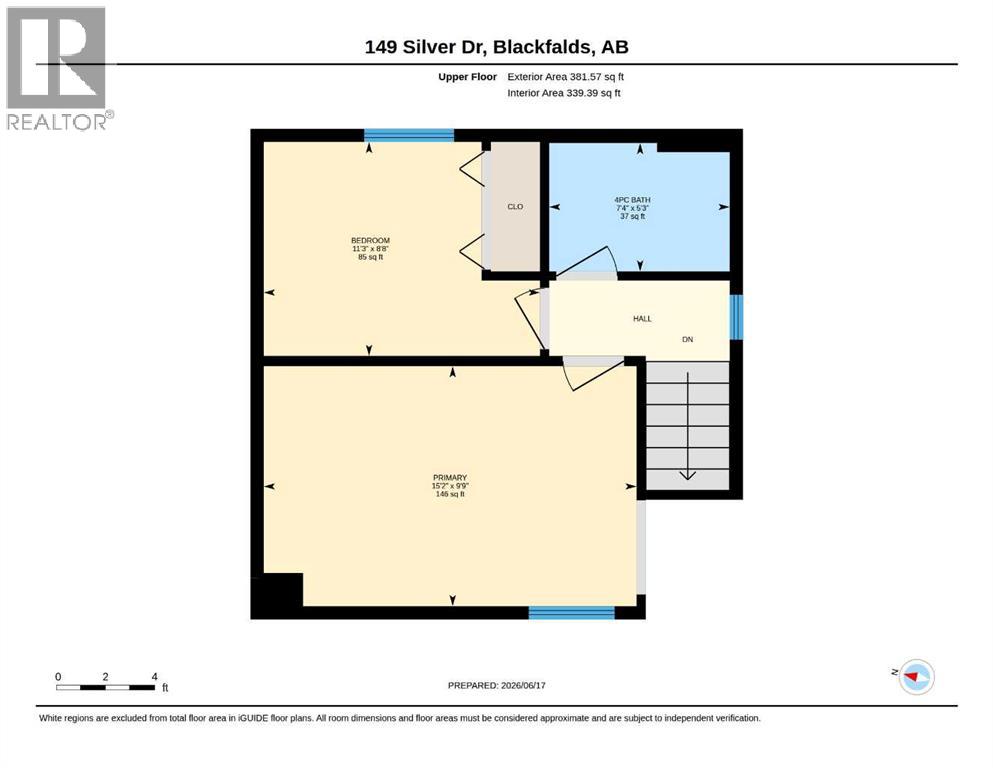
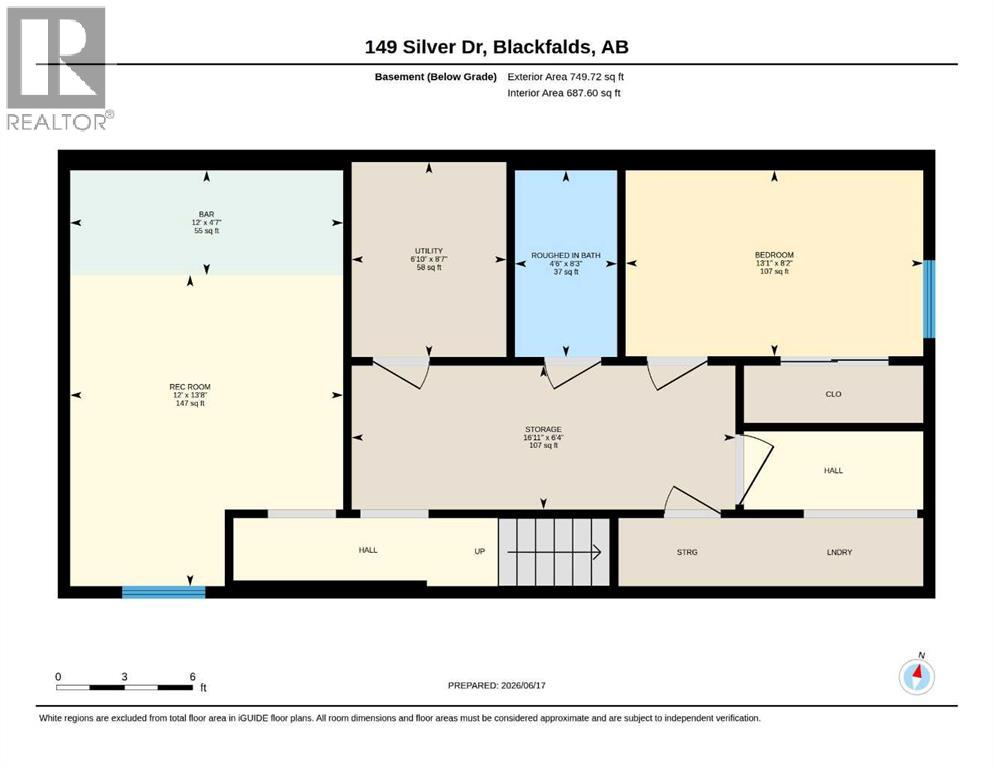
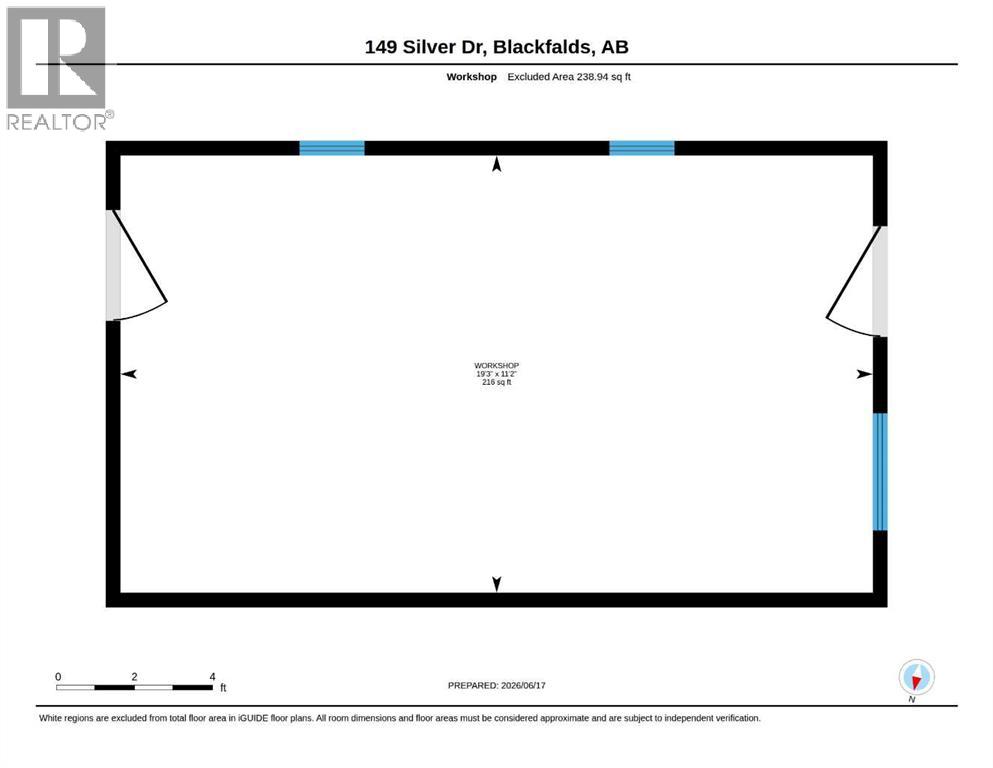
Not a condo and NO CONDO FEES! Well maintained family or senior friendly home on a quiet street. Three large bedrooms plus a den and rec room, 2 full baths plus a roughed in third full bath, spanning across three developed floors! Recent updates include a new roof (2024) as well as newer laminate flooring, paint, a new stainless-steel fridge, deck, and workshop. The mobility accessories are included (ramp, stair lift, remote) if desired. The main floor features an expansive living room open to the dining room and kitchen, as well as a 3pc bathroom with stand-in shower and a large bedroom. Main floor laundry could be easily added (dryer electrical present) in the main floor mudroom. Upstairs holds another 2 large bedrooms and complete 4pc bathroom, accessible with the built on stairlift! The basement offers a lot of potential with your new touches, featuring a games/bonus room, a mostly finished – roughed in 3pc bathroom, and a den that could be called a fourth bedroom with proper egress modifications to the deck. This home features a large deck, a fully fenced yard, and a rear workshop with alley lane access. Affordable and functional: no condo fees, pet friendly, senior friendly, family friendly. This home simply can’t be beaten at this price point! Please note that some of the images were enhanced virtually. (id:55690)
| Bathroom Total | 3 | Bedrooms Above Ground | 3 |
| Bedrooms Total | 3 | Appliances | Washer, Refrigerator, Range - Electric, Dishwasher, Dryer, Microwave, Hood Fan, Window Coverings |
| Basement Development | Partially Finished | Basement Type | Full (partially Finished) |
| Constructed Date | 2000 | Construction Material | Wood Frame |
| Construction Style Attachment | Semi-detached | Cooling Type | None |
| Exterior Finish | Vinyl Siding | Flooring Type | Ceramic Tile, Laminate, Vinyl |
| Foundation Type | Poured Concrete | Half Bath Total | 1 |
| Heating Type | Forced Air | Stories Total | 2 |
| Size Interior | 1224 Sqft | Total Finished Area | 1224 Sqft |
| Type | Duplex |
| None | |
| Other |
| Acreage | No | Fence Type | Fence |
| Land Amenities | Schools | Size Depth | 30.59 M |
| Size Frontage | 9.16 M | Size Irregular | 3010.00 |
| Size Total | 3010 Sqft|0-4,050 Sqft | Size Total Text | 3010 Sqft|0-4,050 Sqft |
| Zoning Description | R2 |
| Level | Type | Dimensions |
|---|---|---|
| Basement | 2pc Bathroom | 8.25 Ft x 4.50 Ft |
| Basement | Recreational, Games Room | 13.67 Ft x 12.00 Ft |
| Basement | Den | 8.17 Ft x 13.08 Ft |
| Basement | Furnace | 8.58 Ft x 6.83 Ft |
| Main Level | 3pc Bathroom | 9.42 Ft x 4.92 Ft |
| Main Level | Bedroom | 11.67 Ft x 11.25 Ft |
| Main Level | Dining Room | 8.42 Ft x 11.08 Ft |
| Main Level | Kitchen | 9.42 Ft x 10.33 Ft |
| Main Level | Living Room | 10.58 Ft x 21.42 Ft |
| Main Level | Other | 6.92 Ft x 8.42 Ft |
| Upper Level | 4pc Bathroom | 7.33 Ft x 5.25 Ft |
| Upper Level | Bedroom | 11.25 Ft x 8.67 Ft |
| Upper Level | Primary Bedroom | 15.17 Ft x 9.75 Ft |
Unlock Your Real Estate Dreams with Calgary Dream Properties - Join me to Building Your Future!
At Calgary Dream Properties, I am committed to delivering unparalleled expertise and unwavering integrity in the realm of luxury real estate. With a dedication to professionalism, I go above and beyond to provide my clients with top-tier service, ensuring they achieve their unique real estate aspirations. Join me at Calgary Dream Properties to embark on a journey towards realizing your dream property goals.
Contact US