Browse our exclusive listings.
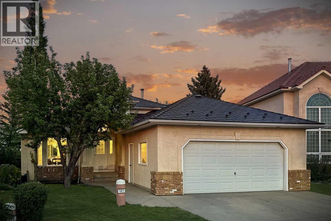
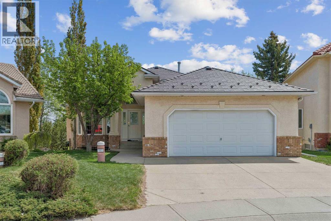
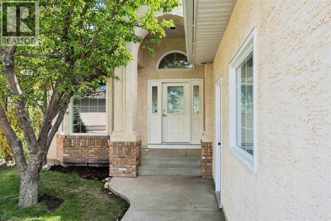
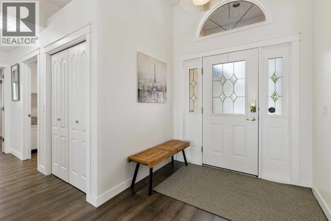
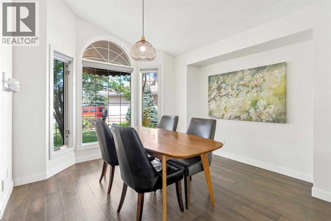
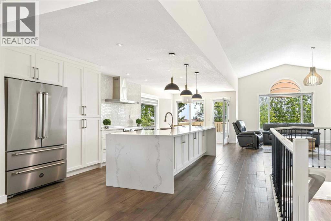
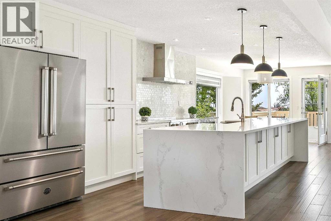
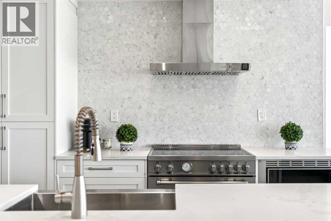
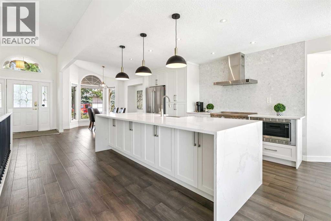
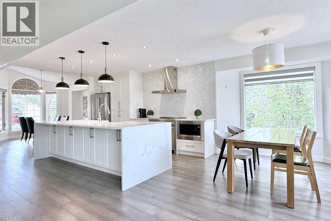
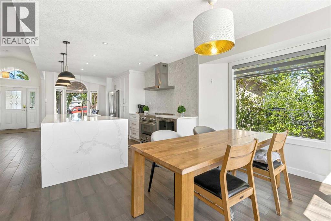
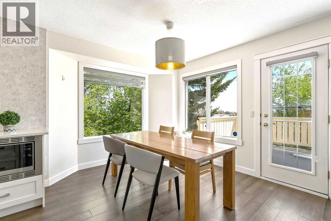
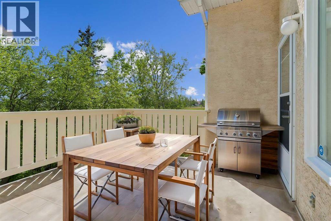
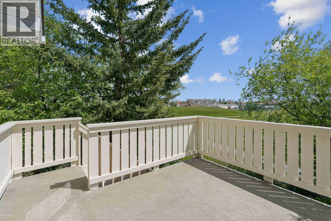
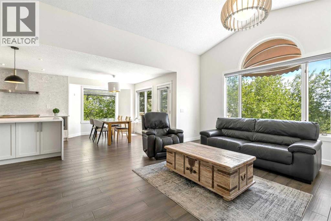
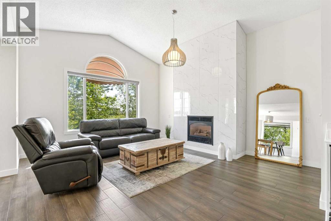
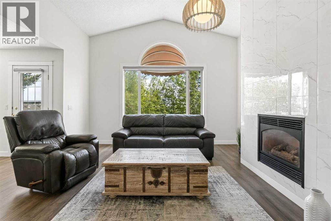
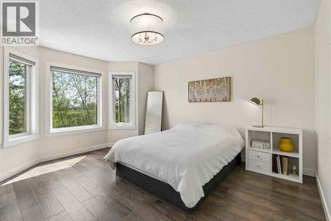
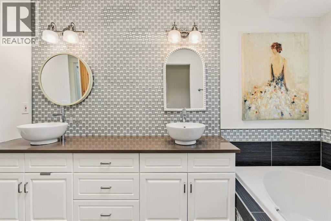
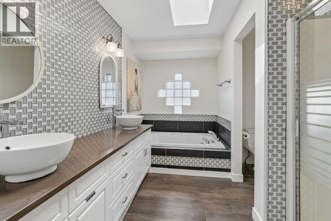
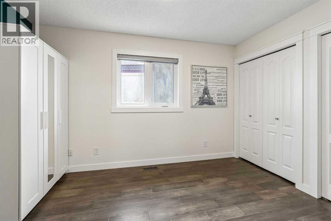
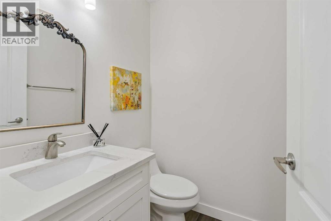
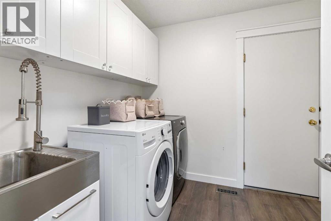
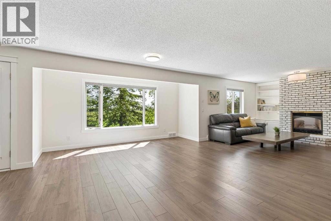
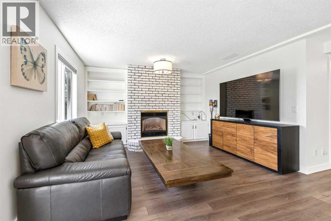
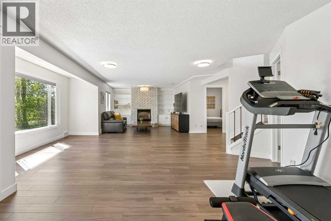
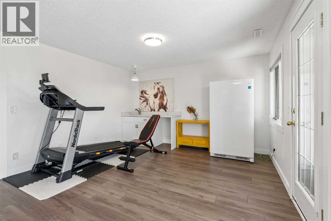
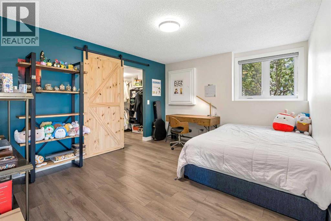
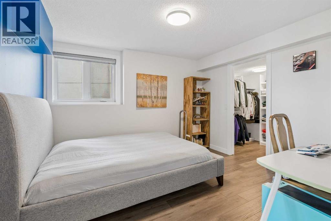
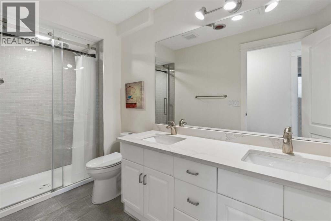
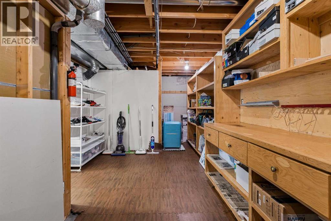
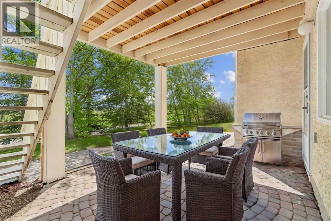
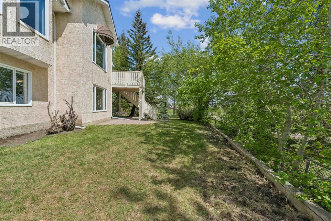
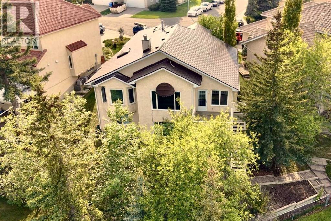
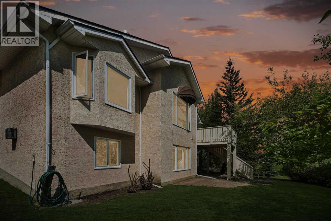
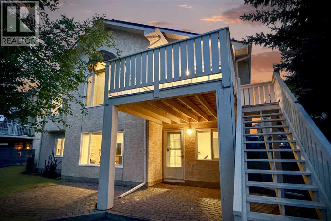
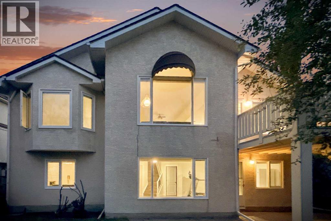
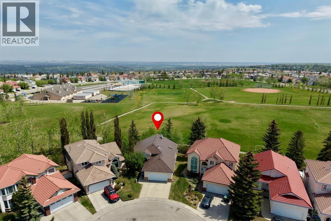
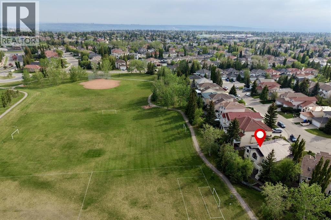
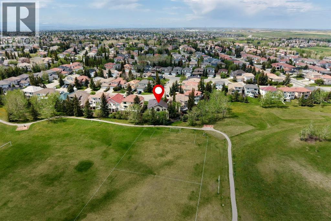
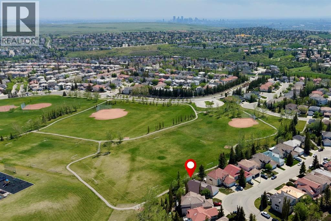
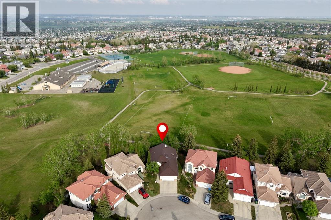
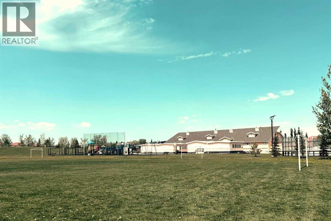
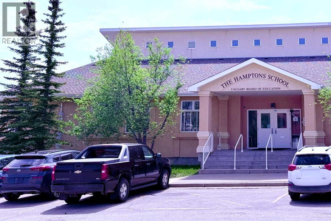
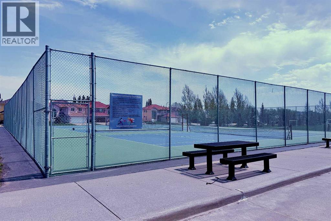
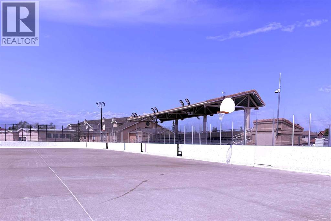
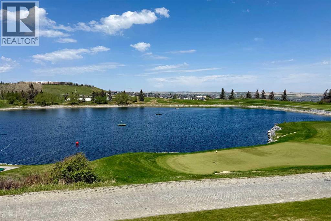
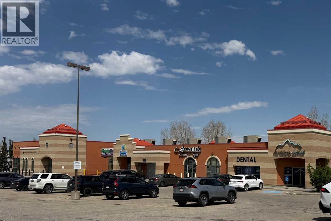
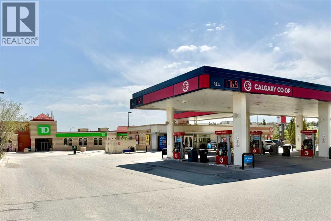
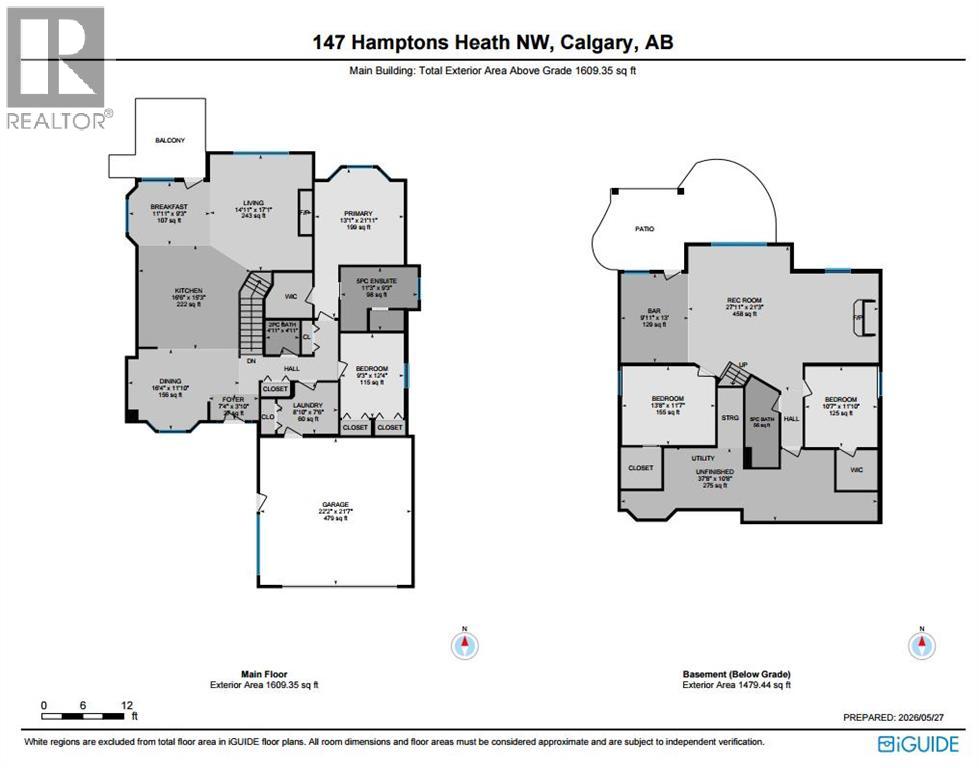
** OPEN HOUSE 5/30 SAT 2pm-4pm ** Extraordinarily rare opportunity to purchase a fantastic walkout bungalow backing onto a lush greenfield with a school, tennis court, ice rink/basketball court, playground & walking paths. The lifestyle home that you have always dreamed of. From the arrival, you will be wowed by soaring vaulted ceilings and open-concept layout. And be ready to fall in love with the luxurious, fully renovated interior finishes over 3,000 sqft of living space. This 4 bed & 2.5 bath home will be just perfect for your family. Massive renovation was completed in 2019 — including fresh paint, new vinyl flooring throughout, new light fixtures, replacement of all toilet bowls, new window coverings, brand-new kitchen with expansive waterfall quartz countertops, backsplash tiles, premium appliances pkg, and new cabinetry. The spacious dining area is located right by the kitchen, the casual eating bar on the island can place 4 to 6 stools, and the breakfast nook can fit a large table. Loads of windows bring abundant natural light throughout the day while the air-conditioner keeps the house cool. The living room sits just beside the kitchen anchored by gorgeous floor-to-ceiling tiled fireplace. Off to the deck to enjoy a morning coffee, alfresco lunch or BBQ dinner feast. The primary bedroom offers a walk-in closet and a spa-calibre 5-piece ensuite with his-and-her sinks, a separate glass shower, a deep soaker tub, and a beautiful skylight. The second bedroom on the main level can be an office or second bedroom. There are 2pc bath and main-level laundry for convenience. Downstairs, the walkout basement opens up a world of possibility — massive recreation room with brick fireplace for cozy movie nights, and put a pool table or gym equipment on the flex area that benefits from the wet bar. Two bedrooms with walk-in closets are both big enough for teenagers or adults, and the 4pc bathroom is completely renovated(2019) with quartz countertop, dual sinks, and walk-i n shower with sliding glass doors. Step out to the charming brick patio to relax and unwind with mature trees, or swing the gate, and you're immediately in the greenfield! Your children can walk to the school and you can watch them from home. If your home is an empty nest, you can still go out there, for a walk or bike ride on the walking path. How about walk to the tennis court and skate link from your backyard? What a privilege that only a few residents can have. The oversized double attached garage with a window can be a great workshop or you can simply secure vehicles. Beyond the property itself, Hampton's reputation speaks for itself: a premier golf course, a convenient strip mall, and nearby major roads make this community one of the best! Don't miss this golden oppotunity! Book your tour today! (id:55690)
2:00 pm
Ends at:4:00 pm
| Bathroom Total | 3 | Bedrooms Above Ground | 2 |
| Bedrooms Below Ground | 2 | Bedrooms Total | 4 |
| Appliances | Washer, Refrigerator, Dishwasher, Stove, Dryer, Microwave, Hood Fan, Window Coverings, Garage Door Opener | Architectural Style | Bungalow |
| Basement Development | Finished | Basement Features | Walk Out |
| Basement Type | Full (finished) | Constructed Date | 1993 |
| Construction Style Attachment | Detached | Cooling Type | Central Air Conditioning |
| Exterior Finish | Brick, Stucco | Fireplace Present | Yes |
| Fireplace Total | 2 | Flooring Type | Vinyl |
| Foundation Type | Poured Concrete | Half Bath Total | 1 |
| Heating Type | Forced Air | Stories Total | 1 |
| Size Interior | 1609 Sqft | Total Finished Area | 1609 Sqft |
| Type | House |
| Attached Garage | 2 |
| Oversize |
| Acreage | No | Fence Type | Not Fenced |
| Land Amenities | Golf Course, Park, Playground, Recreation Nearby, Schools, Shopping | Landscape Features | Landscaped |
| Size Depth | 30 M | Size Frontage | 8.9 M |
| Size Irregular | 612.00 | Size Total | 612 M2|4,051 - 7,250 Sqft |
| Size Total Text | 612 M2|4,051 - 7,250 Sqft | Zoning Description | R-cg |
| Level | Type | Dimensions |
|---|---|---|
| Lower Level | Bedroom | 13.67 Ft x 11.58 Ft |
| Lower Level | Bedroom | 10.58 Ft x 11.83 Ft |
| Lower Level | Recreational, Games Room | 27.92 Ft x 21.25 Ft |
| Lower Level | Exercise Room | 9.92 Ft x 13.00 Ft |
| Lower Level | 4pc Bathroom | .00 Ft x .00 Ft |
| Main Level | Dining Room | 16.33 Ft x 11.83 Ft |
| Main Level | Kitchen | 16.50 Ft x 15.25 Ft |
| Main Level | Breakfast | 11.92 Ft x 9.25 Ft |
| Main Level | Foyer | 7.33 Ft x 3.83 Ft |
| Main Level | Primary Bedroom | 13.08 Ft x 21.92 Ft |
| Main Level | Bedroom | 9.25 Ft x 12.33 Ft |
| Main Level | Living Room | 14.92 Ft x 17.08 Ft |
| Main Level | 5pc Bathroom | .00 Ft x .00 Ft |
| Main Level | 2pc Bathroom | .00 Ft x .00 Ft |

Unlock Your Real Estate Dreams with Calgary Dream Properties - Join me to Building Your Future!
At Calgary Dream Properties, I am committed to delivering unparalleled expertise and unwavering integrity in the realm of luxury real estate. With a dedication to professionalism, I go above and beyond to provide my clients with top-tier service, ensuring they achieve their unique real estate aspirations. Join me at Calgary Dream Properties to embark on a journey towards realizing your dream property goals.
Contact US