Browse our exclusive listings.
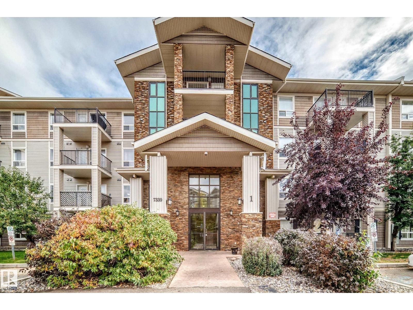
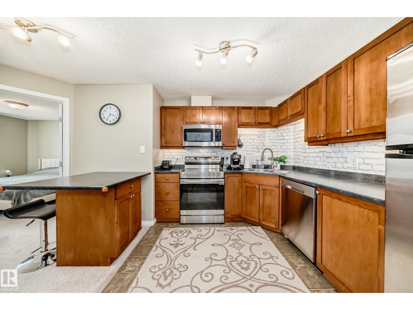
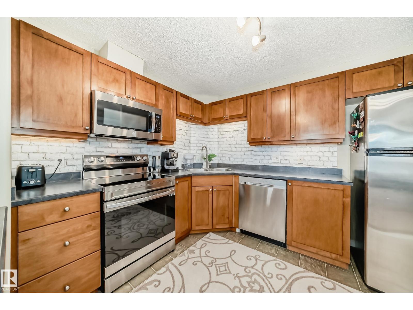
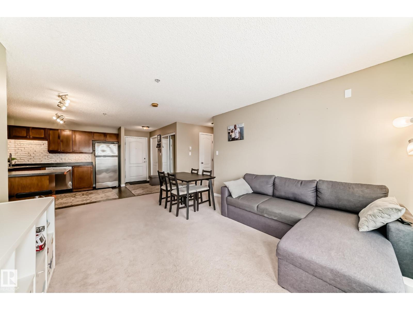
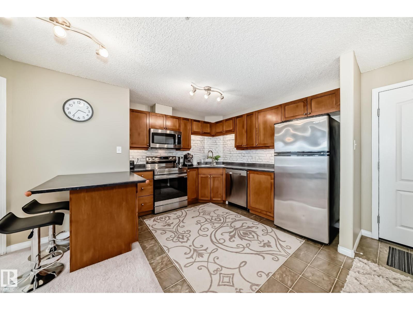
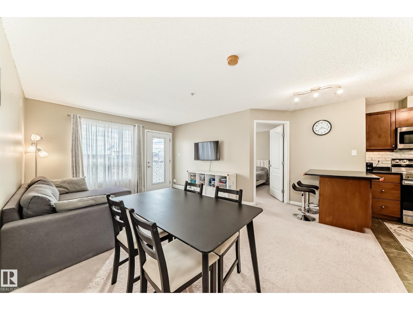
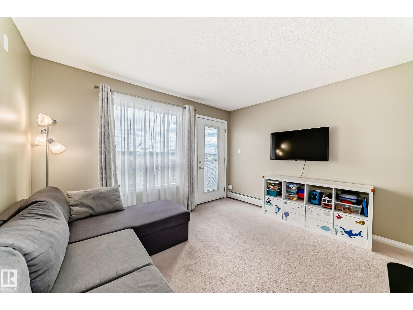
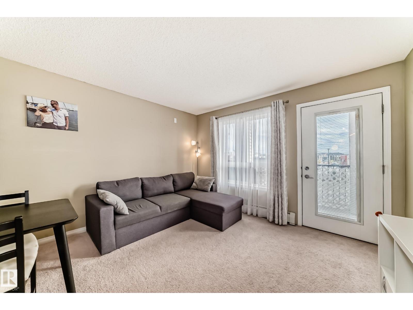
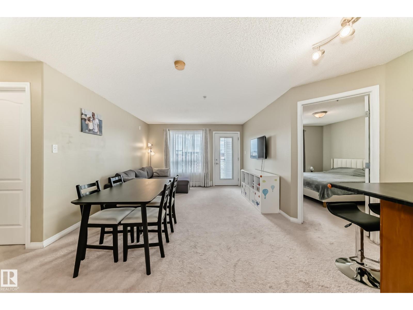
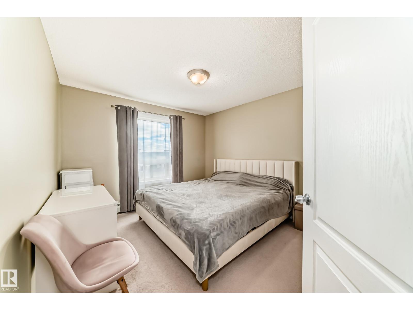
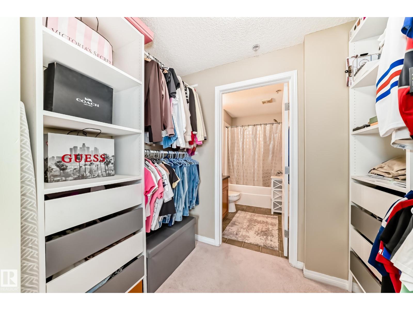
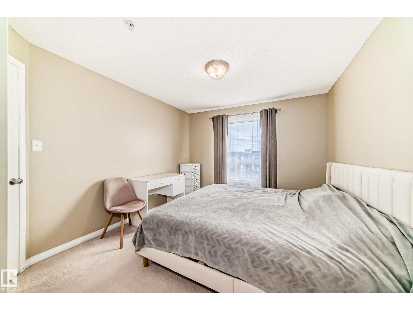
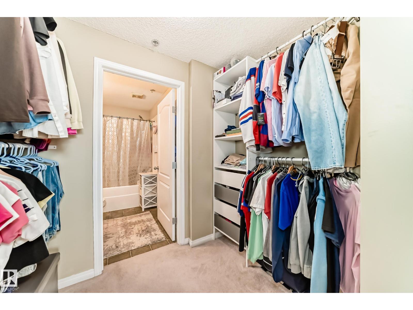
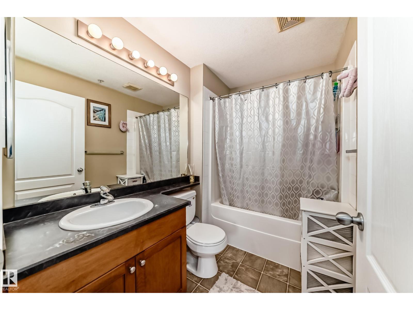
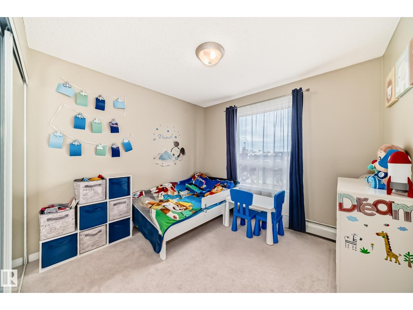
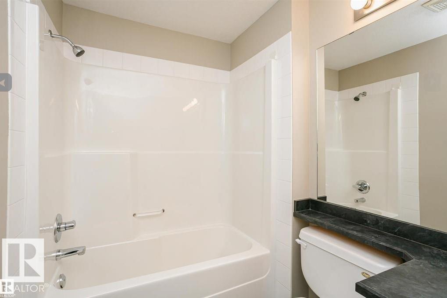
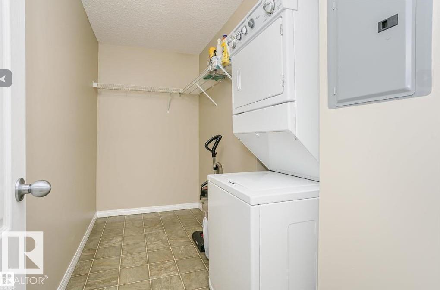
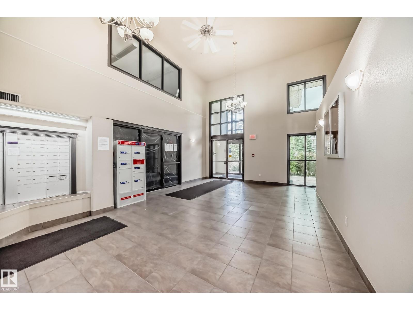
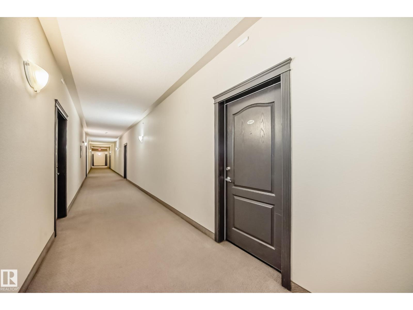
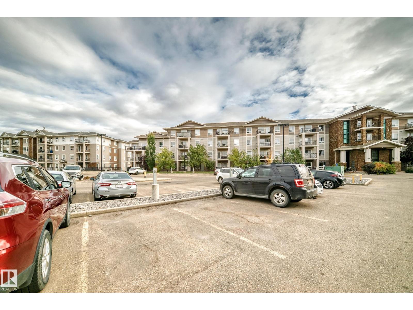
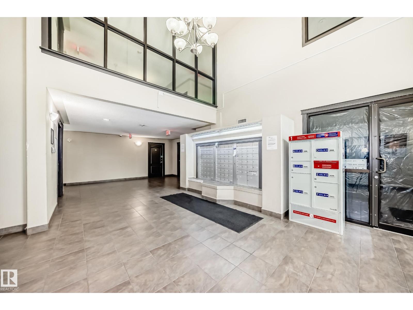
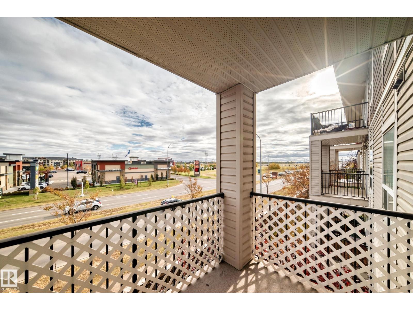
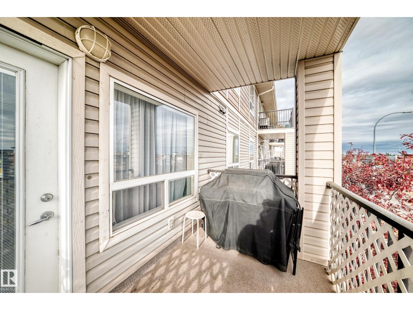
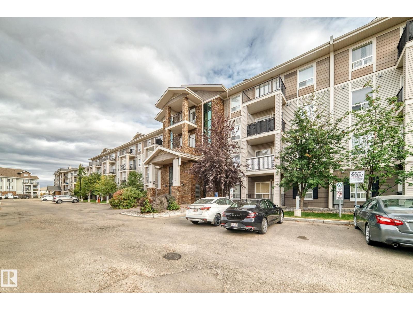
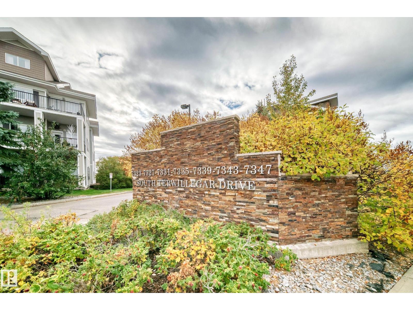
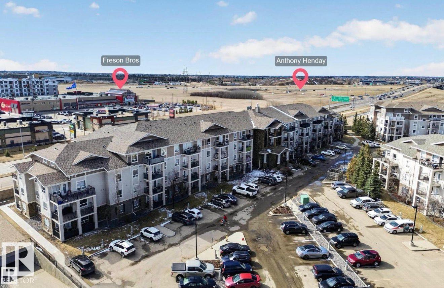
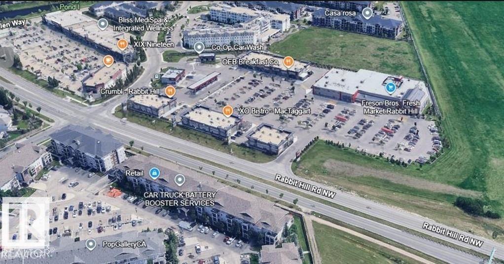
Step into this perfectly kept, bright, and budget-friendly 2-bed, 2-bath gem in popular Terwillegar South! Impeccably maintained and freshly painted, this vibrant 3rd-floor unit in Park Place South Terwillegar boasts a brilliant open layout with bedrooms on opposite sides for ultimate privacy. The sun-drenched living space flows into a chic kitchen featuring a sleek island, ample cabinetry, and stainless steel appliances. Your primary retreat offers a walk-through built-in closet and private 4-piece ensuite. Enjoy the total convenience of in-suite laundry, great storage, a titled surface parking stall, and low condo fees. Soak up the sun on your south-facing balcony, complete with a gas hookup that’s 100% BBQ-ready! Located near schools, parks, Freson Bros, Currents of Windermere, transit, and Terwillegar Rec Centre, with fast access to Anthony Henday and Whitemud Drive. A flawless, move-in ready pick for first-time buyers or investors wanting style and convenience! (id:55690)
Maintenance, Exterior Maintenance, Heat, Insurance, Landscaping, Other, See Remarks, Property Management, Water
$404.74 Monthly| Bathroom Total | 2 | Bedrooms Total | 2 |
| Appliances | Dishwasher, Dryer, Microwave Range Hood Combo, Refrigerator, Stove, Washer | Basement Type | None |
| Constructed Date | 2007 | Heating Type | Baseboard Heaters |
| Size Interior | 838 Sqft | Type | Apartment |
| Stall |
| Acreage | No | Fence Type | Fence |
| Land Amenities | Playground | Size Irregular | 82.78 |
| Size Total | 82.78 M2 | Size Total Text | 82.78 M2 |
| Level | Type | Dimensions |
|---|---|---|
| Main Level | Living Room | 4.5 m x 3.65 m |
| Main Level | Dining Room | 2.2 m x 2.19 m |
| Main Level | Kitchen | 3.4 m x 2.61 m |
| Main Level | Primary Bedroom | 3.19 m x 3.4 m |
| Main Level | Bedroom 2 | 2.93 m x 2.86 m |
Unlock Your Real Estate Dreams with Calgary Dream Properties - Join me to Building Your Future!
At Calgary Dream Properties, I am committed to delivering unparalleled expertise and unwavering integrity in the realm of luxury real estate. With a dedication to professionalism, I go above and beyond to provide my clients with top-tier service, ensuring they achieve their unique real estate aspirations. Join me at Calgary Dream Properties to embark on a journey towards realizing your dream property goals.
Contact US