Browse our exclusive listings.
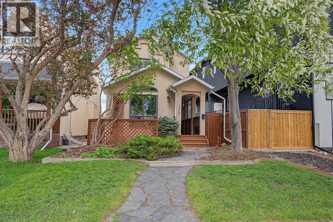
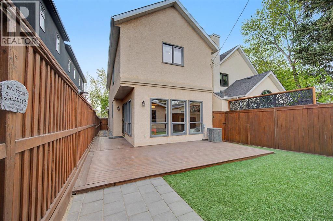
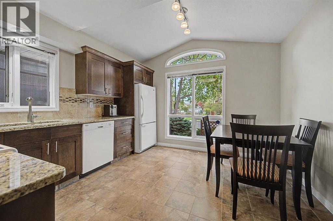
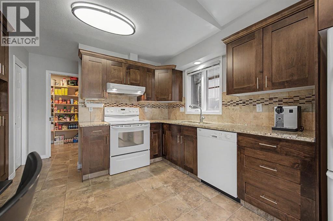
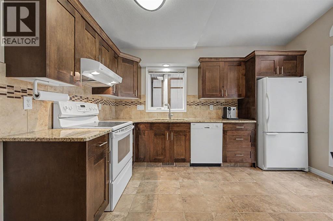
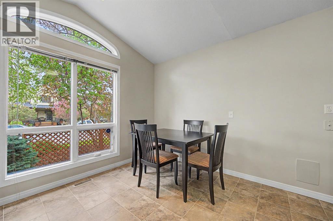
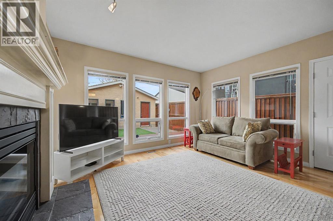
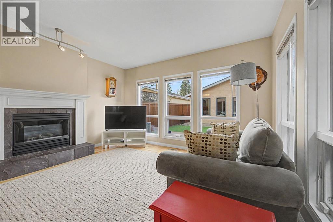
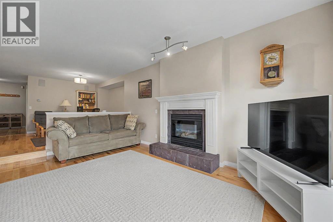
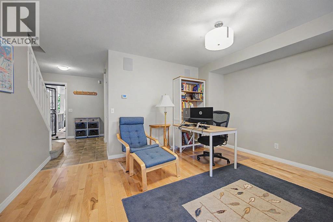
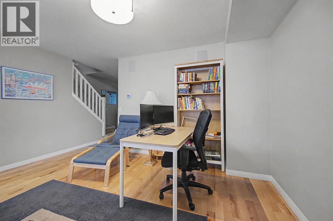
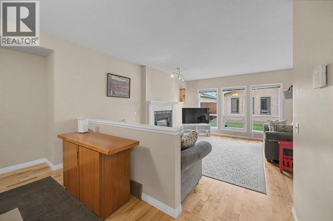
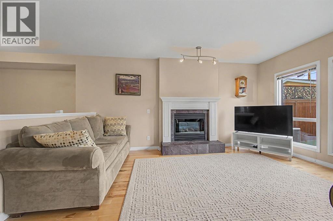
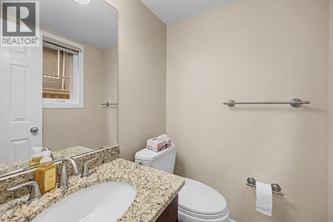
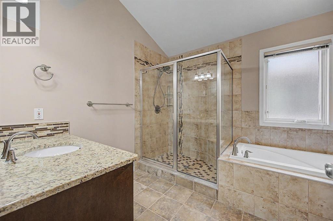
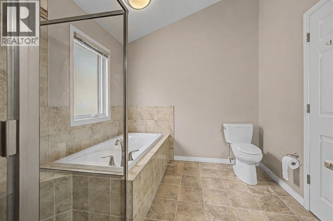
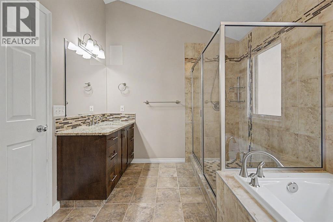
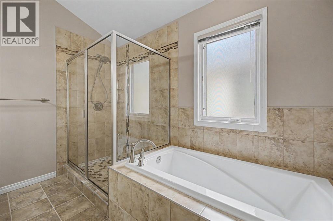
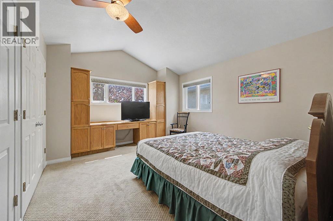
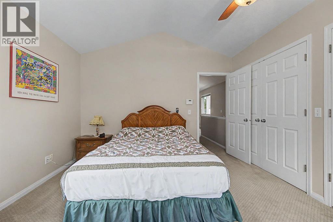
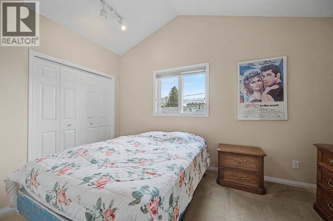
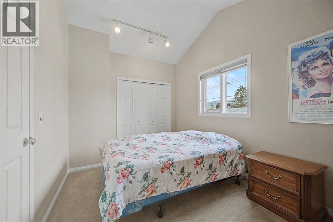
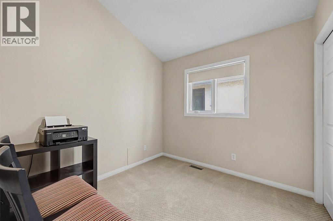
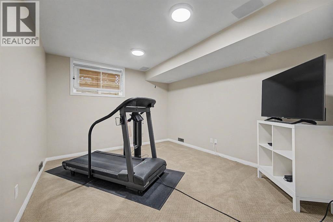
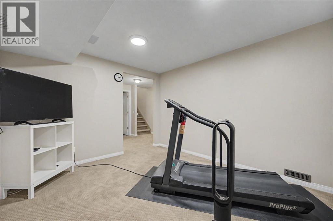
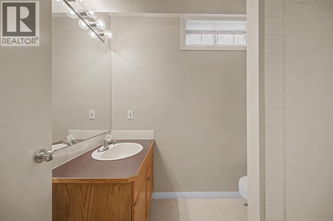
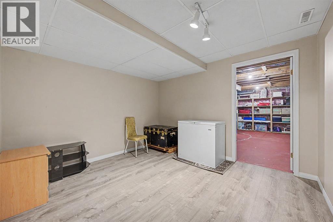
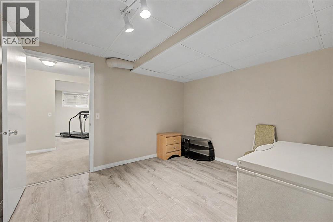
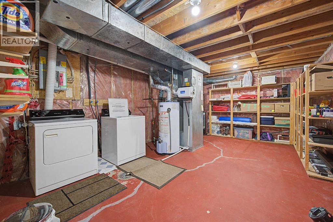
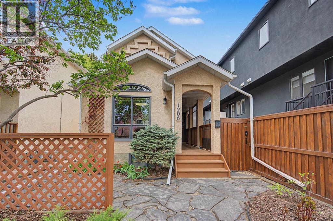
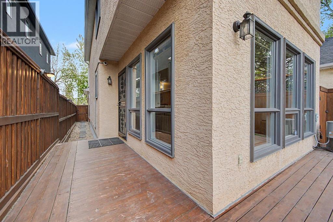
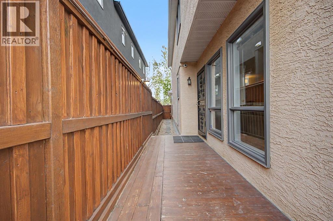
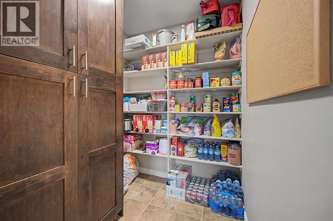
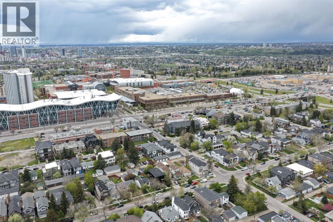
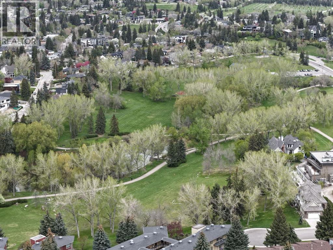
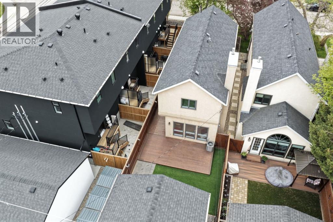
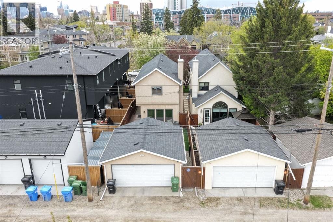
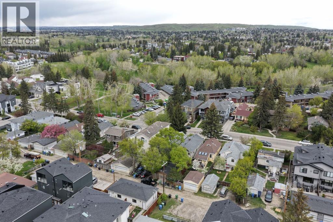
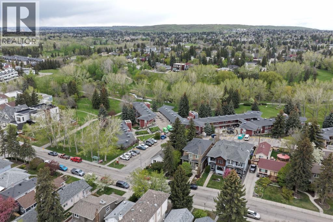
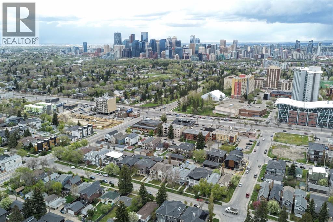
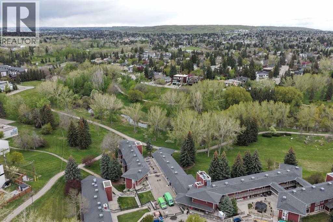
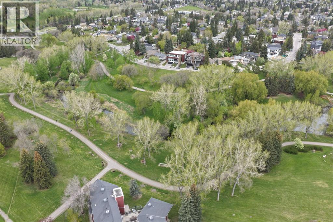
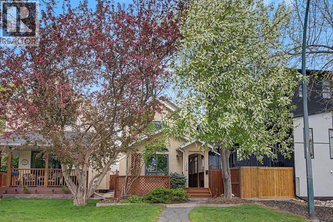
**Open house Sunday May 31 1-3pm**Welcome home to this IMMACULATELY maintained home in Capitol Hill ,one of Calgary’s most SOUGHT AFTER inner city neighborhoods. Located on a nice quiet ,tree lined street. The pride in ownership is evident from the moment you arrive from the BEAUTIFUL curb appeal and meticulous landscape . The spacious kitchen features GRANITE countertops, plenty of cabinets, a pantry, 2 WINDOWS and plenty of room for a table. There’s also a large great room, which is the perfect flex space overlooking the sunken family room complete with a cozy FIREPLACE and tons of windows, allowing for plenty of natural light to flow through. The patio door leads you to your low maintenance FENCED backyard complete with a DECK and artificial grass. there is also a bathroom on the main floor for added convenience. Upstairs, you will find 3 generous sized bedrooms all with VAULTED ceilings including a primary with 2 closets. The lavish bathroom has been updated featuring a soaker tub and an oversized shower.The basement is FINISHED with a rec/family room (could easily be used as a bedroom ), another flex room could be a home office, gym etc. there’s also another full bathroom and tons of storage. The Central AC and many updates over the years are some of the added features to this great home. The PRIME LOCATION can’t be beat – close to popular neighbourhood amenities such as Earl’s, Starbucks, Weed’s Café, Edelweiss Village, Confederation Park, two community centres, shopping, exceptional schools, public transit, SAIT & U of C & and whether you’re walking, taking transit or Uber, its an easy commute to the downtown core and the river pathways,Trendy Kensington with Riley Park, shopping & patios are within walking distance. Don’t miss out on this opportunity to own a well-maintained move in ready detached inner city house at anaffordable price. (id:55690)
1:00 pm
Ends at:3:00 pm
| Bathroom Total | 3 | Bedrooms Above Ground | 3 |
| Bedrooms Total | 3 | Appliances | Washer, Dishwasher, Stove, Dryer, Microwave, Window Coverings, Garage Door Opener |
| Basement Development | Finished | Basement Type | Full (finished) |
| Constructed Date | 1991 | Construction Material | Wood Frame |
| Construction Style Attachment | Detached | Cooling Type | Central Air Conditioning |
| Exterior Finish | Stucco | Fireplace Present | Yes |
| Fireplace Total | 1 | Flooring Type | Carpeted, Hardwood |
| Foundation Type | Poured Concrete | Half Bath Total | 1 |
| Heating Fuel | Natural Gas | Heating Type | Forced Air |
| Stories Total | 2 | Size Interior | 1533 Sqft |
| Total Finished Area | 1532.78 Sqft | Type | House |
| Detached Garage | 2 |
| Acreage | No | Fence Type | Fence |
| Land Amenities | Golf Course, Park, Playground, Recreation Nearby | Landscape Features | Fruit Trees |
| Size Frontage | 7.6 M | Size Irregular | 278.00 |
| Size Total | 278 M2|0-4,050 Sqft | Size Total Text | 278 M2|0-4,050 Sqft |
| Zoning Description | R-cg |
| Level | Type | Dimensions |
|---|---|---|
| Second Level | 4pc Bathroom | 8.75 Ft x 10.42 Ft |
| Second Level | Bedroom | 8.75 Ft x 8.83 Ft |
| Second Level | Bedroom | 13.58 Ft x 9.00 Ft |
| Second Level | Primary Bedroom | 12.33 Ft x 14.33 Ft |
| Basement | 3pc Bathroom | 5.75 Ft x 7.42 Ft |
| Basement | Exercise Room | 10.75 Ft x 12.67 Ft |
| Basement | Recreational, Games Room | 11.75 Ft x 10.67 Ft |
| Basement | Furnace | 14.92 Ft x 18.00 Ft |
| Main Level | 2pc Bathroom | 4.42 Ft x 4.75 Ft |
| Main Level | Dining Room | 14.33 Ft x 11.75 Ft |
| Main Level | Foyer | 7.50 Ft x 10.08 Ft |
| Main Level | Kitchen | 11.92 Ft x 15.83 Ft |
| Main Level | Living Room | 14.00 Ft x 15.83 Ft |

Unlock Your Real Estate Dreams with Calgary Dream Properties - Join me to Building Your Future!
At Calgary Dream Properties, I am committed to delivering unparalleled expertise and unwavering integrity in the realm of luxury real estate. With a dedication to professionalism, I go above and beyond to provide my clients with top-tier service, ensuring they achieve their unique real estate aspirations. Join me at Calgary Dream Properties to embark on a journey towards realizing your dream property goals.
Contact US