Browse our exclusive listings.
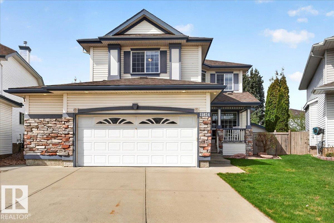
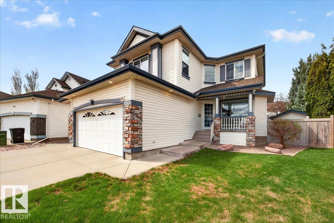
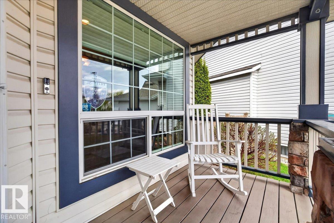
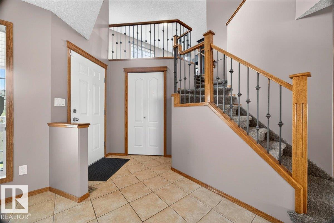
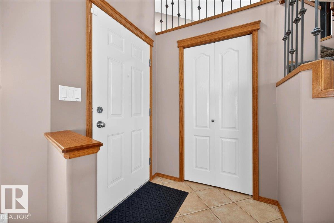
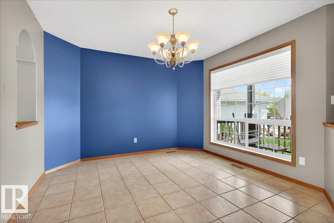
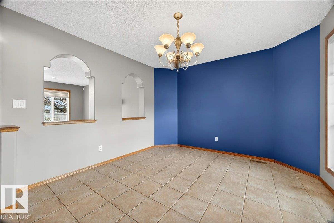
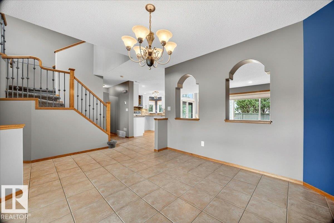
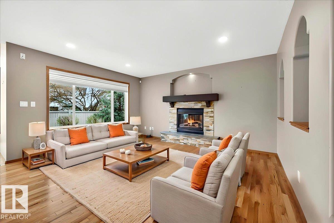
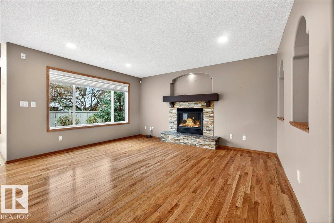
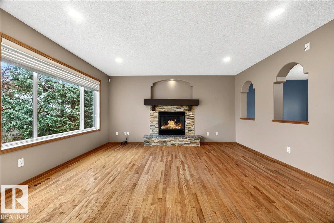
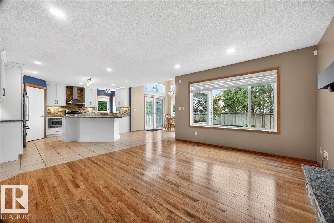
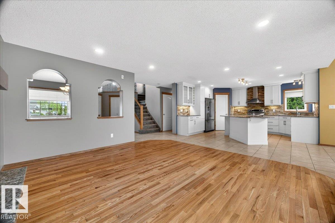
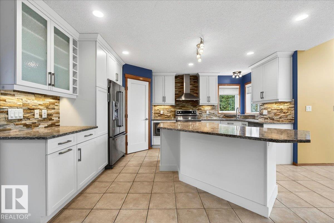
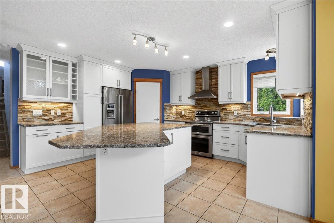
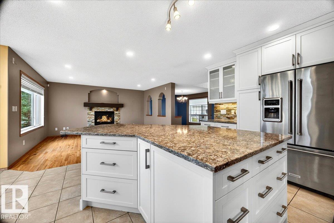
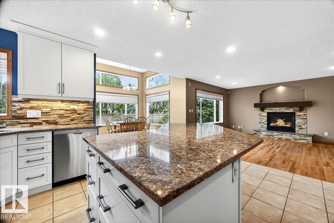
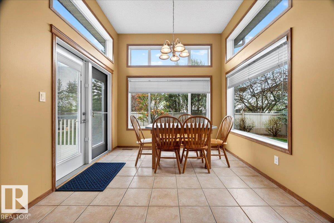
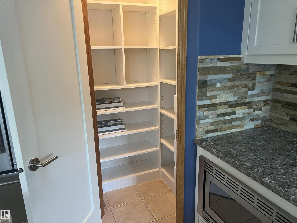
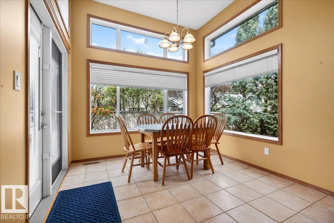
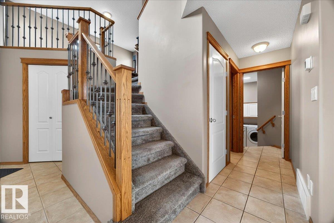
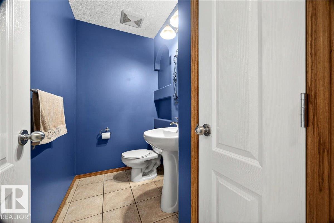
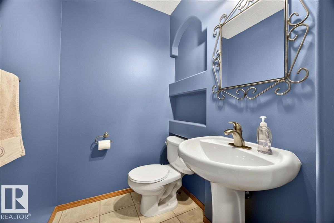
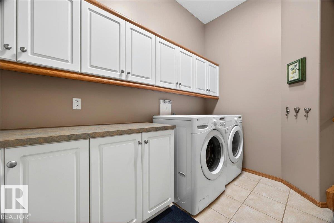
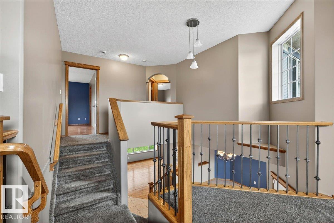
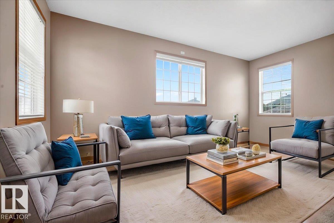
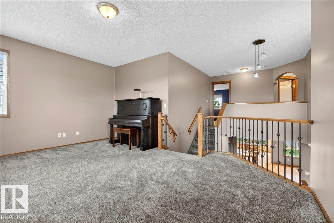
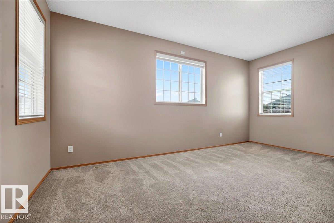
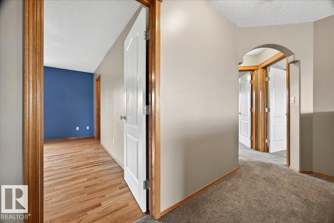
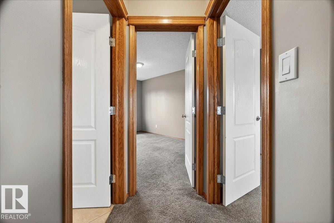
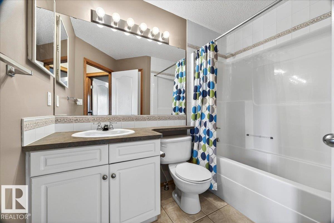
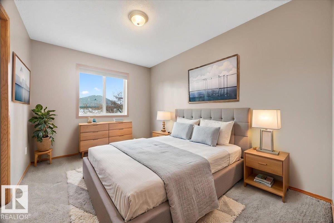
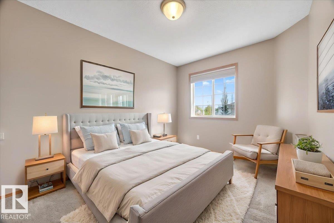
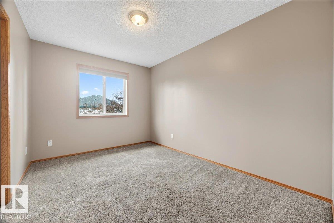
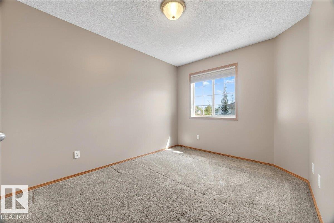
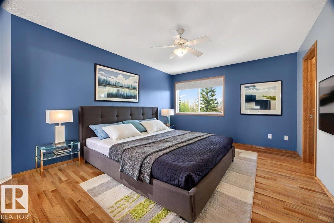
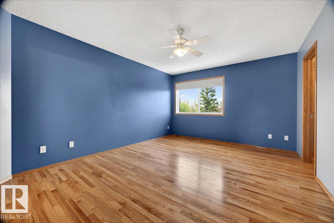
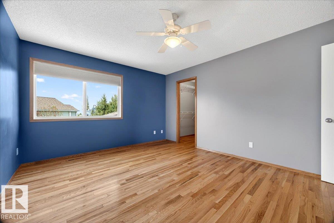
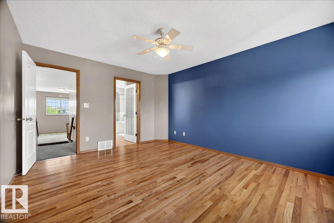
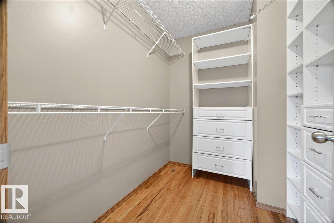
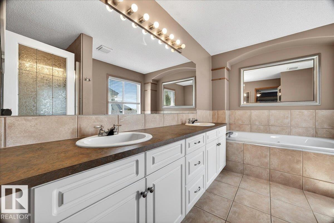
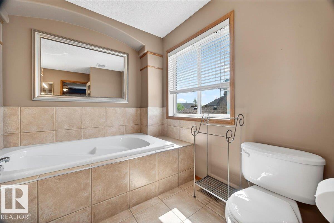
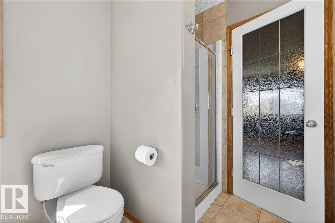
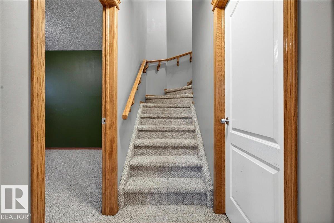
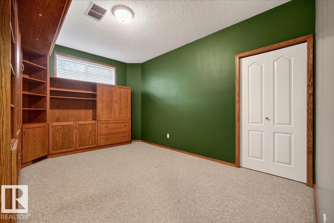
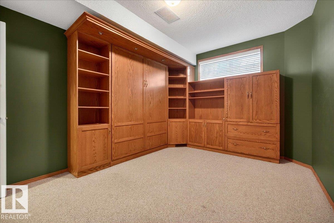
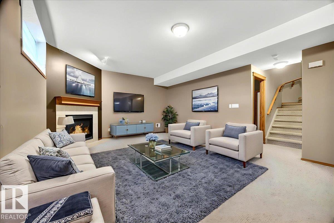
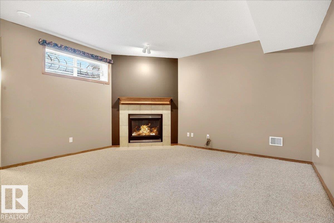
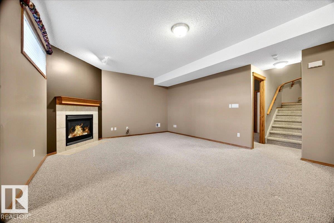
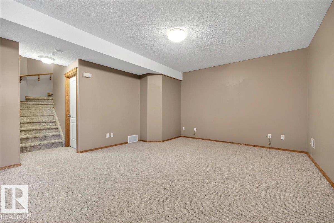
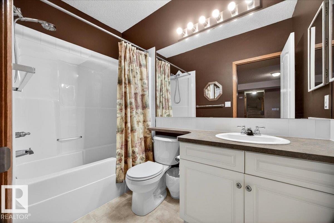
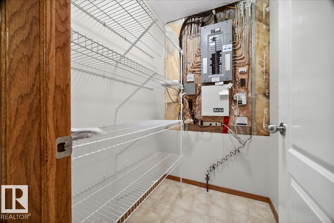
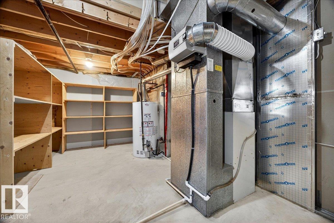
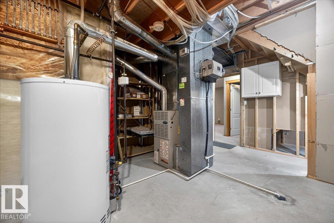
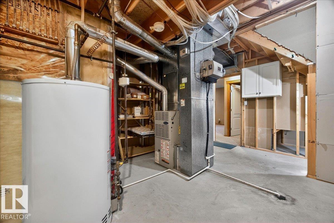
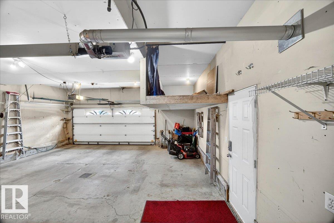
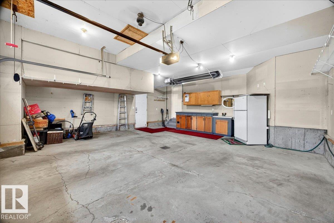
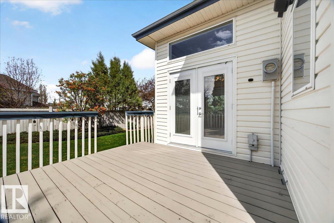
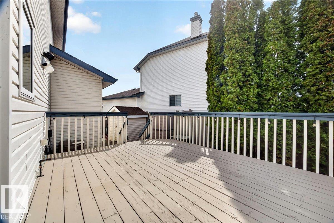
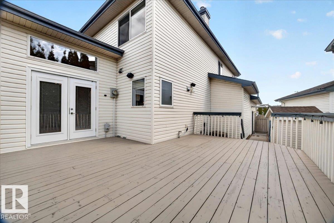
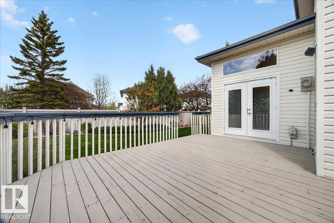
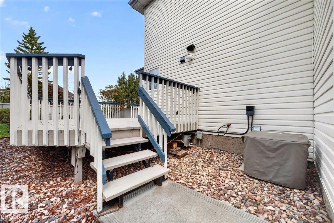
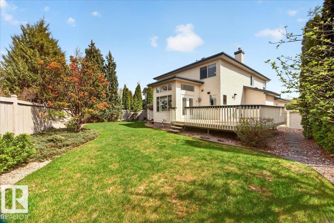
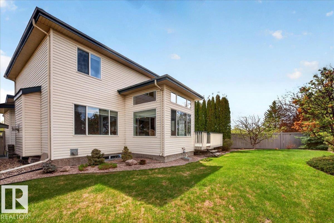
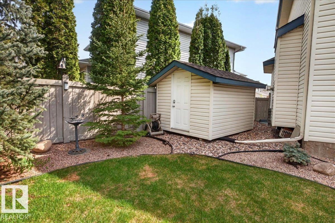
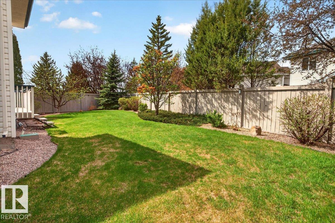
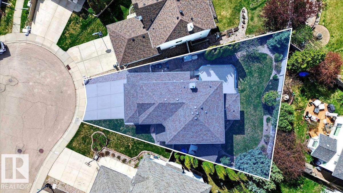
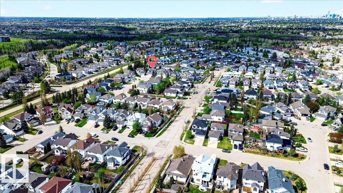
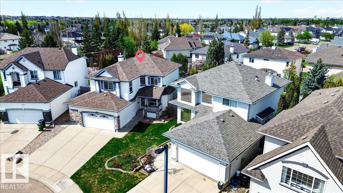
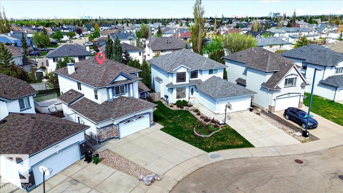
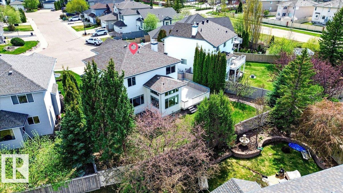
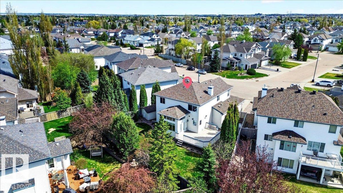
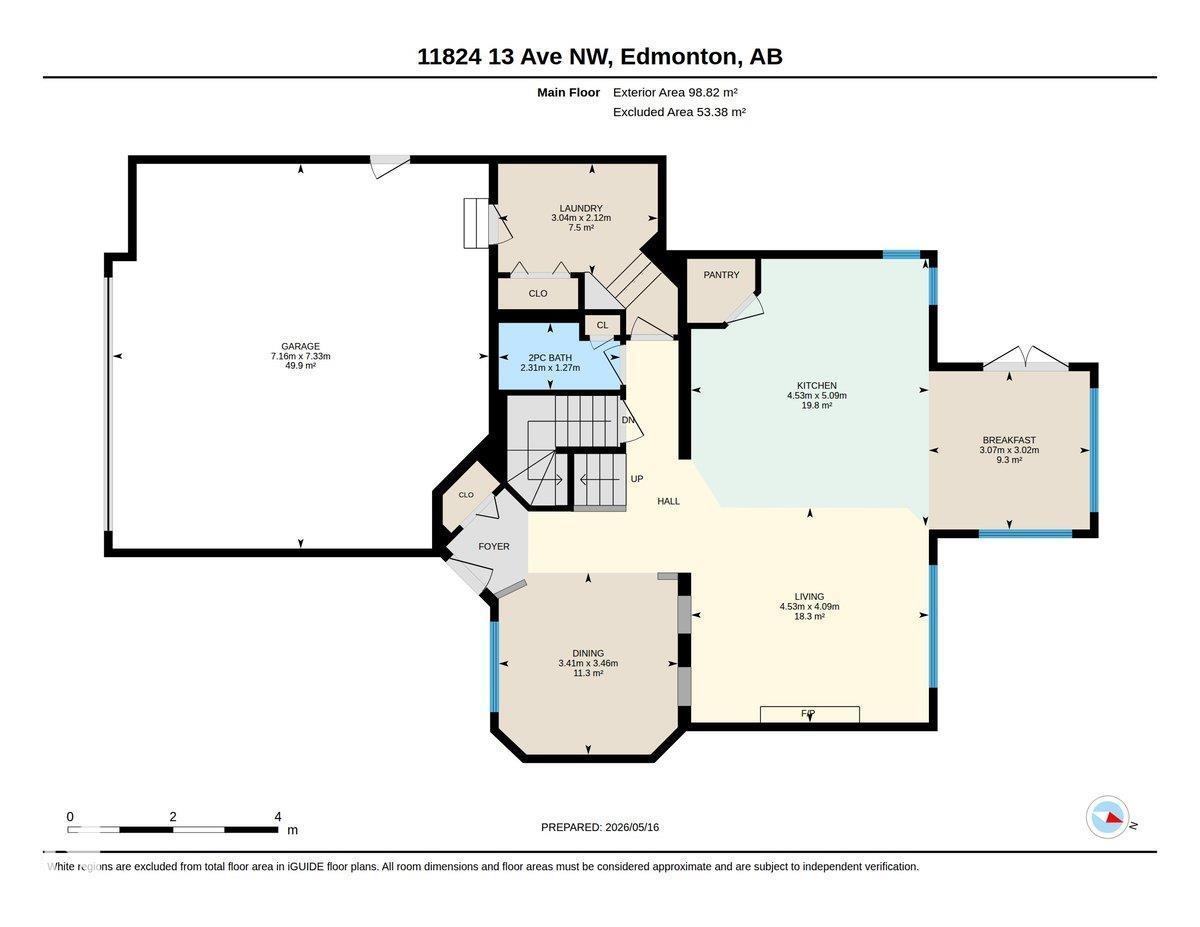
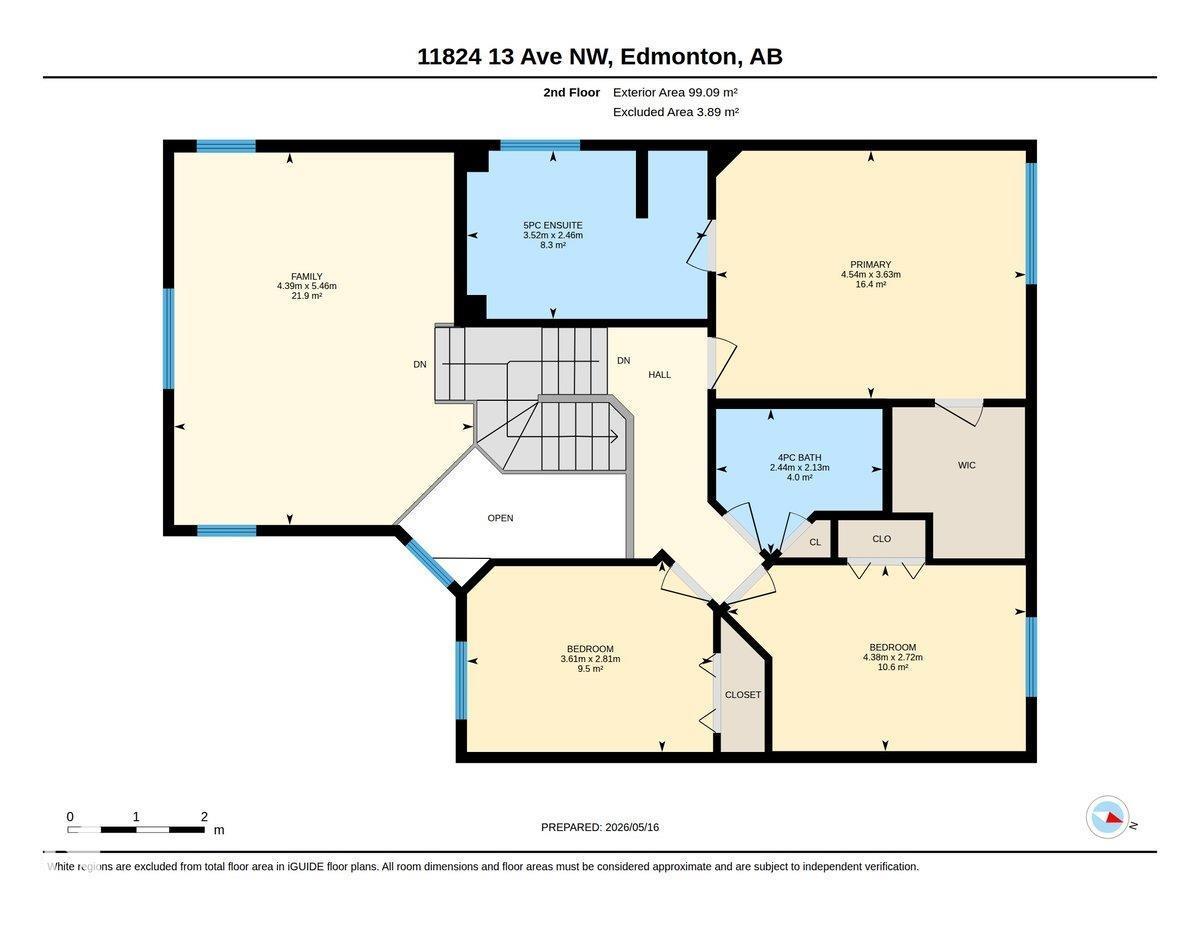
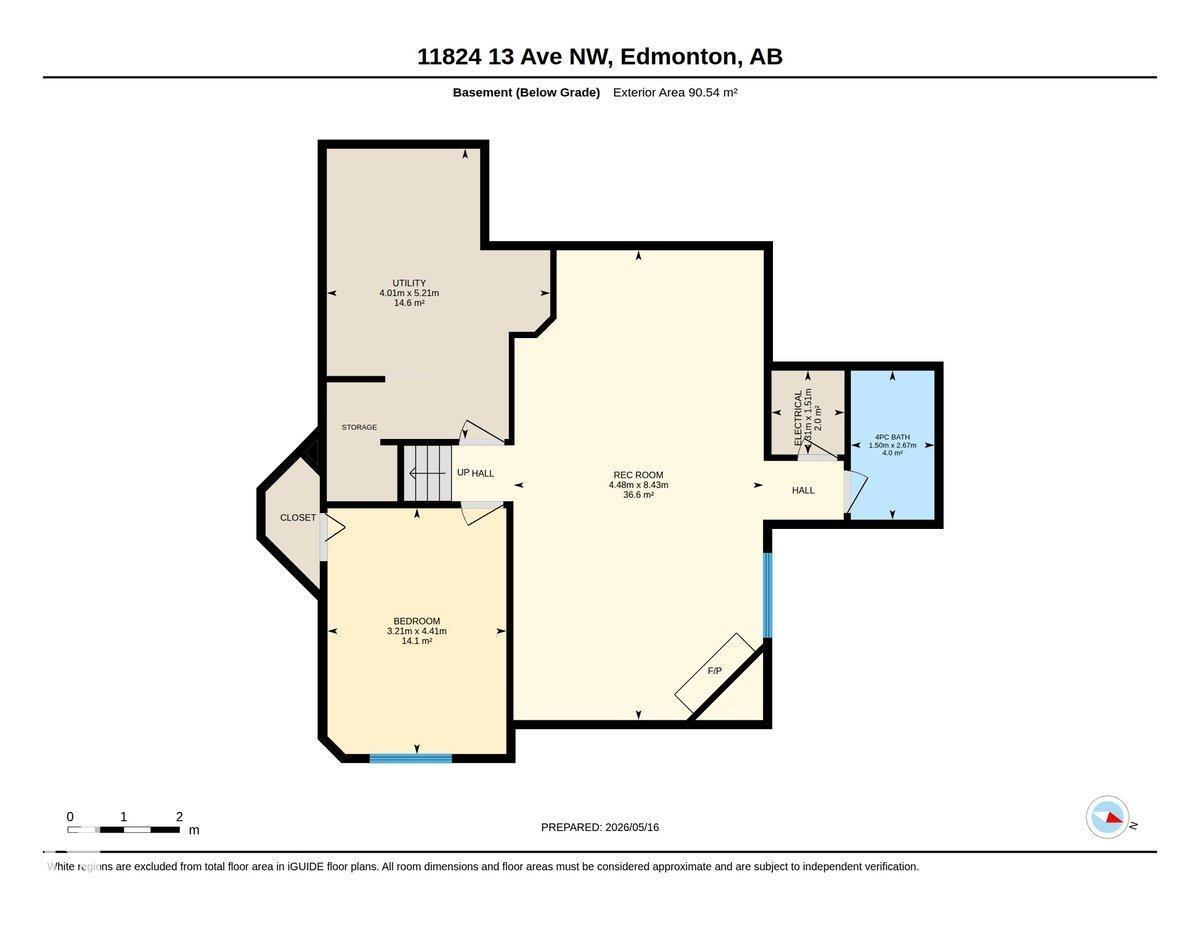
Fabulous 1 owner custom built Jayman home. 3 plus 1 bedroom 2130 sq ft gem with big pie lot in a quiet crescent. Open main floor plan with gleaming hardwood, bright white kitchen, dinette, family room with heatilator fireplace, dining room, extensive use of hardwood, 2 pc bath and laundry. The 2nd floor features a spacious principal bedroom with 5 pc ensuite, soaker tub and walk in closet. 2 more bedrooms, 4 pc bath and large bonus room. Fully developed basement has 9' ceilings, rec room with gas fireplace, bedroom with built in murphy bed, 4 pc bath and huge storage/mechanical room. Heated, insulated, oversized (24' x 23.6') double attached garage with H&C water bib, room for 3 cars on the driveway. Large rear deck w/gas line for entertaining. Professionally designed landscaping and fenced back yard. Upgrades include air conditioning, new custom kitchen in 2019, shingles 2017, irrigation front & back and more. An exceptional home in move in ready condition. Some interior pictures are virtually staged. (id:55690)
| Bathroom Total | 4 | Bedrooms Total | 4 |
| Amenities | Vinyl Windows | Appliances | Dishwasher, Dryer, Garage Door Opener Remote(s), Garage Door Opener, Garburator, Hood Fan, Humidifier, Microwave, Stove, Washer, Window Coverings, See Remarks, Two Refrigerators |
| Basement Development | Finished | Basement Type | Full (finished) |
| Constructed Date | 1999 | Construction Style Attachment | Detached |
| Cooling Type | Central Air Conditioning | Fire Protection | Smoke Detectors |
| Fireplace Present | Yes | Fireplace Type | Insert |
| Half Bath Total | 1 | Heating Type | Forced Air |
| Stories Total | 2 | Size Interior | 2130 Sqft |
| Type | House |
| Attached Garage | |
| Heated Garage | |
| Oversize |
| Acreage | No | Fence Type | Fence |
| Land Amenities | Playground, Public Transit, Schools, Shopping | Size Irregular | 591.24 |
| Size Total | 591.24 M2 | Size Total Text | 591.24 M2 |
| Level | Type | Dimensions |
|---|---|---|
| Lower Level | Family Room | 8.43 m x 4.48 m |
| Lower Level | Bedroom 4 | 4.41 m x 3.21 m |
| Lower Level | Other | 5.21 m x 4.01 m |
| Main Level | Living Room | 4.53 m x 4.09 m |
| Main Level | Dining Room | 3.46 m x 3.41 m |
| Main Level | Kitchen | 5.09 m x 4.53 m |
| Upper Level | Primary Bedroom | 4.54 m x 3.63 m |
| Upper Level | Bedroom 2 | 4.38 m x 2.72 m |
| Upper Level | Bedroom 3 | 3.61 m x 2.81 m |
| Upper Level | Bonus Room | 5.46 m x 3.63 m |
Unlock Your Real Estate Dreams with Calgary Dream Properties - Join me to Building Your Future!
At Calgary Dream Properties, I am committed to delivering unparalleled expertise and unwavering integrity in the realm of luxury real estate. With a dedication to professionalism, I go above and beyond to provide my clients with top-tier service, ensuring they achieve their unique real estate aspirations. Join me at Calgary Dream Properties to embark on a journey towards realizing your dream property goals.
Contact US