Browse our exclusive listings.
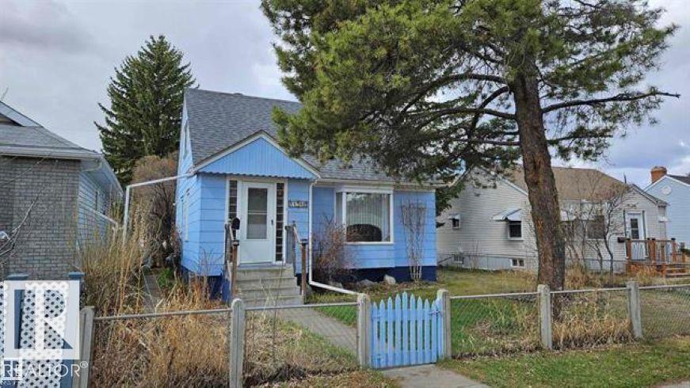
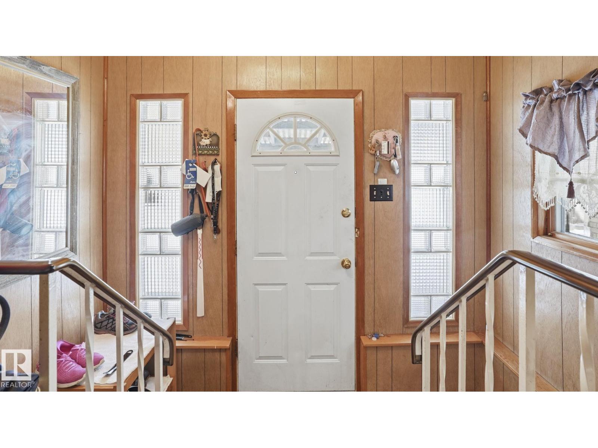
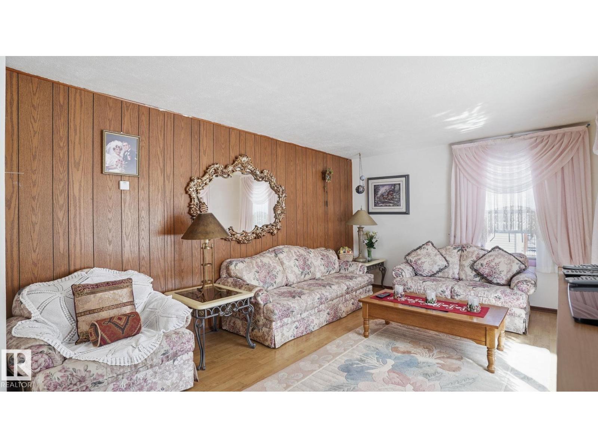
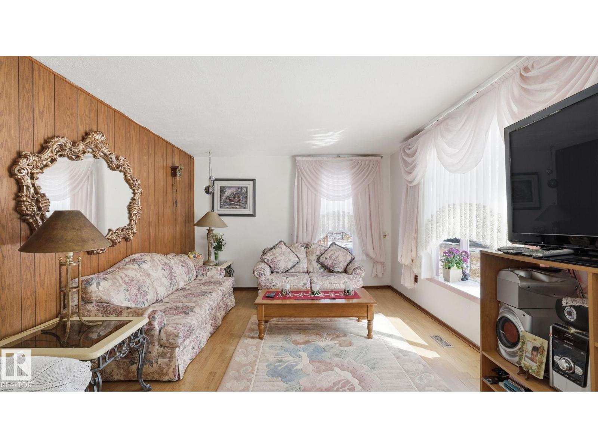
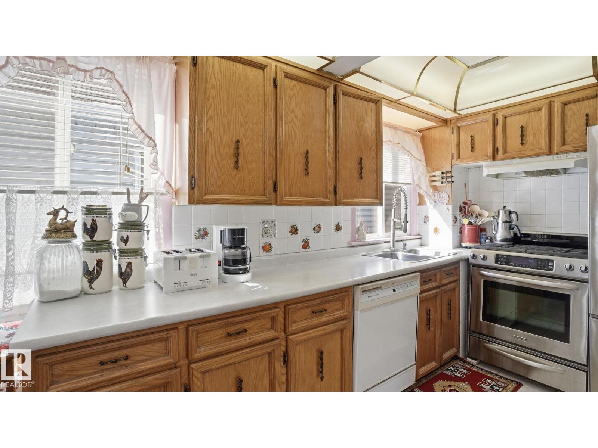
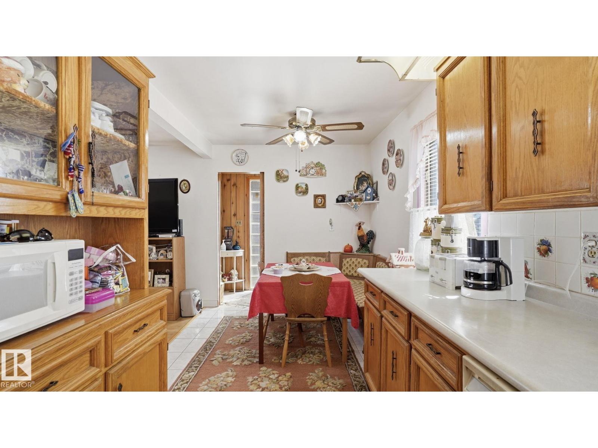
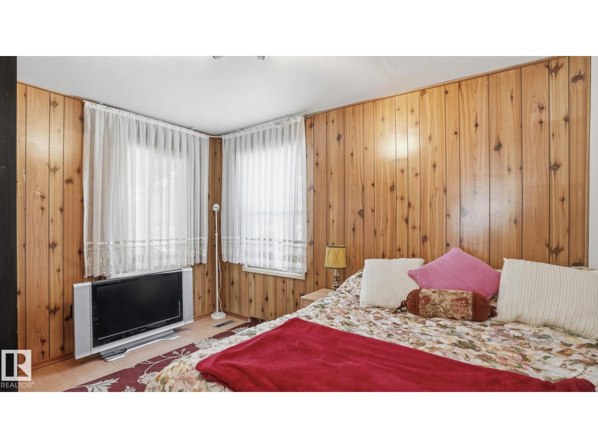
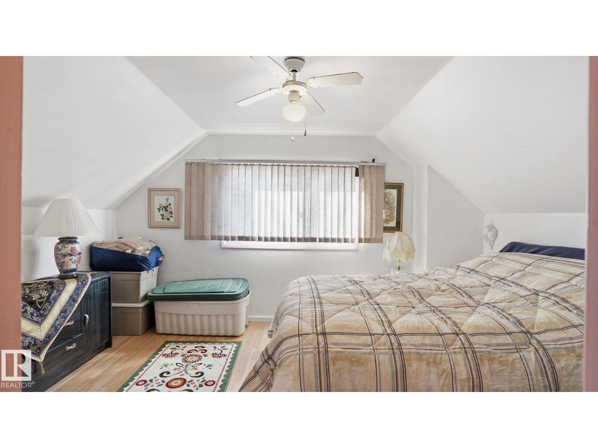
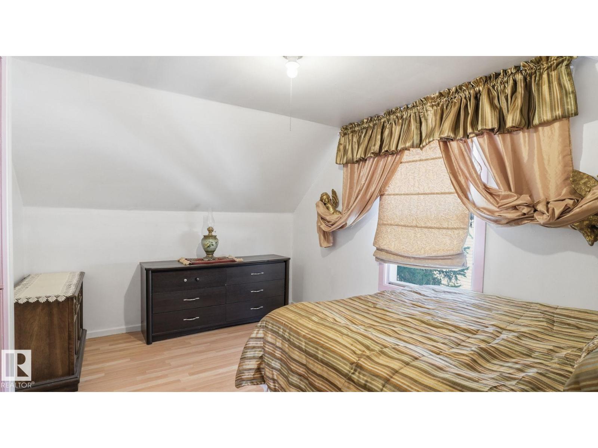
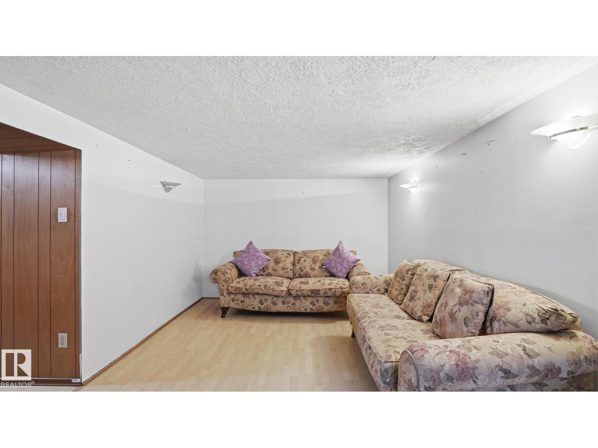
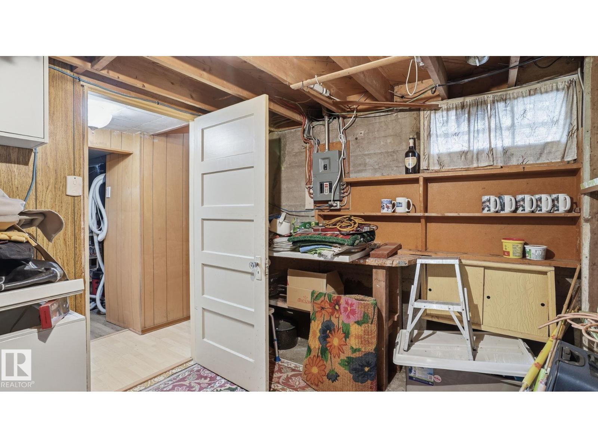
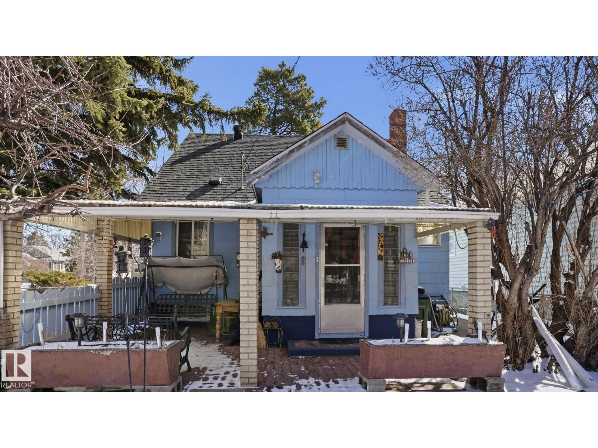
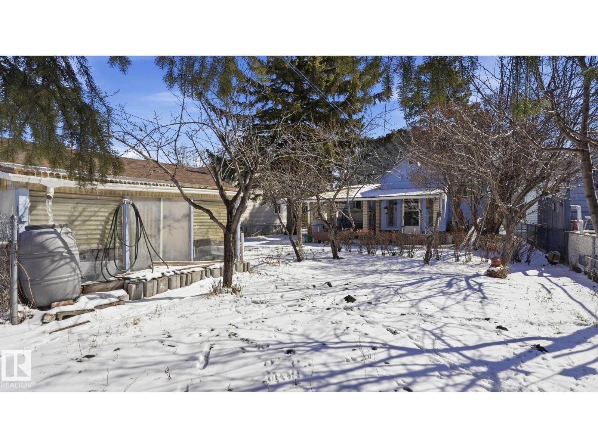
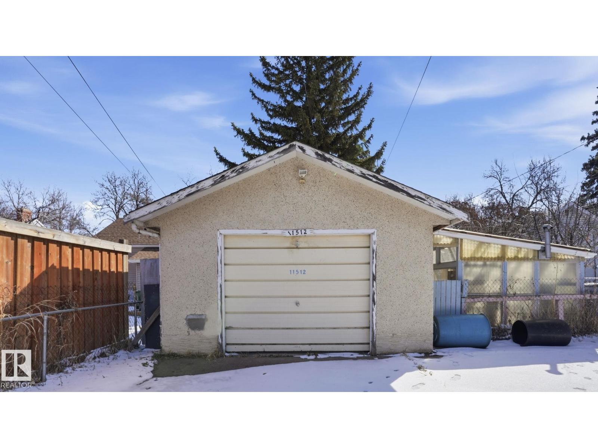
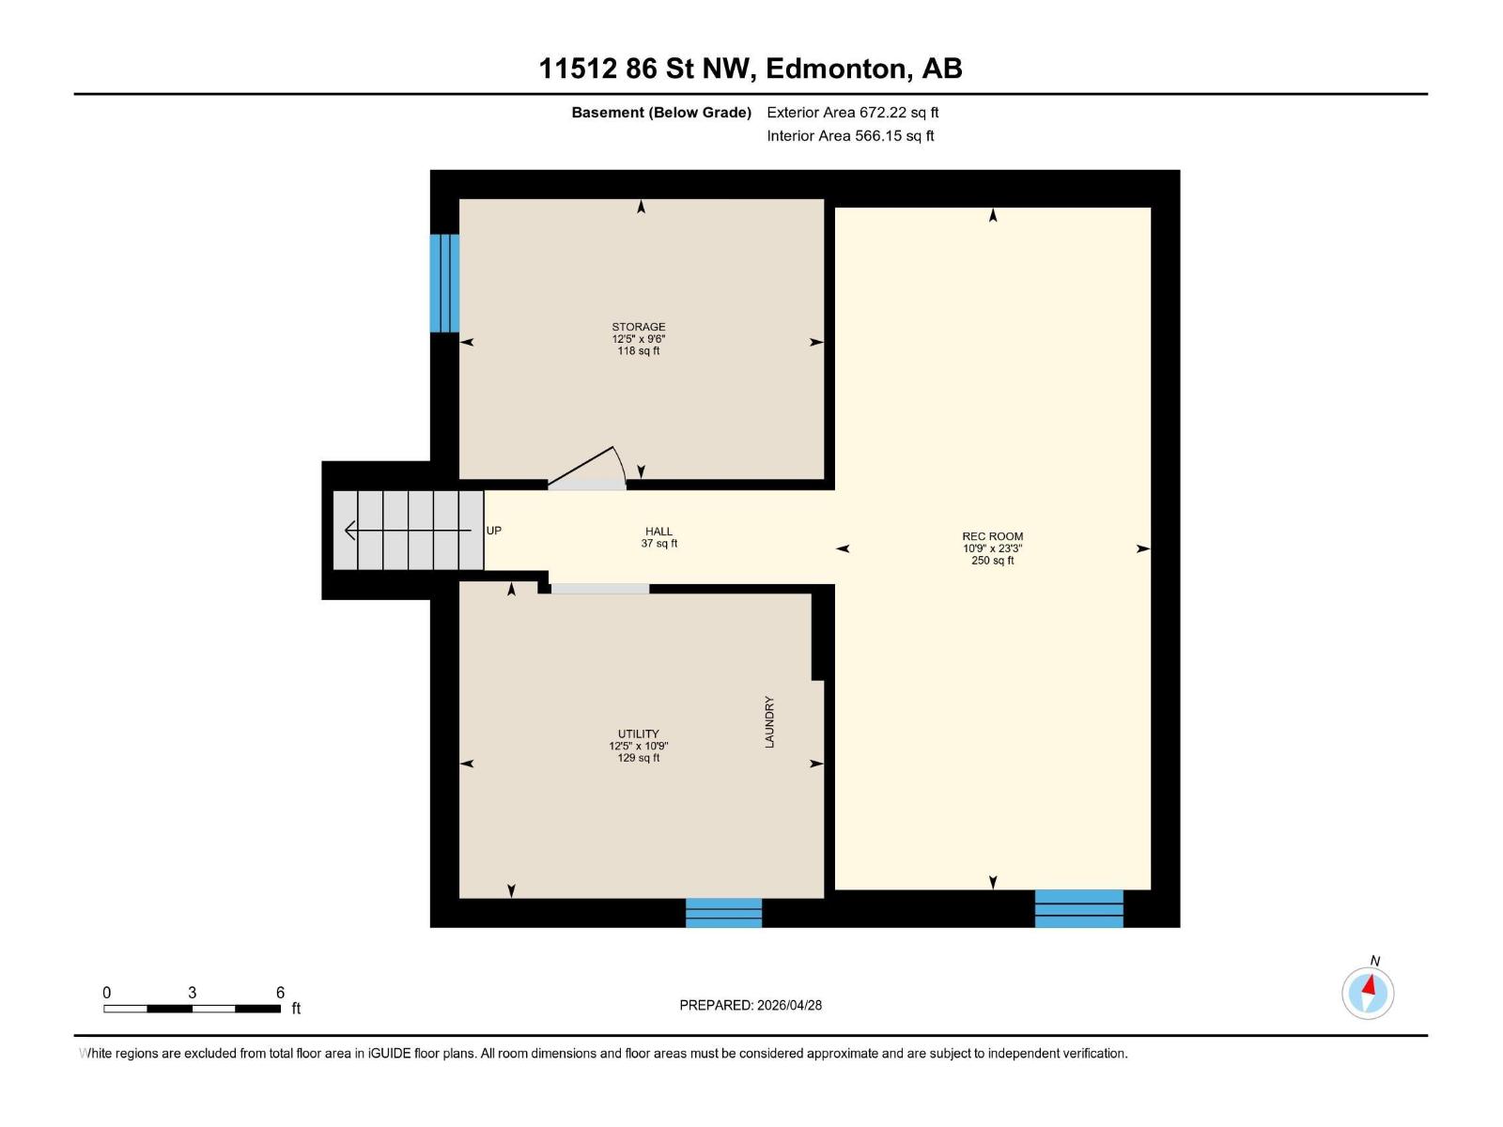
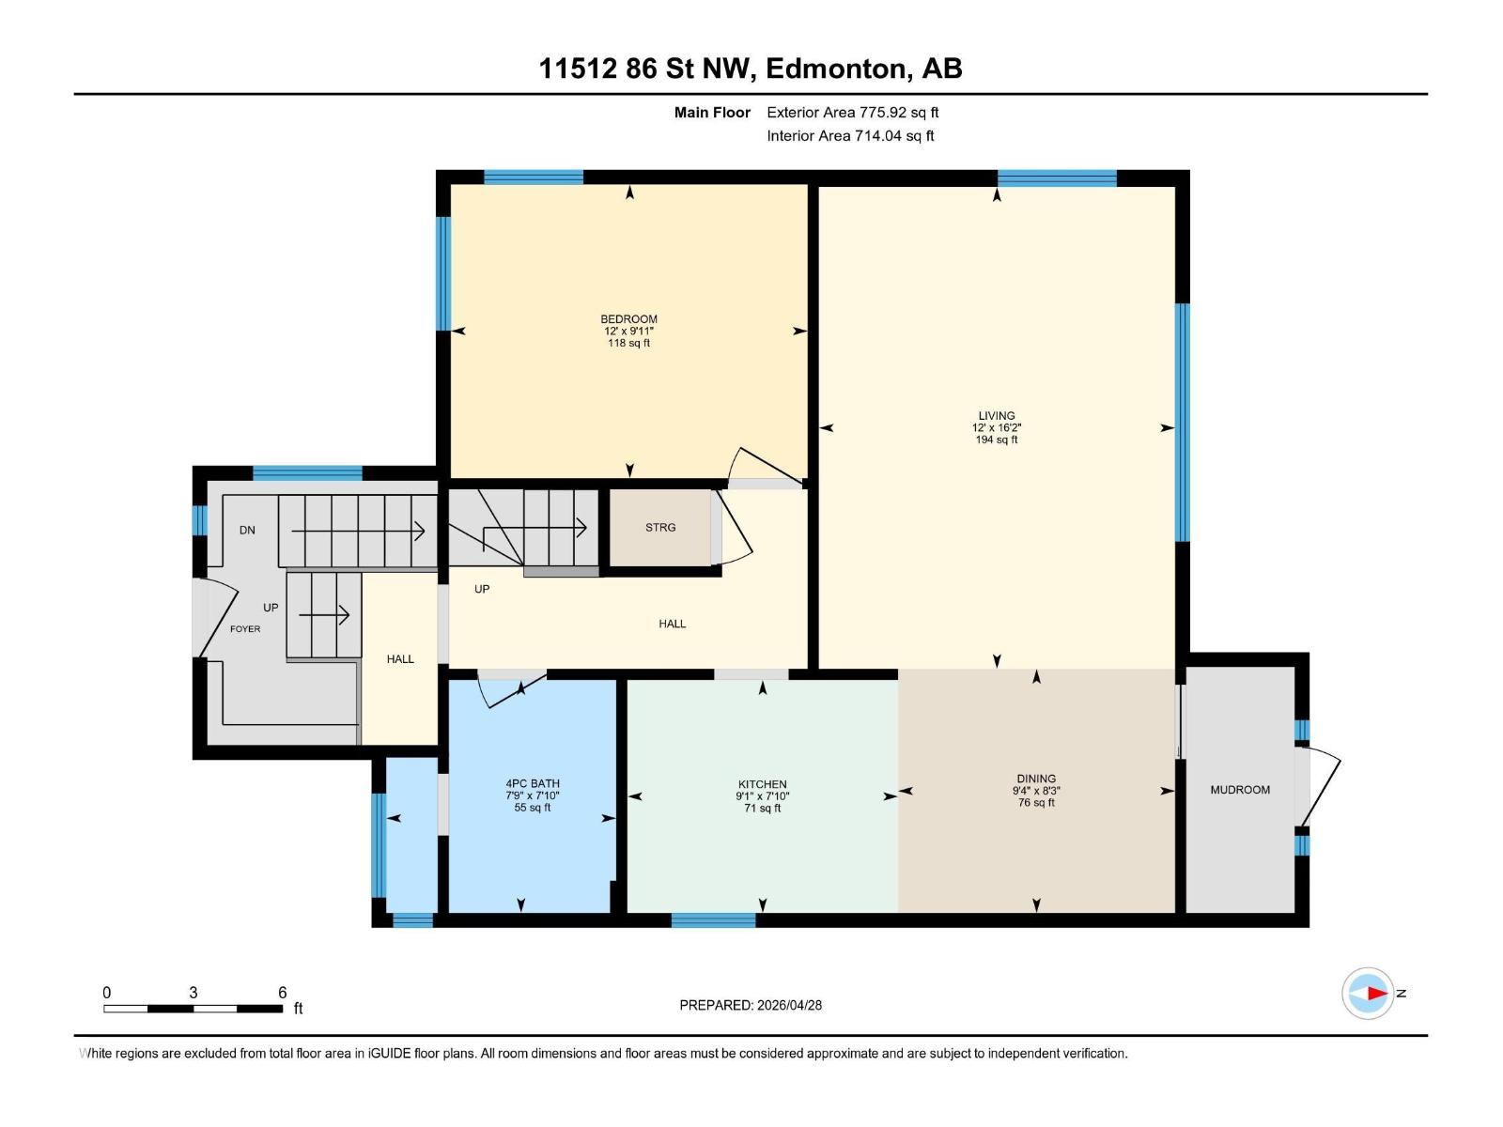
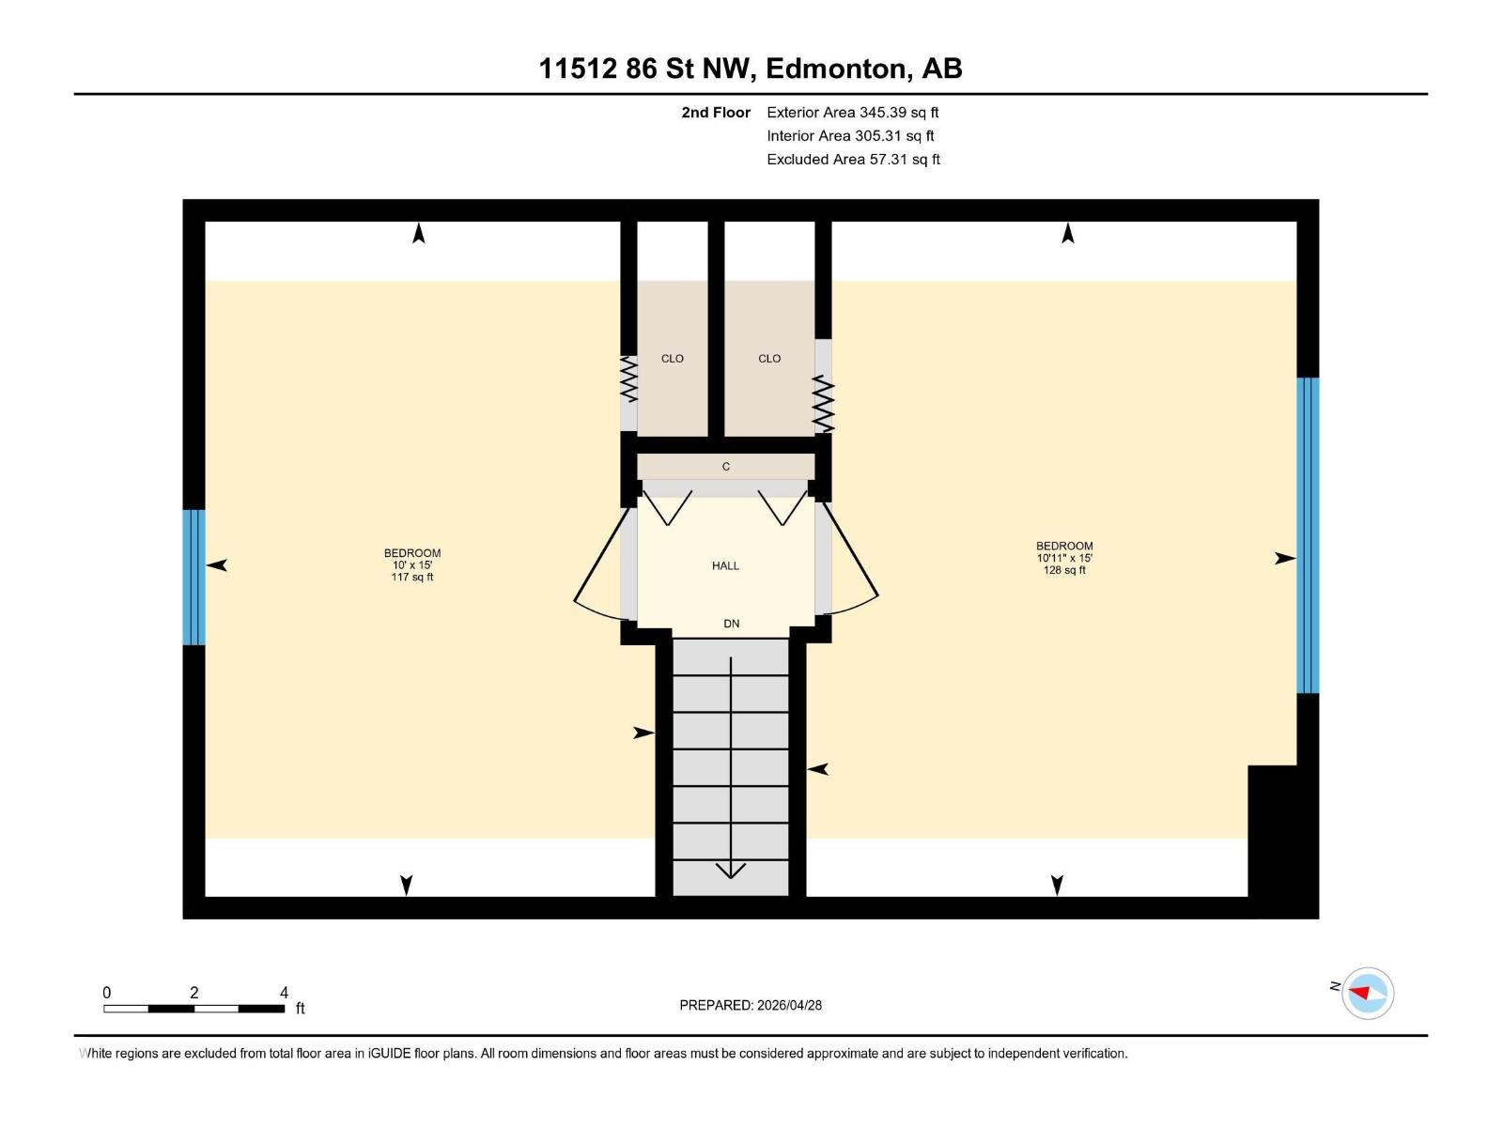
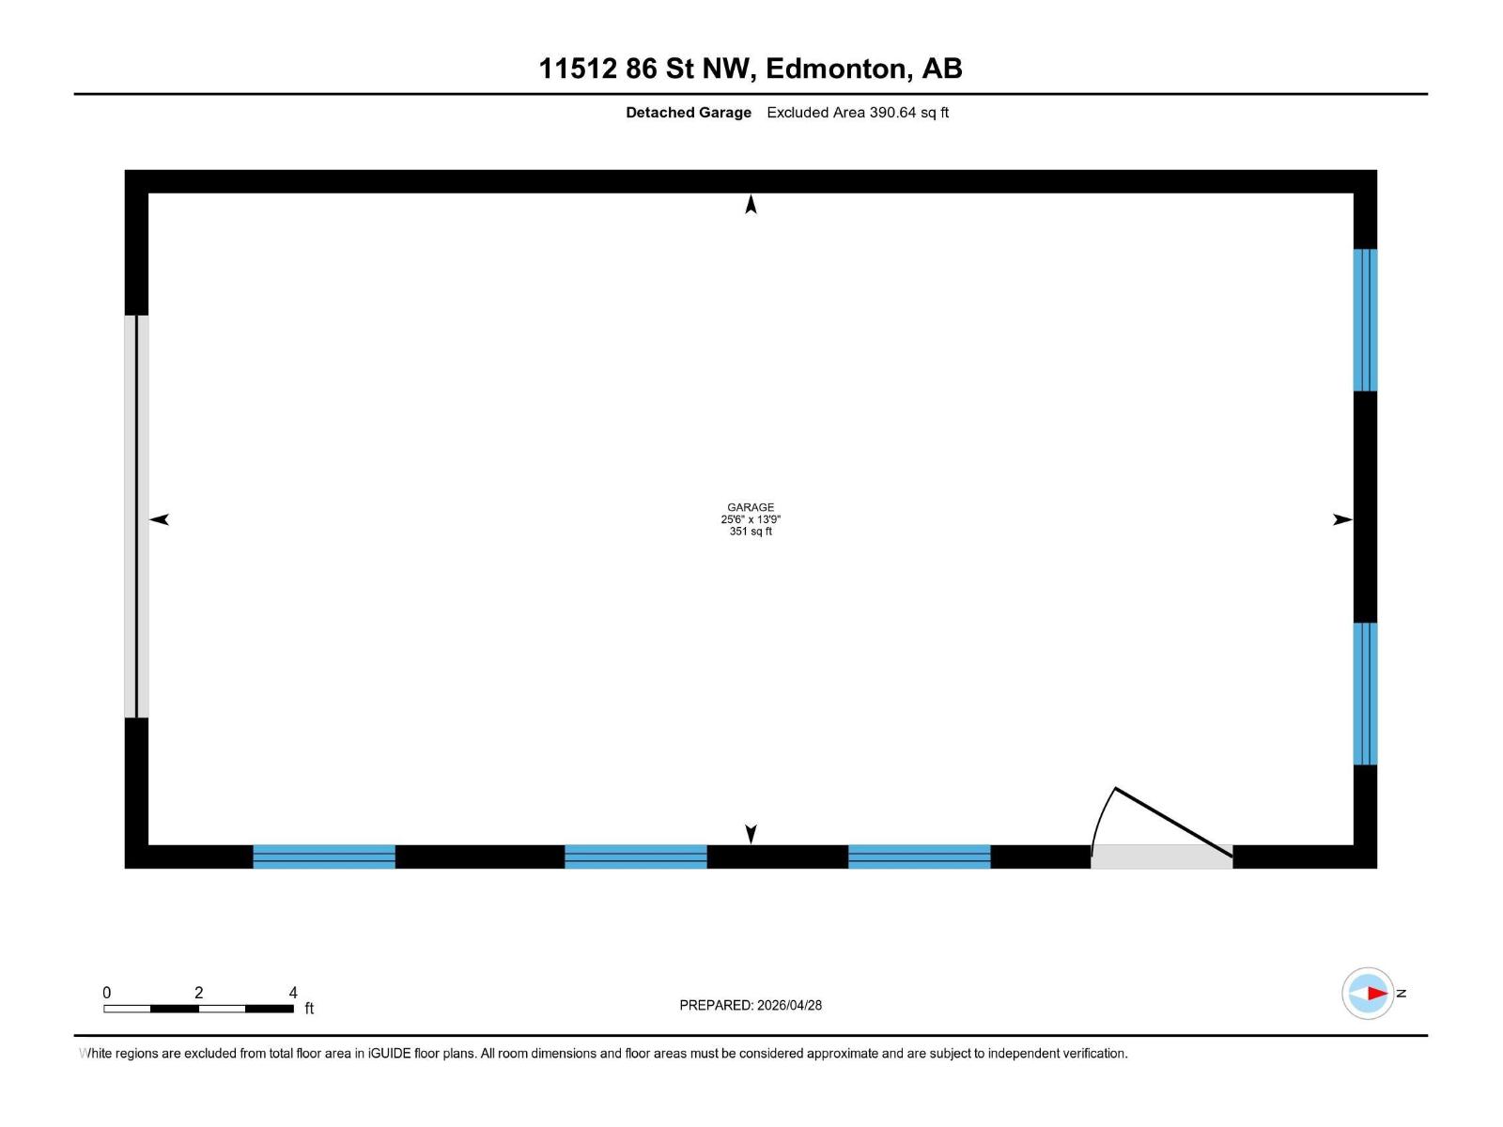
Nestled on a quiet, tree lined street in the heart of Edmonton, this charming property offers an exceptional opportunity for future redevelopment. Situated in a mature neighborhood, with convenient access to downtown, schools, public transit, and nearby hospitals. Whether you're looking for a charming place to call home, a rental property, or a long-term investment, this is a fantastic opportunity to enter the real estate market in a highly desirable location. The home features bright and inviting living spaces, three generously sized bedrooms, and a fully finished basement, ideal for additional living, recreation, or workspace. Step outside to enjoy the back patio overlooking a fully fenced yard, perfect for relaxing or entertaining. An oversized single car garage adds both practicality and value. (id:55690)
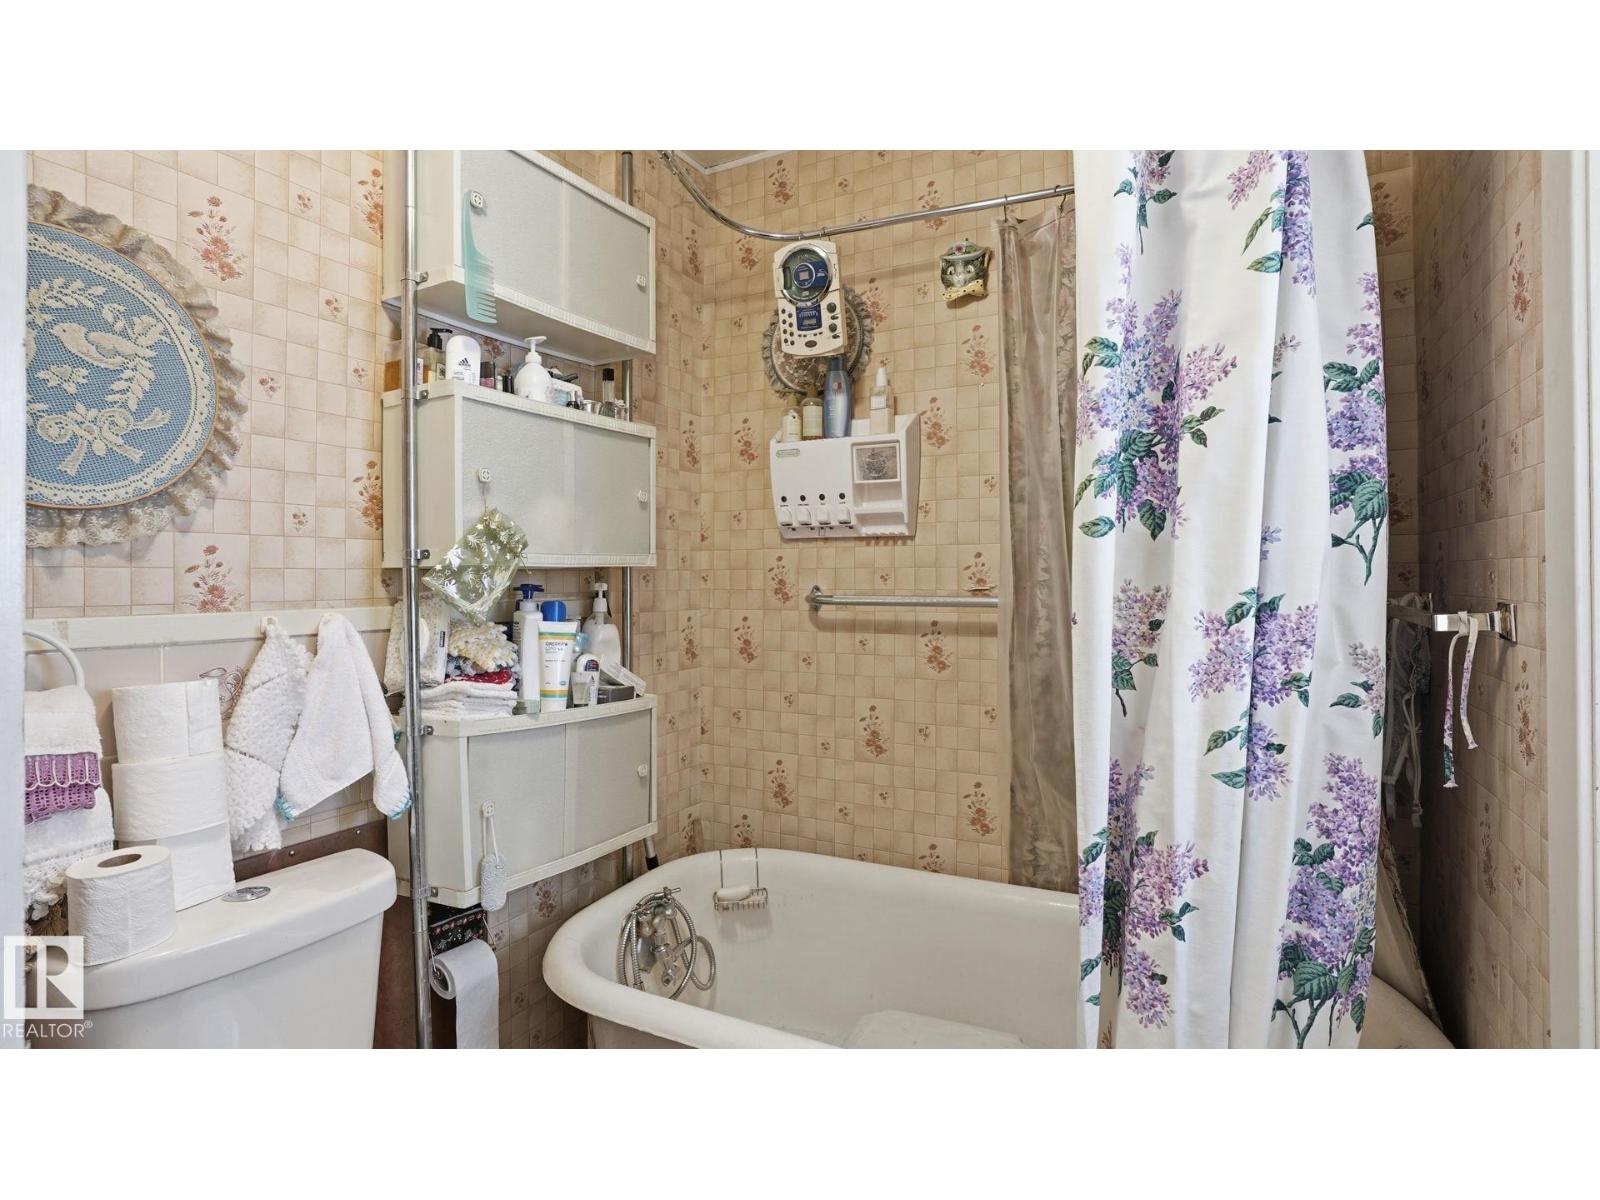
| Bathroom Total | 1 | Bedrooms Total | 3 |
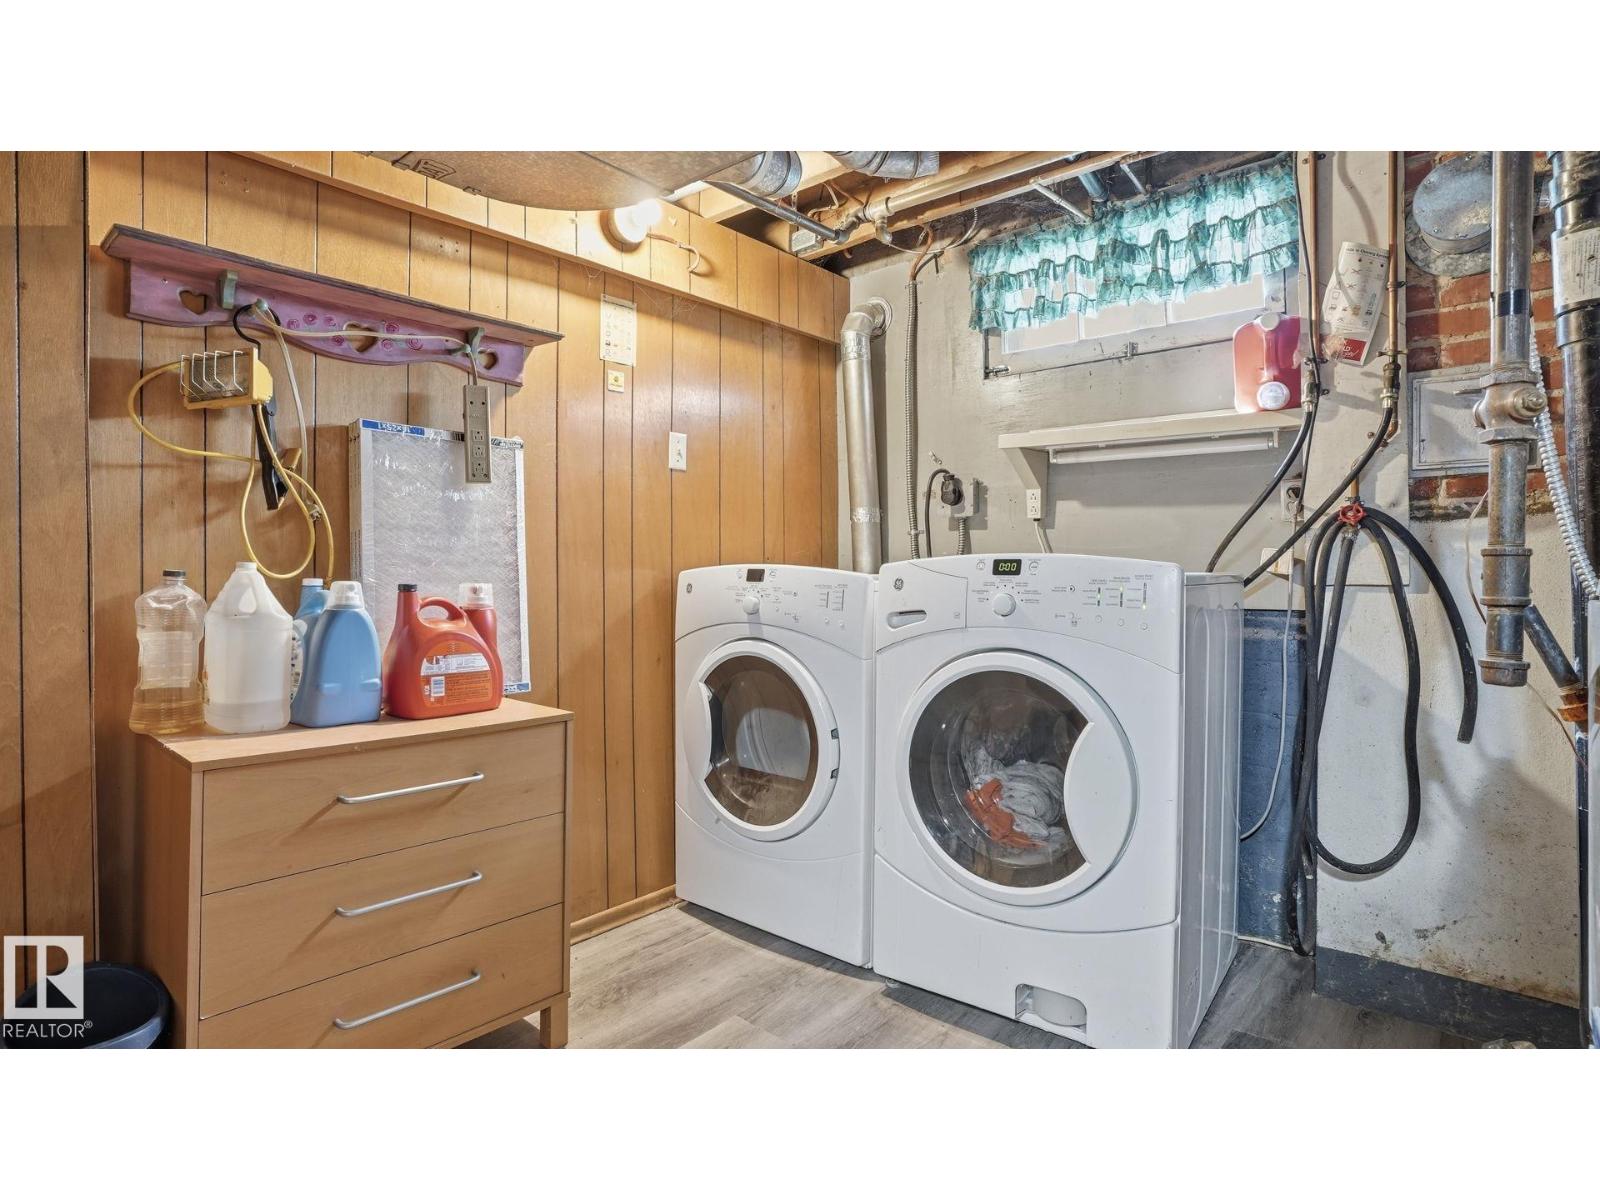
| Appliances | Dishwasher, Dryer, Freezer, Hood Fan, Microwave, Refrigerator, Gas Stove(s), Washer, Window Coverings | Basement Development | Finished |
| Basement Type | Full (finished) | Constructed Date | 1943 |
| Construction Style Attachment | Detached | Heating Type | Forced Air |
| Stories Total | 2 | Size Interior | 1121 Sqft |
| Type | House |
| Detached Garage |
| Acreage | No | Land Amenities | Playground, Public Transit, Shopping |
| Level | Type | Dimensions |
|---|---|---|
| Lower Level | Family Room | 7.08 m x 3.28 m |
| Main Level | Living Room | 4.94 m x 3.65 m |
| Main Level | Dining Room | 2.5 m x 2.84 m |
| Main Level | Kitchen | 2.39 m x 2.78 m |
| Main Level | Primary Bedroom | 3.01 m x 3.66 m |
| Upper Level | Bedroom 2 | 3.04 m x 4.57 m |
| Upper Level | Bedroom 3 | 3.32 m x 4.57 m |
Unlock Your Real Estate Dreams with Calgary Dream Properties - Join me to Building Your Future!
At Calgary Dream Properties, I am committed to delivering unparalleled expertise and unwavering integrity in the realm of luxury real estate. With a dedication to professionalism, I go above and beyond to provide my clients with top-tier service, ensuring they achieve their unique real estate aspirations. Join me at Calgary Dream Properties to embark on a journey towards realizing your dream property goals.
Contact US