Browse our exclusive listings.
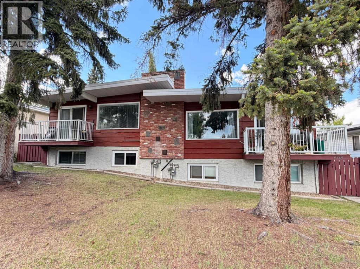
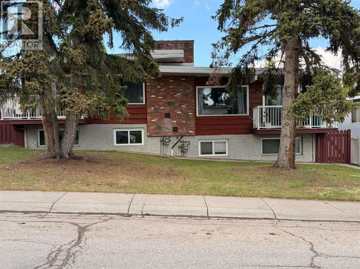
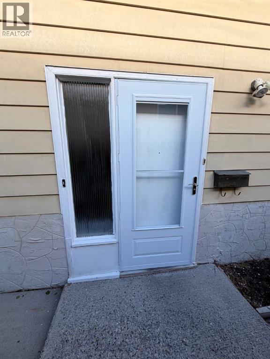
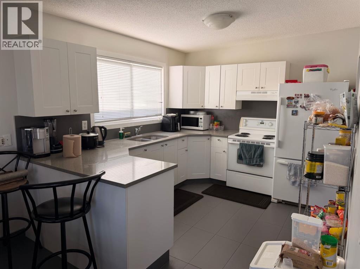
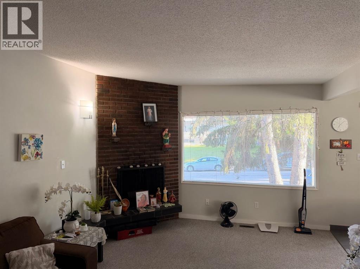
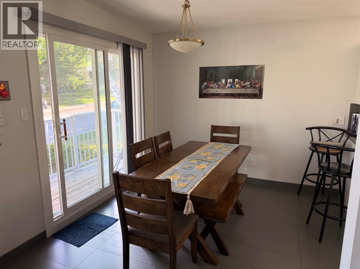
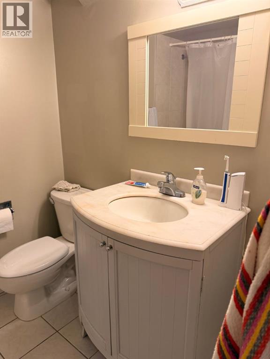
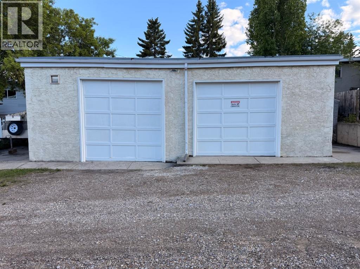
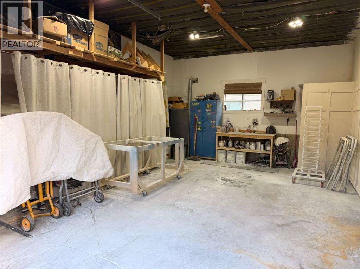
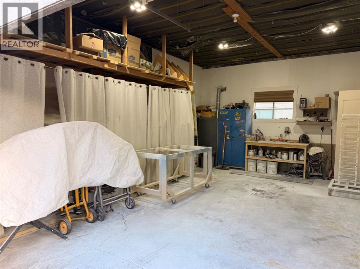
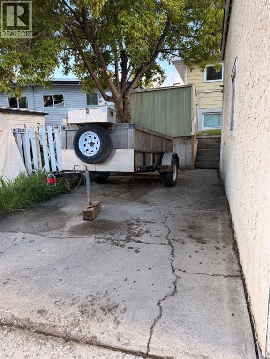
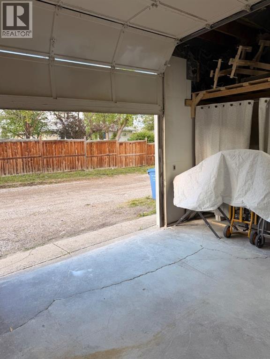
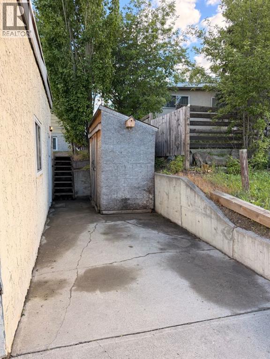
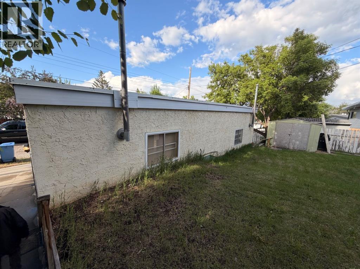
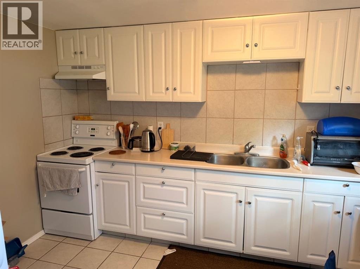
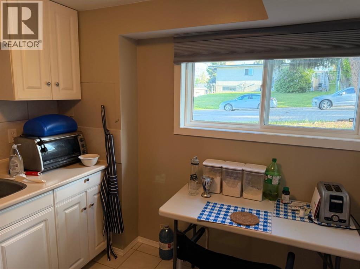
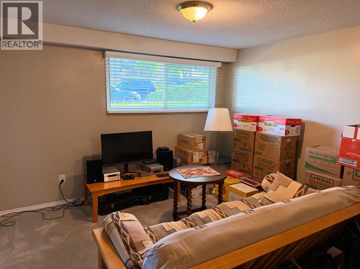
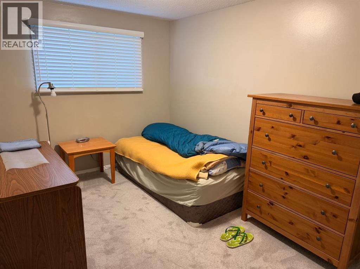
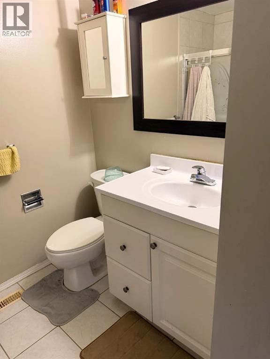
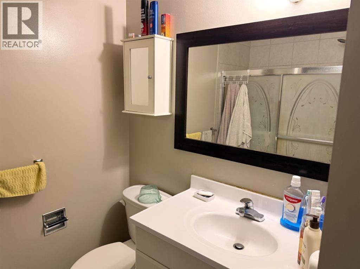
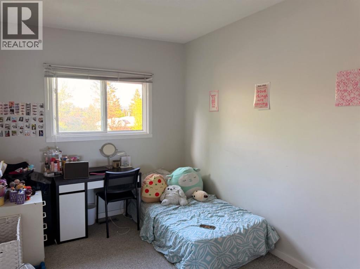
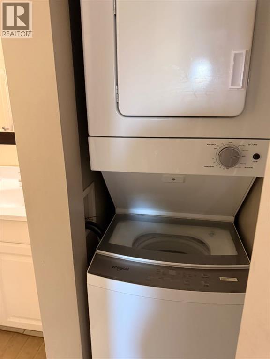
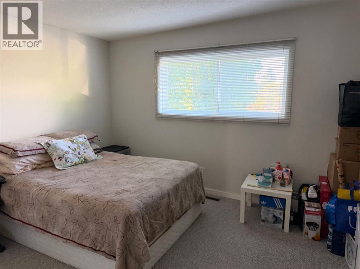
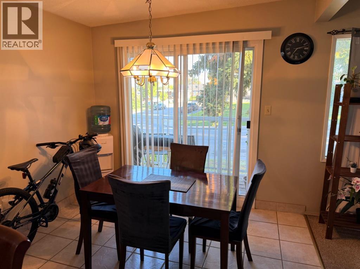
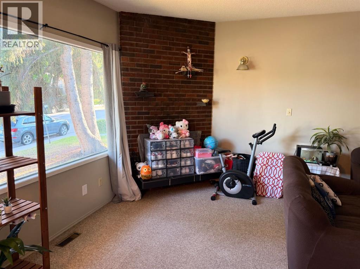
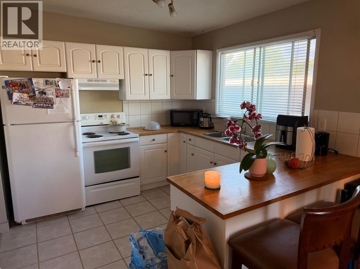
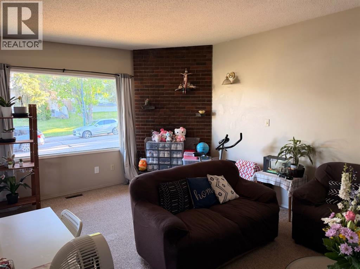
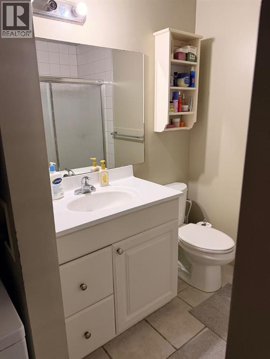
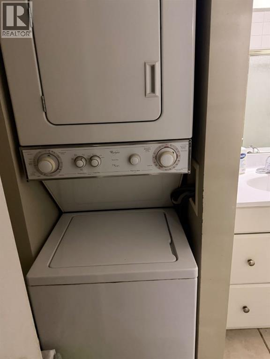
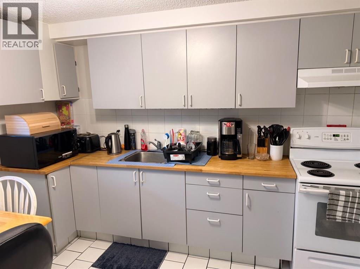
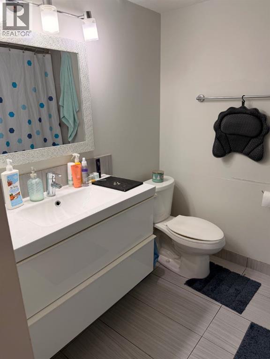
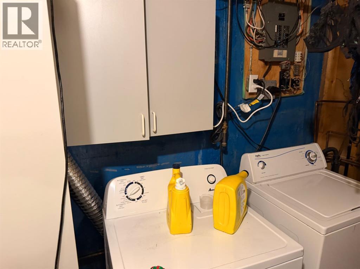
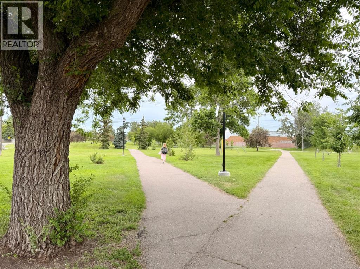
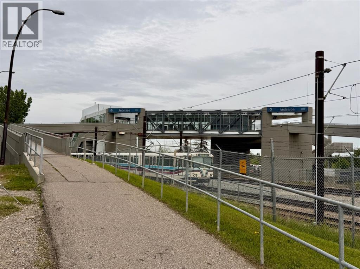
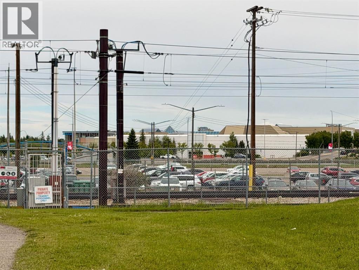
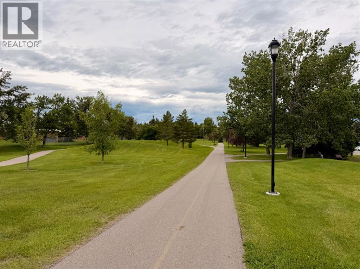
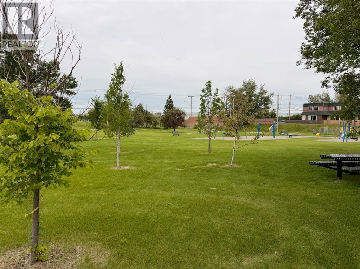
Immaculate, Updated Side-by-Side Duplex in Southwood with great curb appeal Each place has its own washer and dryer. Located on a street with other duplexes. Rental Income for the 2 main floor legal suites is $3100/month. Rental amounts are currently under the going rate for the area. A 4-5 minute walk through a greenspace/park to Anderson LRT Station. Also walking distance to Southland Mall. Discover a meticulously cared-for, side-by-side duplex in a highly sought-after Southwood location. Owned and lovingly updated and maintained by the same couple for 20 years, this property offers bright, stylish two-bedroom suites with modern updates and reliable rental income. With its convenient access to transit, shopping, and schools, this is an exceptional opportunity for both owner-occupants and investors.Key featuresWell-kept two-bedroom suites, each with its own in-unit washer and dryerUpdated kitchens with predominantly white finishes, modern appliances, and ample cabinetryUpdated bathrooms.Brand-new roof installed November 2024One furnace replaced about 6 years ago; reliable heating New railings on sun decks and new exterior side doorsMain-floor suites feature brick fireplaces and vaulted ceilings for an inviting feelOversized double garage plus concrete parking pads beside for ample off-street parkingFull rectangular lot in a convenient, desirable areaPrime location: 1.5 blocks off Elbow Drive; walking distance to Anderson LRT Station and Southland MallProximity to schools, shopping, parks, and amenitiesConsistent, high-demand rental property with historically strong occupancy (id:55690)
| Bathroom Total | 4 | Bedrooms Above Ground | 4 |
| Bedrooms Below Ground | 4 | Bedrooms Total | 8 |
| Appliances | Washer, Refrigerator, Dishwasher, Stove, Dryer, Hood Fan, Window Coverings | Architectural Style | Bi-level |
| Basement Development | Finished | Basement Features | Separate Entrance, Suite |
| Basement Type | Full (finished) | Constructed Date | 1970 |
| Construction Material | Wood Frame | Construction Style Attachment | Attached |
| Cooling Type | None | Exterior Finish | Brick, Metal, Wood Siding |
| Fire Protection | Smoke Detectors | Fireplace Present | Yes |
| Fireplace Total | 2 | Flooring Type | Ceramic Tile, Hardwood, Laminate |
| Foundation Type | Poured Concrete | Heating Fuel | Natural Gas |
| Heating Type | Forced Air | Size Interior | 2031 Sqft |
| Total Finished Area | 2030.57 Sqft |
| Detached Garage | 2 |
| Oversize | |
| Parking Pad | |
| See Remarks |
| Acreage | No | Fence Type | Fence |
| Land Amenities | Park, Playground, Schools, Shopping | Landscape Features | Landscaped, Lawn |
| Size Depth | 36.68 M | Size Frontage | 18.29 M |
| Size Irregular | 669.00 | Size Total | 669 M2|4,051 - 7,250 Sqft |
| Size Total Text | 669 M2|4,051 - 7,250 Sqft | Zoning Description | R-cg |
| Level | Type | Dimensions |
|---|---|---|
| Basement | Eat In Kitchen | 11.42 Ft x 8.58 Ft |
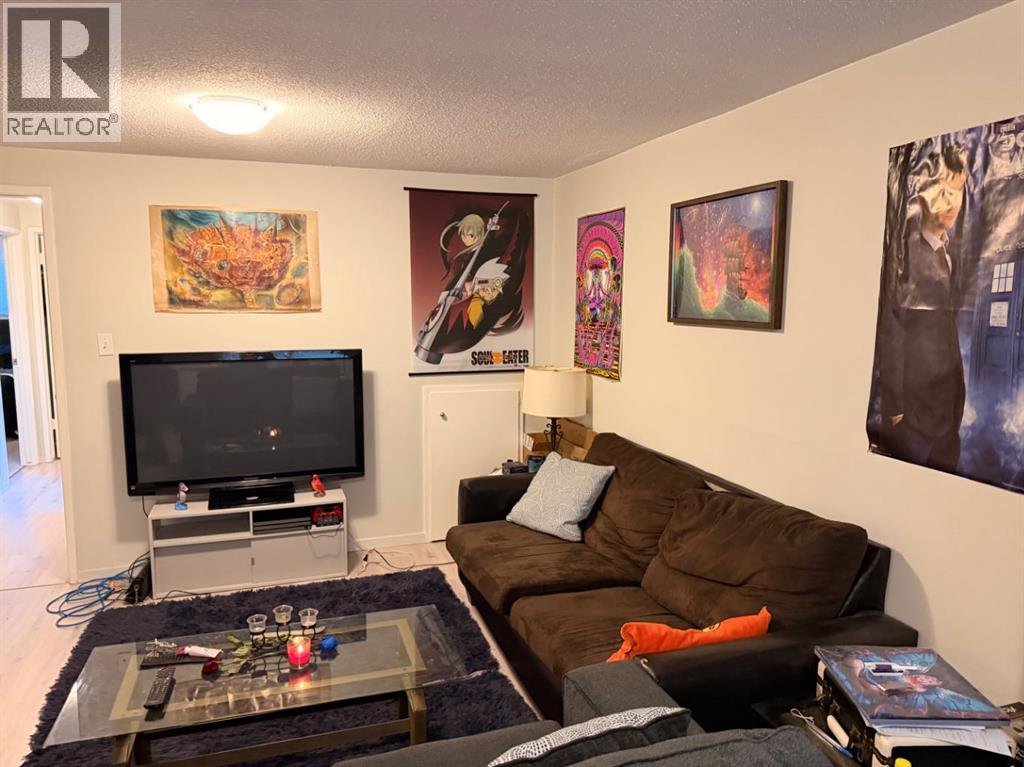
| Basement | Living Room | 20.17 Ft x 12.17 Ft |
| Basement | Primary Bedroom | 12.33 Ft x 11.42 Ft |
| Basement | Bedroom | 11.08 Ft x 8.75 Ft |
| Basement | 4pc Bathroom | 8.75 Ft x 7.33 Ft |
| Basement | Eat In Kitchen | 11.50 Ft x 8.83 Ft |
| Basement | Living Room | 20.33 Ft x 12.33 Ft |
| Basement | Primary Bedroom | 12.33 Ft x 11.42 Ft |
| Basement | Bedroom | 11.42 Ft x 8.83 Ft |
| Basement | Laundry Room | 8.83 Ft x 8.42 Ft |
| Basement | 4pc Bathroom | 8.83 Ft x 7.58 Ft |
| Main Level | Eat In Kitchen | 10.00 Ft x 9.58 Ft |
| Main Level | Dining Room | 10.58 Ft x 9.58 Ft |
| Main Level | Living Room | 20.58 Ft x 12.42 Ft |
| Main Level | Laundry Room | 3.00 Ft x 3.00 Ft |
| Main Level | Primary Bedroom | 13.00 Ft x 12.00 Ft |
| Main Level | Bedroom | 12.00 Ft x 9.00 Ft |
| Main Level | 4pc Bathroom | 8.67 Ft x 7.75 Ft |
| Main Level | Eat In Kitchen | 10.00 Ft x 9.58 Ft |
| Main Level | Dining Room | 10.58 Ft x 9.58 Ft |
| Main Level | Living Room | 20.58 Ft x 12.42 Ft |
| Main Level | Laundry Room | 3.00 Ft x 3.00 Ft |
| Main Level | Primary Bedroom | 13.00 Ft x 12.00 Ft |
| Main Level | Bedroom | 12.00 Ft x 9.00 Ft |
| Main Level | 4pc Bathroom | 8.67 Ft x 7.75 Ft |
Unlock Your Real Estate Dreams with Calgary Dream Properties - Join me to Building Your Future!
At Calgary Dream Properties, I am committed to delivering unparalleled expertise and unwavering integrity in the realm of luxury real estate. With a dedication to professionalism, I go above and beyond to provide my clients with top-tier service, ensuring they achieve their unique real estate aspirations. Join me at Calgary Dream Properties to embark on a journey towards realizing your dream property goals.
Contact US