Browse our exclusive listings.
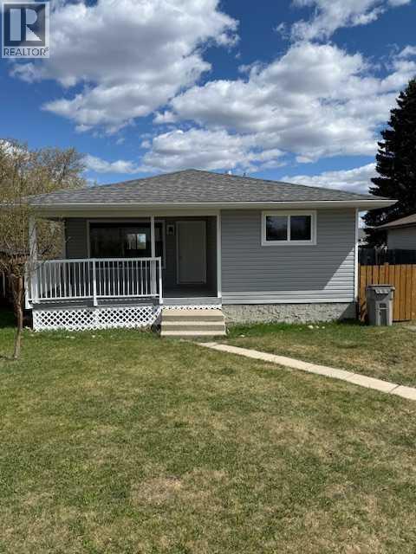
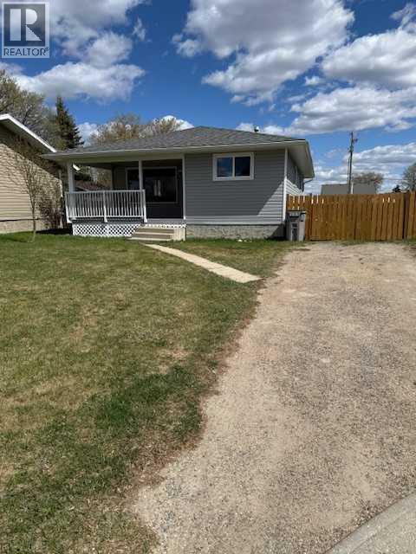
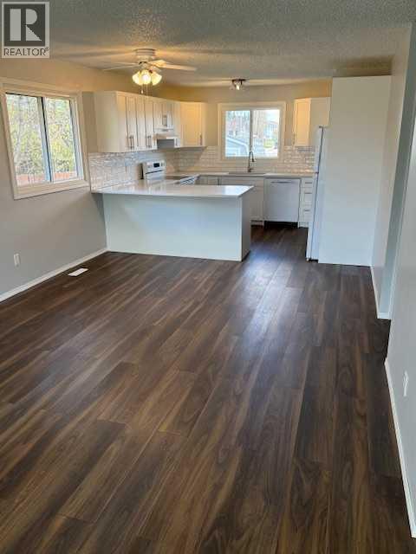
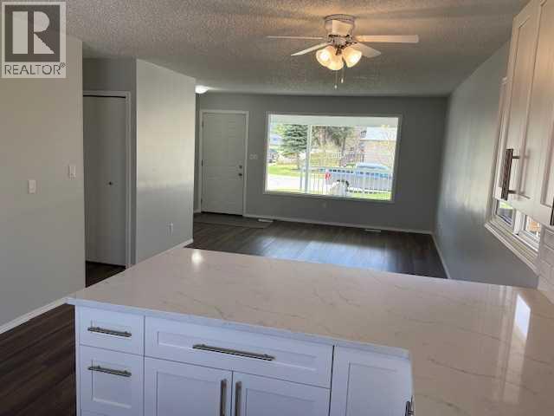
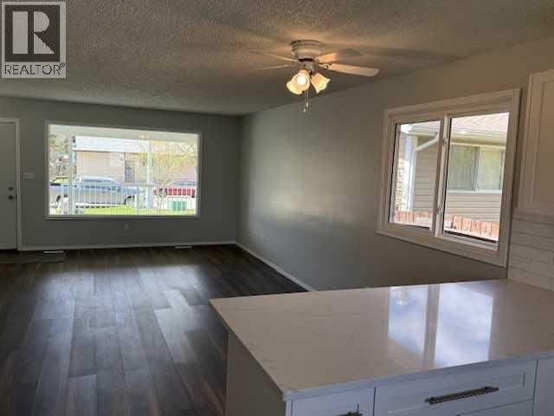
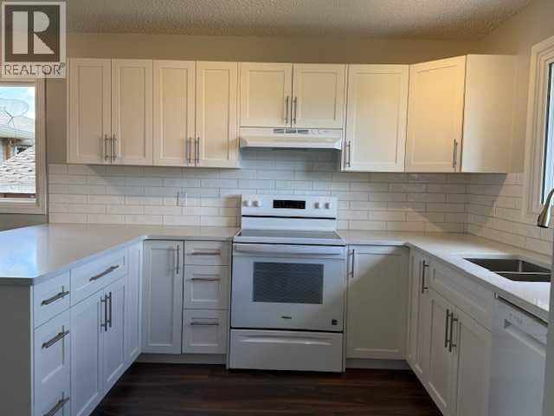
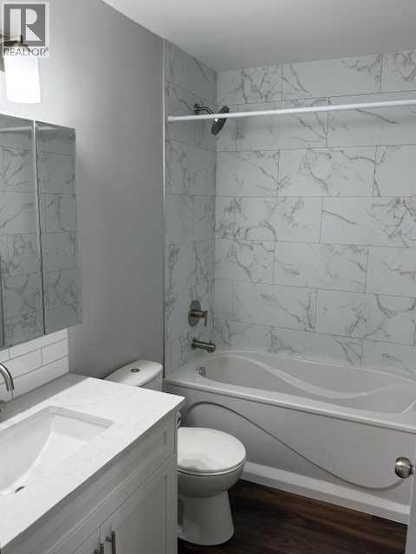
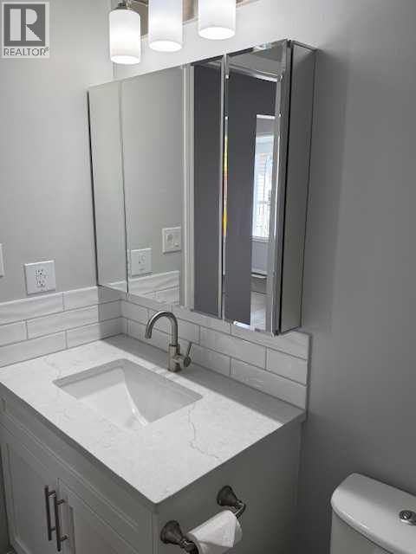
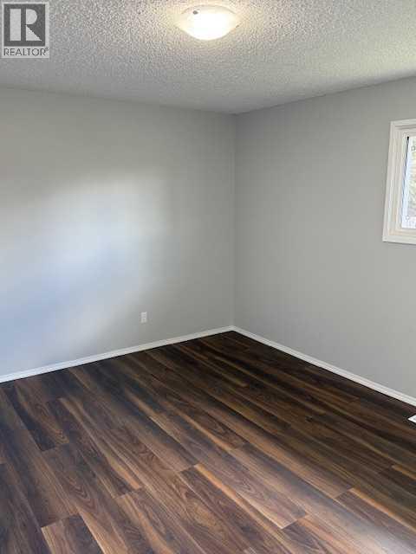
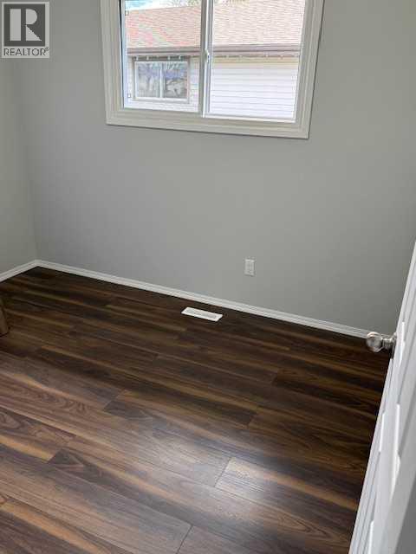
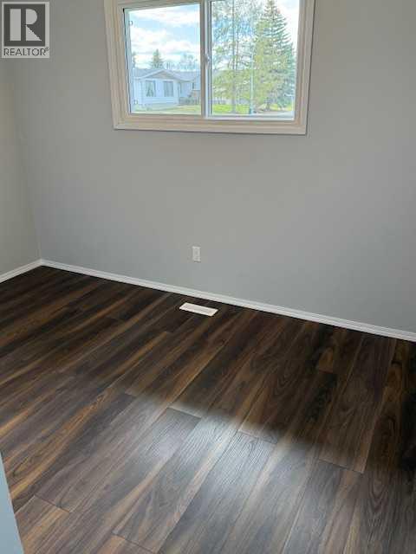
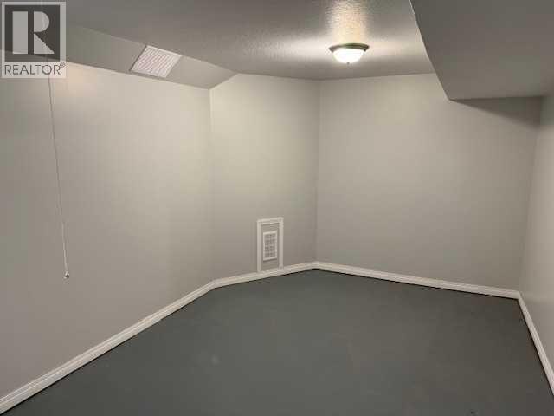
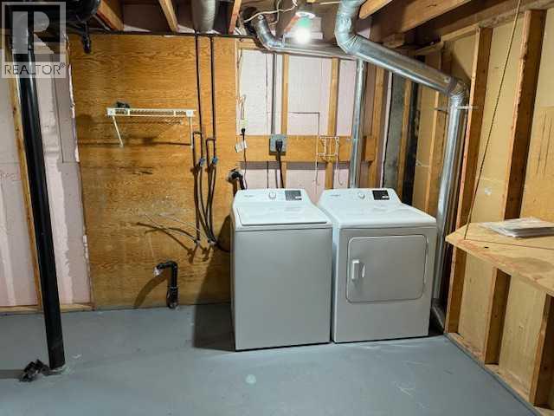
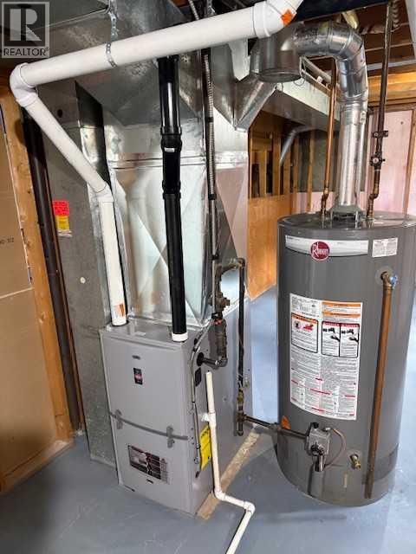
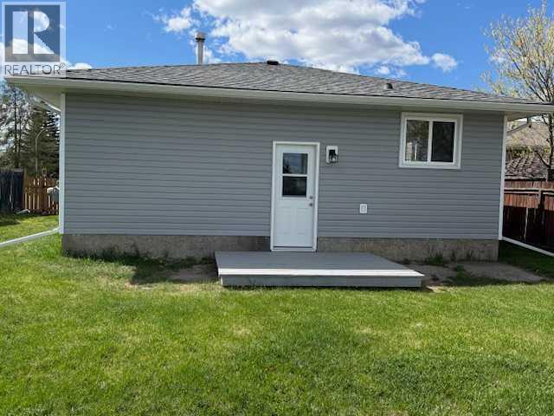
Renovations gallore in the last 12 months! New 35 year shingles installed in 2025, Brand new furnace in May 2026, New siding, soffits, facia, downspouts, windows, aluminum railings, flooring, paint, new bathroom, new kitchen, light fixtures, and 5 brand new appliances that have never been used. It's a short walk to St. Marys school and Festival Park plus there is lots of room to build a garage! (id:55690)
| Bathroom Total | 1 | Bedrooms Above Ground | 3 |
| Bedrooms Below Ground | 1 | Bedrooms Total | 4 |
| Appliances | Refrigerator, Dishwasher, Stove, Washer & Dryer | Architectural Style | Bungalow |
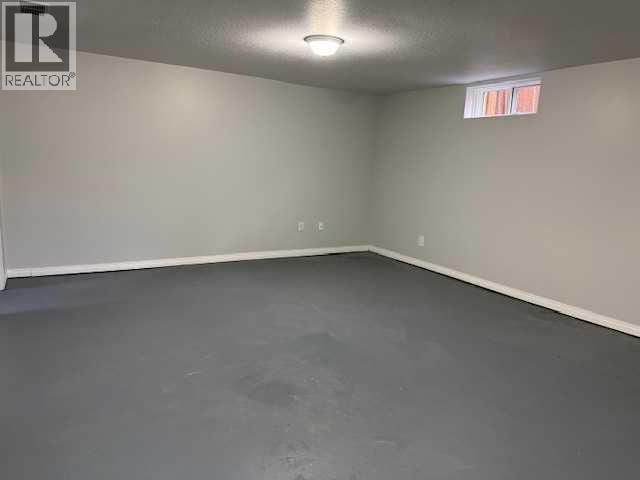
| Basement Development | Partially Finished | Basement Type | Full (partially Finished) |
| Constructed Date | 1980 | Construction Material | Wood Frame |
| Construction Style Attachment | Detached | Cooling Type | None |
| Flooring Type | Laminate, Linoleum | Foundation Type | Poured Concrete |
| Heating Fuel | Natural Gas | Heating Type | Forced Air |
| Stories Total | 1 | Size Interior | 1067 Sqft |
| Total Finished Area | 1066.6 Sqft | Type | House |
| Parking Pad |
| Acreage | No | Fence Type | Fence |
| Land Amenities | Park, Playground, Schools | Landscape Features | Lawn |
| Size Depth | 35.96 M | Size Frontage | 15.24 M |
| Size Irregular | 5909.00 | Size Total | 5909 Sqft|4,051 - 7,250 Sqft |
| Size Total Text | 5909 Sqft|4,051 - 7,250 Sqft | Zoning Description | R-1b |
| Level | Type | Dimensions |
|---|---|---|
| Basement | Bedroom | 2.96 M x 3.69 M |
| Main Level | Bedroom | 3.99 M x 3.54 M |
| Main Level | Bedroom | 3.07 M x 2.51 M |
| Main Level | Bedroom | 3.44 M x 3.69 M |
| Main Level | 4pc Bathroom | Measurements not available |
Unlock Your Real Estate Dreams with Calgary Dream Properties - Join me to Building Your Future!
At Calgary Dream Properties, I am committed to delivering unparalleled expertise and unwavering integrity in the realm of luxury real estate. With a dedication to professionalism, I go above and beyond to provide my clients with top-tier service, ensuring they achieve their unique real estate aspirations. Join me at Calgary Dream Properties to embark on a journey towards realizing your dream property goals.
Contact US