Browse our exclusive listings.
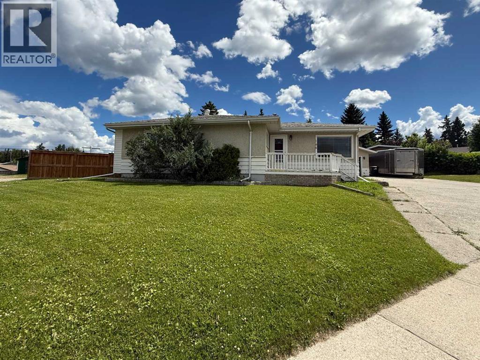
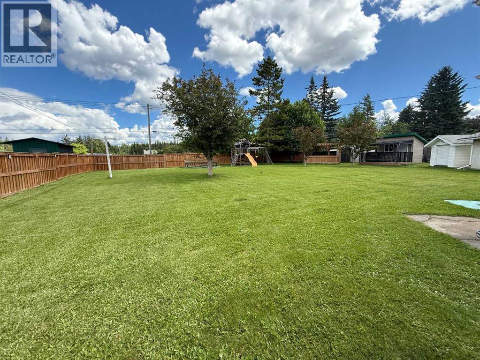
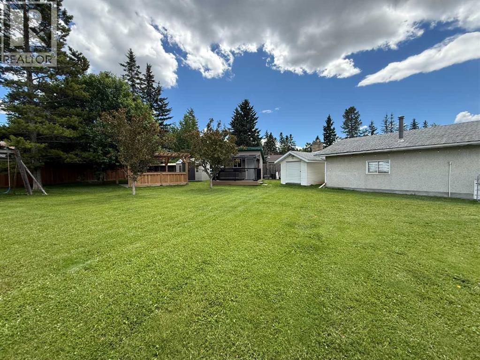
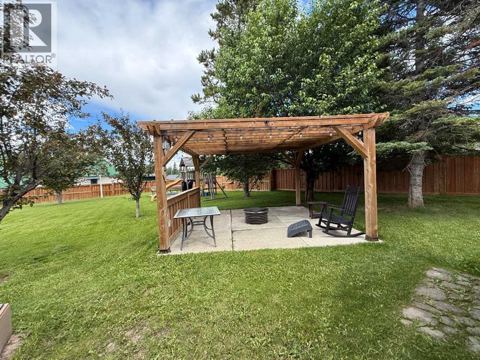
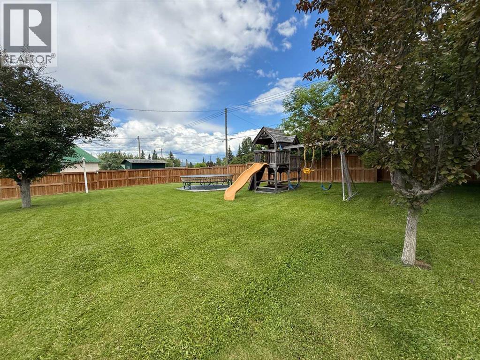
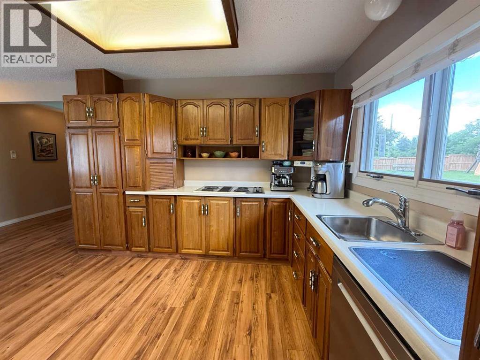
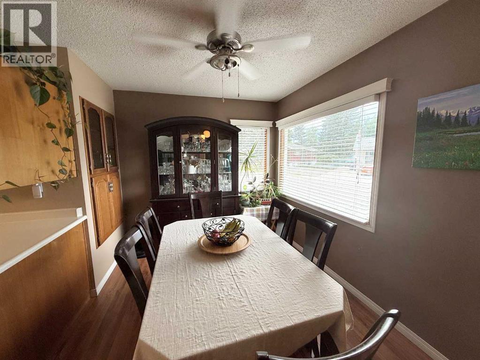
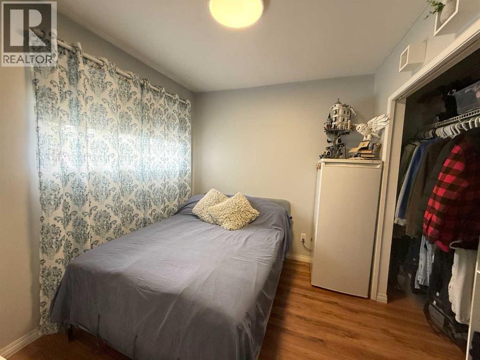
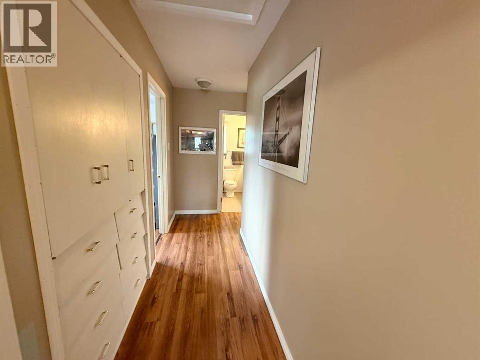
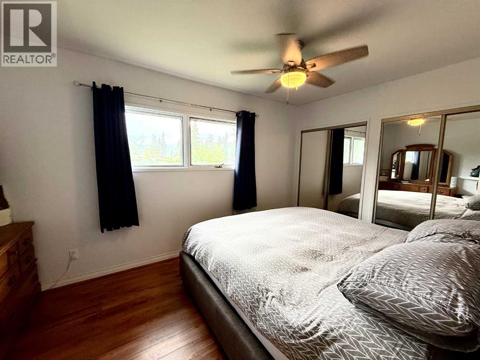
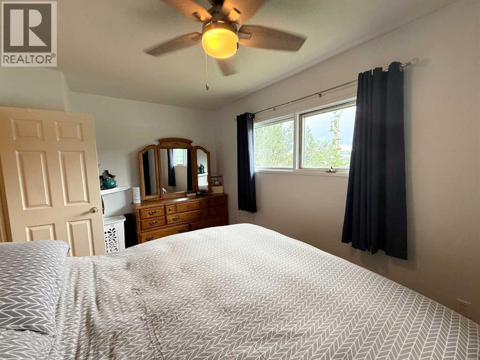
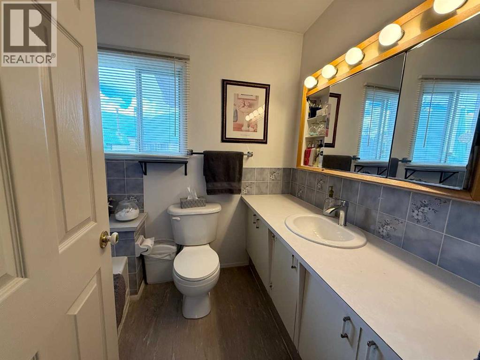
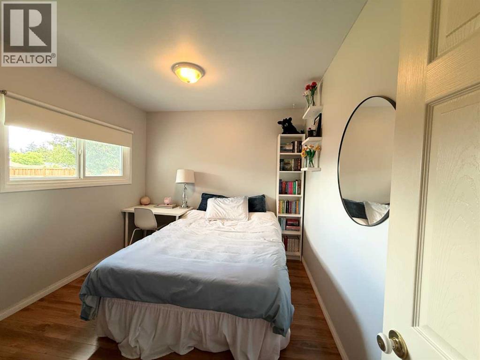
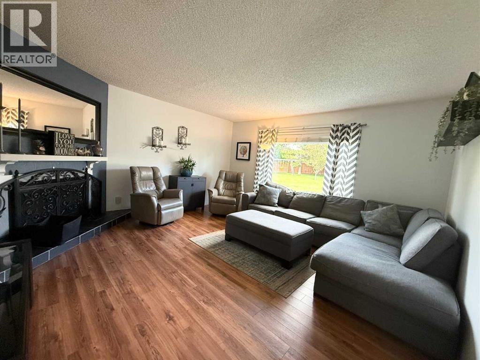
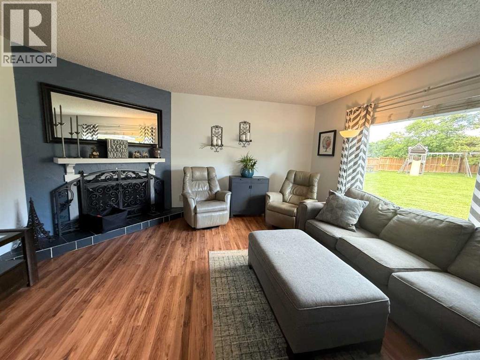
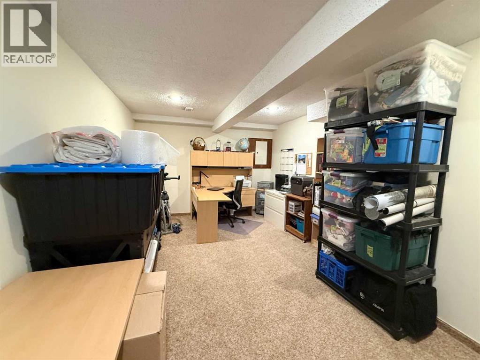
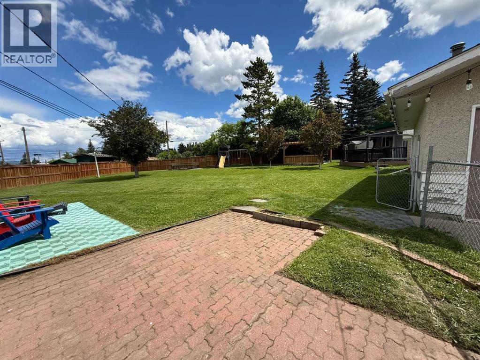
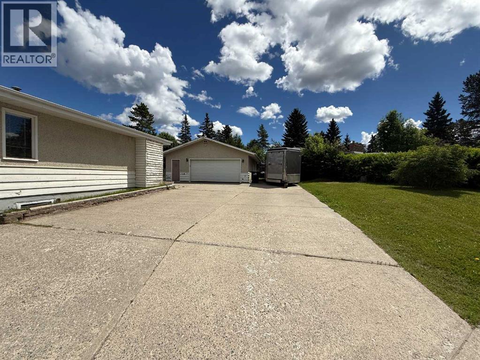
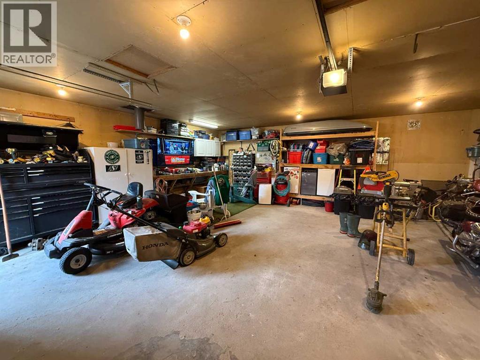
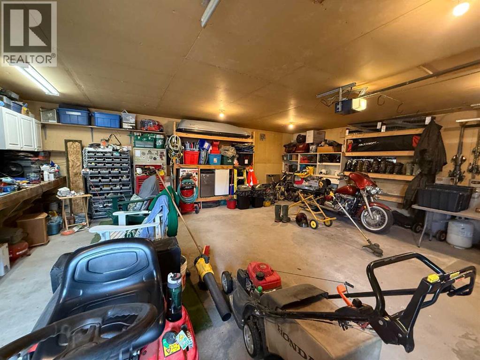
Nestled in the desirable Valley District, this lovingly maintained home offers warmth, comfort, and space for the whole family. Situated on two lots, this well-kept property provides an incredible outdoor setting and plenty of room to live, play, and entertain.Inside, you’ll find 3 bedrooms and 2 bathrooms, along with tasteful updated flooring and fresh paint that create an inviting atmosphere throughout. The home has been thoughtfully cared for and is ready for its next owners to move in and enjoy.Step outside and discover a backyard oasis with endless possibilities. The expansive yard features three storage sheds, a play structure, trampoline, and a stunning wood gazebo with a concrete slab floor—the perfect spot to relax with your morning coffee or host summer gatherings. With RV parking, a large 24’ x 26’ detached garage, and so much open space, there’s room for all your toys, hobbies, gardening projects, and family activities.Whether you’re looking for a place to raise a family, entertain friends, or simply enjoy the extra space and privacy, this Valley District property offers the perfect blend of comfort, functionality, and outdoor living.Come experience the charm, space, and endless potential this wonderful home has to offer! (id:55690)
| Bathroom Total | 2 | Bedrooms Above Ground | 3 |
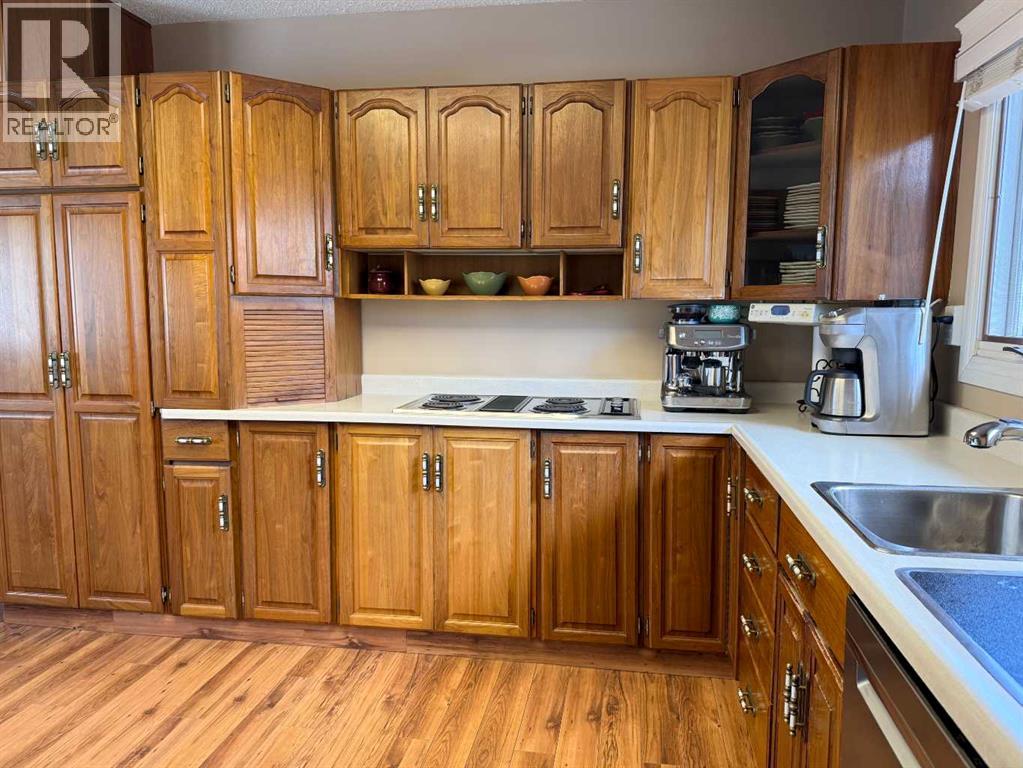
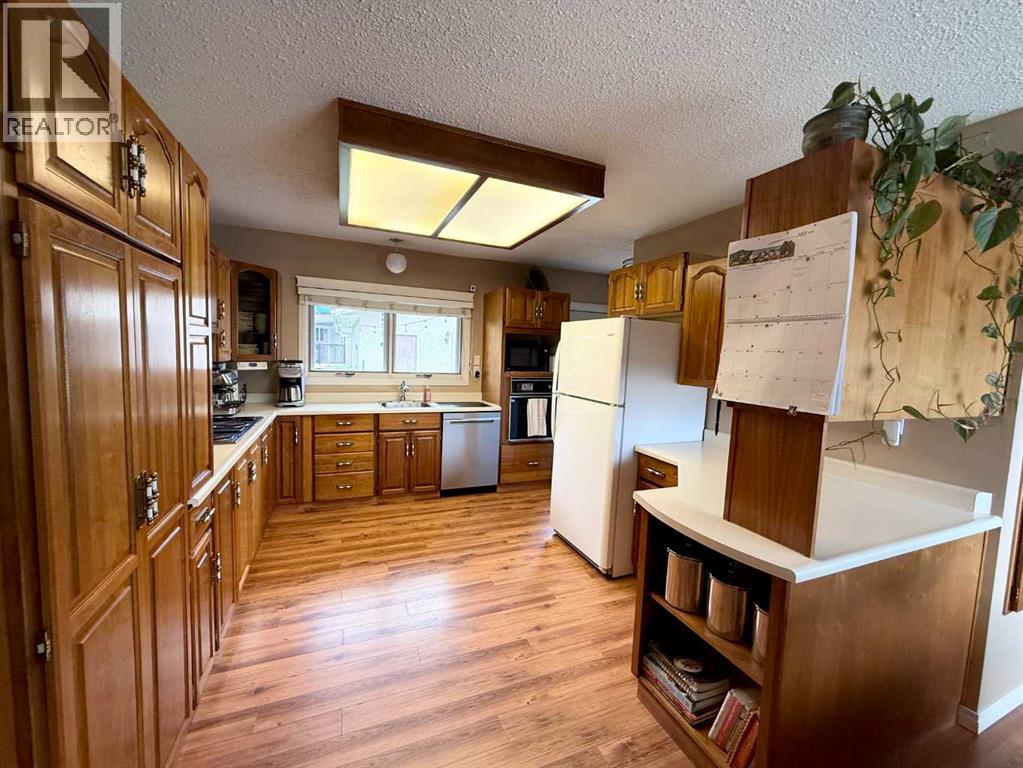
| Bedrooms Total | 3 | Appliances | Refrigerator, Cooktop - Electric, Dishwasher, Oven, Washer & Dryer |
| Architectural Style | Bungalow | Basement Development | Finished |
| Basement Type | Full (finished) | Constructed Date | 1957 |
| Construction Material | Wood Frame | Construction Style Attachment | Detached |
| Cooling Type | None | Fireplace Present | Yes |
| Fireplace Total | 1 | Flooring Type | Carpeted, Laminate |
| Foundation Type | Poured Concrete | Heating Type | Forced Air |
| Stories Total | 1 | Size Interior | 1049 Sqft |
| Total Finished Area | 1049 Sqft | Type | House |
| Detached Garage | 2 |
| Acreage | No | Fence Type | Fence |
| Landscape Features | Landscaped | Size Depth | 44.85 M |
| Size Frontage | 43.28 M | Size Irregular | 17017.74 |
| Size Total | 17017.74 Sqft|10,890 - 21,799 Sqft (1/4 - 1/2 Ac) | Size Total Text | 17017.74 Sqft|10,890 - 21,799 Sqft (1/4 - 1/2 Ac) |
| Zoning Description | R-s2 |
| Level | Type | Dimensions |
|---|---|---|
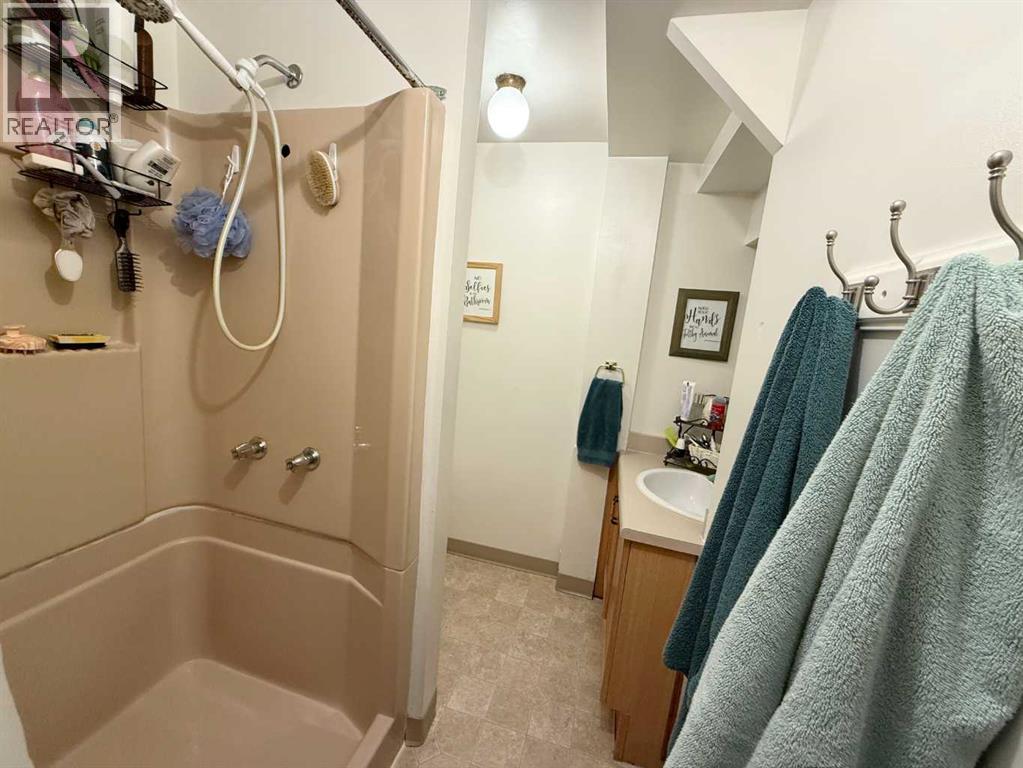
| Basement | 3pc Bathroom | .00 Ft x .00 Ft |
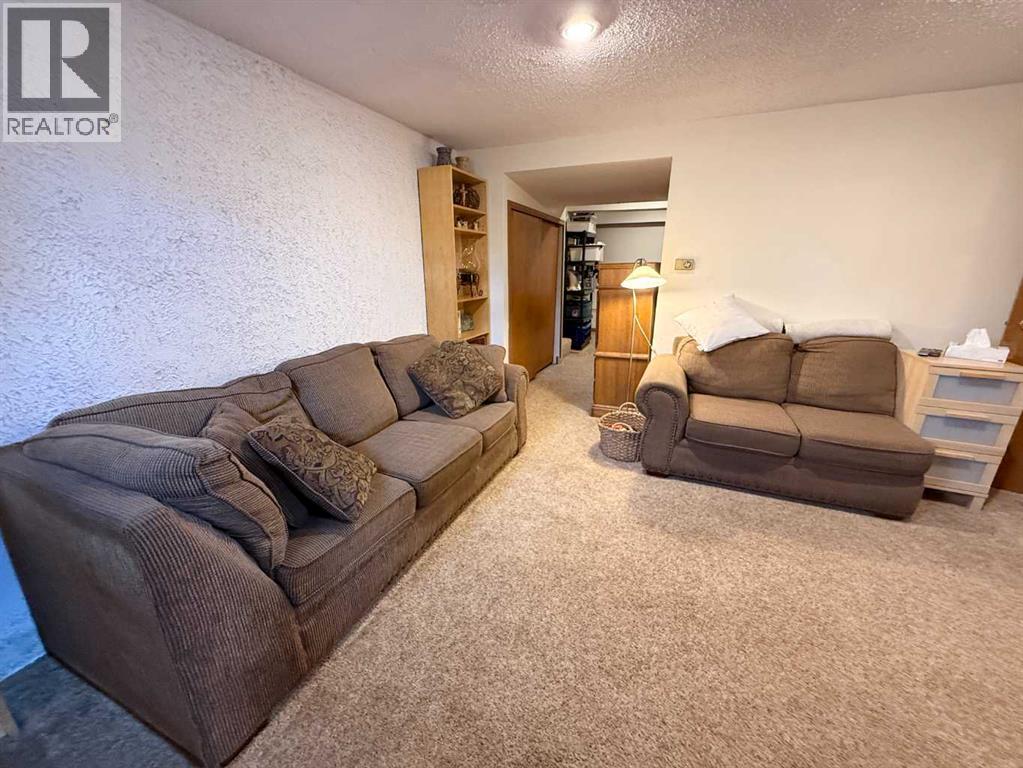
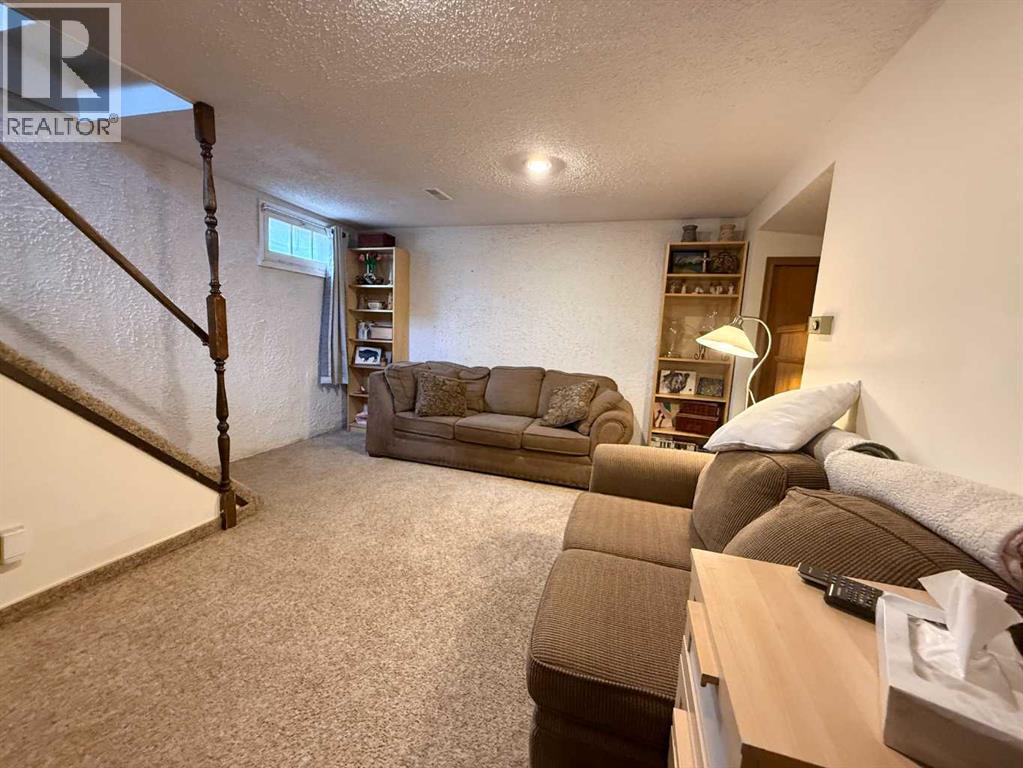
| Basement | Family Room | 12.75 Ft x 14.42 Ft |
| Basement | Office | 19.75 Ft x 11.00 Ft |
| Main Level | Kitchen | 12.42 Ft x 17.67 Ft |
| Main Level | Dining Room | 9.08 Ft x 11.42 Ft |
| Main Level | Living Room | 15.50 Ft x 15.25 Ft |
| Main Level | Bedroom | 9.42 Ft x 8.25 Ft |
| Main Level | Primary Bedroom | 9.42 Ft x 14.25 Ft |
| Main Level | Bedroom | 11.42 Ft x 9.50 Ft |
| Main Level | 3pc Bathroom | .00 Ft x .00 Ft |
Unlock Your Real Estate Dreams with Calgary Dream Properties - Join me to Building Your Future!
At Calgary Dream Properties, I am committed to delivering unparalleled expertise and unwavering integrity in the realm of luxury real estate. With a dedication to professionalism, I go above and beyond to provide my clients with top-tier service, ensuring they achieve their unique real estate aspirations. Join me at Calgary Dream Properties to embark on a journey towards realizing your dream property goals.
Contact US