Browse our exclusive listings.
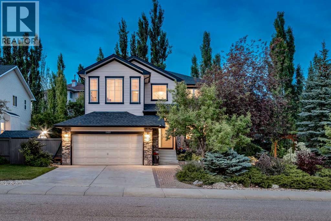
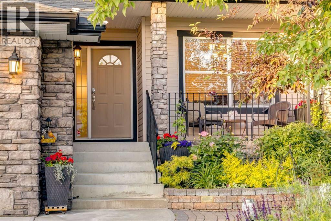
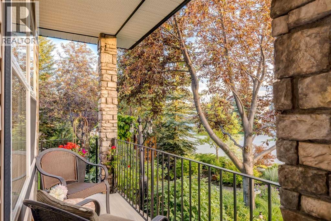
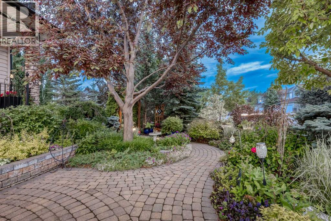
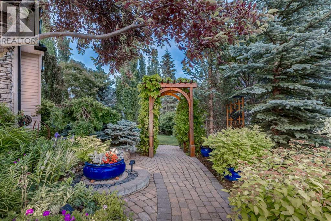
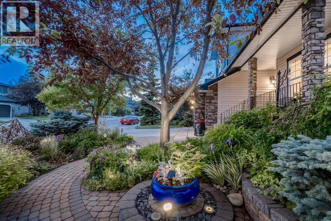
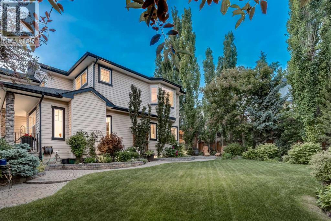
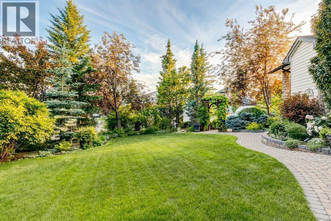
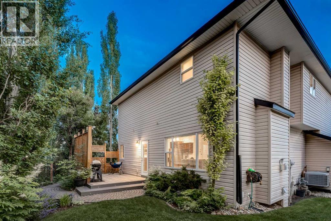
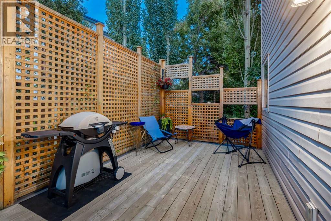
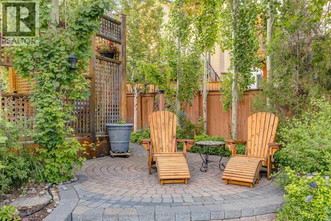
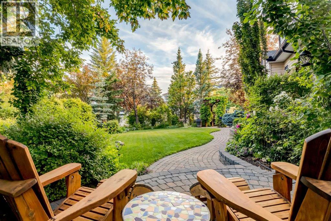
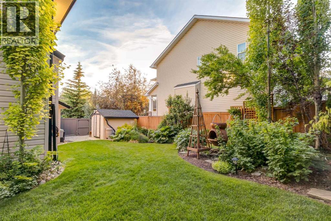
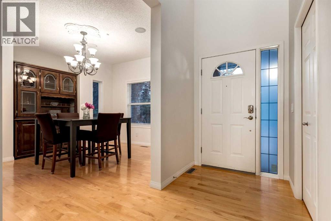
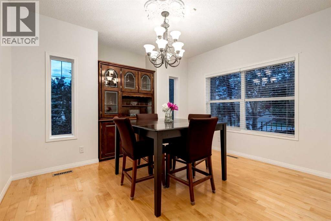
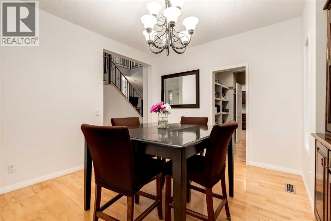
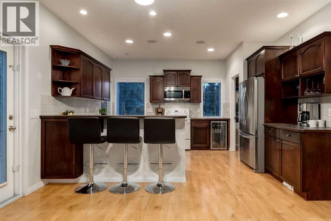
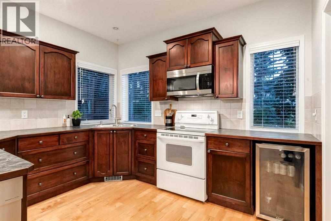
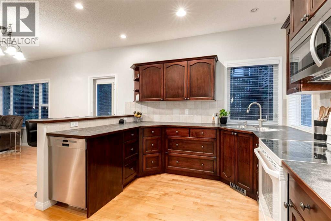
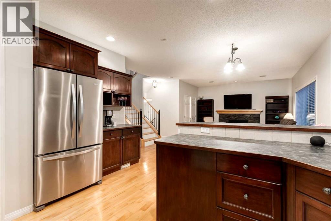
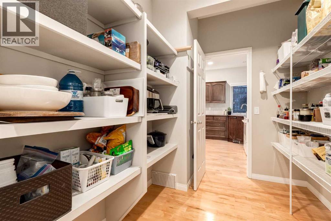
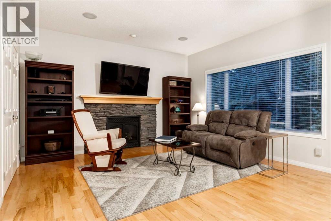
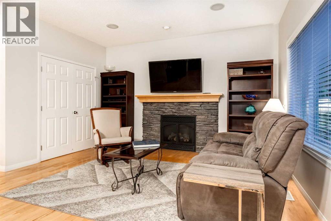
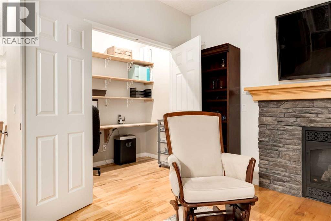
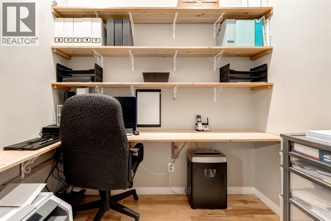
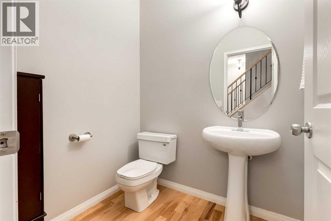
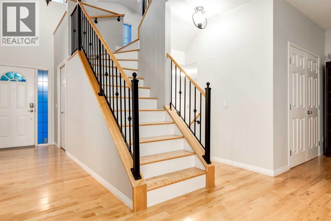
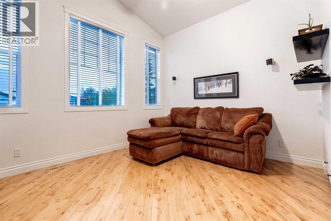
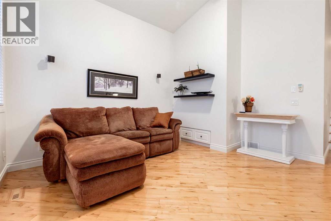
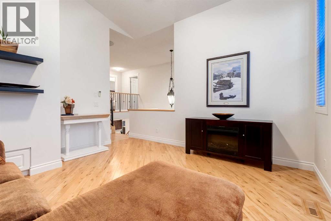
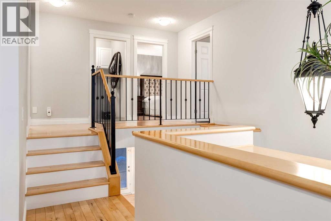
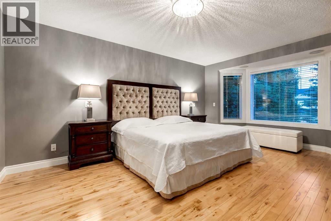
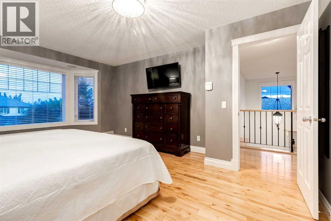
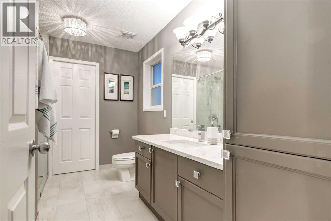
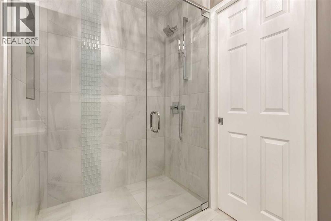
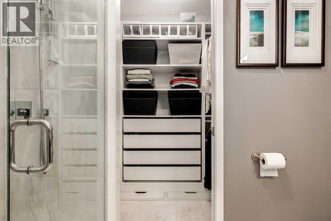
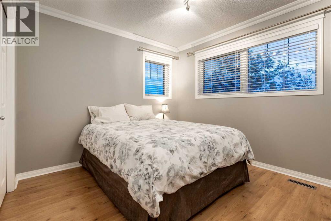
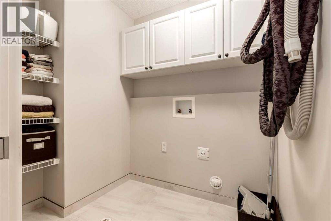
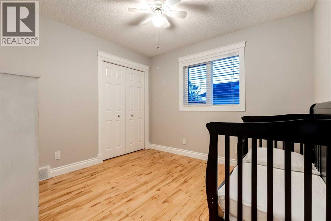
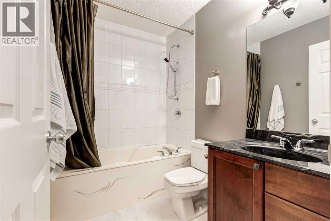
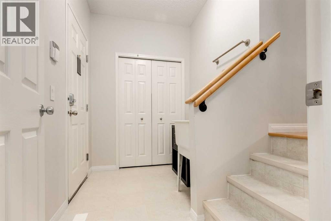
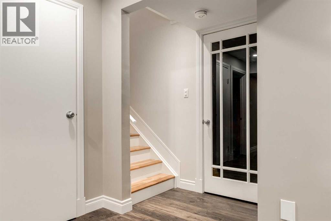
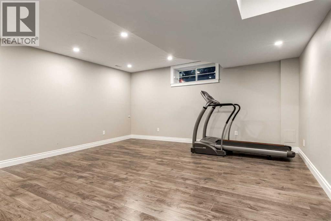
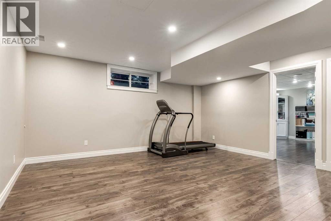
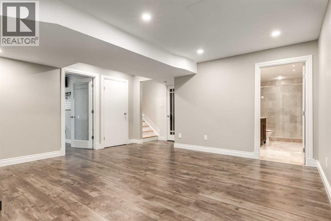
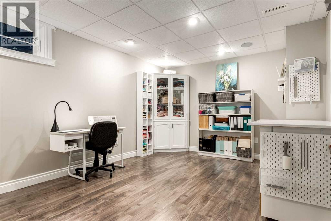
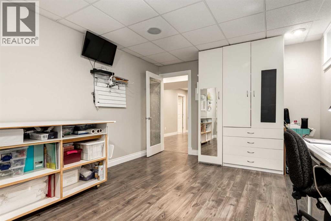
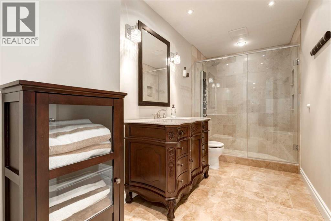
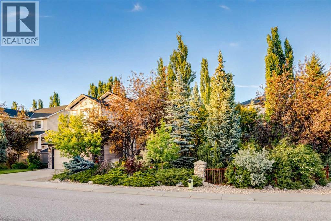
WELCOME to this BEAUTIFULLY MAINTAINED + AIR CONDITIONED 2-STOREY HOME offering 2,826.88 SQ FT OF DEVELOPED LIVING SPACE w/3 BEDROOMS + 3.5 BATHROOMS + a FULLY DEVELOPED BASEMENT + an INSULATED DOUBLE ATTACHED GARAGE, perfectly positioned on one of ROCKY RIDGE'S MOST SPECTACULAR CORNER LOTS! PLENTY of room for a future DETACHED TRIPLE GARAGE! Set on a BEAUTIFULLY LANDSCAPED 8,79 SQ FT CORNER LOT, this home welcomes you w/EXCEPTIONAL CURB APPEAL where MATURE TREES, LUSH PERENNIAL GARDENS, winding PAVER STONE WALKWAYS + BEAUTIFUL MOUNTAIN VIEWS create a setting that feels more like a PRIVATE BOTANICAL GARDEN than a typical city lot. The CHARMING COVERED FRONT PORCH is the perfect place to relax and enjoy the peaceful surroundings.Step inside to a BRIGHT FOYER feat. HARDWOOD FLOORING, FRESH NEUTRAL PAINT, an OPEN-TO-ABOVE ENTRY + a WALK-IN CLOSET. The elegant FORMAL DINING ROOM is perfect for family gatherings, while the nearby 2-PC BATHROOM adds convenience. The OPEN-CONCEPT LIVING ROOM is filled w/NATURAL LIGHT from OVERSIZED WINDOWS + anchored by a BEAUTIFUL STONE GAS FIREPLACE. An OPEN DEN/OFFICE extends the living space, creating the perfect spot for working from home, reading or homework.The BREAKFAST NOOK overlooks the incredible backyard, while the WELL-APPOINTED KITCHEN feat. STAINLESS STEEL APPLIANCES, abundant cabinetry, generous prep space + a WALK-THROUGH PANTRY connecting to the dining room. Just a few steps down, the MUDROOM provides direct access to the INSULATED DOUBLE ATTACHED GARAGE.Upstairs, the SPACIOUS PRIMARY RETREAT captures BEAUTIFUL MOUNTAIN VIEWS + offers a RENOVATED 3-PC ENSUITE + WALK-IN CLOSET. Two additional bedrooms share a 4-PC BATHROOM, while the convenient UPPER FLOOR LAUNDRY + VAULTED BONUS ROOM creates the perfect second family room, media space or children's retreat.The FULLY DEVELOPED BASEMENT offers a LARGE REC ROOM, 3-PC BATHROOM w/HEATED FLOORS, HUGE STORAGE ROOM, UTILITY ROOM + the POTENTIAL TO ADD A 4TH BEDROOM.Outside i s where this home truly shines. The PROFESSIONALLY LANDSCAPED BACKYARD showcases winding PAVER STONE WALKWAYS, vibrant perennial gardens, mature trees, pergolas, landscape lighting, multiple sitting areas + exceptional privacy—creating an OUTDOOR OASIS perfect for entertaining or quiet evenings at home.Additional highlights incl/AIR CONDITIONING, CEILING SPEAKERS, ALARM SYSTEM, UPDATED ROOF (2018), HIGH-EFFICIENCY FURNACE w/HUMIDIFIER + outstanding pride of ownership. Residents also enjoy access to the ROCKY RIDGE RANCH HOA featuring a CLUBHOUSE, RECREATION FACILITY, PLAYGROUND, PICNIC AREAS + RACQUET COURTS. PLUS, the SELLER is offering a $10,000 CREDIT TOWARDS NEW KITCHEN COUNTERTOPS, allowing you to personalize the space to your own style.Located close to SCHOOLS, SHOPPING, PARKS, PATHWAYS, the YMCA, CROWCHILD TRAIL + STONEY TRAIL, this is an INCREDIBLE OPPORTUNITY to own a truly exceptional family home.BOOK YOUR PRIVATE SHOWING TODAY! (id:55690)
| Bathroom Total | 4 | Bedrooms Above Ground | 3 |
| Bedrooms Total | 3 | Amenities | Clubhouse, Recreation Centre |
| Appliances | Washer, Refrigerator, Dishwasher, Stove, Dryer, Garburator, Microwave Range Hood Combo, Garage Door Opener | Basement Development | Finished |
| Basement Type | Full (finished) | Constructed Date | 2002 |
| Construction Material | Wood Frame | Construction Style Attachment | Detached |
| Cooling Type | Central Air Conditioning | Exterior Finish | Stone, Vinyl Siding |
| Fire Protection | Smoke Detectors | Fireplace Present | Yes |
| Fireplace Total | 1 | Flooring Type | Hardwood, Linoleum |
| Foundation Type | Poured Concrete | Half Bath Total | 1 |
| Heating Fuel | Natural Gas | Heating Type | Forced Air |
| Stories Total | 2 | Size Interior | 2069 Sqft |
| Total Finished Area | 2069.02 Sqft | Type | House |
| Attached Garage | 2 |
| Other | |
| Street |
| Acreage | No | Fence Type | Fence |
| Land Amenities | Schools, Shopping | Landscape Features | Landscaped, Lawn |
| Size Depth | 23.75 M | Size Frontage | 25.56 M |
| Size Irregular | 811.00 | Size Total | 811 M2|7,251 - 10,889 Sqft |
| Size Total Text | 811 M2|7,251 - 10,889 Sqft | Zoning Description | R-cg |
| Level | Type | Dimensions |
|---|---|---|
| Second Level | Bonus Room | 13.58 Ft x 12.92 Ft |
| Second Level | Primary Bedroom | 17.75 Ft x 12.83 Ft |
| Second Level | Other | 8.25 Ft x 3.58 Ft |
| Second Level | 3pc Bathroom | 11.33 Ft x 8.25 Ft |
| Second Level | Bedroom | 11.08 Ft x 9.83 Ft |
| Second Level | Bedroom | 10.33 Ft x 9.67 Ft |
| Second Level | Laundry Room | 5.92 Ft x 5.17 Ft |
| Second Level | 4pc Bathroom | 7.67 Ft x 5.42 Ft |
| Basement | Recreational, Games Room | 16.25 Ft x 16.08 Ft |
| Basement | Other | 16.25 Ft x 11.42 Ft |
| Basement | Storage | 12.67 Ft x 7.00 Ft |
| Basement | 3pc Bathroom | 13.58 Ft x 5.83 Ft |
| Basement | Furnace | 17.33 Ft x 10.50 Ft |
| Main Level | Living Room | 14.08 Ft x 12.33 Ft |
| Main Level | Kitchen | 13.83 Ft x 12.67 Ft |
| Main Level | Pantry | 8.33 Ft x 6.83 Ft |
| Main Level | Dining Room | 13.17 Ft x 10.92 Ft |
| Main Level | Breakfast | 10.00 Ft x 8.00 Ft |
| Main Level | Foyer | 9.58 Ft x 4.92 Ft |
| Main Level | Other | 5.50 Ft x 3.08 Ft |
| Main Level | Other | 8.83 Ft x 5.92 Ft |
| Main Level | Office | 7.42 Ft x 4.08 Ft |
| Main Level | 2pc Bathroom | 5.83 Ft x 4.92 Ft |
| Electricity | Connected | Natural Gas | Connected |
| Telephone | Connected | Sewer | Connected |
| Water | Connected |

Unlock Your Real Estate Dreams with Calgary Dream Properties - Join me to Building Your Future!
At Calgary Dream Properties, I am committed to delivering unparalleled expertise and unwavering integrity in the realm of luxury real estate. With a dedication to professionalism, I go above and beyond to provide my clients with top-tier service, ensuring they achieve their unique real estate aspirations. Join me at Calgary Dream Properties to embark on a journey towards realizing your dream property goals.
Contact US