Browse our exclusive listings.
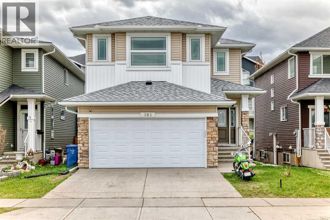
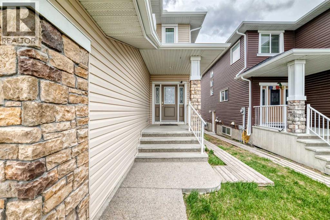
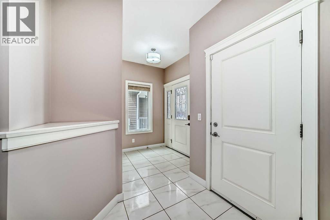
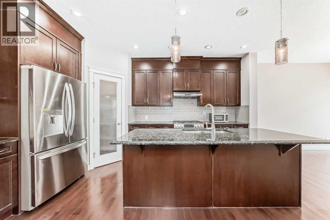
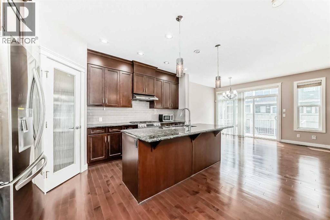
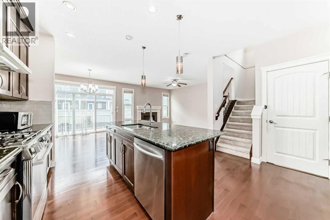
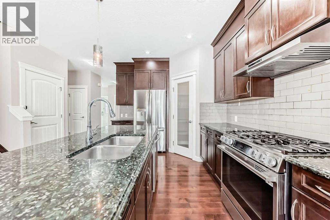
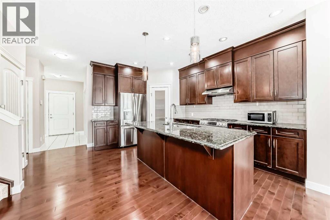
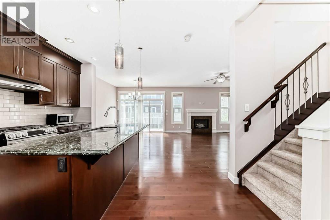
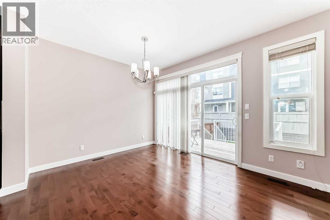
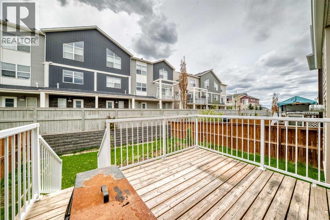
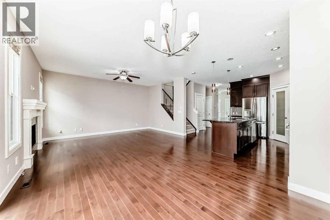
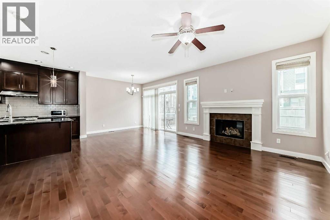
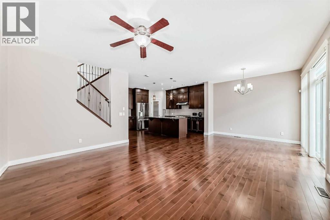
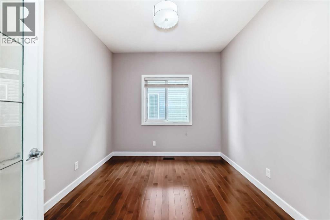
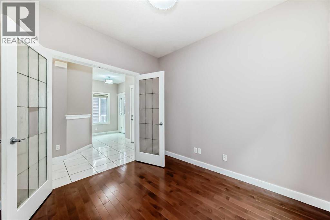
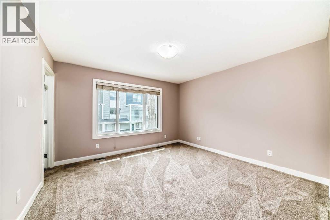
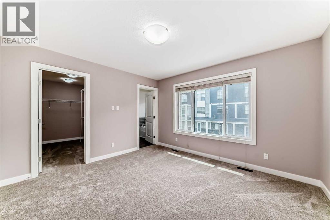
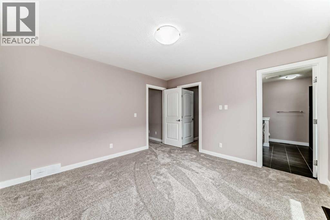
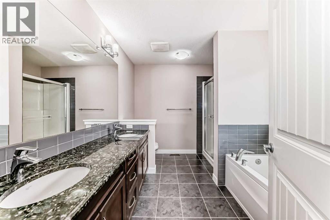
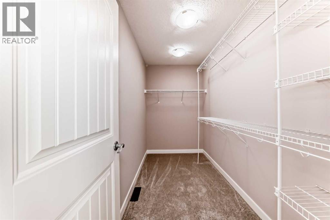
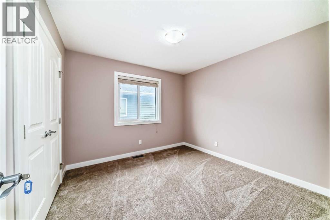
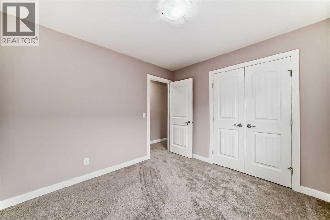
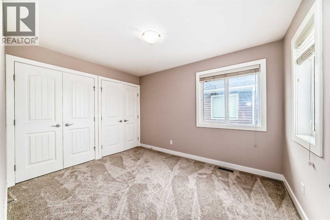
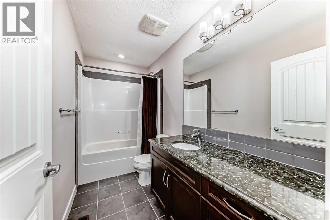
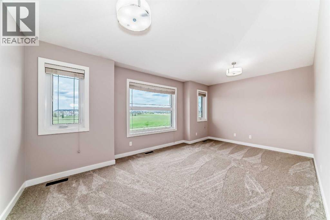
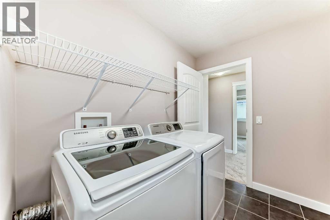
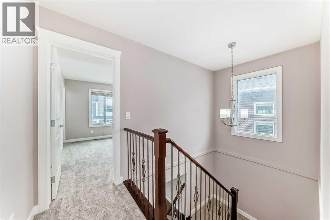
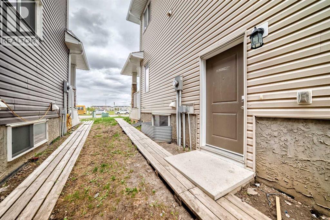
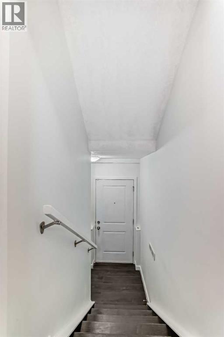
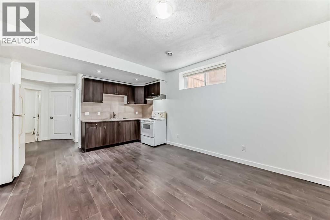
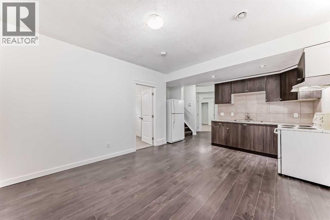
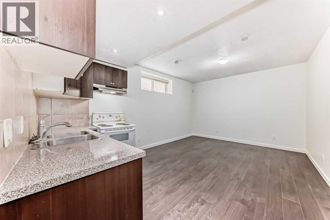
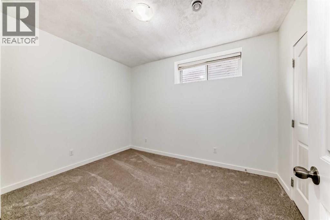
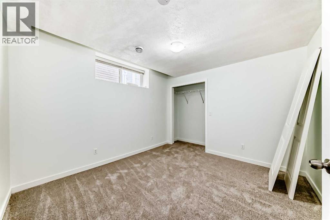
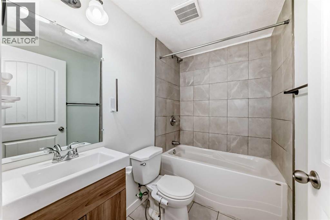
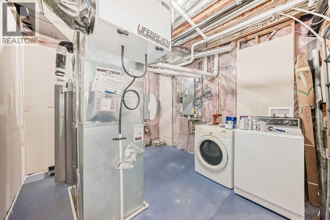
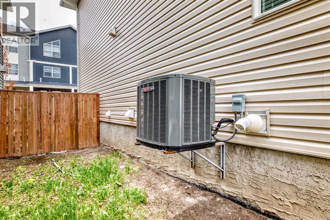
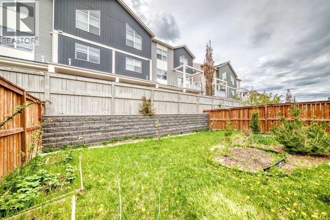
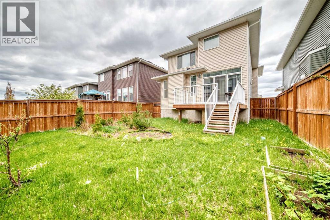
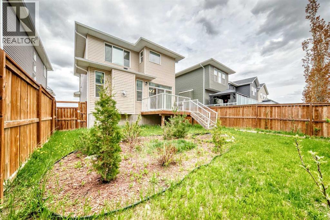
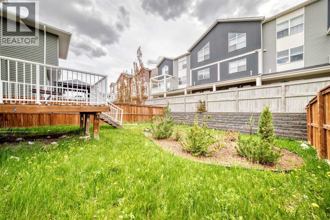
Beautifully maintained home in the highly sought-after community of Redstone, conveniently located near the airport, major highways, shopping centers, schools, and everyday amenities. This spacious home features 3 bedrooms upstairs, 2 full bathrooms, and a bright bonus room perfect for family living. The main floor offers an open-concept layout with a dedicated office space, ideal for working from home. The modern kitchen comes equipped with brand new stainless steel appliances, including a new 2025 gas range and hood fan, along with a fridge replaced in 2024. Elegant granite countertops are featured throughout the entire home. The bright and welcoming living room showcases a stylish gas fireplace, creating the perfect space to relax and entertain. Stay comfortable year-round with the added benefit of central air conditioning (A/C). A large balcony provides the perfect outdoor space for relaxing or entertaining guests. This home has been freshly updated with newly painted walls and ceilings, along with brand new carpet, giving the home a clean and modern feel throughout. The spacious primary bedroom features a beautiful ensuite complete with a soaker tub, separate standing shower, and double his-and-her sinks for added comfort and convenience. The fully developed basement includes 2 additional bedrooms, a full bathroom, a comfortable living area, and a kitchen in the basement, offering excellent potential for rental income or extended family living. The home also includes a separate side entrance door for added privacy and convenience. All permits for the basement development were pulled, providing added peace of mind for buyers. Major exterior upgrades include new roof, siding, and garage door completed in 2024, offering peace of mind for years to come. Enjoy the added convenience of a public bus stop located right in front of the house, along with a future school site directly across the street, making this an excellent location for families and commuters alike. (id:55690)
| Bathroom Total | 4 | Bedrooms Above Ground | 3 |
| Bedrooms Below Ground | 2 | Bedrooms Total | 5 |
| Appliances | Refrigerator, Oven - Gas, Range - Gas, Dishwasher, Stove, Hood Fan, Window Coverings, Garage Door Opener, Washer & Dryer | Basement Development | Finished |
| Basement Features | Separate Entrance, Suite | Basement Type | Full (finished) |
| Constructed Date | 2014 | Construction Material | Wood Frame |
| Construction Style Attachment | Detached | Cooling Type | Central Air Conditioning |
| Exterior Finish | Vinyl Siding | Fireplace Present | Yes |
| Fireplace Total | 1 | Flooring Type | Carpeted, Hardwood, Tile |
| Foundation Type | Poured Concrete | Half Bath Total | 1 |
| Heating Type | Forced Air | Stories Total | 2 |
| Size Interior | 2034 Sqft | Total Finished Area | 2034.3 Sqft |
| Type | House |
| Attached Garage | 2 |
| Acreage | No | Fence Type | Fence |
| Land Amenities | Playground, Schools, Shopping | Landscape Features | Garden Area |
| Size Depth | 35 M | Size Frontage | 11.56 M |
| Size Irregular | 410.00 | Size Total | 410 M2|4,051 - 7,250 Sqft |
| Size Total Text | 410 M2|4,051 - 7,250 Sqft | Zoning Description | R-g |
| Level | Type | Dimensions |
|---|---|---|
| Basement | Bedroom | 11.58 Ft x 10.92 Ft |
| Basement | Bedroom | 11.83 Ft x 9.00 Ft |
| Basement | 4pc Bathroom | 7.50 Ft x 4.92 Ft |
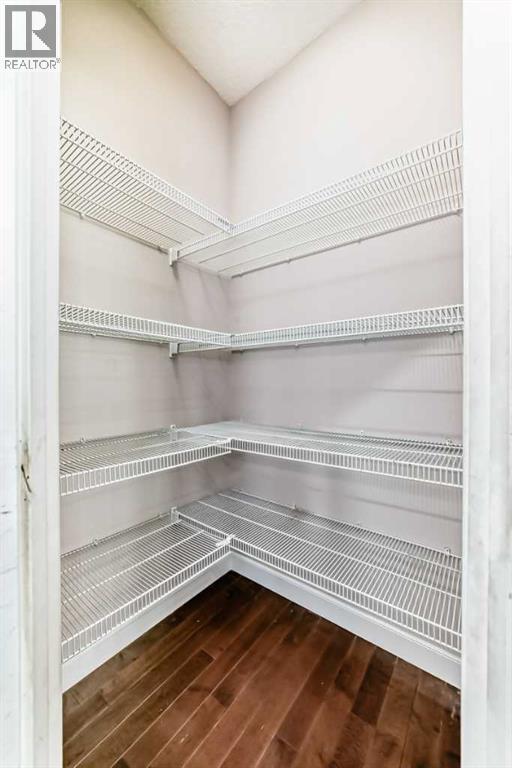
| Main Level | Other | 5.83 Ft x 6.58 Ft |
| Main Level | Den | 10.00 Ft x 9.42 Ft |
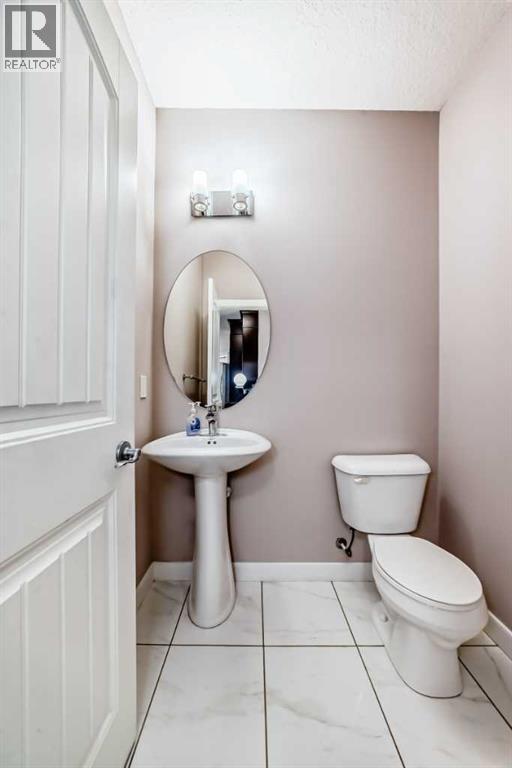
| Main Level | 2pc Bathroom | 4.83 Ft x 5.50 Ft |
| Main Level | Kitchen | 15.58 Ft x 10.50 Ft |
| Main Level | Living Room | 16.00 Ft x 13.33 Ft |
| Main Level | Dining Room | 9.58 Ft x 10.50 Ft |
| Upper Level | Bedroom | 11.92 Ft x 9.17 Ft |
| Upper Level | Bedroom | 10.42 Ft x 9.92 Ft |
| Upper Level | 4pc Bathroom | 9.92 Ft x 4.92 Ft |
| Upper Level | Primary Bedroom | 12.17 Ft x 12.58 Ft |
| Upper Level | 5pc Bathroom | 9.92 Ft x 8.92 Ft |

Unlock Your Real Estate Dreams with Calgary Dream Properties - Join me to Building Your Future!
At Calgary Dream Properties, I am committed to delivering unparalleled expertise and unwavering integrity in the realm of luxury real estate. With a dedication to professionalism, I go above and beyond to provide my clients with top-tier service, ensuring they achieve their unique real estate aspirations. Join me at Calgary Dream Properties to embark on a journey towards realizing your dream property goals.
Contact US