Browse our exclusive listings.
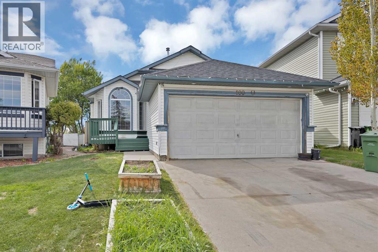
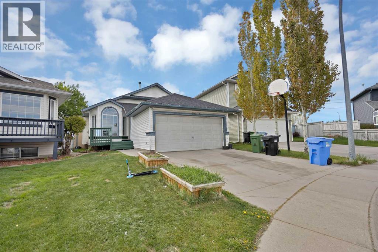
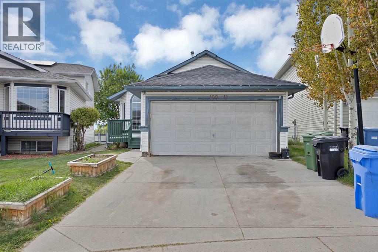
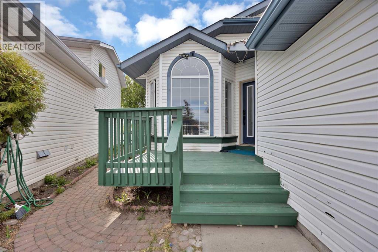
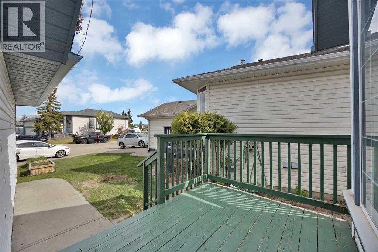
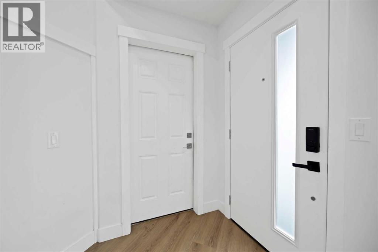
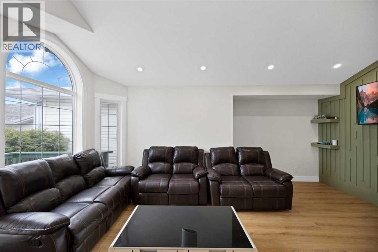
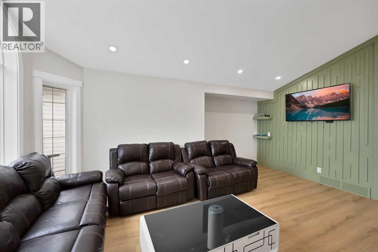
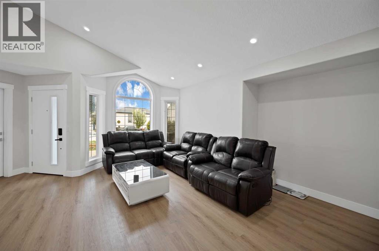
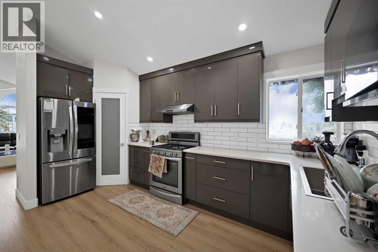
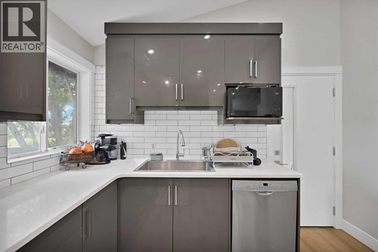
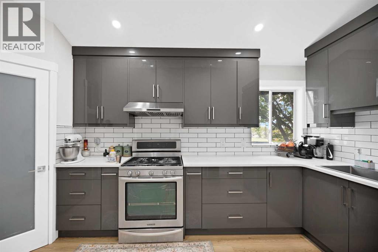
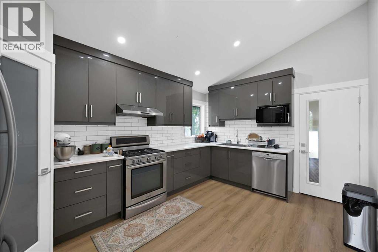
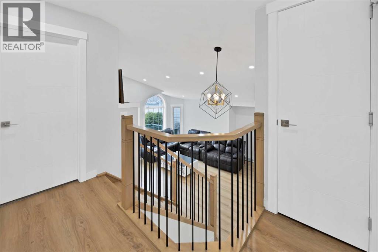
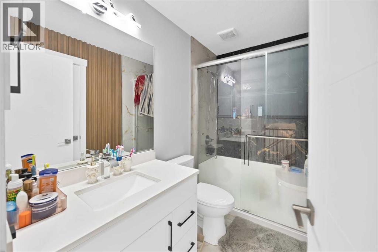
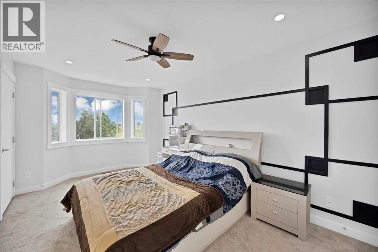
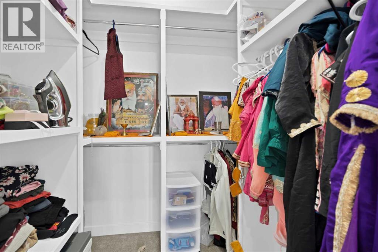
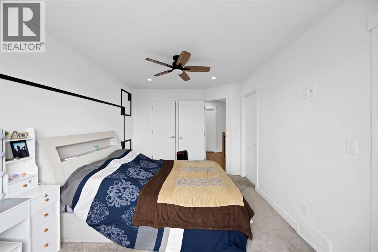
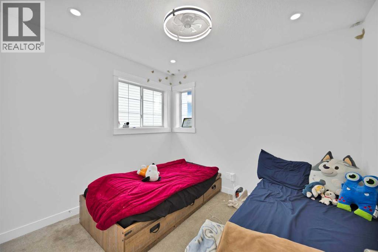
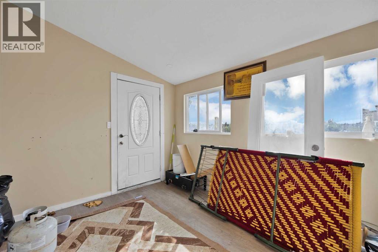
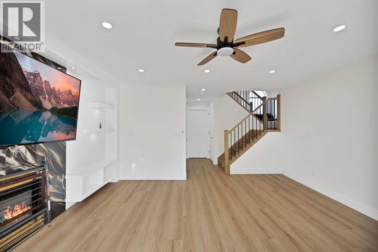
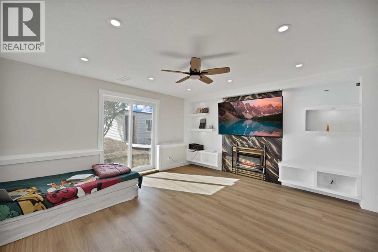
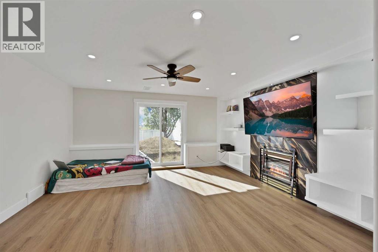
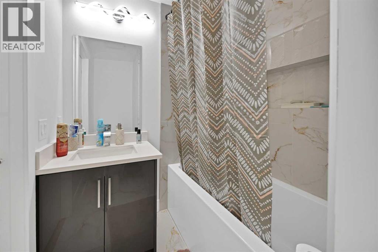
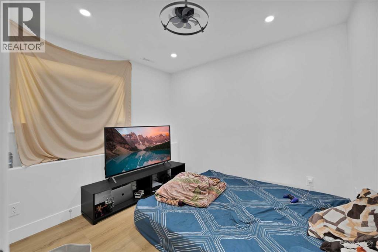
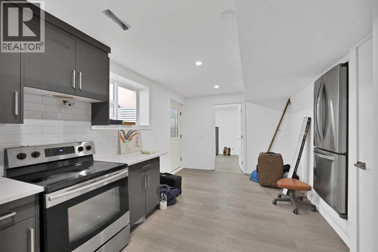
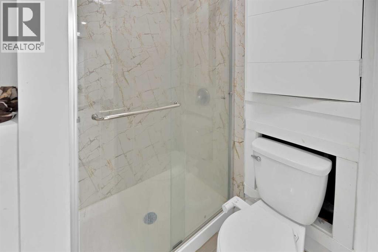
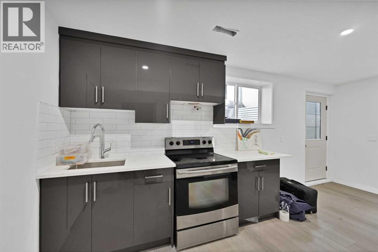
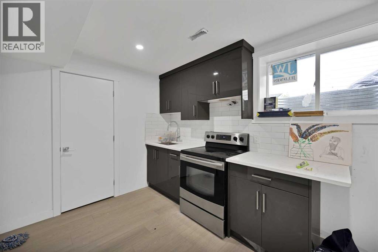
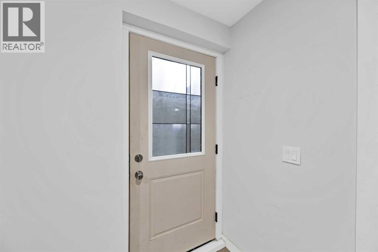
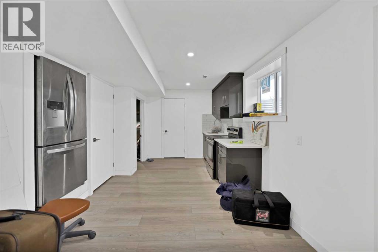
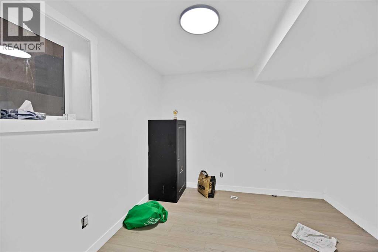
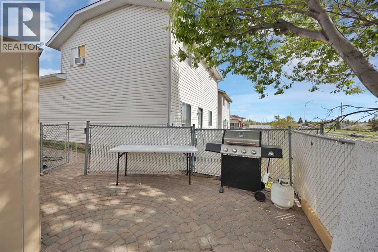
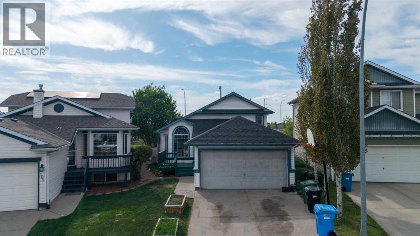
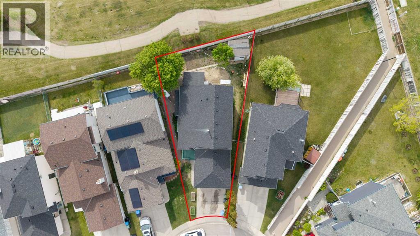
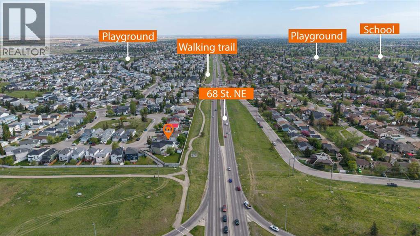
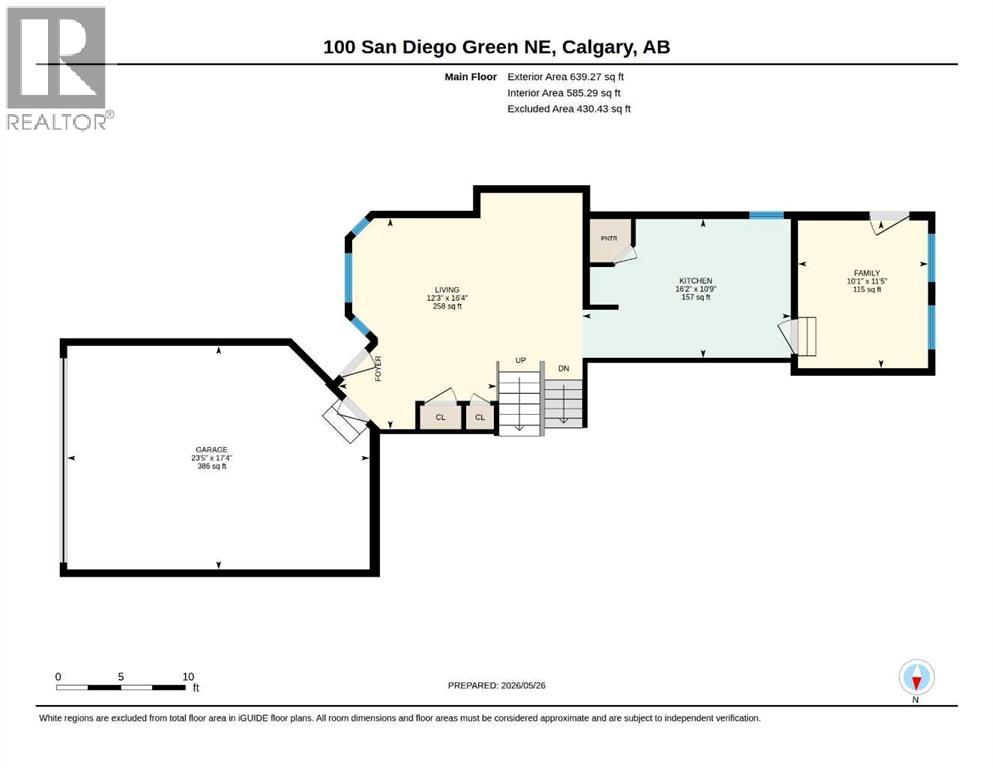
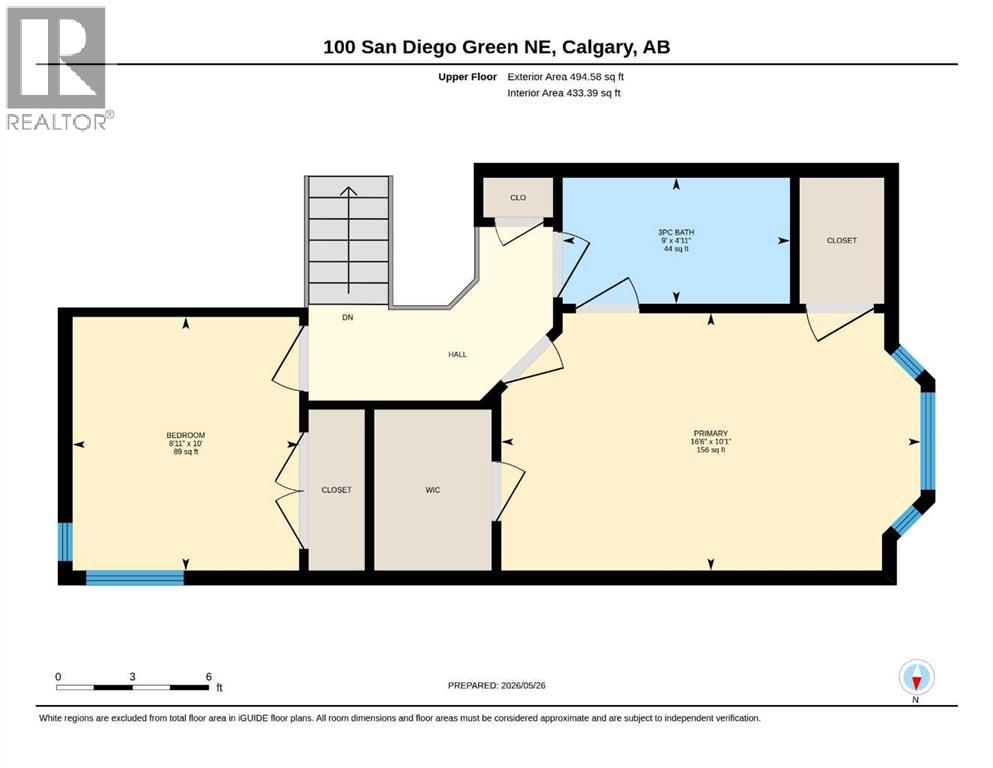
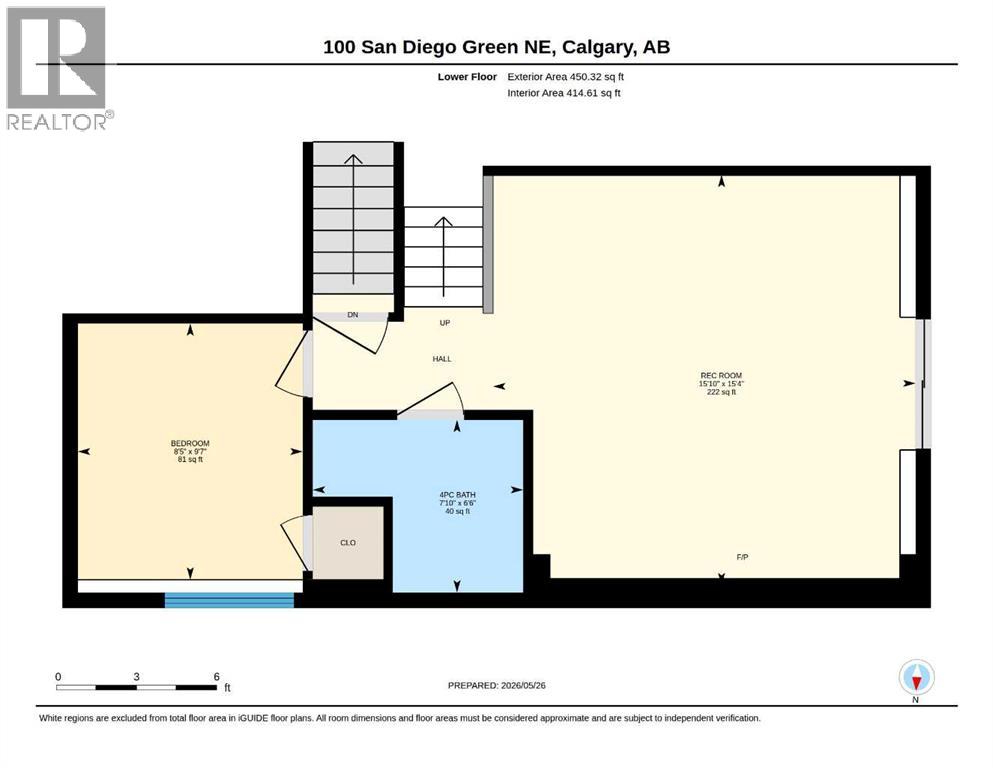
Beautifully updated 4 level split on a large pie shaped lot in a quiet crescent. This bright, well maintained home features new flooring throughout the main level, a spacious living/dining area with a sunny bay window, vaulted ceilings, and recessed LED lighting.The renovated kitchen offers extensive cabinetry, quartz countertops, stainless steel appliances, and direct access to a fully enclosed west facing sunroom—ideal for enjoying afternoon and evening light.The upper level includes two generous bedrooms and a stylish 4 piece bathroom with dual access from the primary bedroom and hallway. The third level provides a cozy family room with a gas fireplace and custom built ins, a renovated full bathroom, and a third bedroomThe finished basement adds exceptional versatility with an additional bedroom, recreation room, full bathroom, second kitchen, and its own separate entrance—perfect for multi generational living.Additional features include an attached, heated double garage and ample yard space thanks to the oversized lot.Move in ready and offering outstanding flexibility, this home is an excellent opportunity in a desirable location. (id:55690)
| Bathroom Total | 3 | Bedrooms Above Ground | 2 |
| Bedrooms Below Ground | 2 | Bedrooms Total | 4 |
| Appliances | Refrigerator, Gas Stove(s), Dishwasher, Stove, Microwave, Hood Fan, Washer & Dryer | Architectural Style | 4 Level |
| Basement Development | Finished | Basement Features | Separate Entrance, Walk-up |
| Basement Type | Full (finished) | Constructed Date | 1996 |
| Construction Material | Poured Concrete, Wood Frame | Construction Style Attachment | Detached |
| Cooling Type | None | Exterior Finish | Concrete, Vinyl Siding |
| Fireplace Present | Yes | Fireplace Total | 1 |
| Flooring Type | Carpeted, Laminate, Tile | Foundation Type | Poured Concrete |
| Heating Fuel | Natural Gas | Heating Type | Forced Air |
| Size Interior | 1433 Sqft | Total Finished Area | 1433.29 Sqft |
| Type | House |
| Detached Garage | 2 |
| Acreage | No | Fence Type | Fence |
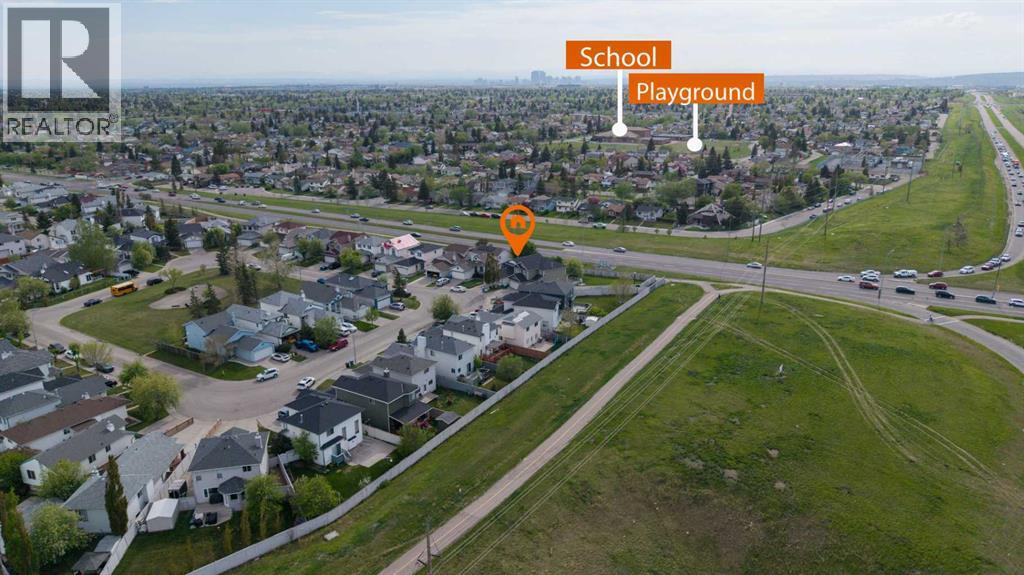
| Land Amenities | Park, Playground, Schools, Shopping | Landscape Features | Landscaped |
| Size Frontage | 6.78 M | Size Irregular | 424.00 |
| Size Total | 424 M2|4,051 - 7,250 Sqft | Size Total Text | 424 M2|4,051 - 7,250 Sqft |
| Zoning Description | R-cg |
| Level | Type | Dimensions |
|---|---|---|
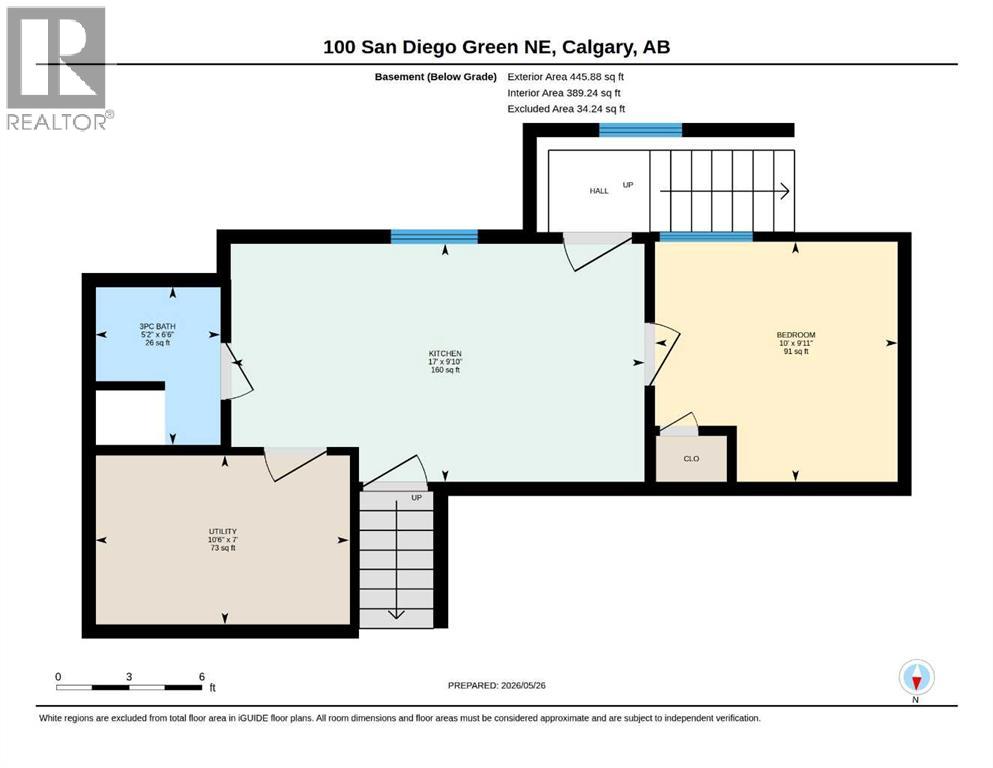
| Basement | 3pc Bathroom | 6.50 Ft x 5.17 Ft |
| Basement | Bedroom | 9.92 Ft x 10.00 Ft |
| Basement | Kitchen | 9.83 Ft x 17.00 Ft |
| Basement | Furnace | 7.00 Ft x 10.50 Ft |
| Lower Level | 4pc Bathroom | 6.50 Ft x 7.83 Ft |
| Lower Level | Bedroom | 9.58 Ft x 8.42 Ft |
| Lower Level | Recreational, Games Room | 15.33 Ft x 15.83 Ft |
| Main Level | Family Room | 11.42 Ft x 10.08 Ft |
| Main Level | Kitchen | 10.75 Ft x 16.17 Ft |
| Main Level | Living Room/dining Room | 16.33 Ft x 12.25 Ft |
| Upper Level | 3pc Bathroom | 4.92 Ft x 9.00 Ft |
| Upper Level | Bedroom | 10.00 Ft x 8.92 Ft |
| Upper Level | Primary Bedroom | 10.08 Ft x 16.50 Ft |

Unlock Your Real Estate Dreams with Calgary Dream Properties - Join me to Building Your Future!
At Calgary Dream Properties, I am committed to delivering unparalleled expertise and unwavering integrity in the realm of luxury real estate. With a dedication to professionalism, I go above and beyond to provide my clients with top-tier service, ensuring they achieve their unique real estate aspirations. Join me at Calgary Dream Properties to embark on a journey towards realizing your dream property goals.
Contact US